
945 Pharmacy Avenue Toronto, Ontario M1R 2G2

$899,900
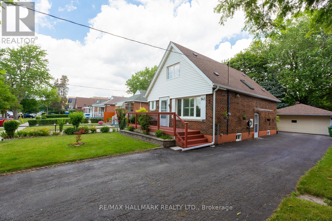
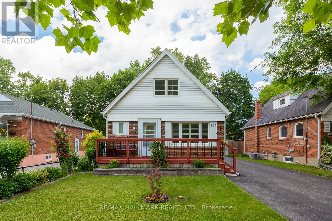
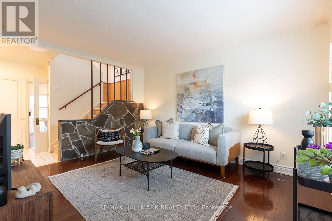
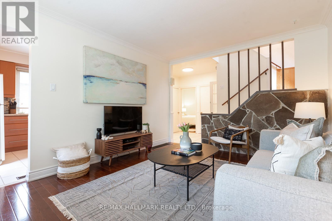
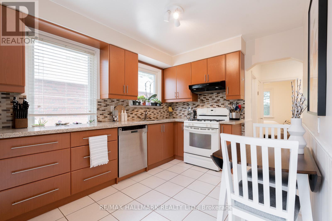
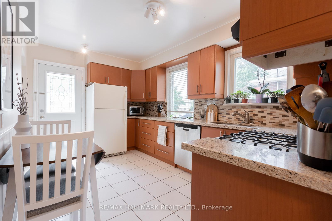
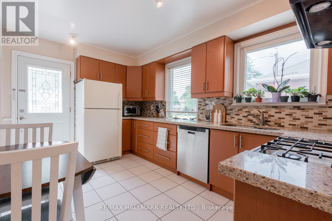
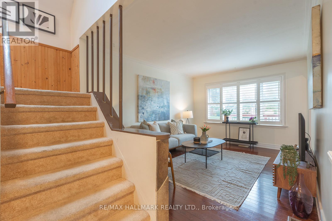
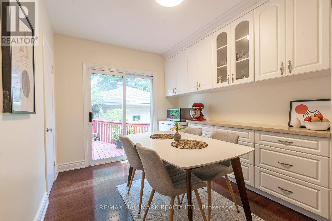
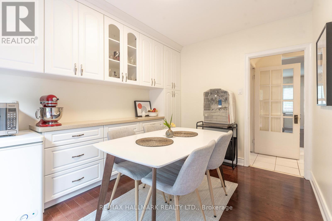
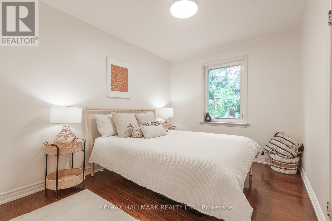
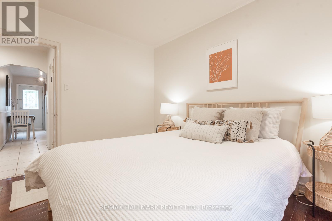
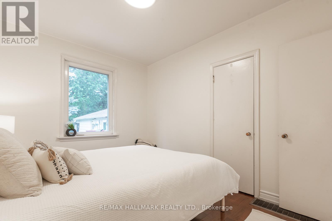
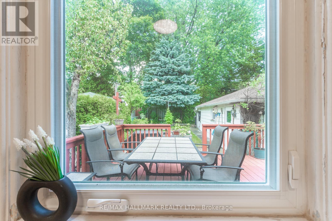
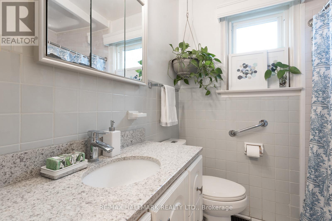
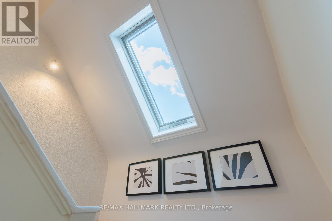
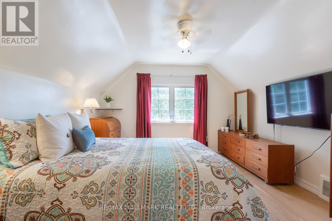
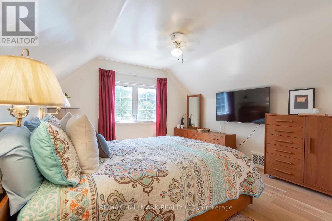
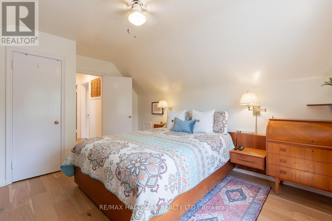
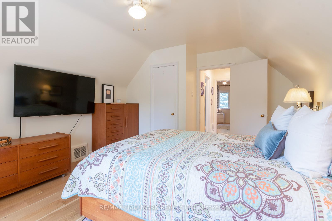
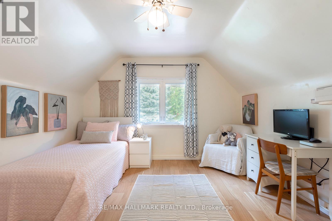
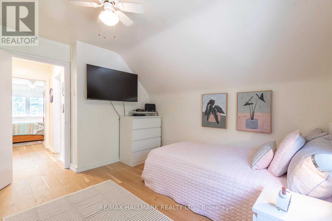
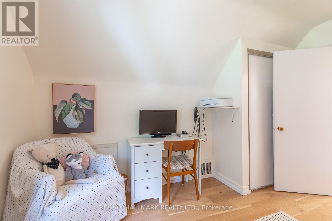
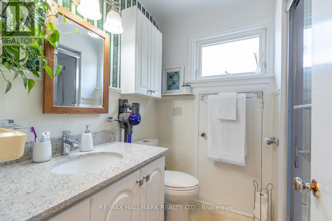
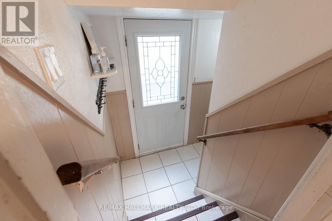
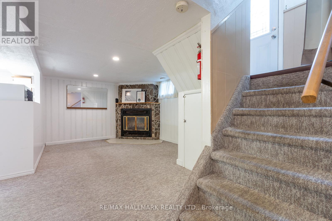
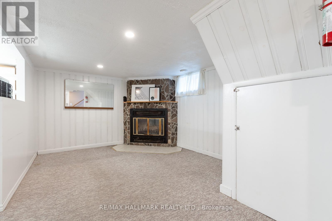
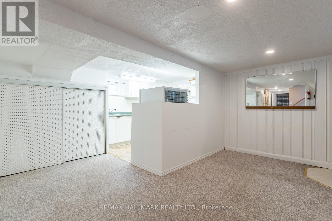
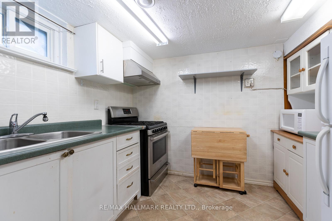
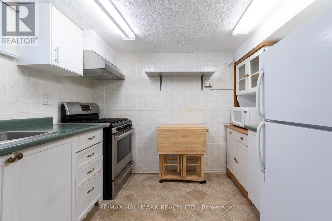
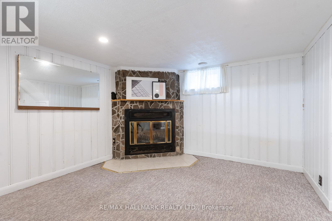
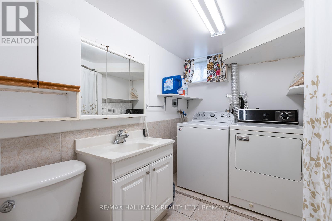
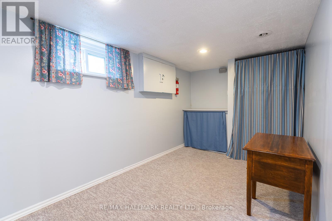
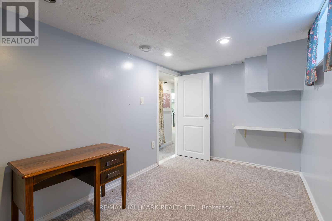
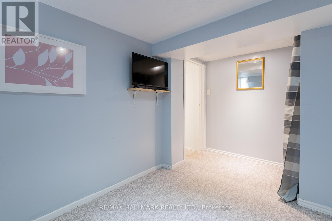
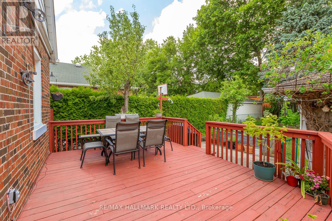
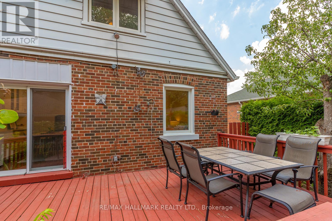
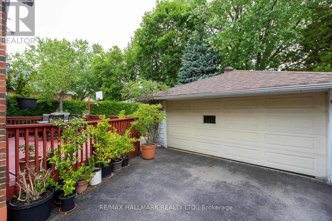
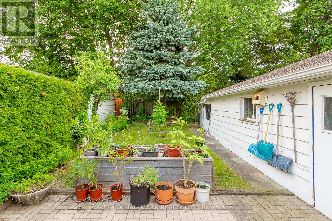
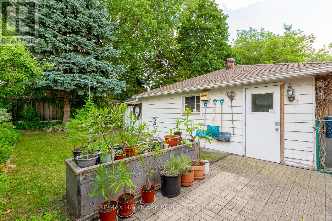
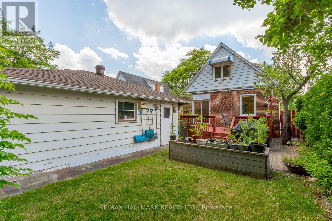
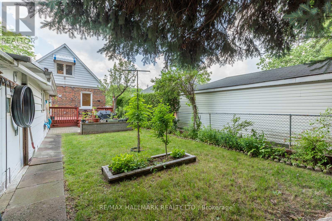
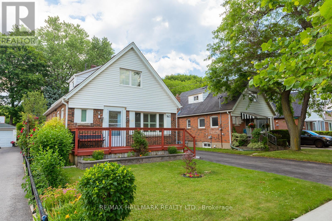
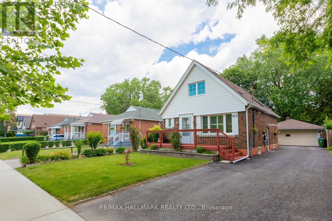
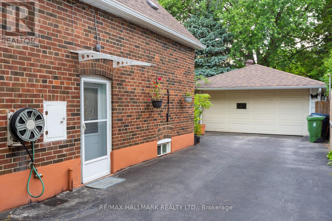
Welcome to 945 Pharmacy Avenue, a charming mid-century-inspired, lovingly maintained 4+2 bedroom detached home nestled in the heart of Scarborough's sought-after Wexford-Maryvale community. Full of warmth and character, this bright 1.5-storey, three-bath home offers four upper bedrooms: two conveniently on the main-floor and two on the 2nd storey, with one bedroom currently used as a stylish secondary eating space. The finished lower level features a separate entrance, a two-bedroom in-law suite complete with its own kitchen and living space with a fireplace rough-in--an ideal setup for extended family, guests, or the opportunity to generate valuable rental income to help offset your mortgage. The many closets and handy crawl-space nooks throughout the home offer loads of storage options to suit any family. Outside, the oversized lot is a lush oasis, showcasing gorgeous perennial gardens that bloom throughout the seasons. Car enthusiasts, hobbyists, and tradespeople will appreciate the rare and impressive detached double-car garage, partially insulated for year-round versatility, along with an expansive seven-car driveway offering exceptional parking and storage options. Set in a friendly, family-oriented community with truly wonderful neighbours, this home is perfectly positioned just steps from shopping, restaurants, the movie theatre, places of worship, schools, parks, the Eglinton Crosstown LRT, and every major convenience. A unique combination of character, flexibility, and outstanding outdoor space, 945 Pharmacy Avenue is ready to welcome you home. (id:55460)
Open House
This property has open houses!
2:00 pm
Ends at:4:00 pm
11:00 am
Ends at:1:00 pm
Property Details
| MLS® Number | E13525046 |
| Property Type | Single Family |
| Community Name | Wexford-Maryvale |
| Equipment Type | Water Heater - Tankless, Air Conditioner, Water Heater, Furnace |
| Features | In-law Suite |
| Parking Space Total | 9 |
| Rental Equipment Type | Water Heater - Tankless, Air Conditioner, Water Heater, Furnace |
Building
| Bathroom Total | 3 |
| Bedrooms Above Ground | 4 |
| Bedrooms Below Ground | 2 |
| Bedrooms Total | 6 |
| Appliances | Dishwasher, Dryer, Stove, Washer, Window Coverings, Refrigerator |
| Basement Development | Finished |
| Basement Features | Separate Entrance |
| Basement Type | N/a, N/a (finished) |
| Construction Style Attachment | Detached |
| Cooling Type | Central Air Conditioning |
| Exterior Finish | Brick, Vinyl Siding |
| Fireplace Present | Yes |
| Fireplace Total | 1 |
| Fireplace Type | Roughed In |
| Foundation Type | Block |
| Heating Fuel | Natural Gas |
| Heating Type | Forced Air |
| Stories Total | 2 |
| Size Interior | 1,100 - 1,500 Ft2 |
| Type | House |
| Utility Water | Municipal Water |
Parking
| Detached Garage | |
| Garage |
Land
| Acreage | No |
| Sewer | Sanitary Sewer |
| Size Depth | 125 Ft |
| Size Frontage | 42 Ft |
| Size Irregular | 42 X 125 Ft |
| Size Total Text | 42 X 125 Ft |
Rooms
| Level | Type | Length | Width | Dimensions |
|---|---|---|---|---|
| Basement | Family Room | 5.35 m | 4.59 m | 5.35 m x 4.59 m |
| Basement | Bedroom | 2.25 m | 4.21 m | 2.25 m x 4.21 m |
| Basement | Bedroom | 3.83 m | 2.33 m | 3.83 m x 2.33 m |
| Main Level | Great Room | 3.45 m | 4.33 m | 3.45 m x 4.33 m |
| Main Level | Kitchen | 2.83 m | 4.27 m | 2.83 m x 4.27 m |
| Main Level | Bedroom | 2.83 m | 3.58 m | 2.83 m x 3.58 m |
| Main Level | Bedroom | 2.71 m | 3.58 m | 2.71 m x 3.58 m |
| Upper Level | Bedroom | 3.68 m | 4.52 m | 3.68 m x 4.52 m |
| Upper Level | Bedroom | 3.68 m | 3.68 m | 3.68 m x 3.68 m |

Broker
(647) 406-9474
vanessahamilton.ca/
www.facebook.com/vanessa.wischnewski.3
ca.linkedin.com/in/vanessa-hamilton-376722112

2277 Queen Street East
Toronto, Ontario M4E 1G5
(416) 699-9292
(416) 699-8576

The trademarks REALTOR®, REALTORS®, and the REALTOR® logo are controlled by The Canadian Real Estate Association (CREA) and identify real estate professionals who are members of CREA. The trademarks MLS®, Multiple Listing Service® and the associated logos are owned by The Canadian Real Estate Association (CREA) and identify the quality of services provided by real estate professionals who are members of CREA. The trademark DDF® is owned by The Canadian Real Estate Association (CREA) and identifies CREA's Data Distribution Facility (DDF®)
July 06 2026 04:33:01
Toronto Regional Real Estate Board
RE/MAX Hallmark Realty Ltd.