
94 Stauffer Crescent Markham, Ontario L6B 1R1

$3,100 Monthly
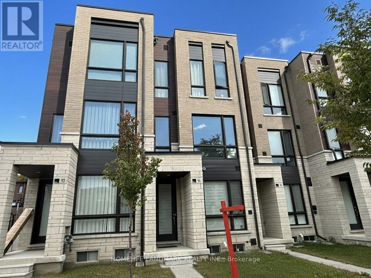
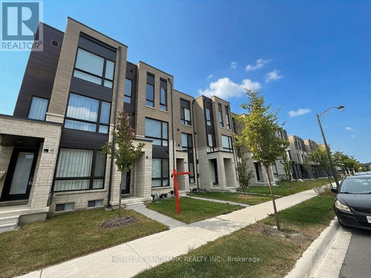
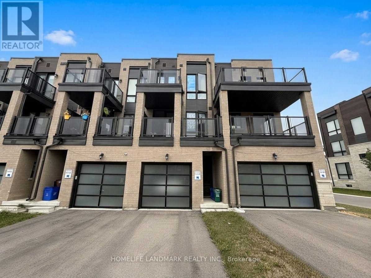
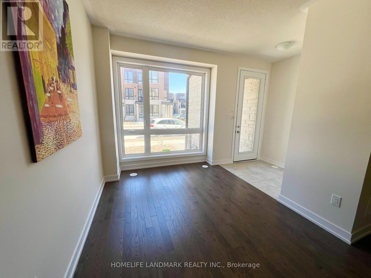
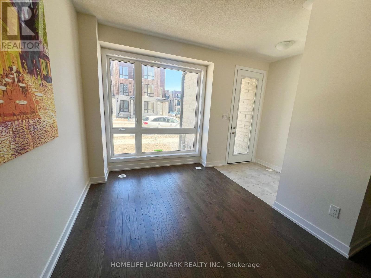
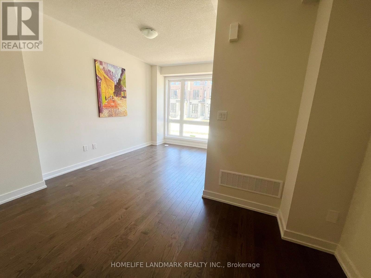
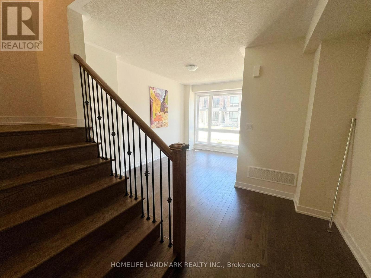
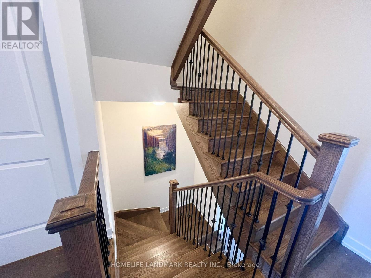
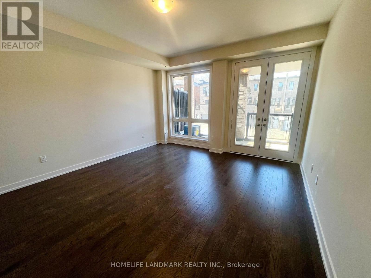
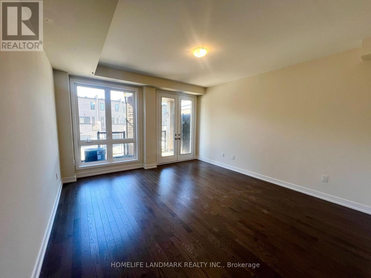
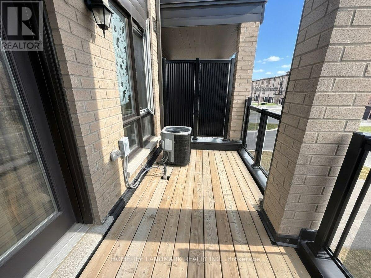
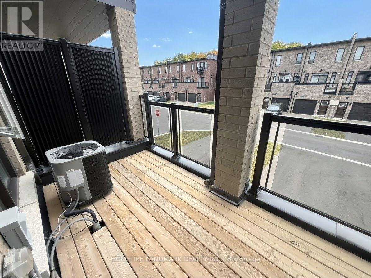
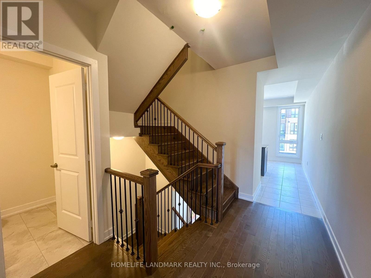
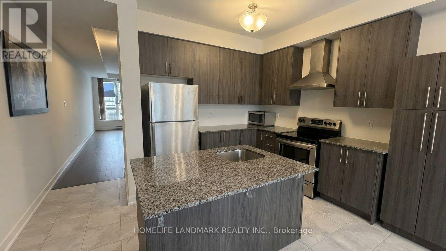
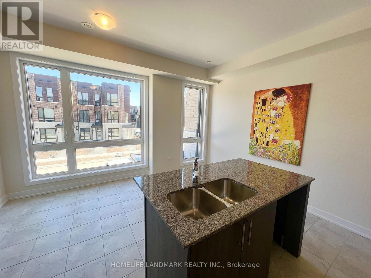
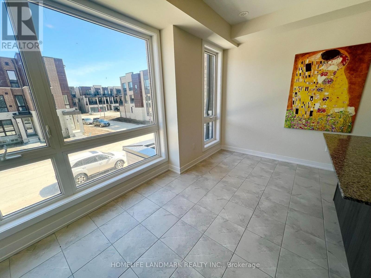
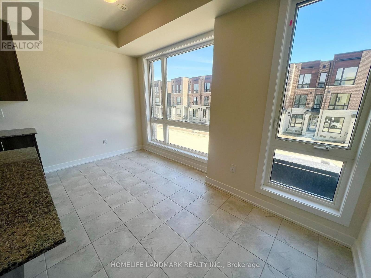
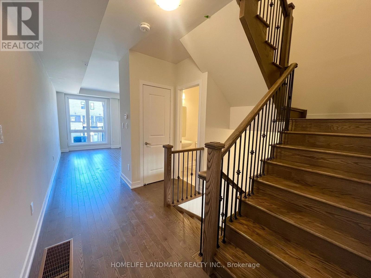
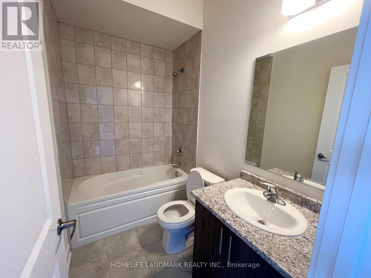
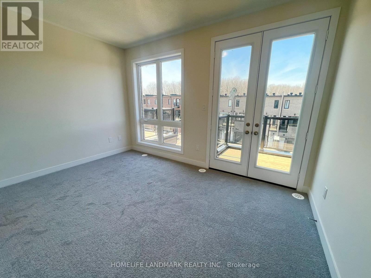
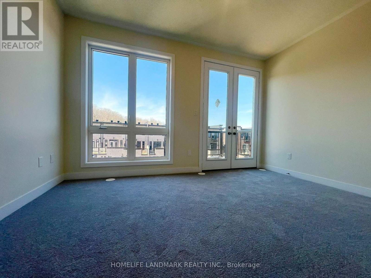
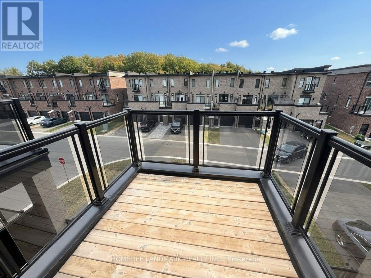
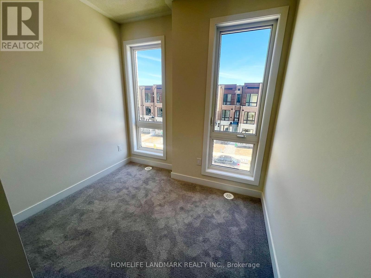
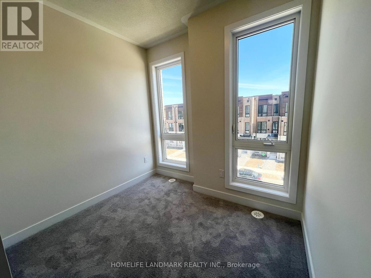
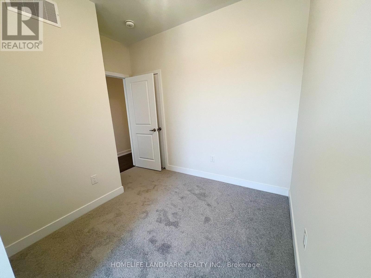
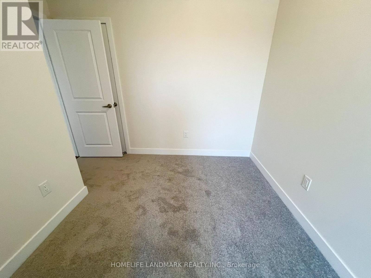
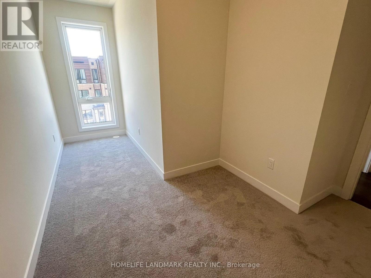
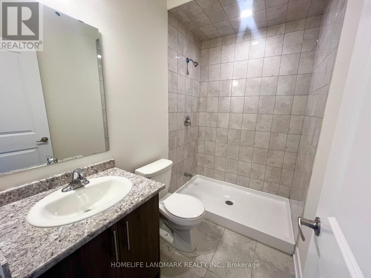
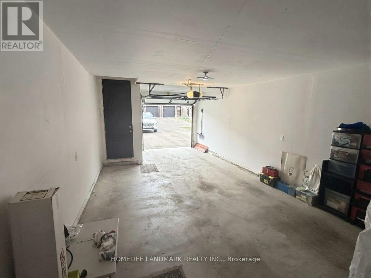
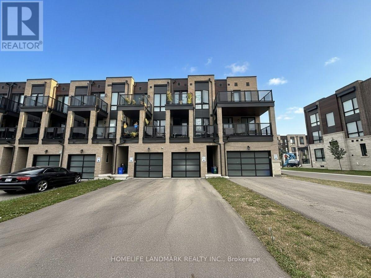
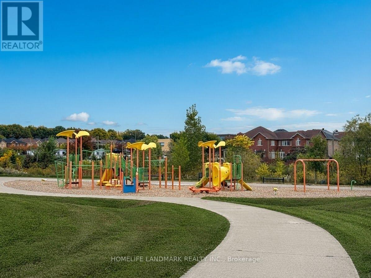
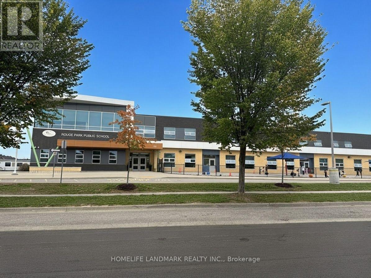
Gorgeous 2-Year-New Modern Freehold Townhome in Highly Sought-After Cornell !Welcome to this beautiful 3-bedroom, 3-bathroom freehold townhome in the family-friendly and highly desirable Cornell community of Markham. Featuring a bright and modern open-concept layout with 9-foot ceilings and large windows throughout, the home is filled with abundant natural light.The main floor great room offers a walkout to a private balcony, creating a wonderful space for morning coffee, outdoor dining, or relaxing with family and friends. The primary bedroom also features its own private balcony, providing a peaceful outdoor retreat right off the bedroom.The modern kitchen is equipped with stainless steel appliances, ample cabinetry, and a convenient breakfast bar, ideal for everyday living and entertaining. Enjoy an excellent location close to parks, Walmart, Costco, Markham Stouffville Hospital, Cornell Community Centre, top-ranked schools, Hwy 407, Hwy 7, public transit, shopping, dining, and all essential amenities. Two balconies, modern finishes, abundant natural light, and an unbeatable Cornell location - a wonderful place to call home! Don't miss this beautiful lease opportunity! (id:55460)
Property Details
| MLS® Number | N13846508 |
| Property Type | Single Family |
| Community Name | Cornell |
| Equipment Type | Hrv, Water Heater, Water Heater - Tankless |
| Parking Space Total | 3 |
| Rental Equipment Type | Hrv, Water Heater, Water Heater - Tankless |
Building
| Bathroom Total | 3 |
| Bedrooms Above Ground | 3 |
| Bedrooms Total | 3 |
| Age | 0 To 5 Years |
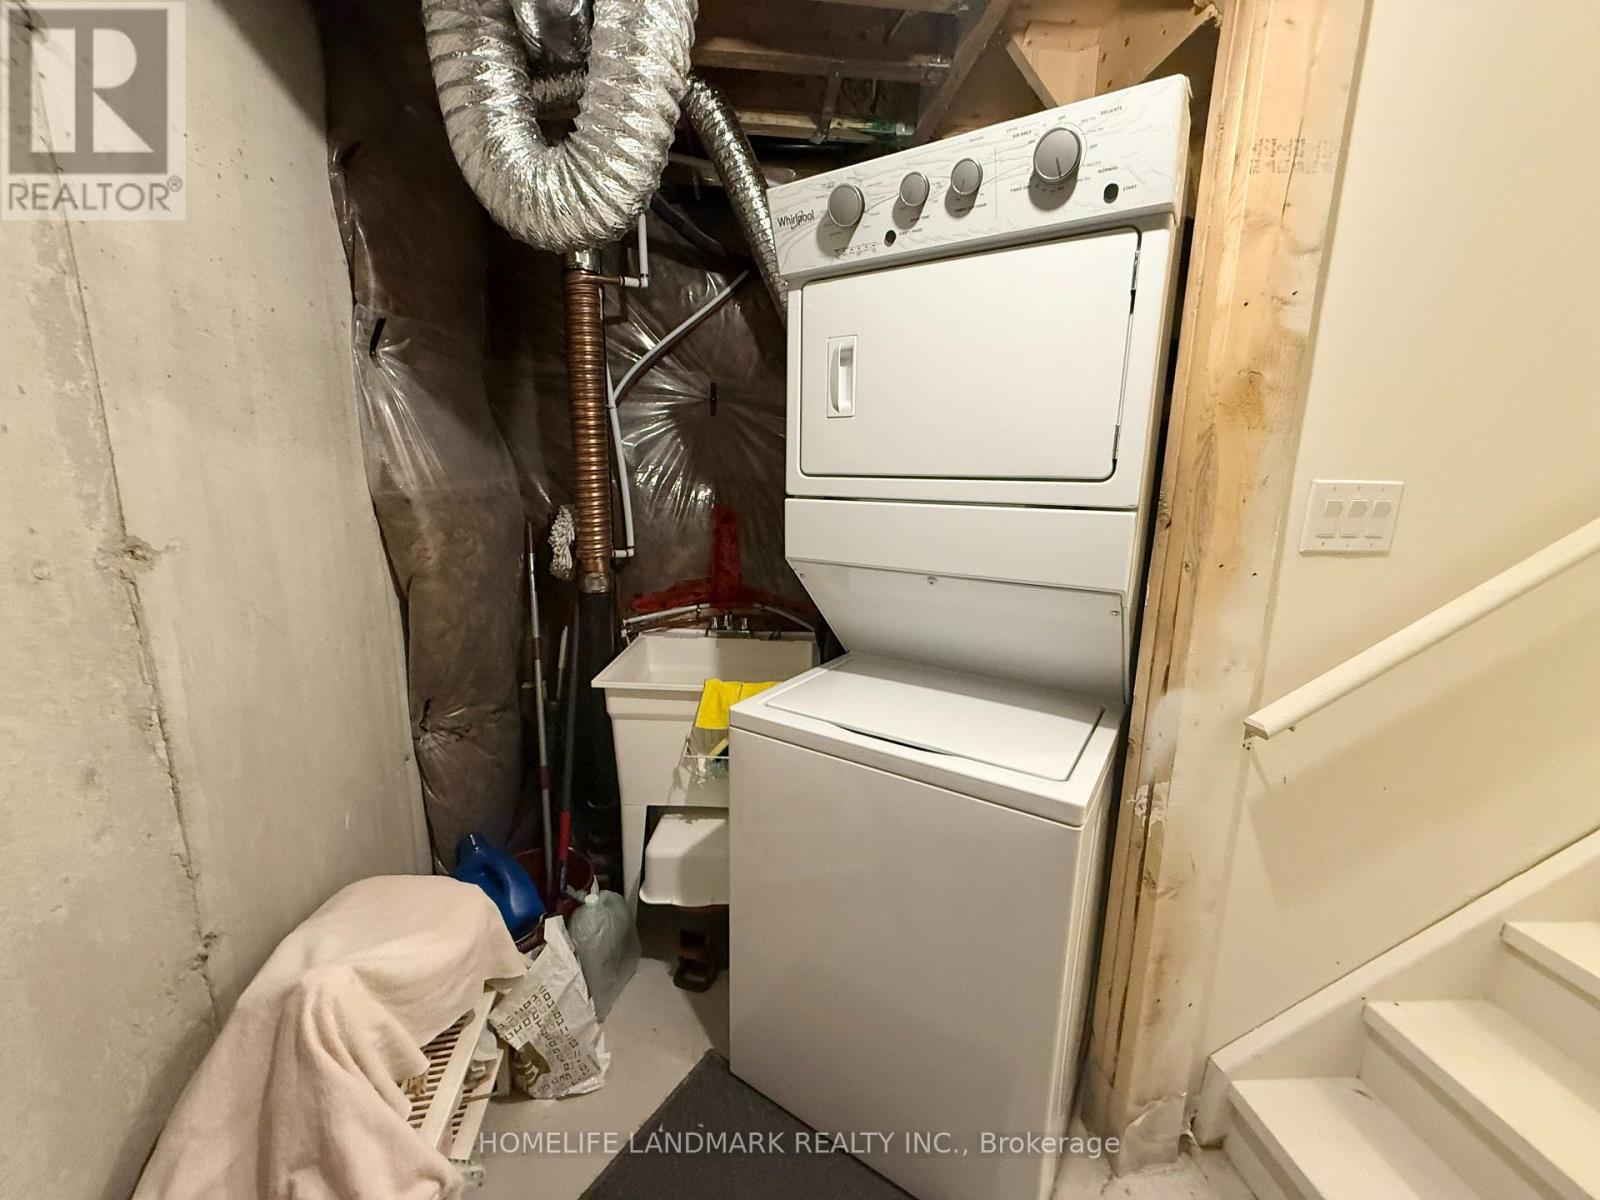
| Appliances | Water Heater, Garage Door Opener Remote(s), Dishwasher, Dryer, Stove, Washer, Window Coverings, Refrigerator |
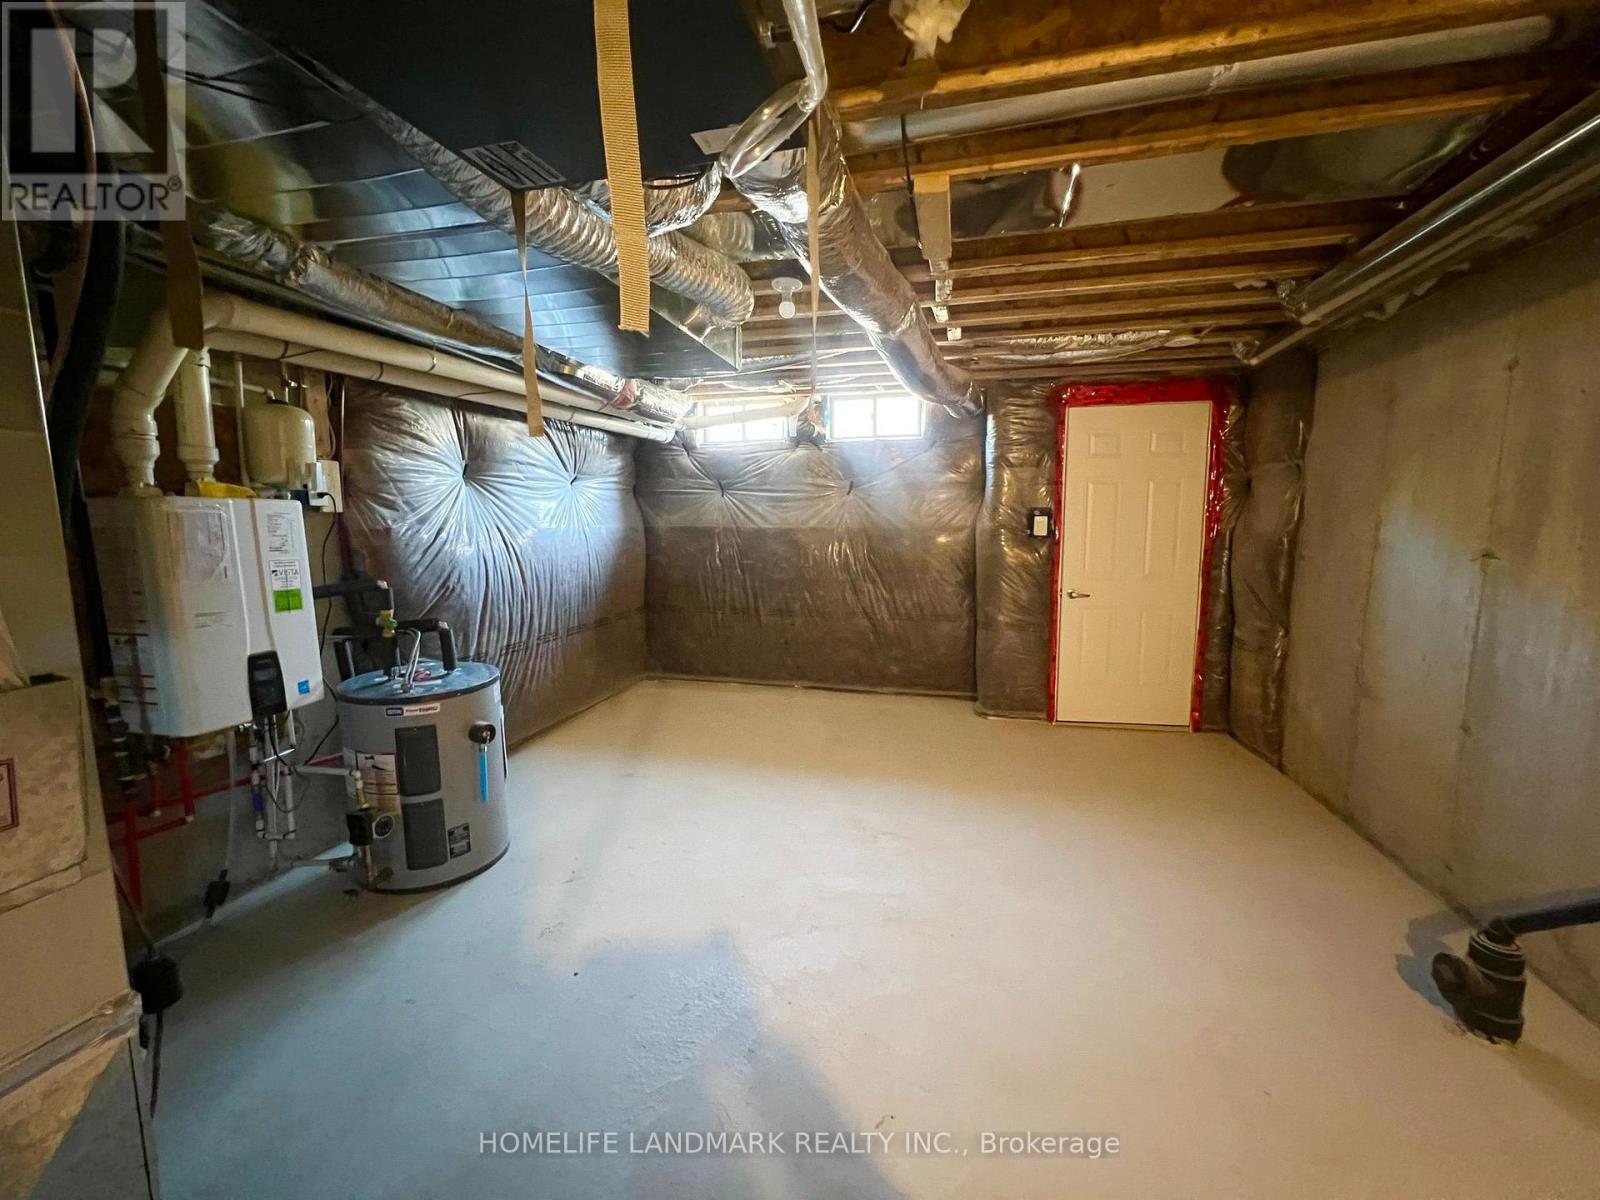
| Basement Development | Unfinished |
| Basement Type | Full (unfinished) |
| Construction Style Attachment | Attached |
| Cooling Type | Central Air Conditioning, Ventilation System |
| Exterior Finish | Brick, Stone |
| Flooring Type | Hardwood, Tile, Carpeted |
| Foundation Type | Concrete |
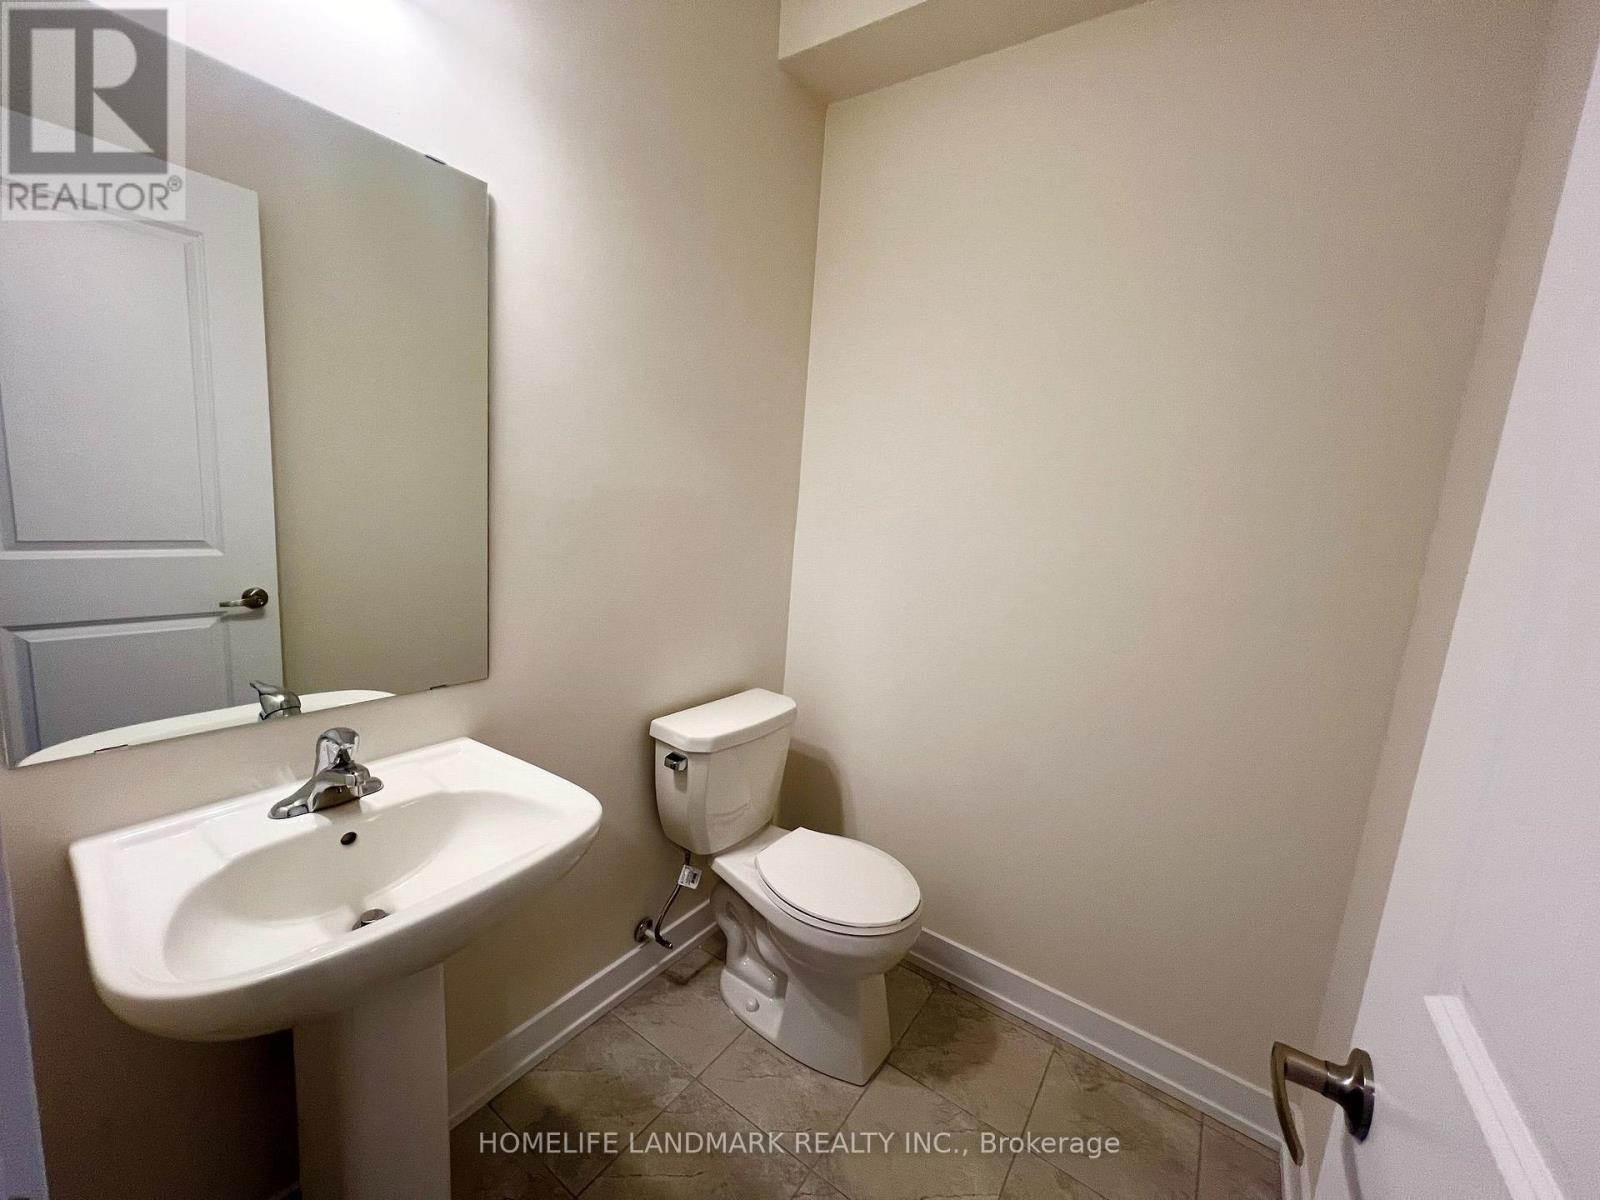
| Half Bath Total | 1 |
| Heating Fuel | Natural Gas |
| Heating Type | Forced Air |
| Stories Total | 3 |
| Size Interior | 1,500 - 2,000 Sqft |
| Type | Row / Townhouse |
| Utility Water | Municipal Water |
Parking
| Attached Garage | |
| Garage |
Land
| Acreage | No |
| Sewer | Sanitary Sewer |
Rooms
| Level | Type | Length | Width | Dimensions |
|---|---|---|---|---|
| Lower Level | Family Room | 4.9 m | 2.72 m | 4.9 m x 2.72 m |
| Main Level | Great Room | 4.24 m | 4.65 m | 4.24 m x 4.65 m |
| Main Level | Kitchen | 2.44 m | 3.99 m | 2.44 m x 3.99 m |
| Main Level | Eating Area | 1.85 m | 3.99 m | 1.85 m x 3.99 m |
| Upper Level | Primary Bedroom | 3.02 m | 4.24 m | 3.02 m x 4.24 m |
| Upper Level | Bedroom 2 | 2.41 m | 2.74 m | 2.41 m x 2.74 m |
| Upper Level | Bedroom 3 | 2.52 m | 1.83 m | 2.52 m x 1.83 m |
https://www.realtor.ca/real-estate/30347720/94-stauffer-crescent-markham-cornell-cornell


7240 Woodbine Ave Unit 103
Markham, Ontario L3R 1A4
(905) 305-1600
(905) 305-1609
www.homelifelandmark.com/

The trademarks REALTOR®, REALTORS®, and the REALTOR® logo are controlled by The Canadian Real Estate Association (CREA) and identify real estate professionals who are members of CREA. The trademarks MLS®, Multiple Listing Service® and the associated logos are owned by The Canadian Real Estate Association (CREA) and identify the quality of services provided by real estate professionals who are members of CREA. The trademark DDF® is owned by The Canadian Real Estate Association (CREA) and identifies CREA's Data Distribution Facility (DDF®)
October 01 2026 05:02:29
Toronto Regional Real Estate Board
Homelife Landmark Realty Inc.