
94 Munro Boulevard Toronto, Ontario M2P 1C4

$4,599,000
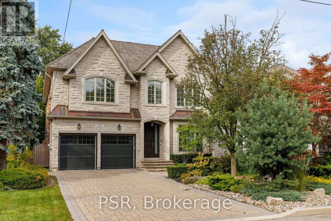
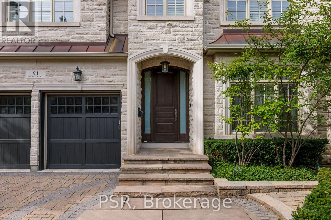
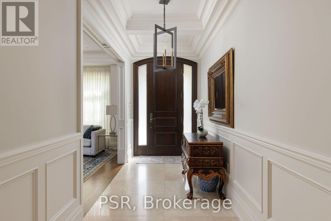
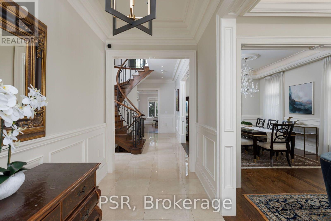
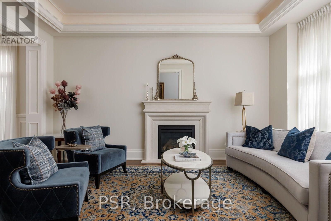
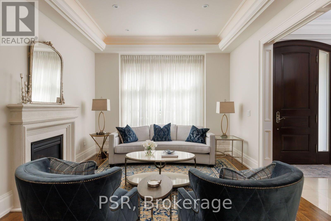
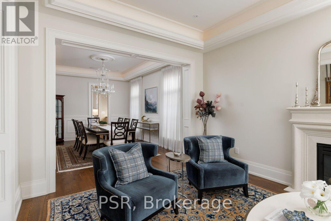
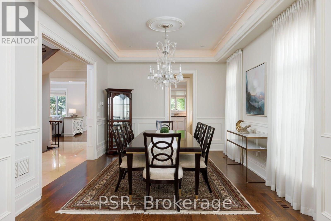
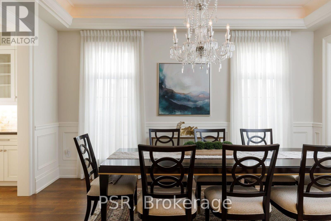
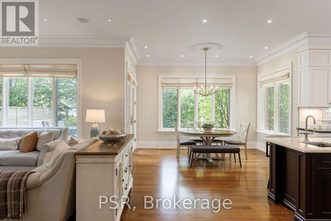
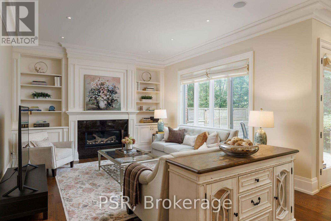
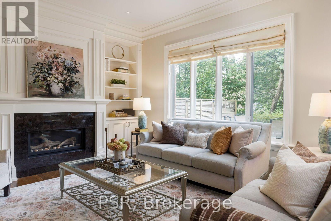
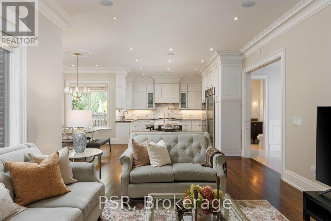
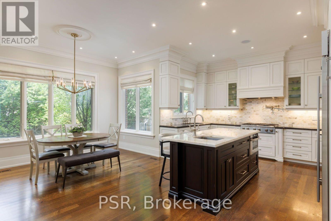
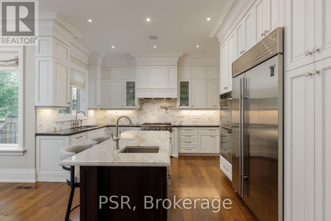
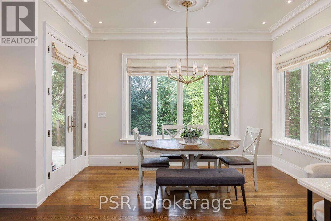
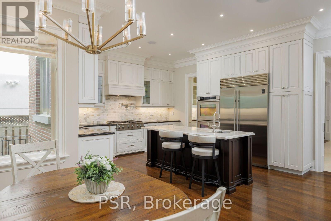
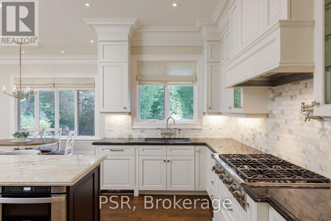
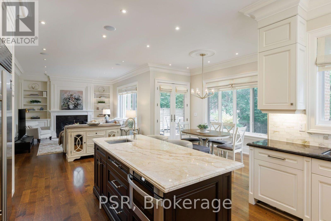
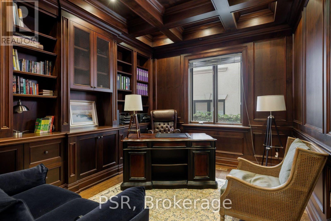
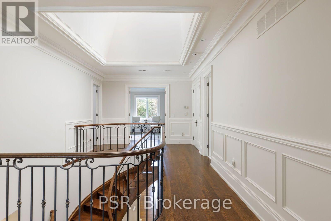
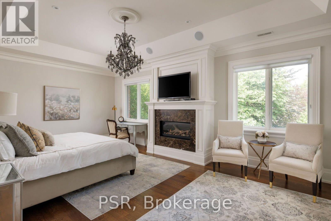
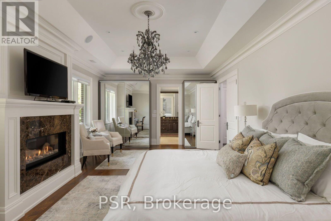
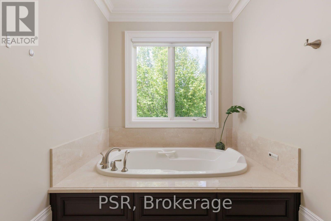
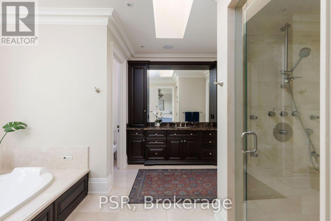
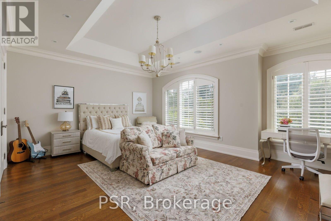
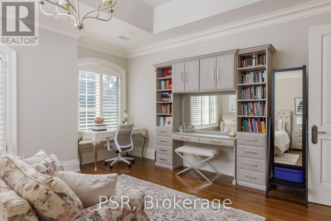
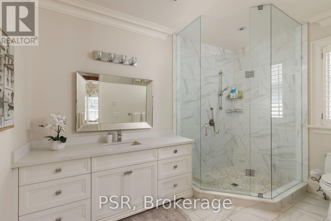
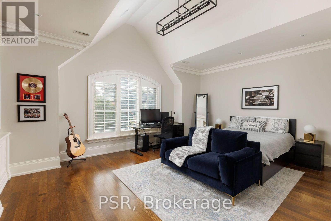
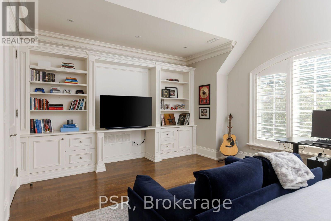
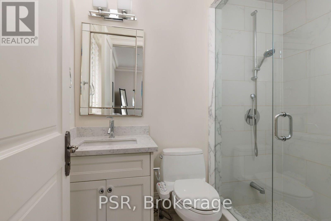
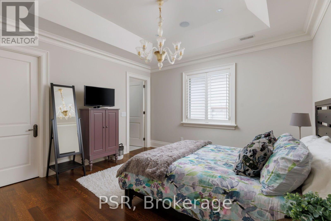
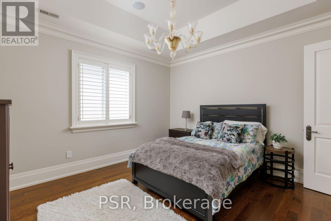
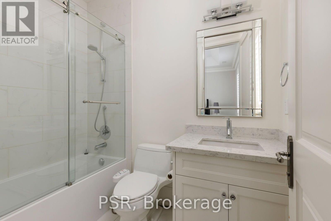
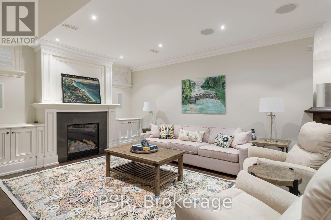
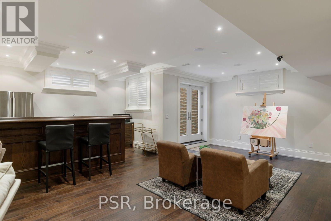
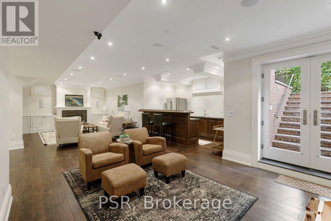
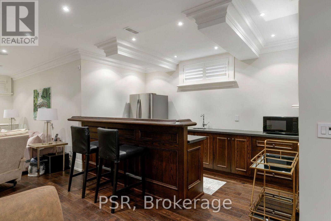
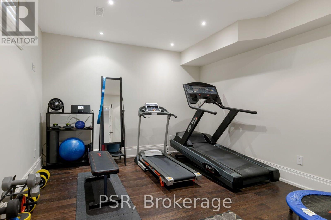
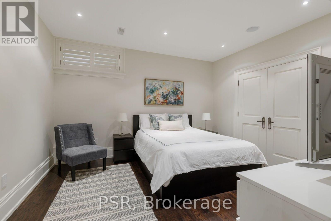
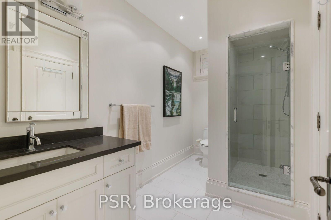
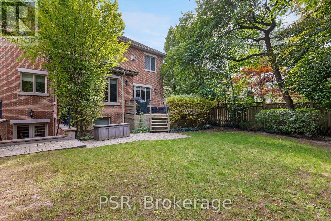
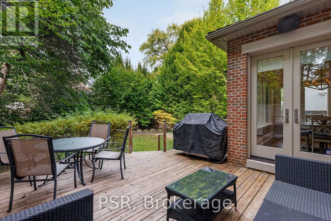
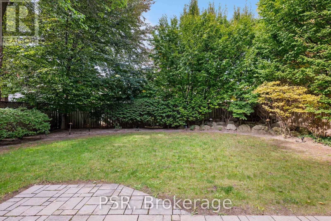
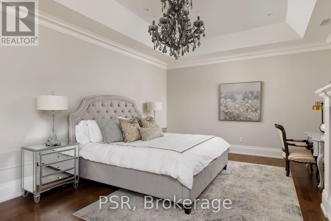
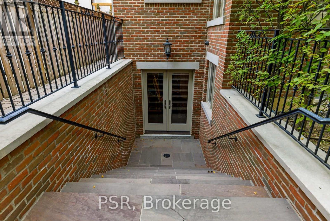
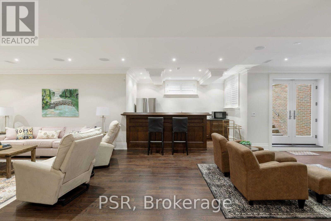
Welcome to an exceptional custom residence in prestigious St. Andrews, where refined architecture, timeless finishes and sophisticated family living come together on a beautifully landscaped 50 x 136 ft lot. Meticulously maintained, the home offers striking curb appeal with stone and brick construction, copper accents and a professionally landscaped front rock garden. Inside, elegant details include oak hardwood, vaulted and coffered ceilings, wainscotting, crown moulding, beautiful lighting and 10-ft ceilings on both the main and second floors. Featuring 4 bedrooms, each with an ensuite bathroom and heated floors, including a spacious primary retreat with fireplace, sitting area, walk-in closet and spa-like 5-piece ensuite with steam shower. Two additional lower-level rooms are currently used as a gym and nanny suite. The main level offers formal living and dining rooms, a richly finished mahogany office, family room with fireplace and walkout to the backyard. Stunning chef's kitchen with Sub-Zero refrigerator, Dacor 6-burner gas range, double ovens, centre island and butler's pantry. The lower level is designed for entertaining with a large rec room, built-in maple bar w fridge, home theatre with gas fireplace, games area, heated floors and walkout to the backyard. A double-car garage w EV charger and private drive provide parking for 6 cars. An exceptional custom home in one of Toronto's most coveted neighbourhoods. (id:55460)
Property Details
| MLS® Number | C13835204 |
| Property Type | Single Family |
| Community Name | St. Andrew-Windfields |
| Amenities Near By | Park, Public Transit, Schools |
| Community Features | School Bus |
| Features | Carpet Free, Sump Pump |
| Parking Space Total | 6 |
| Structure | Deck |
Building
| Bathroom Total | 6 |
| Bedrooms Above Ground | 4 |
| Bedrooms Below Ground | 2 |
| Bedrooms Total | 6 |
| Age | 6 To 15 Years |
| Amenities | Fireplace(s) |
| Appliances | Central Vacuum, Dishwasher, Dryer, Microwave, Oven, Range, Washer, Two Refrigerators |
| Basement Development | Finished |
| Basement Features | Walk Out |
| Basement Type | N/a (finished) |
| Construction Style Attachment | Detached |
| Cooling Type | Central Air Conditioning |
| Exterior Finish | Brick, Stone |
| Fire Protection | Alarm System, Smoke Detectors |
| Fireplace Present | Yes |
| Fireplace Total | 4 |
| Foundation Type | Concrete |
| Half Bath Total | 1 |
| Heating Fuel | Natural Gas |
| Heating Type | Forced Air |
| Stories Total | 2 |
| Size Interior | 3,500 - 5,000 Sqft |
| Type | House |
| Utility Water | Municipal Water |
Parking
| Attached Garage | |
| Garage |
Land
| Acreage | No |
| Land Amenities | Park, Public Transit, Schools |
| Landscape Features | Landscaped, Lawn Sprinkler |
| Sewer | Sanitary Sewer |
| Size Depth | 136 Ft |
| Size Frontage | 50 Ft |
| Size Irregular | 50 X 136 Ft |
| Size Total Text | 50 X 136 Ft|under 1/2 Acre |


625 King Street West
Toronto, Ontario M5V 1M5
(416) 360-0688
(416) 360-0687

The trademarks REALTOR®, REALTORS®, and the REALTOR® logo are controlled by The Canadian Real Estate Association (CREA) and identify real estate professionals who are members of CREA. The trademarks MLS®, Multiple Listing Service® and the associated logos are owned by The Canadian Real Estate Association (CREA) and identify the quality of services provided by real estate professionals who are members of CREA. The trademark DDF® is owned by The Canadian Real Estate Association (CREA) and identifies CREA's Data Distribution Facility (DDF®)
September 28 2026 05:41:13
Toronto Regional Real Estate Board
Psr