
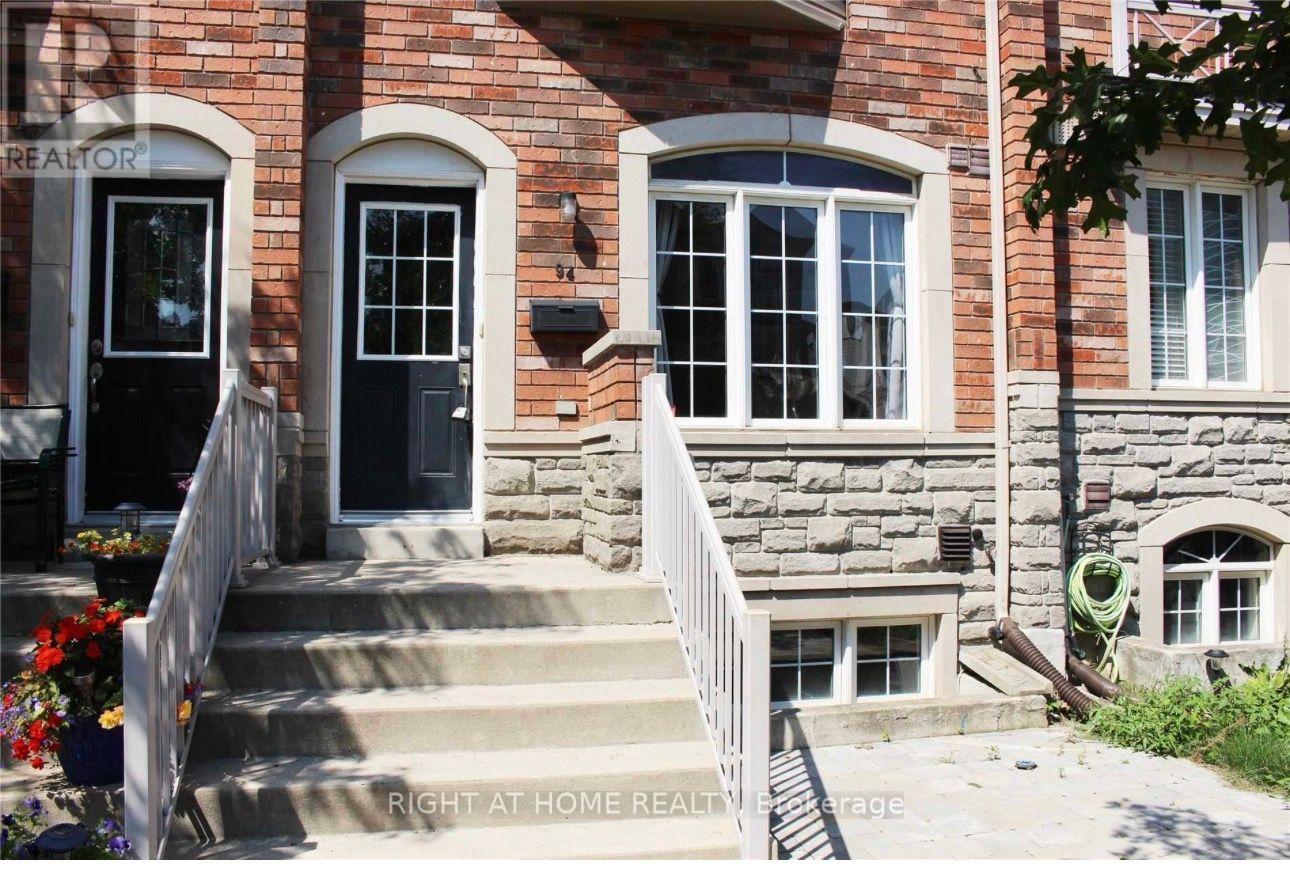
94 Jim Baird Mews Toronto, Ontario M3L 0C4

$4,500 Monthly
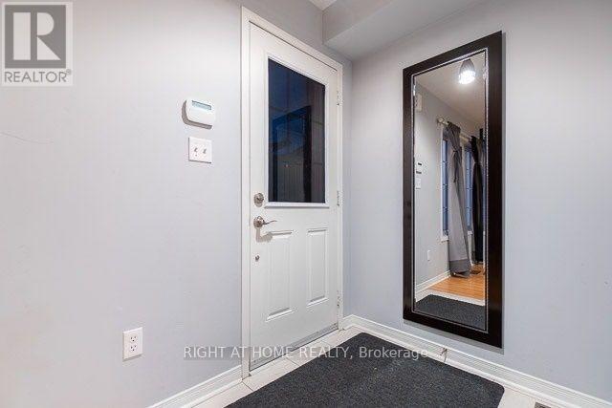
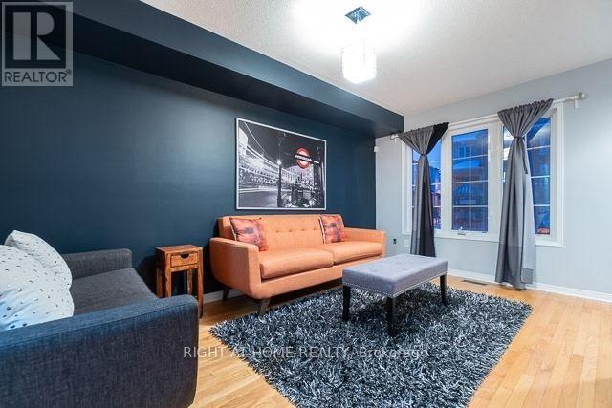
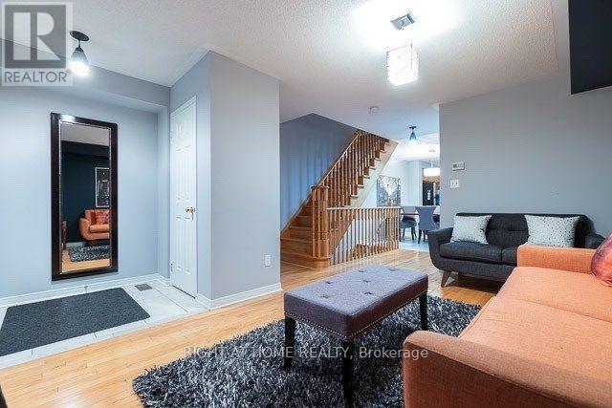
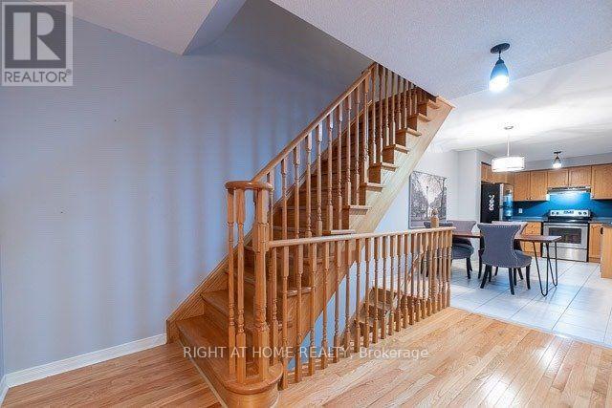
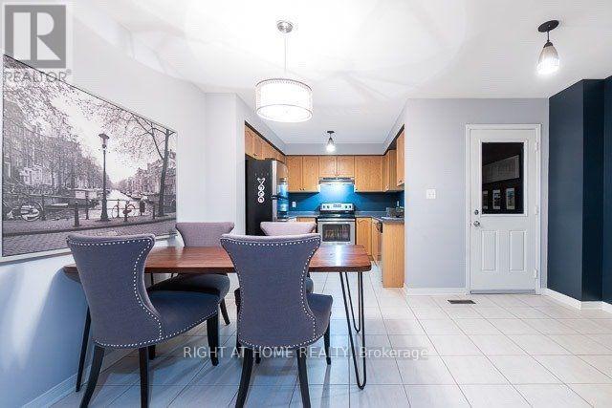
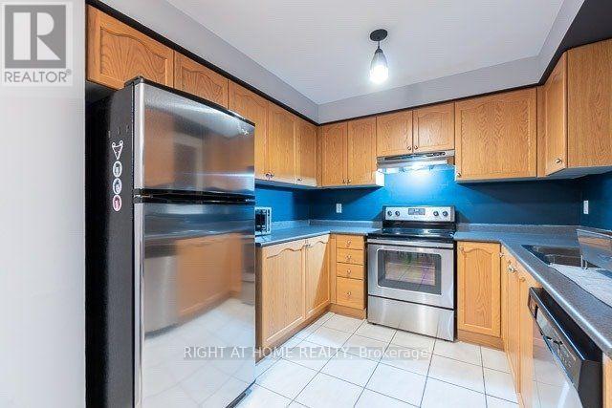
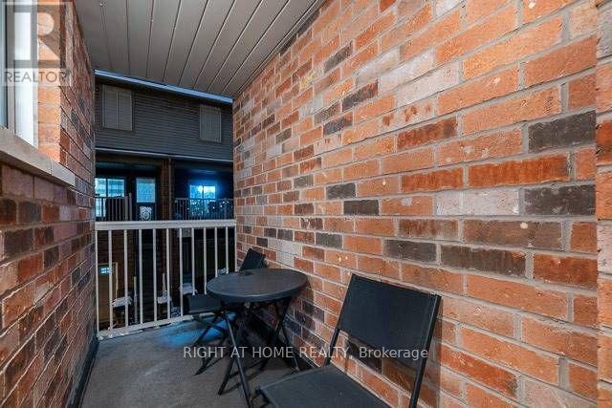
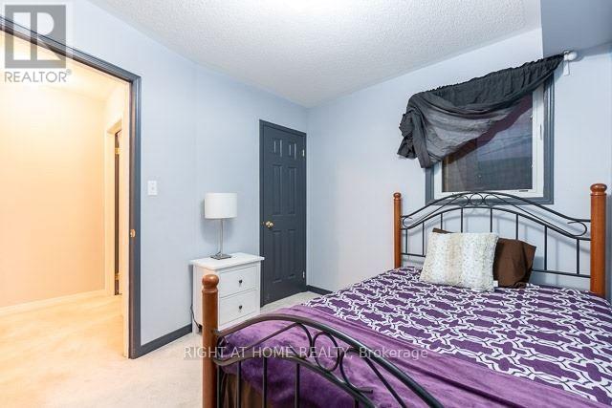
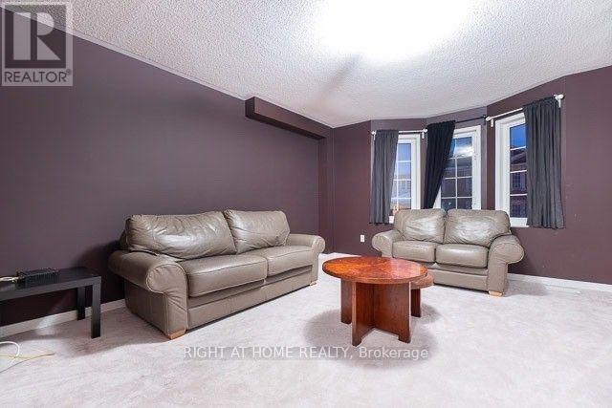
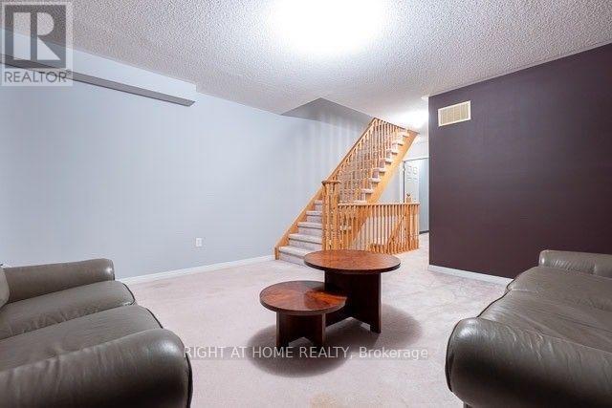
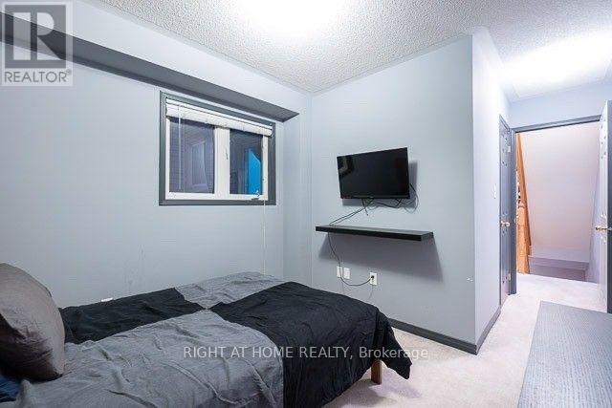
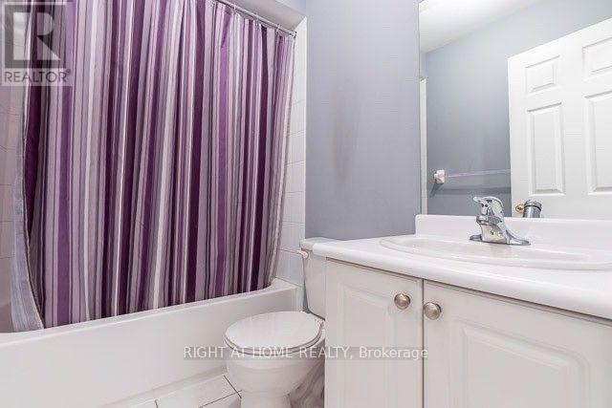
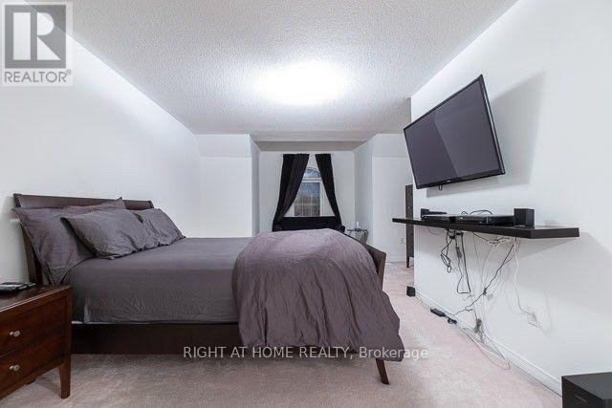
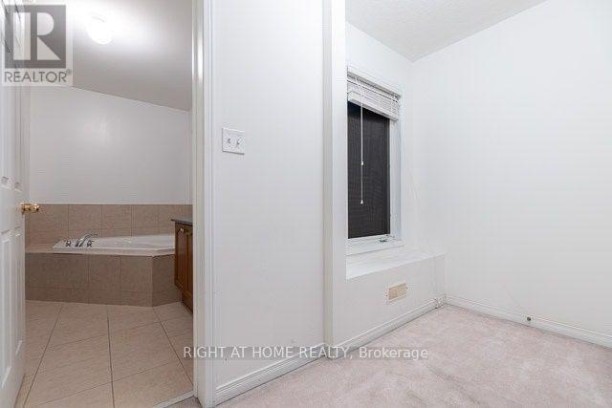
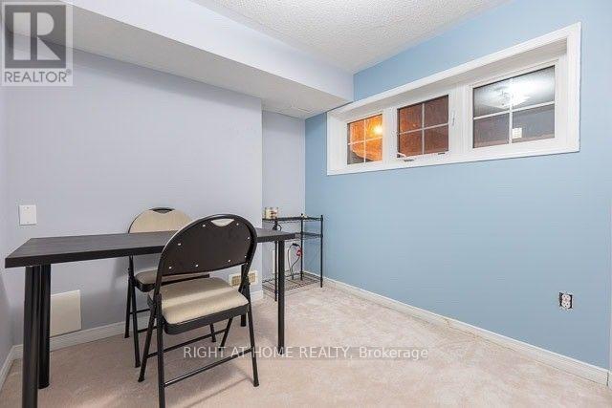
GREAT LOCATION..ENJOY THE PERFECT COMBINATION OF COMFORT, CONVENIENCE AND LOCATION IN THIS BEAUTIFULLY MAINTAINED AND SPOTLESSLY CLEAN 4+1 BEDROOMS 4 BATHROOMS TOWNHOME, IDEALLY SITUATED IN A SAFE WELCOMING FAMILY FRIENDLY NEIGHBOURHOOD DIRECTLY ACROSS FROM A PARKETTE. THIS HOME CAN BE FURNISHED OR UNFURNISHED.ENJOY ACCESS TO MAJOR TRANSPORT ROUTES, INCLUDING 400,401,409,427. 10 MINS TO YYZ,HUMBER RIVER HOSP.& YORDALE MALL (id:55460)
Property Details
| MLS® Number | W13808308 |
| Property Type | Single Family |
| Neigbourhood | Oakdale-Beverley Heights |
| Community Name | Downsview-Roding-CFB |
| Features | Lane |
| Parking Space Total | 2 |
Building
| Bathroom Total | 4 |
| Bedrooms Above Ground | 4 |
| Bedrooms Below Ground | 1 |
| Bedrooms Total | 5 |
| Age | 16 To 30 Years |
| Amenities | Fireplace(s) |
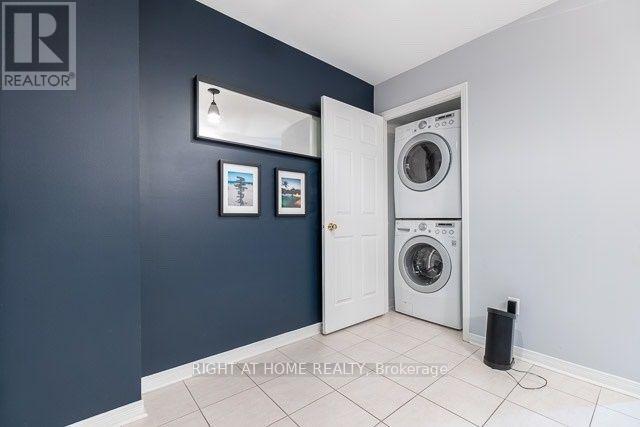
| Appliances | Range, Dishwasher, Dryer, Hood Fan, Microwave, Stove, Washer, Refrigerator |
| Basement Features | Walk-up |
| Basement Type | N/a |
| Construction Style Attachment | Attached |
| Cooling Type | Central Air Conditioning |
| Exterior Finish | Brick, Brick Facing |
| Flooring Type | Hardwood, Ceramic, Tile, Carpeted |
| Foundation Type | Unknown |
| Half Bath Total | 2 |
| Heating Fuel | Natural Gas |
| Heating Type | Forced Air |
| Stories Total | 3 |
| Size Interior | 1,500 - 2,000 Sqft |
| Type | Row / Townhouse |
| Utility Water | Municipal Water |
Parking
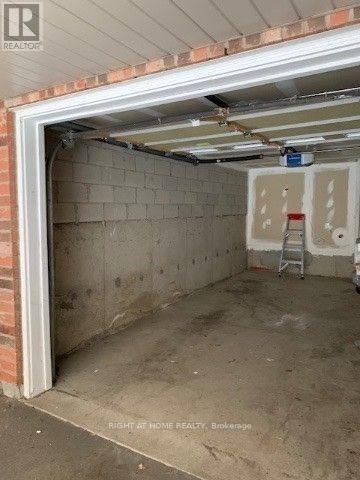
| Garage |
Land
| Acreage | No |
| Sewer | Sanitary Sewer |
| Size Depth | 57 Ft ,6 In |
| Size Frontage | 15 Ft ,6 In |
| Size Irregular | 15.5 X 57.5 Ft |
| Size Total Text | 15.5 X 57.5 Ft |
Rooms
| Level | Type | Length | Width | Dimensions |
|---|---|---|---|---|
| Second Level | Living Room | 4.48 m | 4.46 m | 4.48 m x 4.46 m |
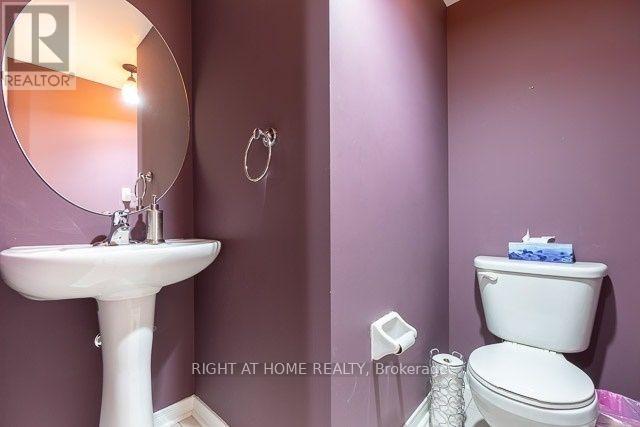
| Second Level | Bathroom | 1.95 m | 1.68 m | 1.95 m x 1.68 m |
| Second Level | Bedroom | 2.83 m | 2.14 m | 2.83 m x 2.14 m |
| Second Level | Bedroom 2 | 3.03 m | 2.72 m | 3.03 m x 2.72 m |
| Second Level | Bedroom 3 | 3.03 m | 2.72 m | 3.03 m x 2.72 m |
| Third Level | Primary Bedroom | 6.94 m | 4.51 m | 6.94 m x 4.51 m |
| Lower Level | Bathroom | 1.39 m | 1.68 m | 1.39 m x 1.68 m |
| Lower Level | Den | 1.49 m | 1.98 m | 1.49 m x 1.98 m |
| Main Level | Family Room | 4.54 m | 3.03 m | 4.54 m x 3.03 m |
| Main Level | Dining Room | 4.49 m | 3.11 m | 4.49 m x 3.11 m |
| Main Level | Kitchen | 2.51 m | 2.29 m | 2.51 m x 2.29 m |
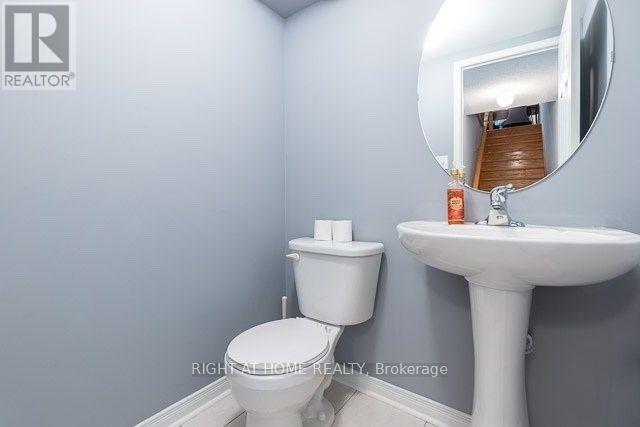
| Main Level | Bathroom | 1.39 m | 1.68 m | 1.39 m x 1.68 m |
Salesperson
(416) 391-3232

1396 Don Mills Rd Unit B-121
Toronto, Ontario M3B 0A7
(416) 391-3232
(416) 391-0319
www.rightathomerealty.com/

The trademarks REALTOR®, REALTORS®, and the REALTOR® logo are controlled by The Canadian Real Estate Association (CREA) and identify real estate professionals who are members of CREA. The trademarks MLS®, Multiple Listing Service® and the associated logos are owned by The Canadian Real Estate Association (CREA) and identify the quality of services provided by real estate professionals who are members of CREA. The trademark DDF® is owned by The Canadian Real Estate Association (CREA) and identifies CREA's Data Distribution Facility (DDF®)
September 21 2026 02:36:30
Toronto Regional Real Estate Board
Right At Home Realty