
94 Back Street Bradford West Gwillimbury, Ontario L3Z 1W7

$799,999
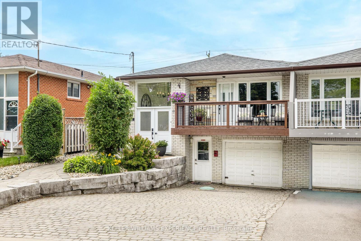
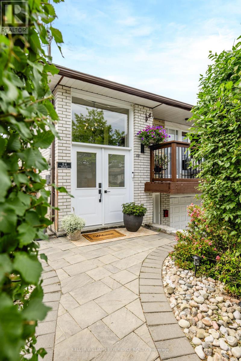
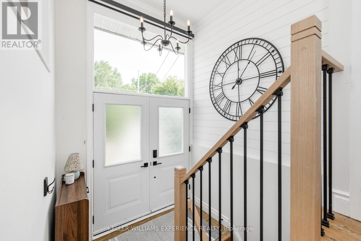
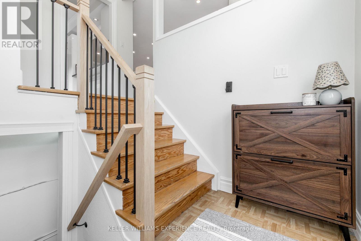
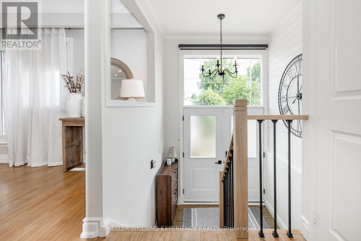
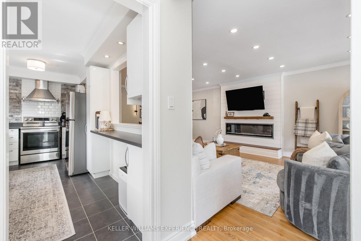
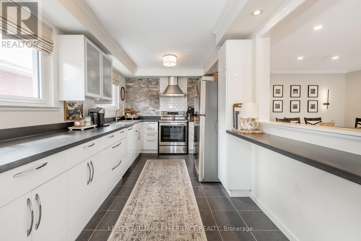
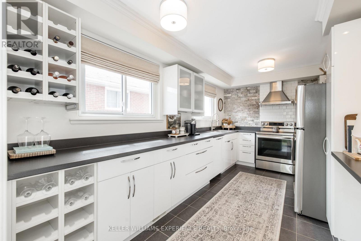
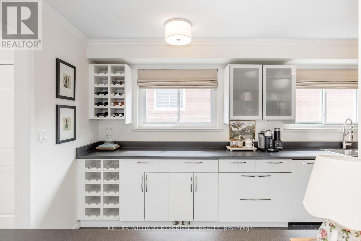
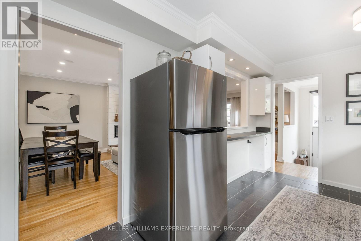
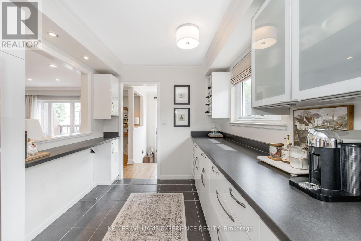
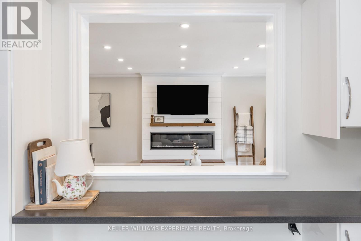
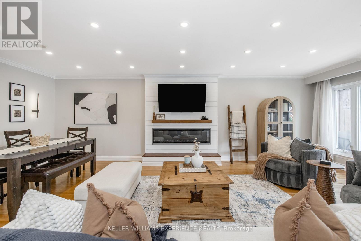
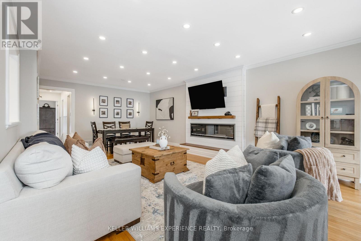
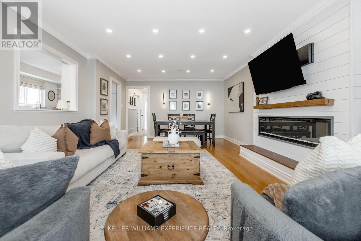
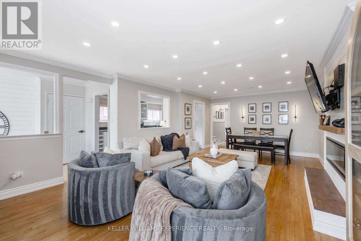
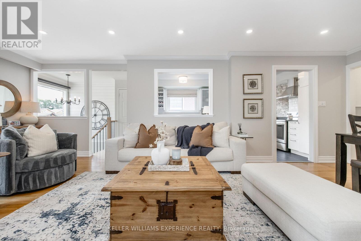
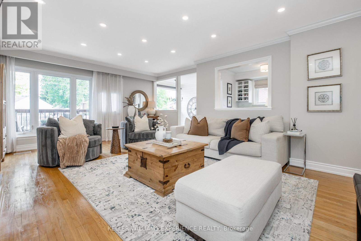
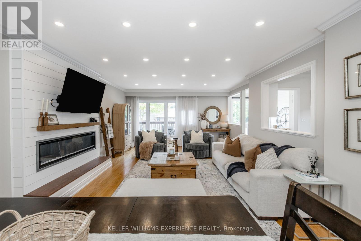
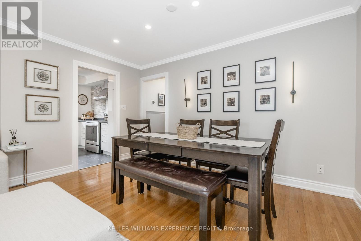
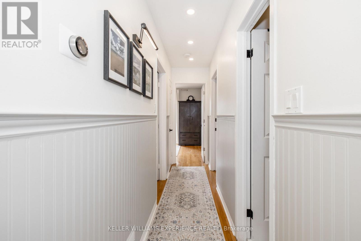
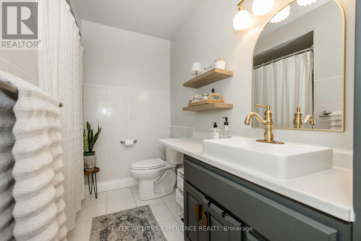
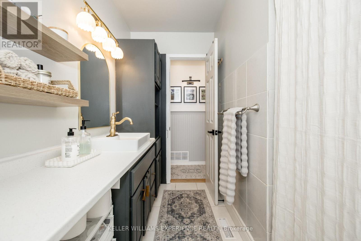
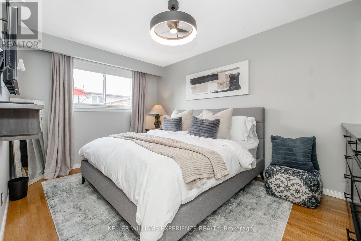
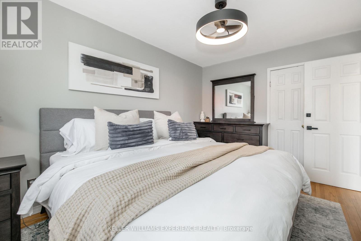
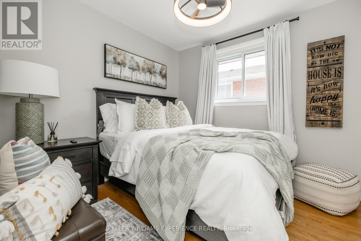
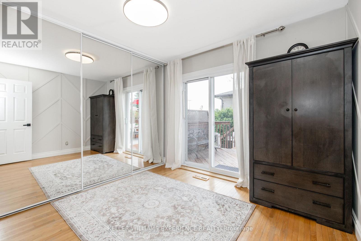
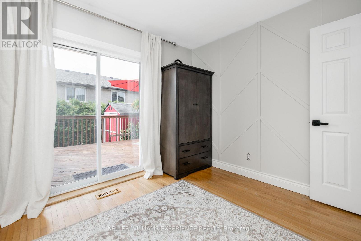
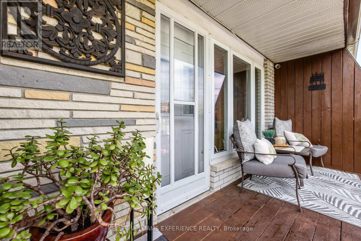
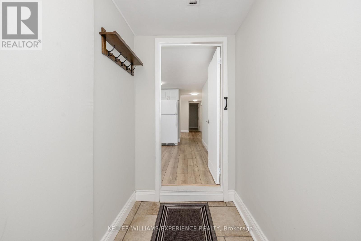
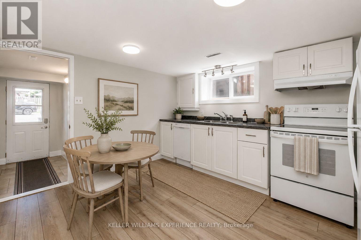
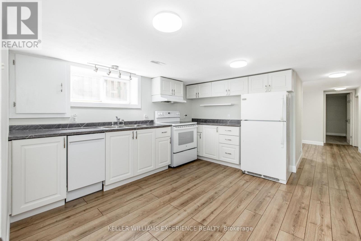
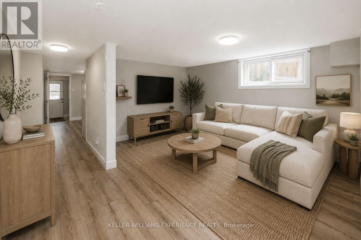
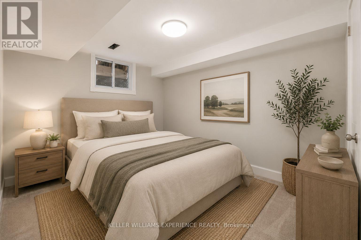
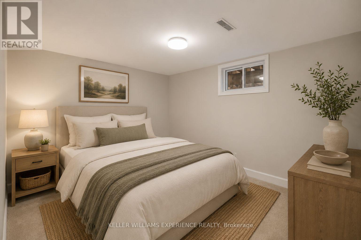
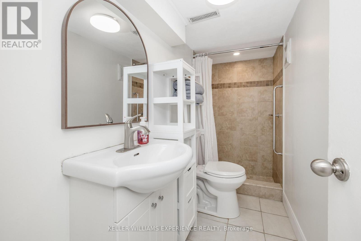
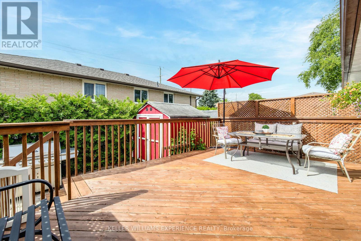
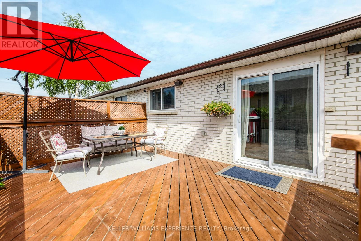
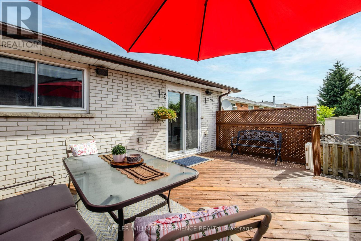
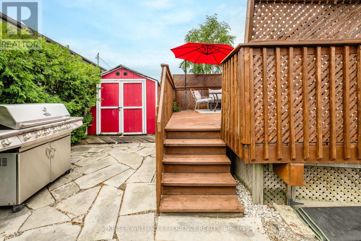
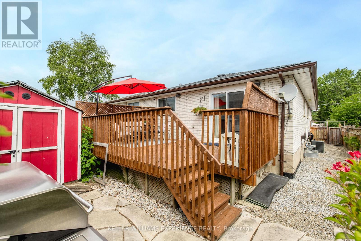
Welcome to 94 Back Street, a beautifully updated home offering exceptional flexibility for families, multi-generational living, or those seeking additional living space. The main level features 3 spacious bedrooms, a stylish 3-piece bathroom, and a bright, inviting layout that has been thoughtfully updated throughout. The finished lower level offers 2 additional bedrooms, a full bathroom, and a second kitchen, creating an ideal in-law suite or extended family living space.This home has been meticulously maintained and shows beautifully, with modern finishes, neutral décor, and move-in ready appeal. Step outside to enjoy a private backyard complete with both front and rear decks-perfect for relaxing or entertaining.Ideally located in the heart of Bradford, you're just a short walk to coffee shops, parks, and the GO Train, making commuting and everyday living incredibly convenient. (id:55460)
Property Details
| MLS® Number | N13538782 |
| Property Type | Single Family |
| Community Name | Bradford |
| Amenities Near By | Public Transit |
| Community Features | School Bus |
| Features | Cul-de-sac |
| Parking Space Total | 4 |
| Structure | Deck, Shed |
Building
| Bathroom Total | 2 |
| Bedrooms Above Ground | 3 |
| Bedrooms Below Ground | 2 |
| Bedrooms Total | 5 |
| Amenities | Fireplace(s) |
| Appliances | Dishwasher, Dryer, Stove, Washer, Window Coverings, Refrigerator |
| Architectural Style | Raised Bungalow |
| Basement Development | Finished |
| Basement Features | Walk Out, Separate Entrance |
| Basement Type | N/a (finished), N/a |
| Construction Style Attachment | Semi-detached |
| Cooling Type | Central Air Conditioning |
| Exterior Finish | Brick |
| Fireplace Present | Yes |
| Fireplace Total | 1 |
| Foundation Type | Poured Concrete |
| Heating Fuel | Natural Gas |
| Heating Type | Forced Air |
| Stories Total | 1 |
| Size Interior | 1,100 - 1,500 Ft2 |
| Type | House |
| Utility Water | Municipal Water |
Parking
| Attached Garage | |
| Garage |
Land
| Acreage | No |
| Land Amenities | Public Transit |
| Landscape Features | Landscaped |
| Sewer | Sanitary Sewer |
| Size Depth | 100 Ft |
| Size Frontage | 32 Ft ,8 In |
| Size Irregular | 32.7 X 100 Ft |
| Size Total Text | 32.7 X 100 Ft |
Utilities
| Cable | Installed |
| Electricity | Installed |
| Sewer | Installed |
Salesperson
(705) 720-2200
516 Bryne Drive, Unit I, 105898
Barrie, Ontario L4N 9P6
(705) 720-2200
(705) 733-2200

The trademarks REALTOR®, REALTORS®, and the REALTOR® logo are controlled by The Canadian Real Estate Association (CREA) and identify real estate professionals who are members of CREA. The trademarks MLS®, Multiple Listing Service® and the associated logos are owned by The Canadian Real Estate Association (CREA) and identify the quality of services provided by real estate professionals who are members of CREA. The trademark DDF® is owned by The Canadian Real Estate Association (CREA) and identifies CREA's Data Distribution Facility (DDF®)
July 08 2026 05:33:28
Toronto Regional Real Estate Board
Keller Williams Experience Realty