
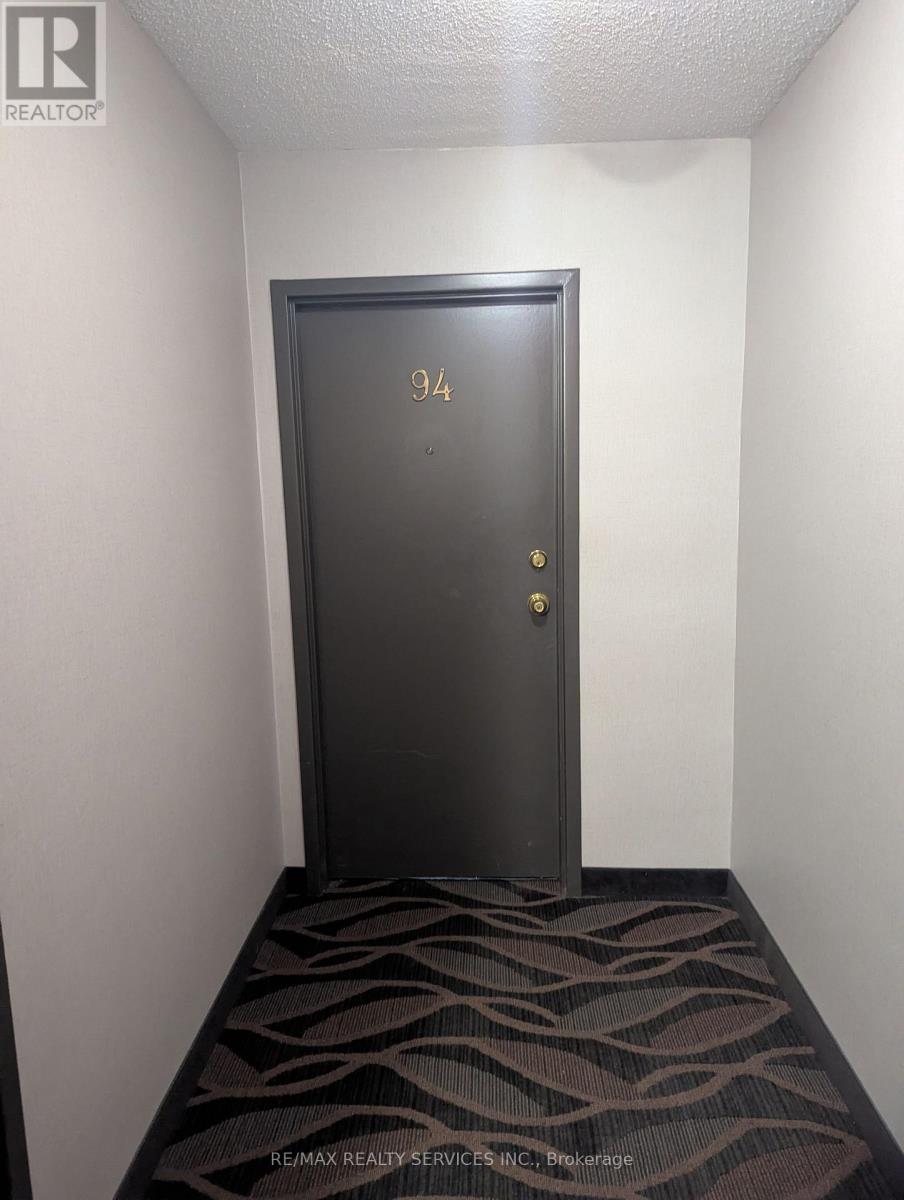
94 - 2001 Bonnymede Drive Mississauga, Ontario L5J 4H8

$2,899 Monthly
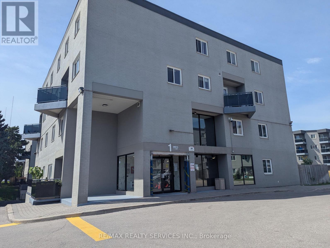
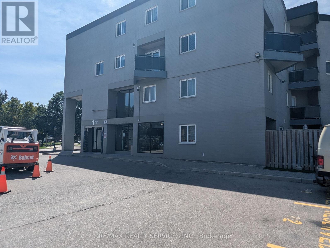
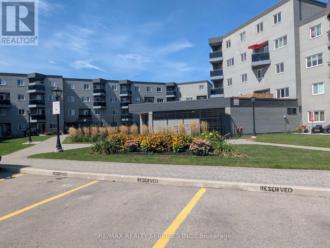
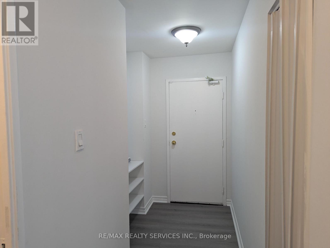
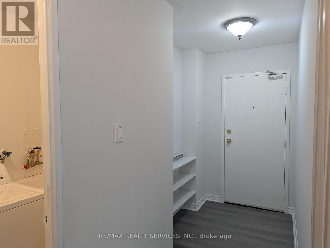
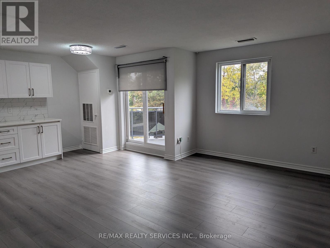
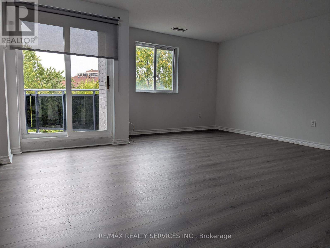
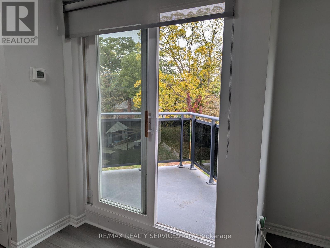
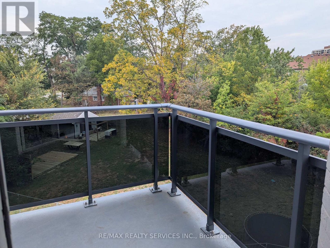
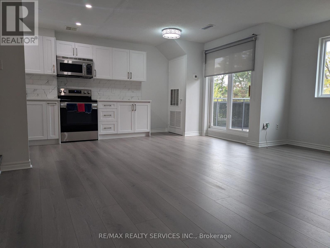
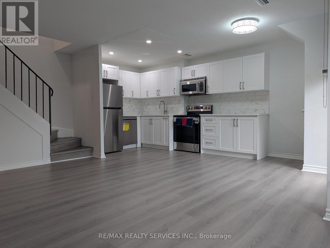
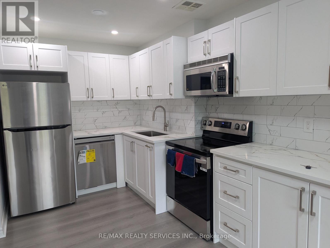
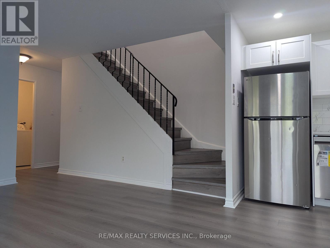
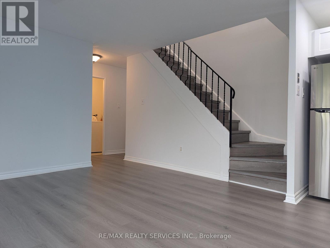
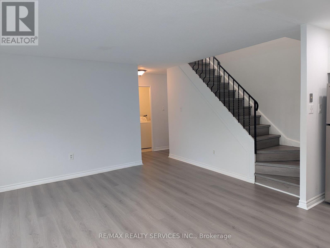
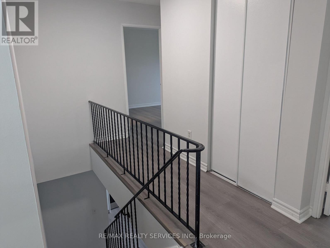
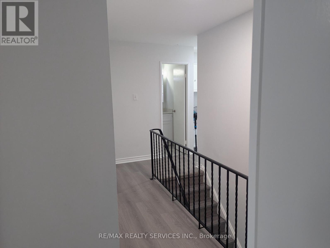
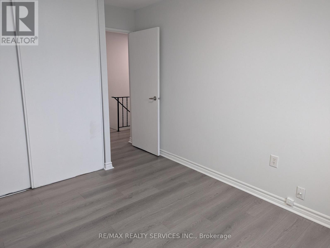
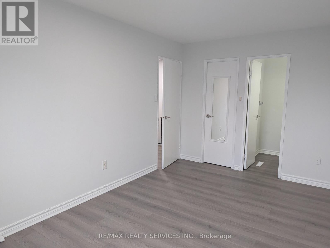
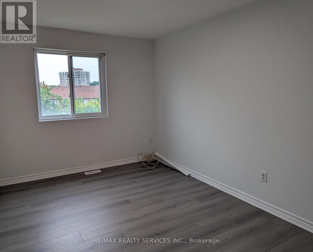
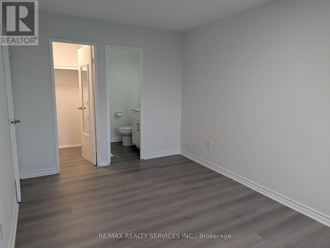
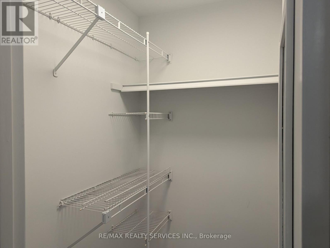
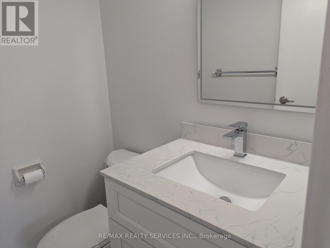
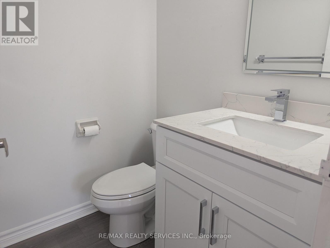
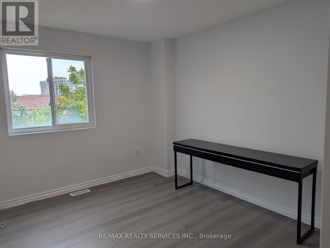
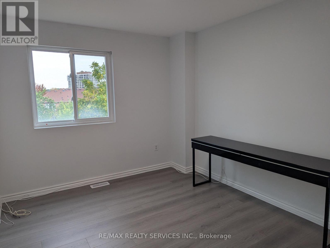
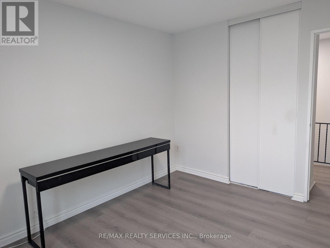
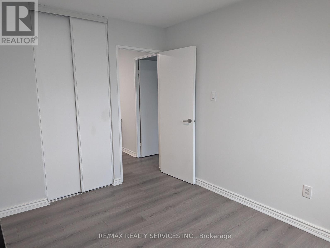
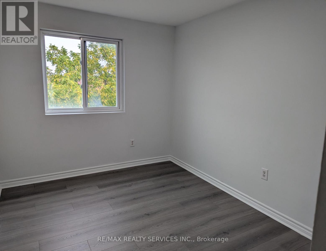
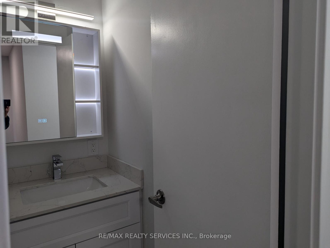
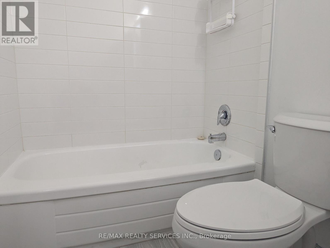
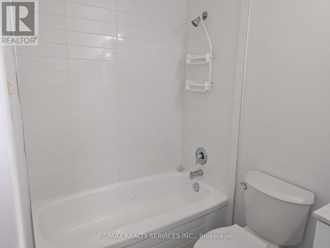
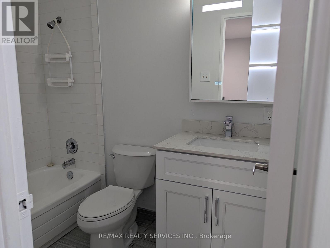
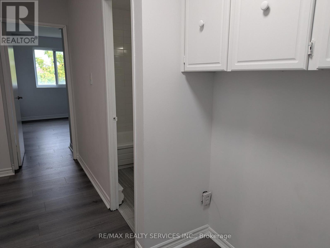
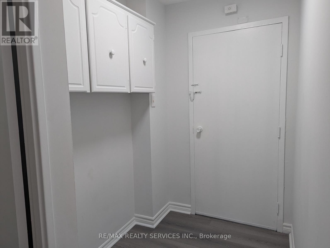
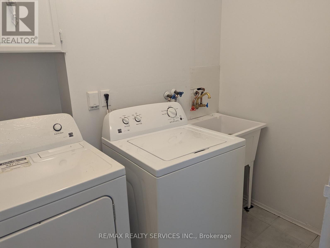
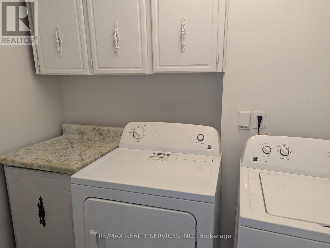
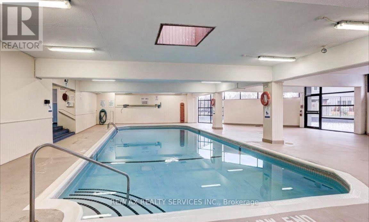
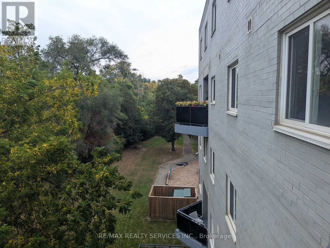
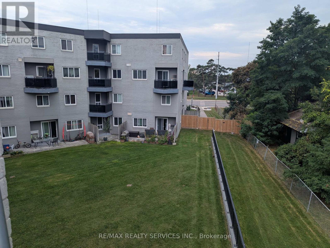
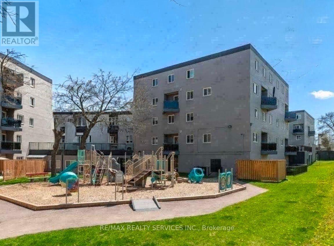
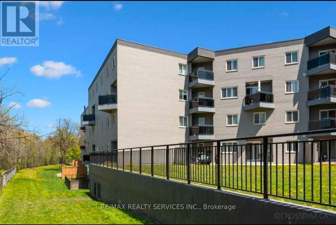
Welcome to this beautifully renovated and freshly painted 3-bedroom, 2-bathroom, two-storey condo in the heart of Clarkson Village! Offering approximately 1,226 sq. ft. of thoughtfully designed living space, this spacious residence combines modern updates with comfort, privacy and exceptional everyday convenience. Step inside to discover a bright and inviting interior featuring newly renovated flooring, modern light fixtures, a beautifully renovated kitchen, updated washrooms and a renovated laundry room. The generous principal rooms and abundant natural light create a warm and welcoming atmosphere, while the well-appointed kitchen provides a functional space for everyday living and entertaining. The inviting living room features a walk-out to an open balcony overlooking beautiful surrounding green space. The distinctive two-level layout provides excellent separation between the living and bedroom areas, creating a comfortable sense of privacy rarely found in condo living. A large ensuite laundry room with a convenient laundry tub adds exceptional functionality. One parking space and water is included in the monthly rent. Residents can enjoy an impressive array of building amenities, including an indoor saltwater swimming pool, sauna, fitness centre, library, party/meeting room, car wash area, children's playground and visitor parking. This Property is Perfectly positioned within walking distance to Clarkson GO Station, that offers an easy commute throughout Mississauga and the GTA. Close to public transit, Lakeshore, parks, schools, shopping, restaurants, entertainment and Lake Ontario, with convenient access to major highways. A rare opportunity to lease a spacious, newly renovated two-storey condo in a well-established Clarkson community, offering the ideal combination of space, modern updates, amenities and location. (id:55460)
Property Details
| MLS® Number | W13855524 |
| Property Type | Single Family |
| Community Name | Clarkson |
| Amenities Near By | Hospital, Park, Public Transit, Place Of Worship, Schools |
| Community Features | Pets Not Allowed |
| Features | Balcony, Carpet Free |
| Parking Space Total | 1 |
| Pool Type | Indoor Pool |
Building
| Bathroom Total | 2 |
| Bedrooms Above Ground | 3 |
| Bedrooms Total | 3 |
| Amenities | Car Wash, Exercise Centre, Visitor Parking, Party Room |
| Appliances | Dishwasher, Dryer, Microwave, Stove, Washer, Refrigerator |
| Basement Type | None |
| Cooling Type | Central Air Conditioning |
| Exterior Finish | Brick |
| Fire Protection | Smoke Detectors |
| Flooring Type | Laminate, Tile |
| Half Bath Total | 1 |
| Heating Fuel | Electric |
| Heating Type | Forced Air |
| Size Interior | 1,200 - 1,399 Sqft |
| Type | Row / Townhouse |
Parking
| Underground | |
| No Garage |
Land
| Acreage | No |
| Land Amenities | Hospital, Park, Public Transit, Place Of Worship, Schools |
Rooms
| Level | Type | Length | Width | Dimensions |
|---|---|---|---|---|
| Main Level | Living Room | 5.32 m | 3.41 m | 5.32 m x 3.41 m |
| Main Level | Dining Room | 2.87 m | 2.68 m | 2.87 m x 2.68 m |
| Main Level | Kitchen | 2.3 m | 2.63 m | 2.3 m x 2.63 m |
| Main Level | Laundry Room | 1.52 m | 2.96 m | 1.52 m x 2.96 m |
| Upper Level | Primary Bedroom | 2.86 m | 4.63 m | 2.86 m x 4.63 m |
| Upper Level | Bedroom 2 | 2.72 m | 4.1 m | 2.72 m x 4.1 m |
| Upper Level | Bedroom 3 | 3.01 m | 3.58 m | 3.01 m x 3.58 m |
| Upper Level | Den | 1.77 m | 1.54 m | 1.77 m x 1.54 m |
https://www.realtor.ca/real-estate/30357549/94-2001-bonnymede-drive-mississauga-clarkson-clarkson

Broker
(647) 985-1045
www.joeannsellshomes.com/
www.facebook.com/JoeannChabrolAli/
twitter.com/joali33?lang=en
www.linkedin.com/in/joanne-chabrol-ali-731508b1/

10 Kingsbridge Gdn Cir #200
Mississauga, Ontario L5R 3K7
(905) 456-1000
(905) 456-8329

The trademarks REALTOR®, REALTORS®, and the REALTOR® logo are controlled by The Canadian Real Estate Association (CREA) and identify real estate professionals who are members of CREA. The trademarks MLS®, Multiple Listing Service® and the associated logos are owned by The Canadian Real Estate Association (CREA) and identify the quality of services provided by real estate professionals who are members of CREA. The trademark DDF® is owned by The Canadian Real Estate Association (CREA) and identifies CREA's Data Distribution Facility (DDF®)
October 02 2026 08:03:37
Toronto Regional Real Estate Board
RE/MAX Realty Services Inc.