
939 Miller Park Avenue Bradford West Gwillimbury, Ontario L3Z 0L6

$3,400 Monthly
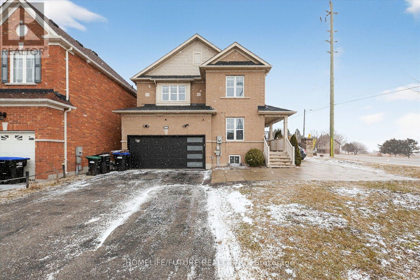
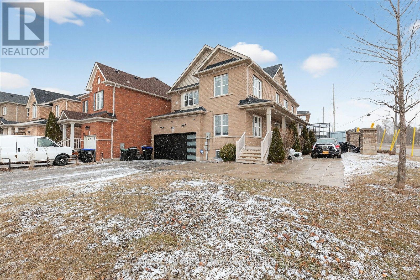
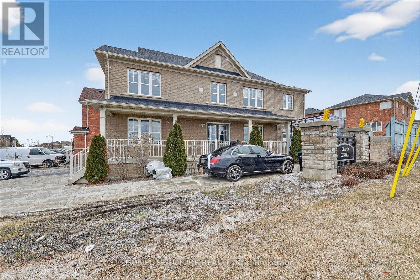
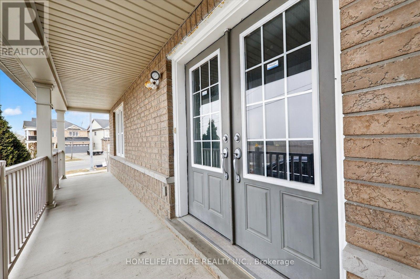
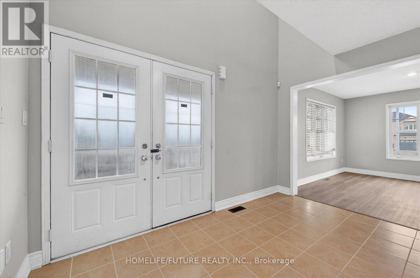
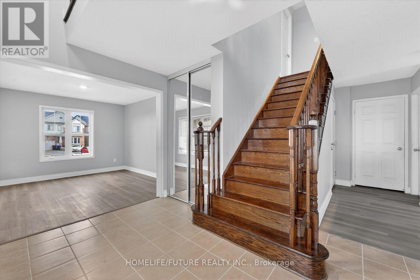
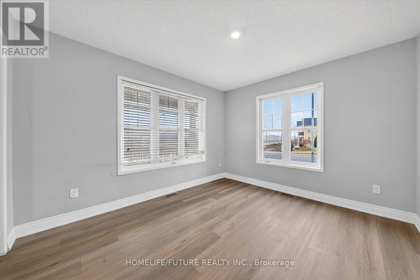
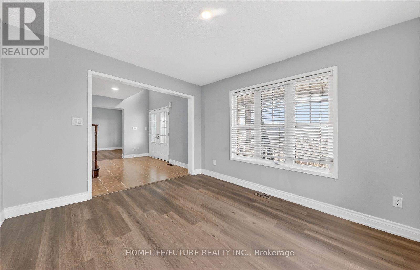
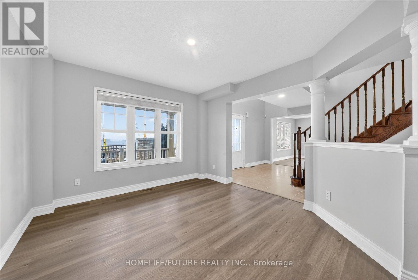
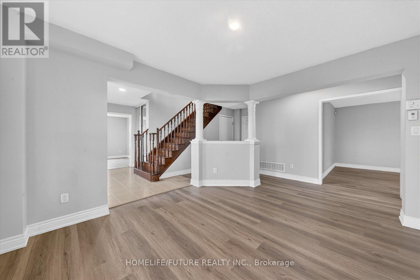
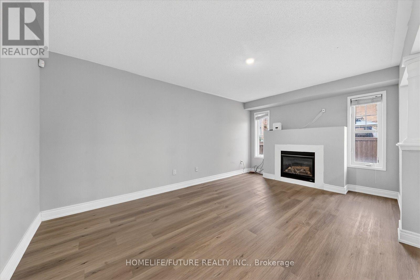
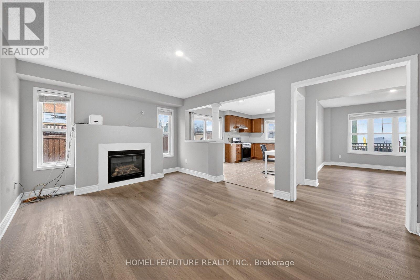
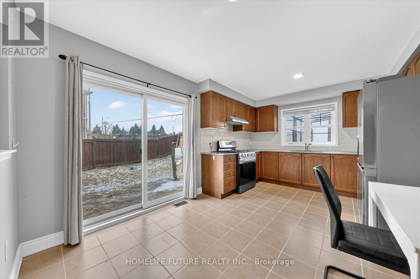
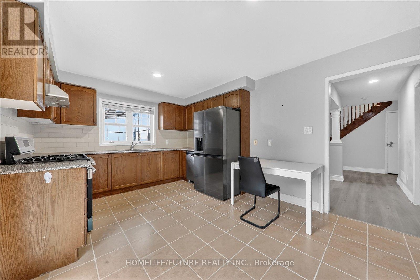
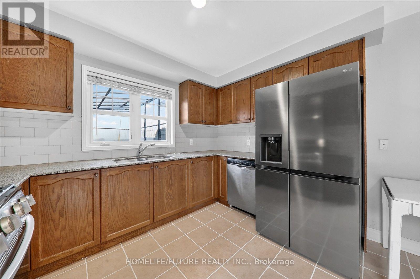
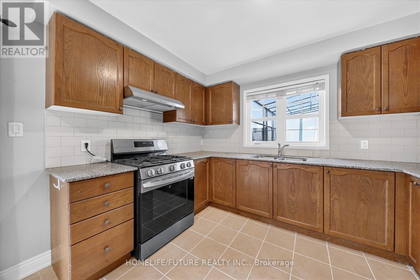
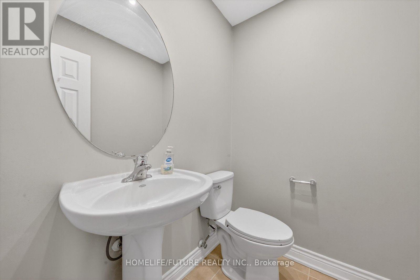
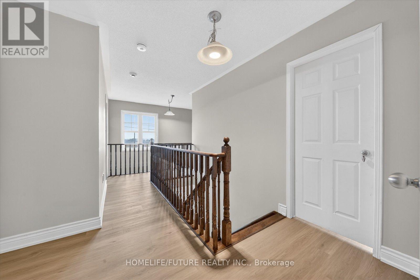
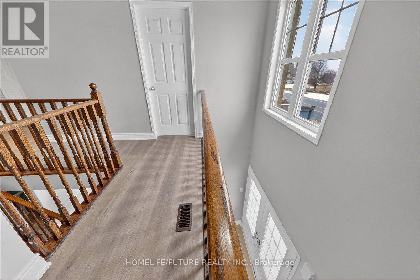
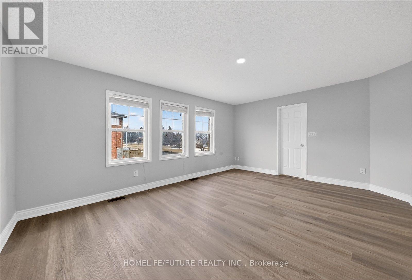
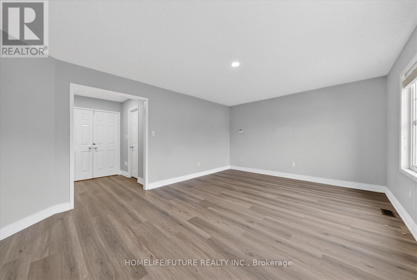
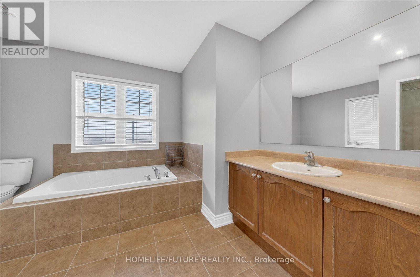
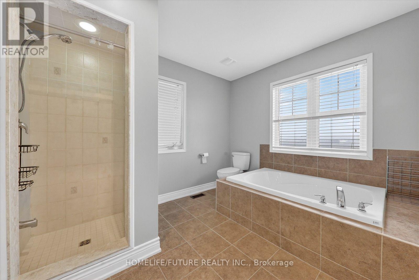
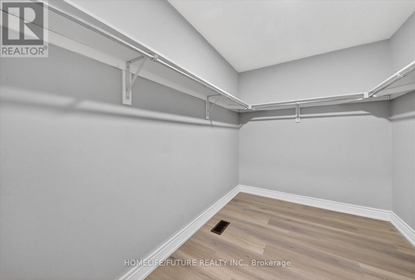
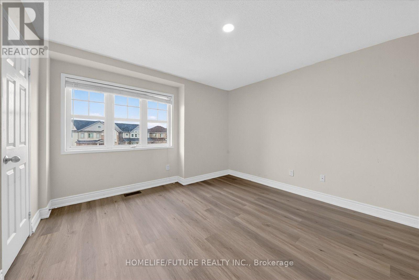
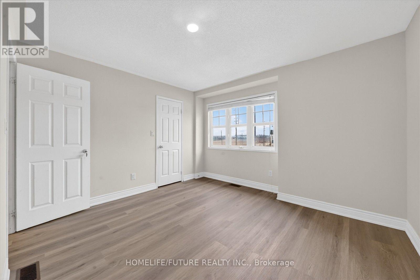
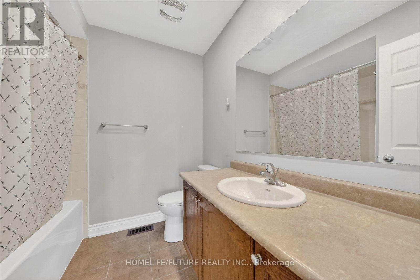
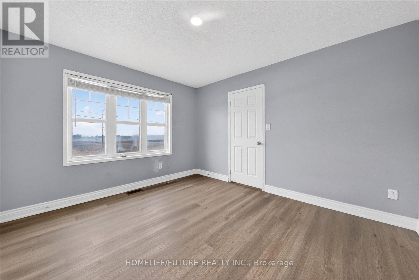
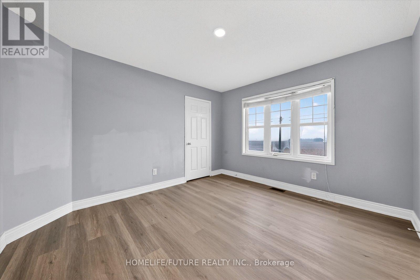
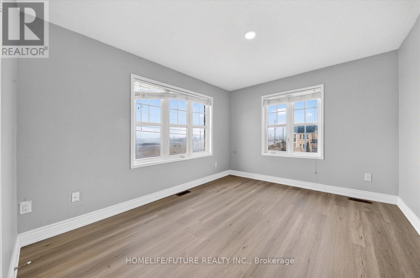
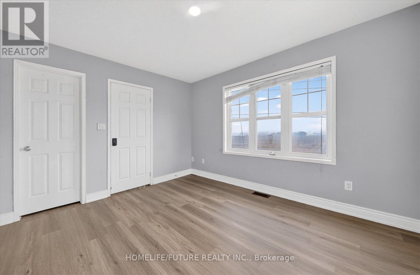
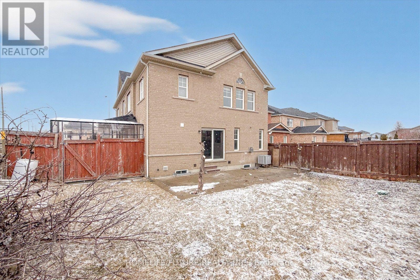
Location ! Location! Very Large Model Corner House For Rent In High Demand Location In Bradford. Fully Renovated Open Concept Living & Dining With The Family Room And Open Concept Modern Kitchen With Quartz Countertop With Walk To Extra Wide Backyard Professionally Finished & Fenced. Double Car Garage With Additional 6 Car Park Driveway. 2nd Floors With 4 Larger Bedroom With Master Bedroom With Huge Walk In Closet And Ensuite Washroom And All 3 Rooms With W/I Closets And Lots Of Sunlight Just Steps Down To, Walmart, Food Basics, Costco. Minutes Public Transit, Schools, Plazas, Banks, Park - Just To Go Station, Hwy 400 & Hwy 404 And Much More. (id:55460)
Property Details
| MLS® Number | N14095028 |
| Property Type | Single Family |
| Community Name | Bradford |
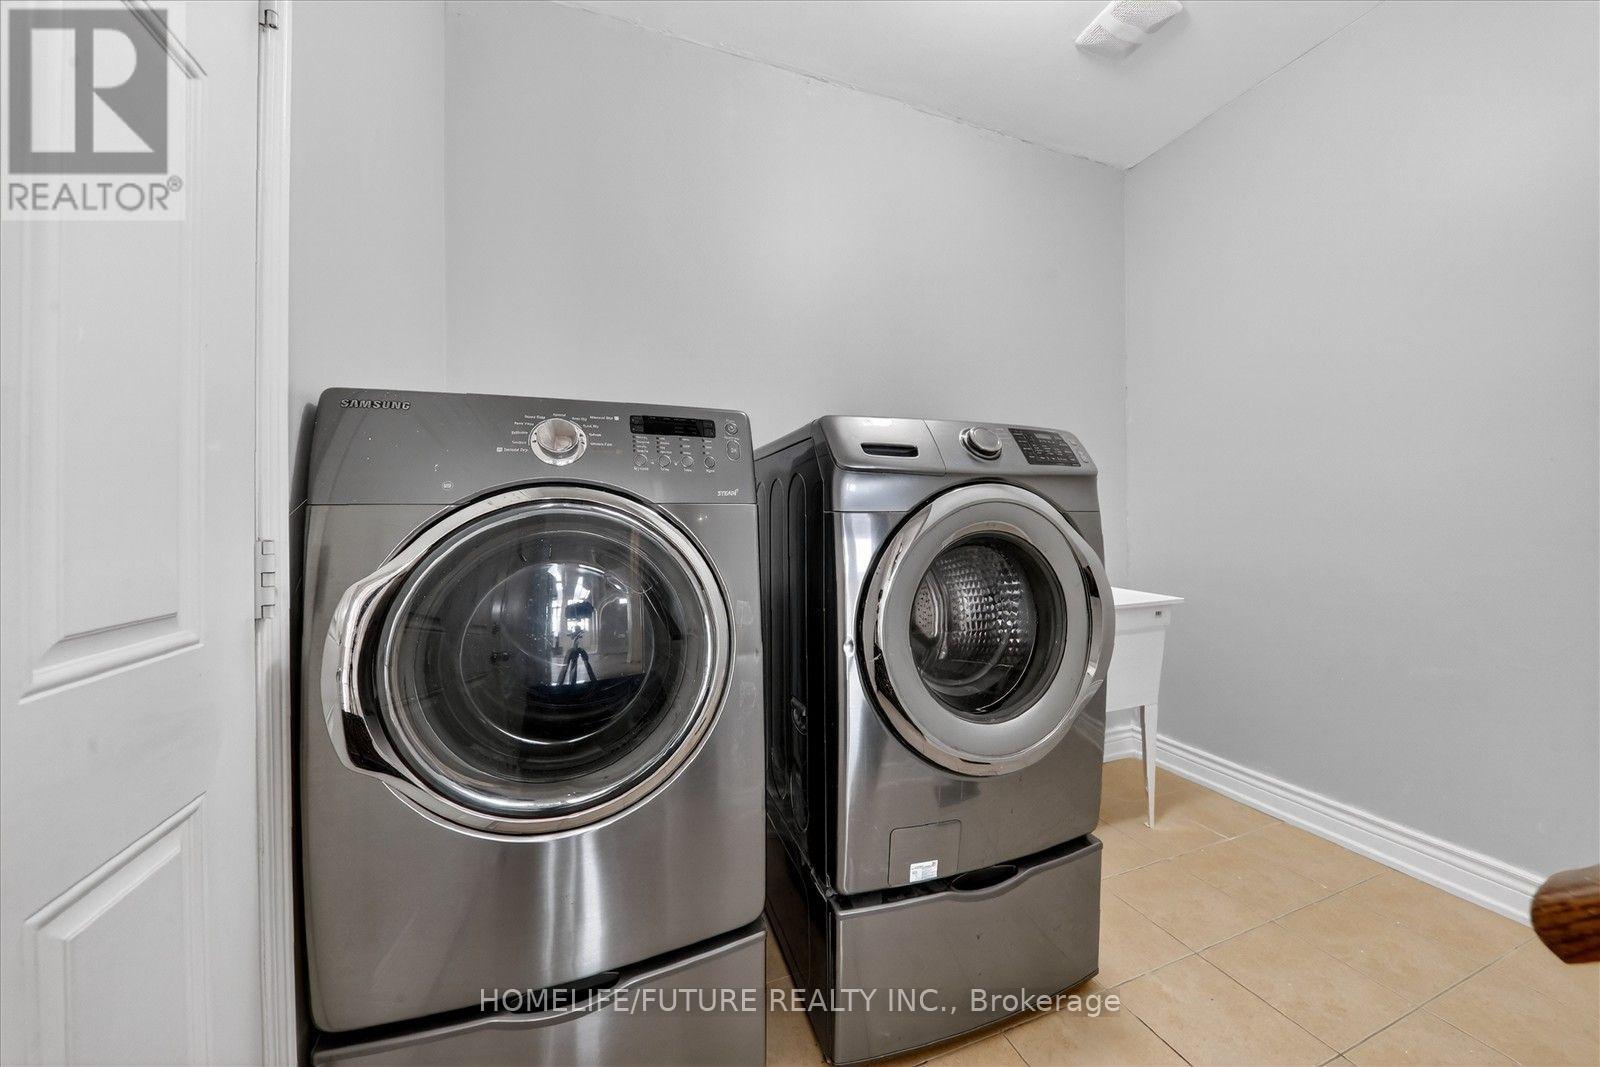
| Features | Irregular Lot Size, Carpet Free, In Suite Laundry |
| Parking Space Total | 6 |
Building
| Bathroom Total | 3 |
| Bedrooms Above Ground | 4 |
| Bedrooms Total | 4 |
| Age | 6 To 15 Years |
| Amenities | Fireplace(s) |
| Appliances | Dryer, Stove, Washer, Refrigerator |
| Basement Development | Finished |
| Basement Features | Separate Entrance |
| Basement Type | N/a (finished), N/a |
| Construction Style Attachment | Detached |
| Cooling Type | Central Air Conditioning |
| Exterior Finish | Brick, Stone |
| Fireplace Present | Yes |
| Fireplace Total | 1 |
| Flooring Type | Hardwood, Ceramic, Vinyl |
| Foundation Type | Concrete |
| Half Bath Total | 1 |
| Heating Fuel | Natural Gas |
| Heating Type | Forced Air |
| Stories Total | 2 |
| Size Interior | 2,500 - 3,000 Sqft |
| Type | House |
| Utility Water | Municipal Water |
Parking
| Attached Garage | |
| Garage |
Land
| Acreage | No |
| Sewer | Sanitary Sewer |
| Size Depth | 113 Ft ,3 In |
| Size Frontage | 68 Ft ,10 In |
| Size Irregular | 68.9 X 113.3 Ft |
| Size Total Text | 68.9 X 113.3 Ft|under 1/2 Acre |
Rooms
| Level | Type | Length | Width | Dimensions |
|---|---|---|---|---|
| Second Level | Primary Bedroom | 4.38 m | 3.55 m | 4.38 m x 3.55 m |
| Second Level | Bedroom 2 | 3.81 m | 3.39 m | 3.81 m x 3.39 m |
| Second Level | Bedroom 3 | 3.81 m | 3.39 m | 3.81 m x 3.39 m |
| Second Level | Bedroom 4 | 3.51 m | 3.31 m | 3.51 m x 3.31 m |
| Main Level | Living Room | 4.81 m | 3.89 m | 4.81 m x 3.89 m |
| Main Level | Dining Room | 4.38 m | 3.56 m | 4.38 m x 3.56 m |
| Main Level | Kitchen | 4.81 m | 3.25 m | 4.81 m x 3.25 m |
| Main Level | Eating Area | 5.02 m | 4.35 m | 5.02 m x 4.35 m |
| Main Level | Family Room | 5.02 m | 4.35 m | 5.02 m x 4.35 m |
Utilities
| Cable | Available |
| Electricity | Available |
| Sewer | Available |
Salesperson
(905) 201-9977

7 Eastvale Drive Unit 205
Markham, Ontario L3S 4N8
(905) 201-9977
(905) 201-9229
Broker
(905) 201-9977
7 Eastvale Drive Unit 205
Markham, Ontario L3S 4N8
(905) 201-9977
(905) 201-9229

The trademarks REALTOR®, REALTORS®, and the REALTOR® logo are controlled by The Canadian Real Estate Association (CREA) and identify real estate professionals who are members of CREA. The trademarks MLS®, Multiple Listing Service® and the associated logos are owned by The Canadian Real Estate Association (CREA) and identify the quality of services provided by real estate professionals who are members of CREA. The trademark DDF® is owned by The Canadian Real Estate Association (CREA) and identifies CREA's Data Distribution Facility (DDF®)
October 20 2026 05:36:20
Toronto Regional Real Estate Board
Homelife/future Realty Inc.