
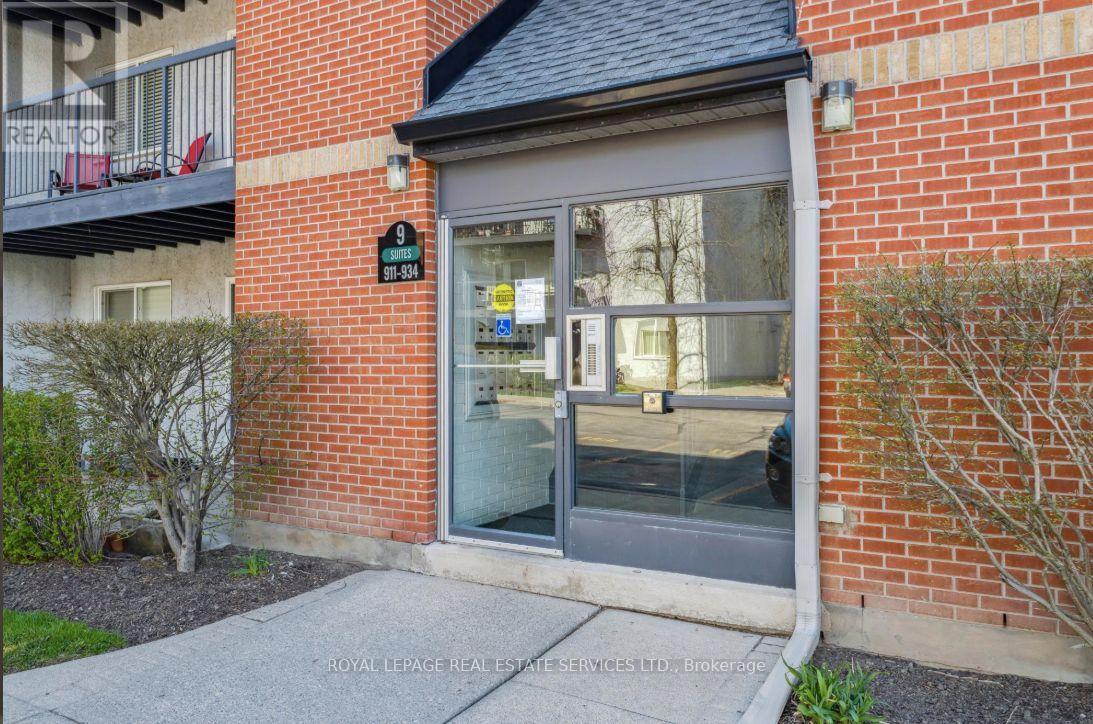
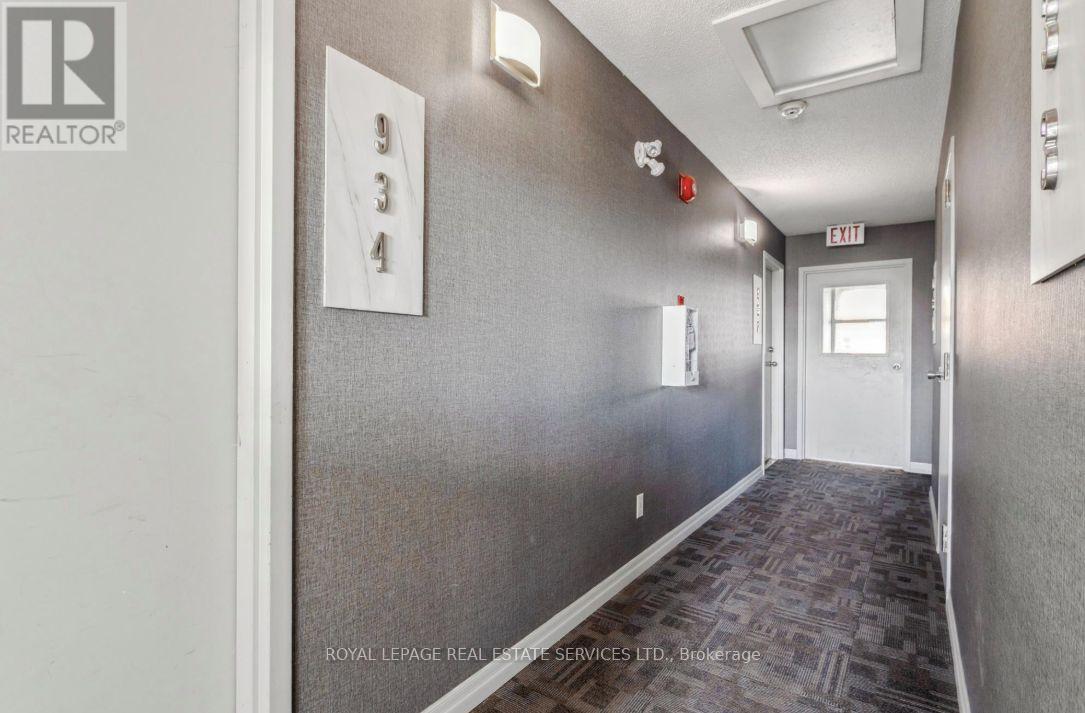
934 - 1450 Glen Abbey Gate Oakville, Ontario L6M 2V7

$2,500 Monthly
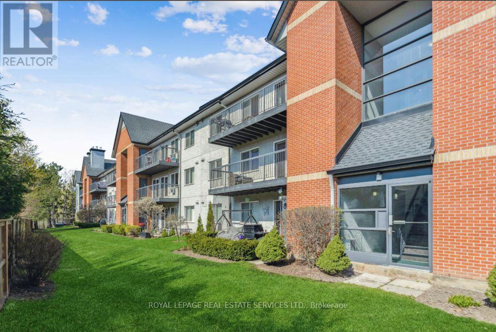
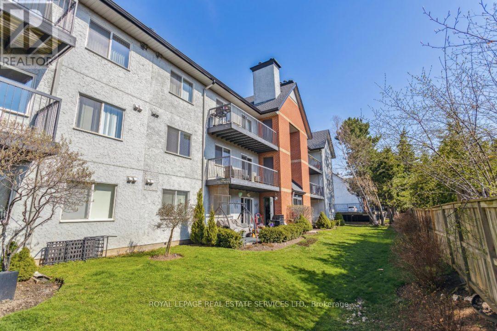
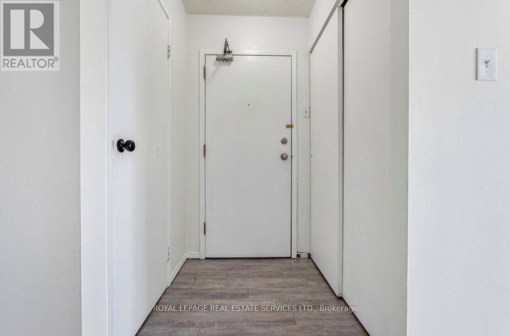
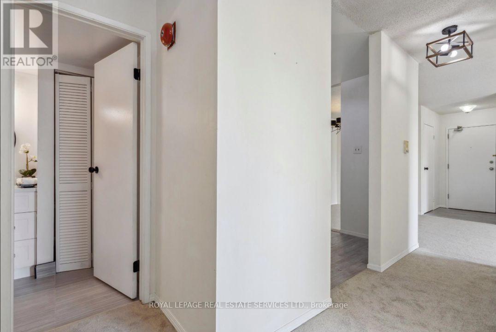
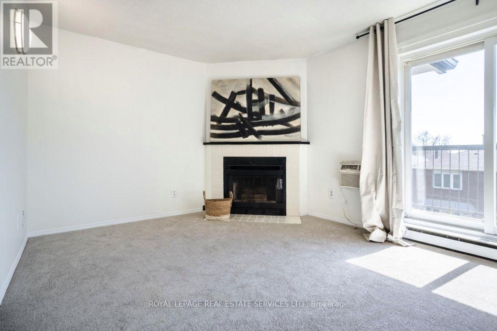
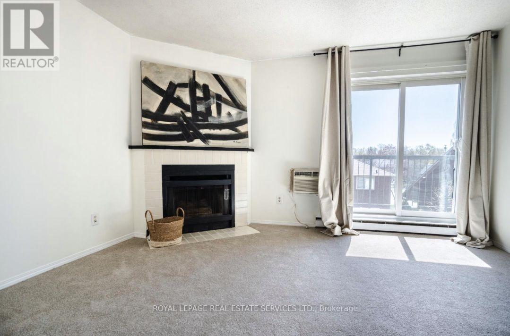
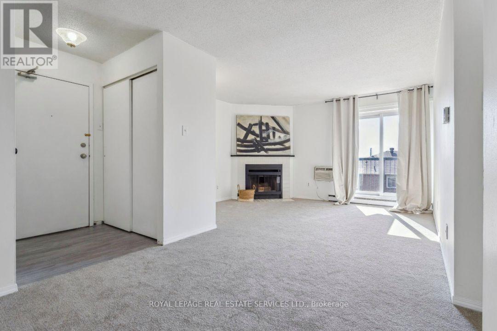
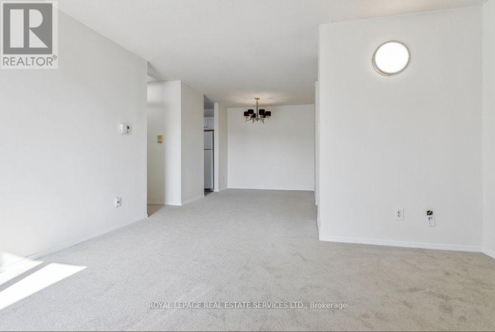
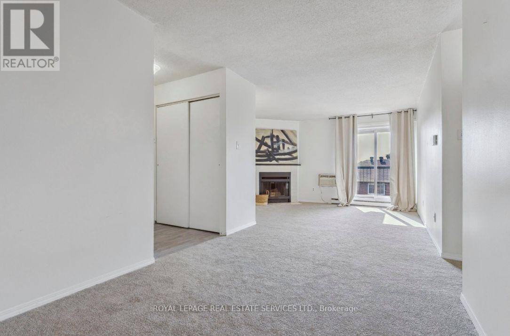
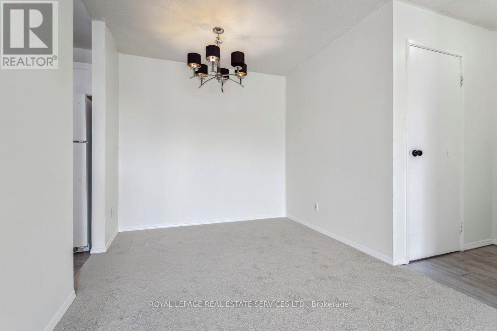
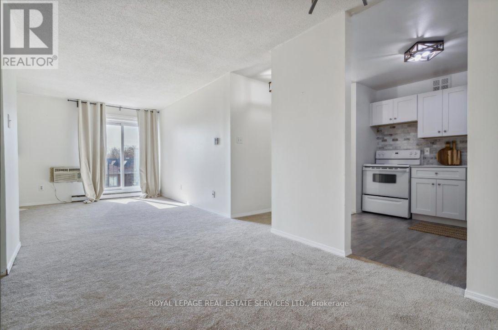
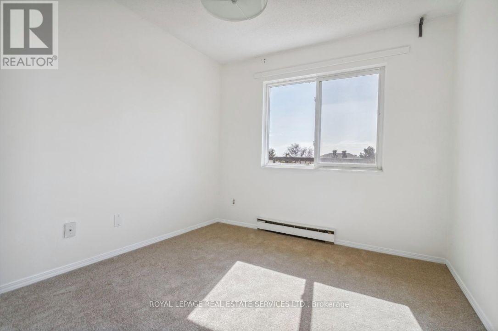
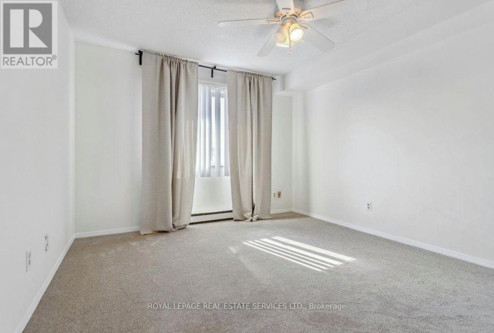
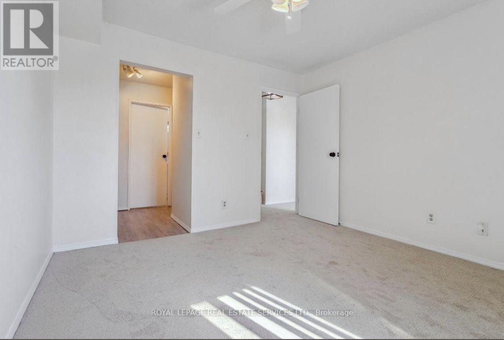
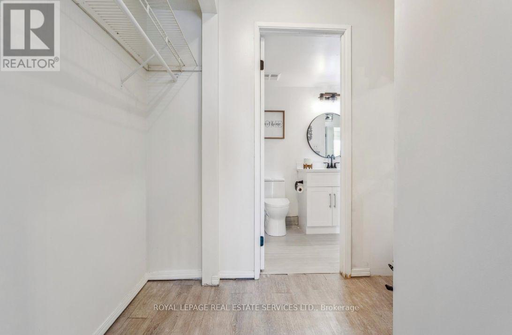
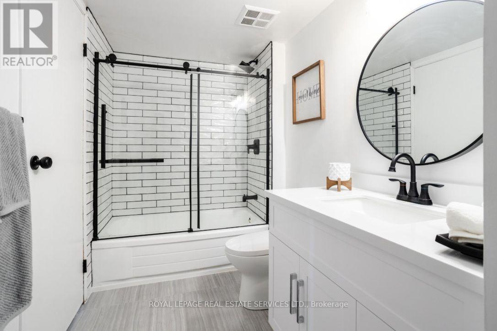
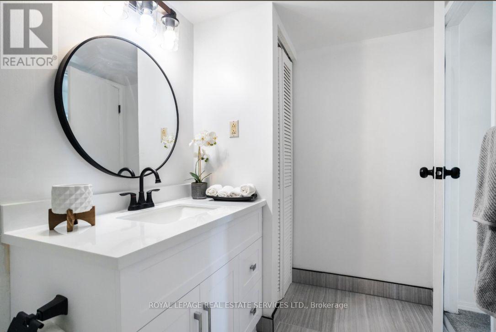
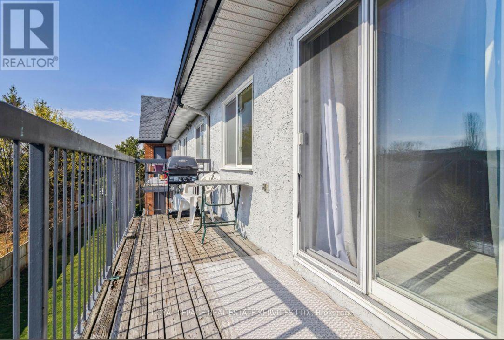
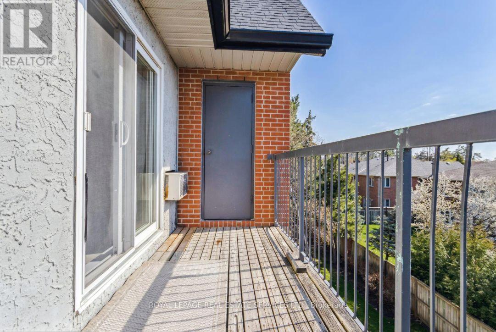
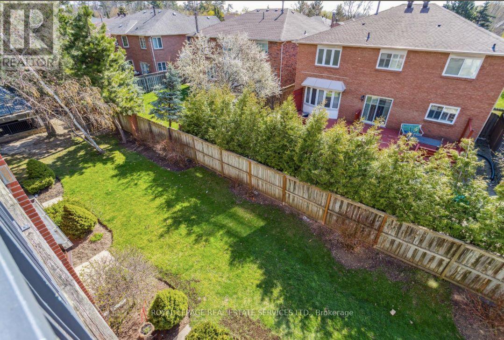
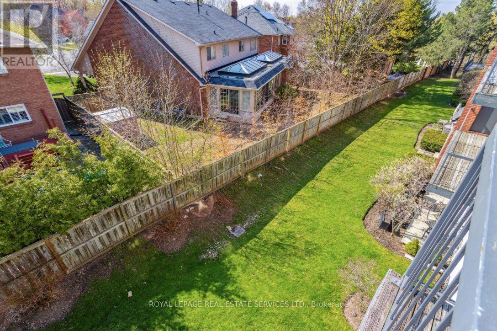
Spacious 2-bedroom, 1-bathroom condo in the highly desirable Glen Abbey community. Ideally located close to top-rated schools, shopping, restaurants, parks, and everyday amenities, this home offers both comfort and convenience.The bright, open-concept living and dining area features a cozy wood-burning fireplace and a walkout to a private balcony with a large storage locker. Enjoy easy access to scenic nature trails, parks, community recreation facilities, and local plazas-all just a short walk away. Commuters will appreciate being steps from public transit and only a 3-minute drive to the QEW. Set in a fantastic family-friendly neighbourhood, this is an excellent opportunity to live in one of Oakville's most sought-after communities. Available September 1, 2026. Tenant is responsible for heat, hydro, cable, and internet. Rental application must include a credit report and score, employment letter, recent pay stubs. A $200 key deposit is required.Book your private viewing today! (id:55460)
Property Details
| MLS® Number | W13579920 |
| Property Type | Single Family |
| Community Name | 1007 - GA Glen Abbey |
| Community Features | Pets Allowed With Restrictions |
| Features | Balcony, In Suite Laundry |
| Parking Space Total | 1 |
Building
| Bathroom Total | 1 |
| Bedrooms Above Ground | 2 |
| Bedrooms Total | 2 |
| Age | 31 To 50 Years |
| Appliances | Dishwasher, Refrigerator |
| Basement Type | None |
| Cooling Type | Wall Unit |
| Exterior Finish | Brick |
| Fireplace Present | Yes |
| Heating Fuel | Wood |
| Heating Type | Baseboard Heaters |
| Size Interior | 900 - 999 Ft2 |
| Type | Apartment |
Parking
| Underground | |
| Garage |
Land
| Acreage | No |
Rooms
| Level | Type | Length | Width | Dimensions |
|---|---|---|---|---|
| Main Level | Living Room | 4.11 m | 3.43 m | 4.11 m x 3.43 m |
| Main Level | Dining Room | 2.72 m | 2.62 m | 2.72 m x 2.62 m |
| Main Level | Kitchen | 3.02 m | 2.62 m | 3.02 m x 2.62 m |
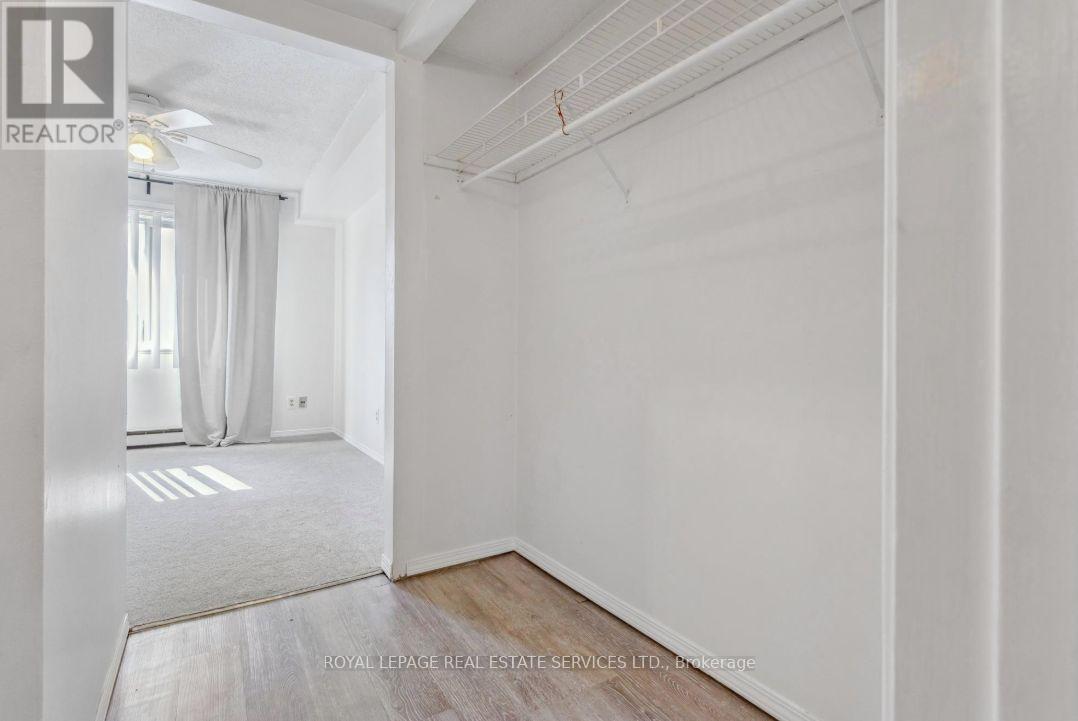
| Main Level | Primary Bedroom | 3.61 m | 3.43 m | 3.61 m x 3.43 m |
| Main Level | Bedroom 2 | 3.02 m | 2.77 m | 3.02 m x 2.77 m |
| Main Level | Bathroom | 2.4 m | 3 m | 2.4 m x 3 m |
Salesperson
(905) 257-3633

231 Oak Park #400b
Oakville, Ontario L6H 7S8
(905) 257-3633
(905) 257-3550
231oakpark.royallepage.ca/

The trademarks REALTOR®, REALTORS®, and the REALTOR® logo are controlled by The Canadian Real Estate Association (CREA) and identify real estate professionals who are members of CREA. The trademarks MLS®, Multiple Listing Service® and the associated logos are owned by The Canadian Real Estate Association (CREA) and identify the quality of services provided by real estate professionals who are members of CREA. The trademark DDF® is owned by The Canadian Real Estate Association (CREA) and identifies CREA's Data Distribution Facility (DDF®)
July 18 2026 05:05:19
Toronto Regional Real Estate Board
Royal LePage Real Estate Services Ltd.