
925 - 89 Montclair Avenue Toronto, Ontario M5P 0A9

$2,250 Monthly
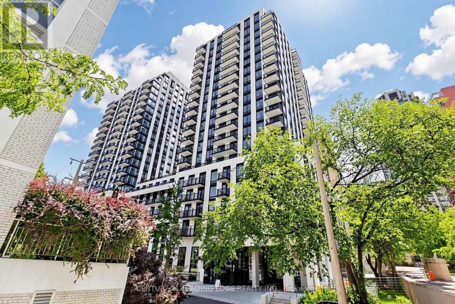
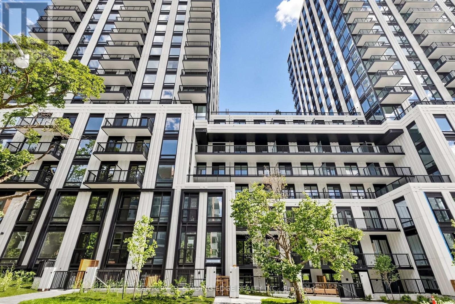
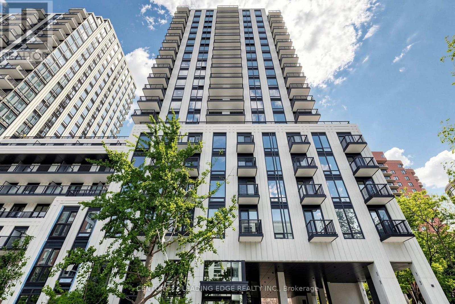
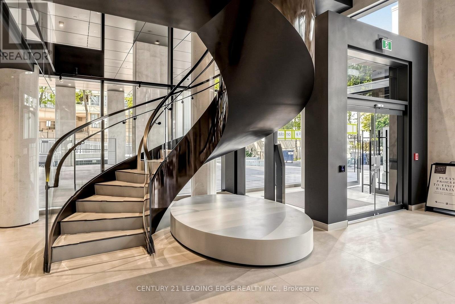
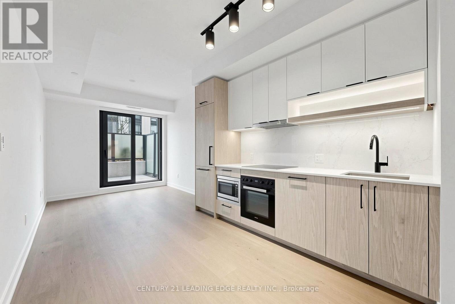
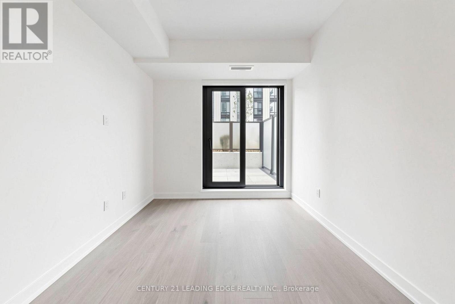
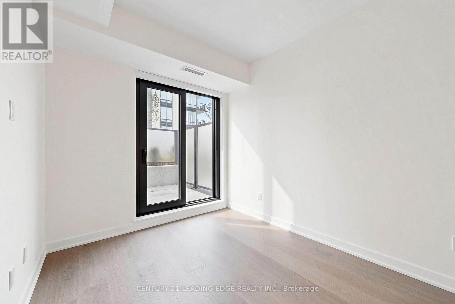
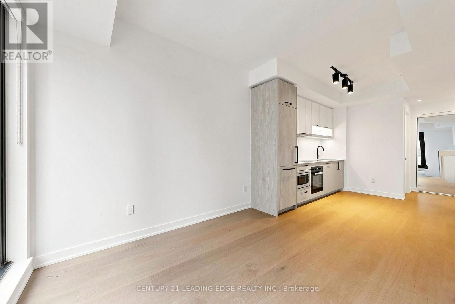
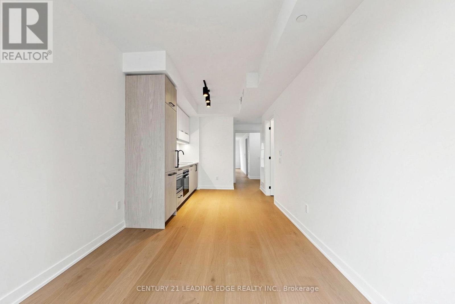
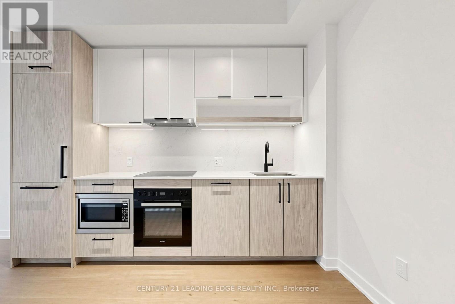
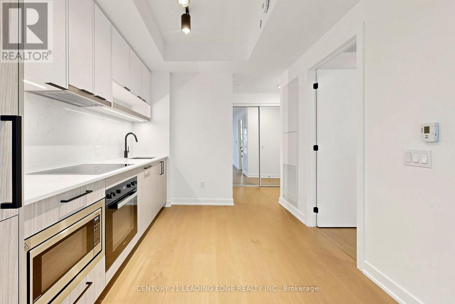
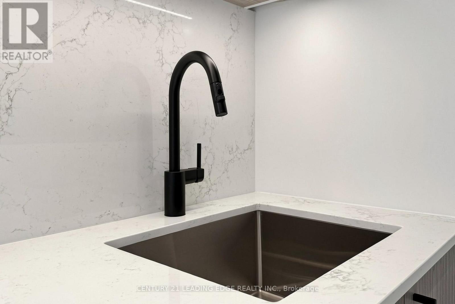
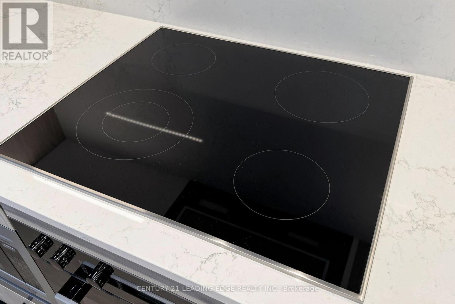
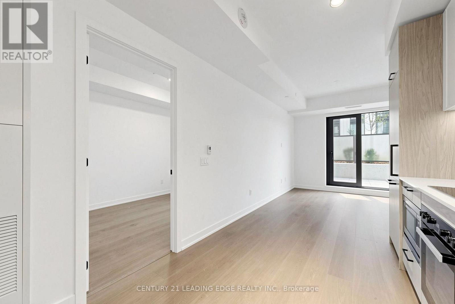
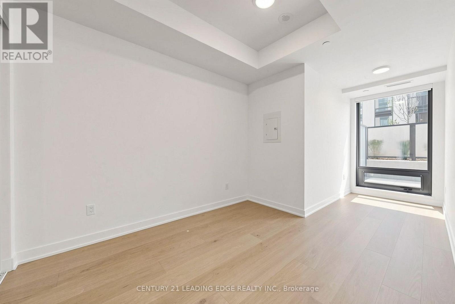
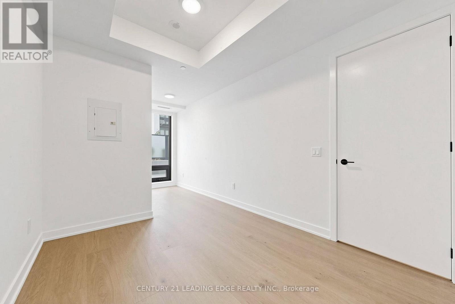
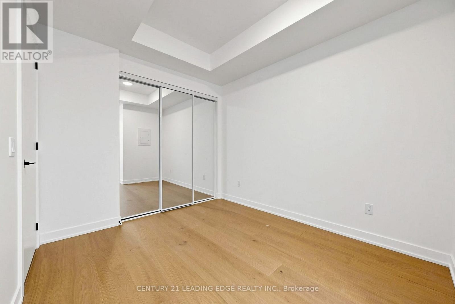
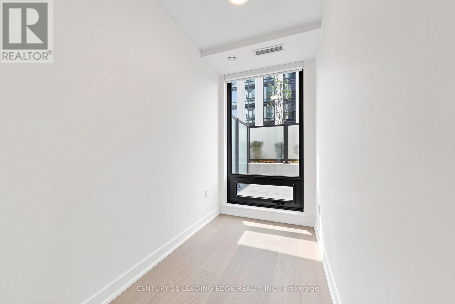
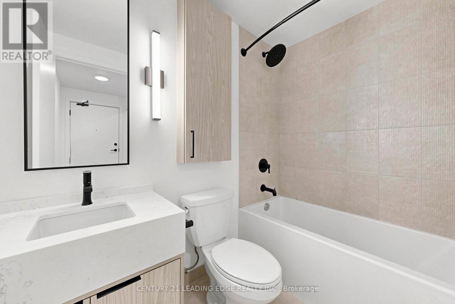
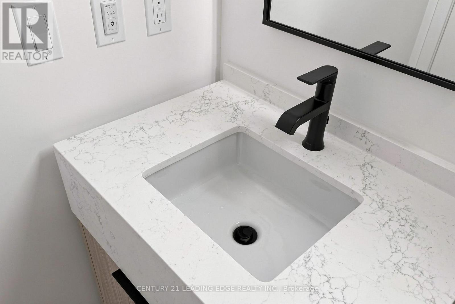
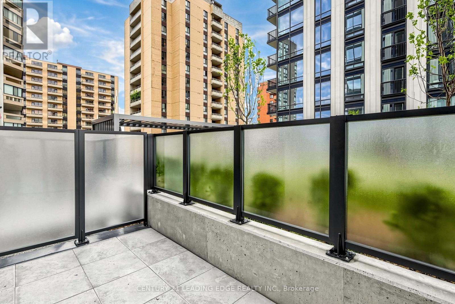
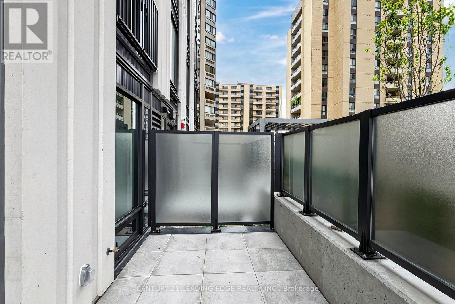
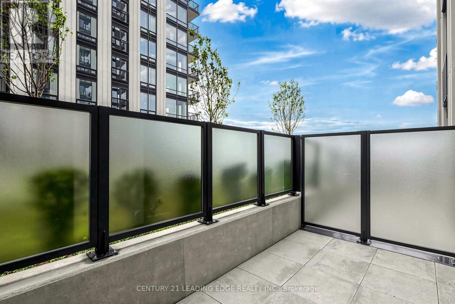
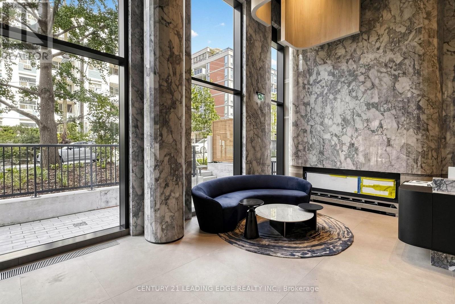
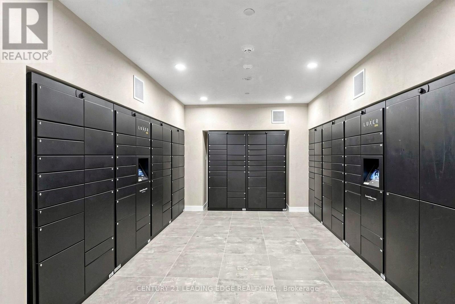
Welcome to prestigious South Forest Hill Residences! Brand-new, never-lived-in 1+1-bedroom suite featuring a functional open-concept layout, beautiful open views, floor-to-ceiling windows, high ceilings, and an expansive private terrace perfect for outdoor living and entertaining. Designer kitchen with quartz countertops and premium built-in appliances. Perfectly situated in the heart of Forest Hill, with a dedicated pedestrian walkway providing a direct 2-minute walk to St. Clair West Subway Station. Steps to Forest Hill Village, TTC streetcar, local shops, restaurants, parks and trails. Walking distance to Upper Canada College, Bishop Strachan School and St. Michael's College School, and just minutes to Yorkville, Yonge & St. Clair, the University of Toronto and major hospitals. Building amenities are opening in phases and will include approximately 20,000 SF of indoor and outdoor space, featuring 24-hour concierge, state-of-the-art fitness and yoga/spin studio, wellness spa, co-working lounge, party room, private dining, games room, rooftop gardens and terraces. Location is everything here - effortless urban living at its best. (id:55460)
Property Details
| MLS® Number | C13654534 |
| Property Type | Single Family |
| Community Name | Forest Hill South |
| Community Features | Pets Allowed With Restrictions |
| Pool Type | Indoor Pool |
Building
| Bathroom Total | 1 |
| Bedrooms Above Ground | 1 |
| Bedrooms Below Ground | 1 |
| Bedrooms Total | 2 |
| Age | New Building |
| Amenities | Exercise Centre, Sauna, Party Room, Security/concierge |
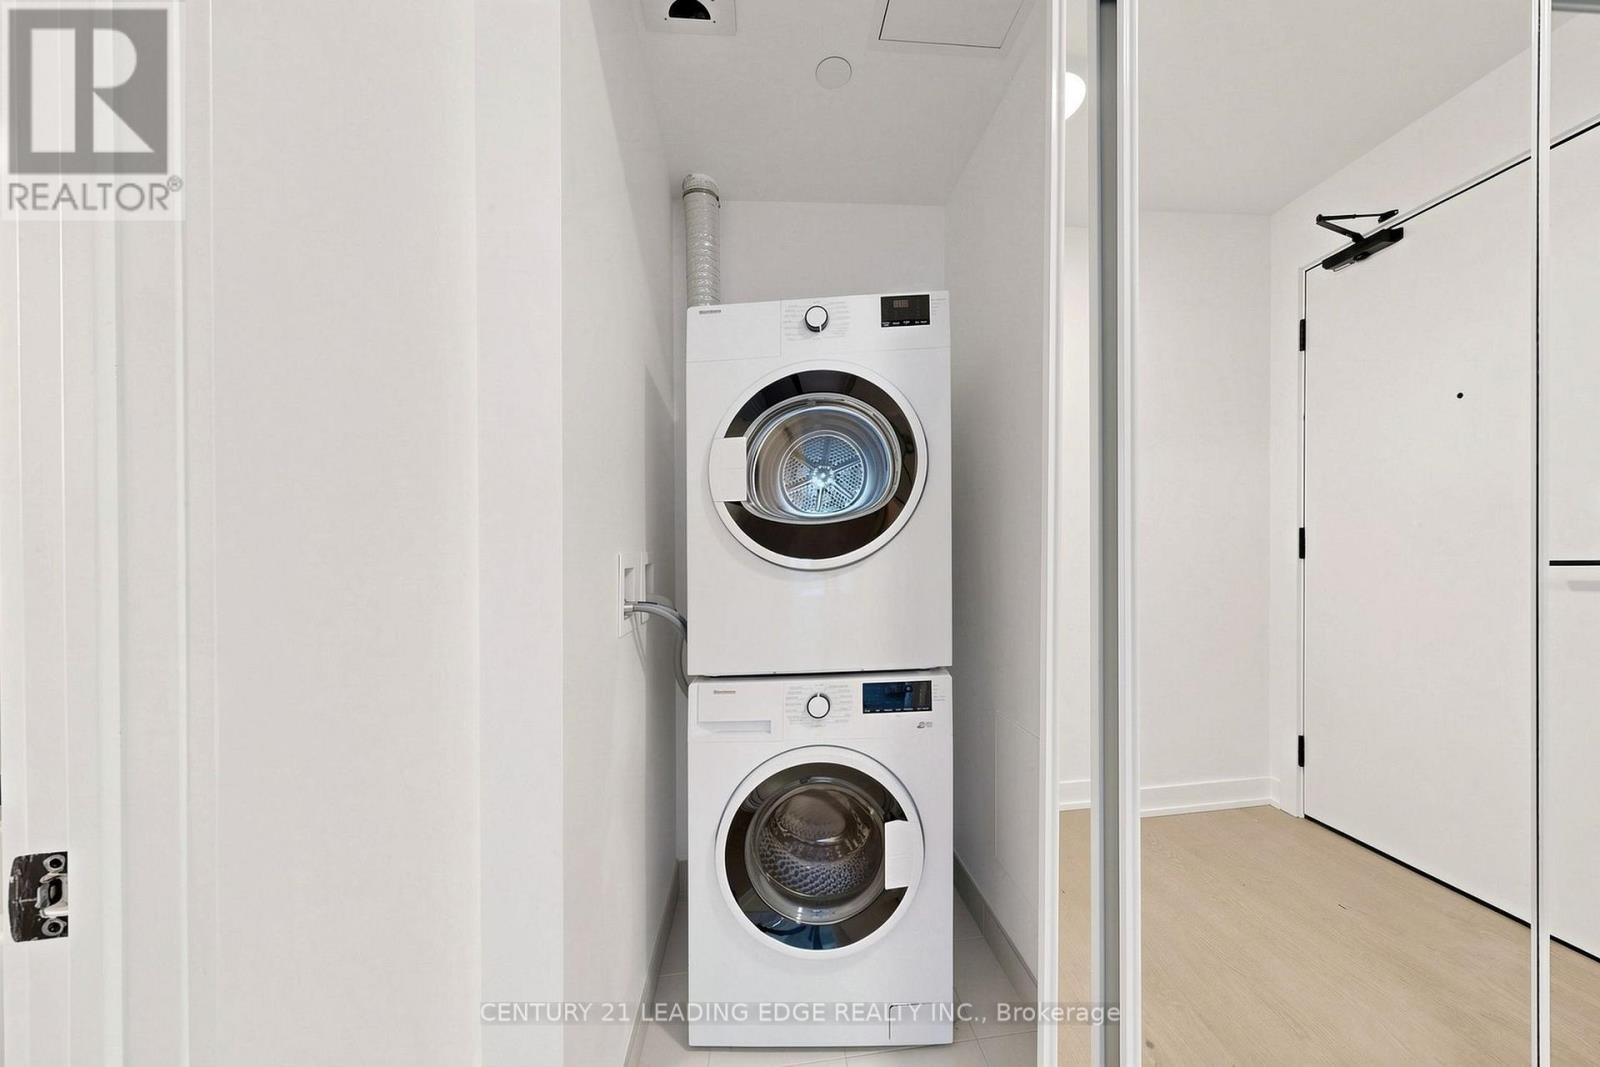
| Appliances | Dryer, Microwave, Oven, Stove, Washer, Refrigerator |
| Basement Type | None |
| Cooling Type | Central Air Conditioning |
| Exterior Finish | Concrete |
| Heating Fuel | Natural Gas |
| Heating Type | Heat Pump |
| Size Interior | 500 - 599 Ft2 |
| Type | Apartment |
Parking
| No Garage |
Land
| Acreage | No |
Rooms
| Level | Type | Length | Width | Dimensions |
|---|---|---|---|---|
| Flat | Kitchen | 5.87 m | 3.76 m | 5.87 m x 3.76 m |
| Flat | Bedroom | 5.73 m | 2.62 m | 5.73 m x 2.62 m |
| Flat | Den | Measurements not available |
Broker
(905) 471-2121

165 Main Street North
Markham, Ontario L3P 1Y2
(905) 471-2121
(905) 471-0832
leadingedgerealty.c21.ca

The trademarks REALTOR®, REALTORS®, and the REALTOR® logo are controlled by The Canadian Real Estate Association (CREA) and identify real estate professionals who are members of CREA. The trademarks MLS®, Multiple Listing Service® and the associated logos are owned by The Canadian Real Estate Association (CREA) and identify the quality of services provided by real estate professionals who are members of CREA. The trademark DDF® is owned by The Canadian Real Estate Association (CREA) and identifies CREA's Data Distribution Facility (DDF®)
August 08 2026 08:29:33
Toronto Regional Real Estate Board
Century 21 Leading Edge Realty Inc.