
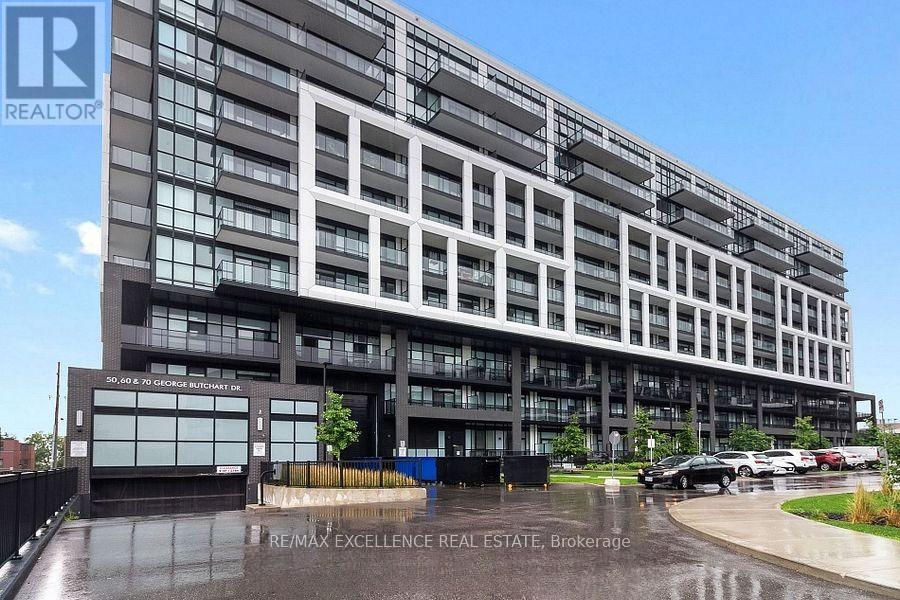
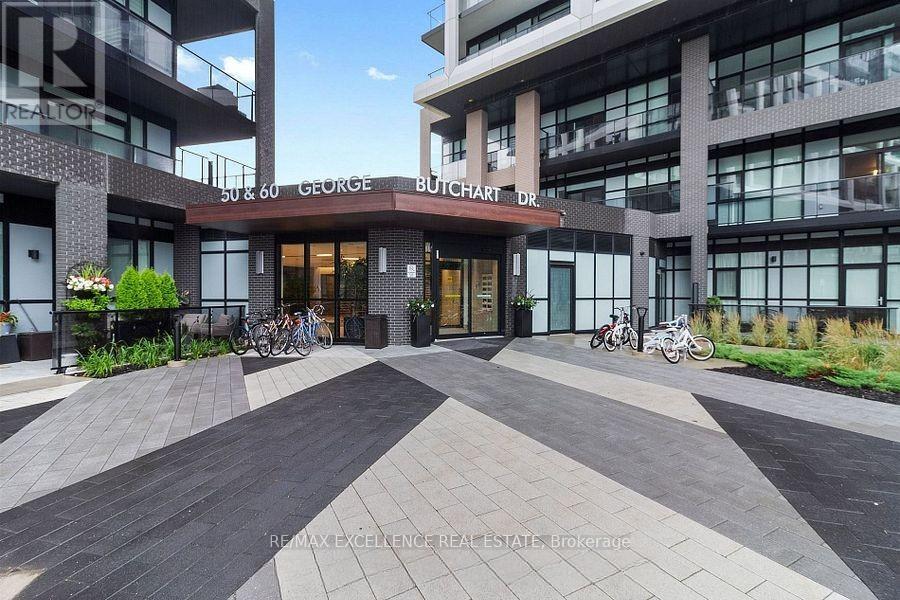
922 - 50 George Butchart Drive Toronto, Ontario M3K 2C5

$2,598 Monthly
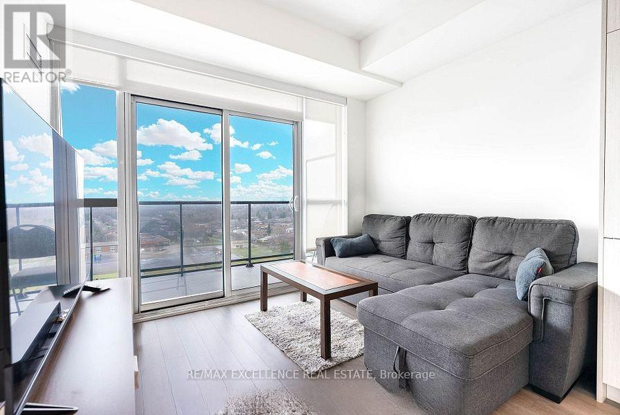
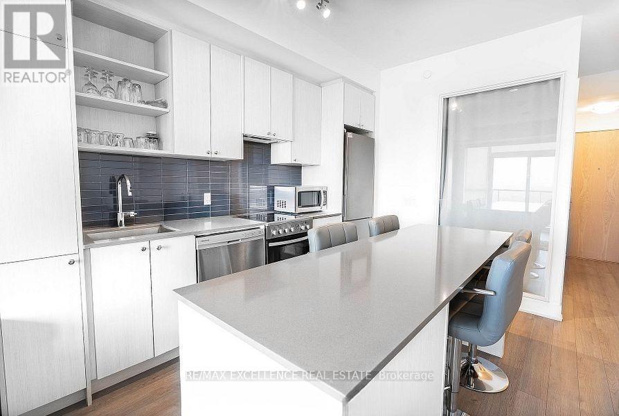
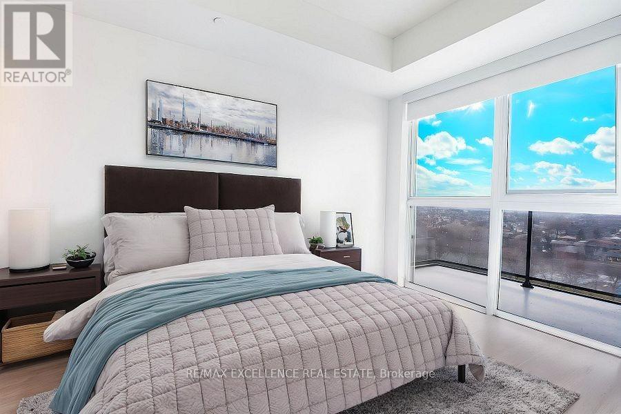
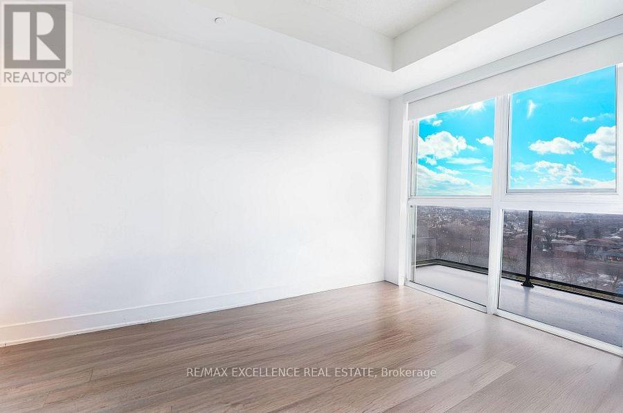
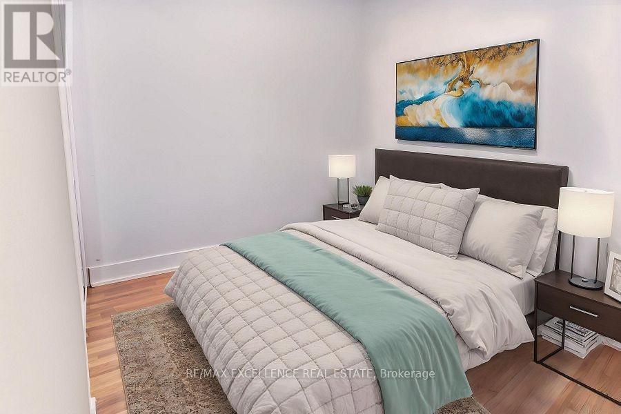
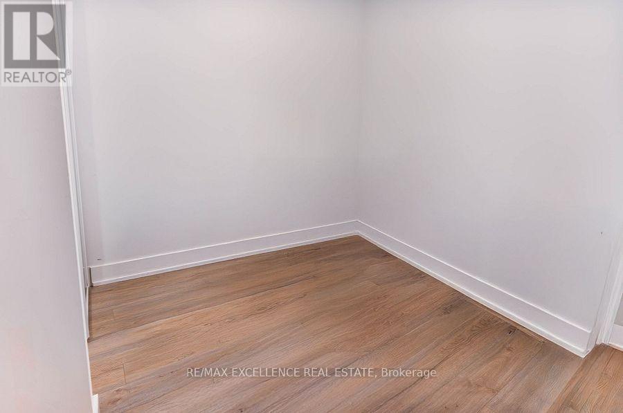
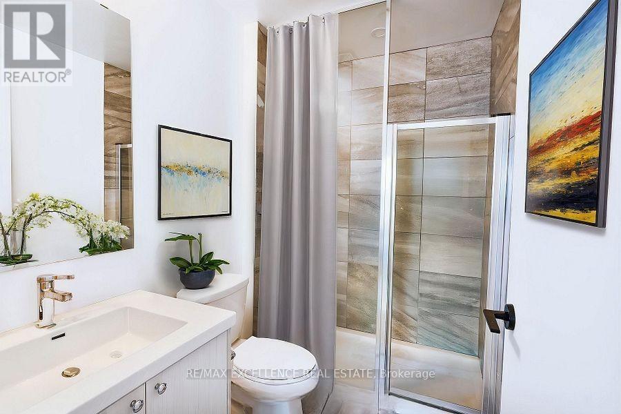
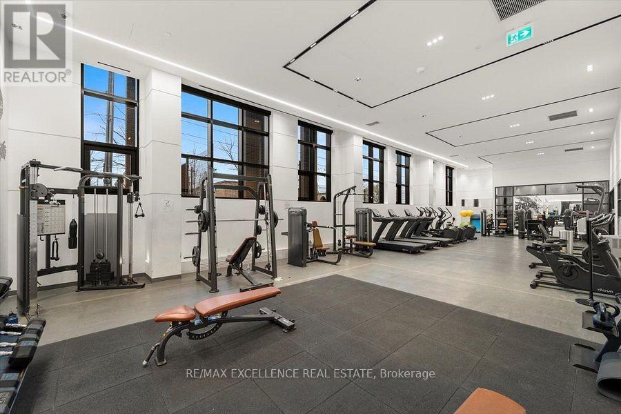
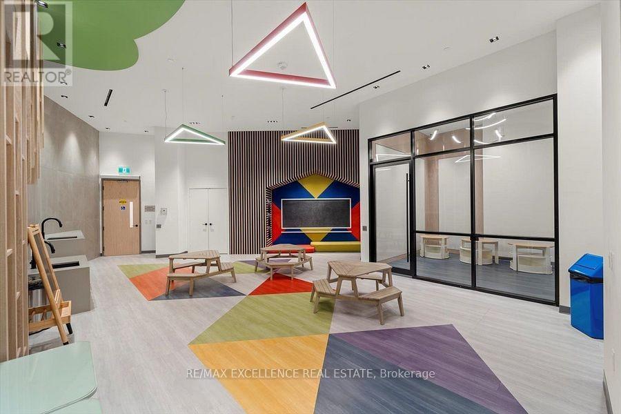
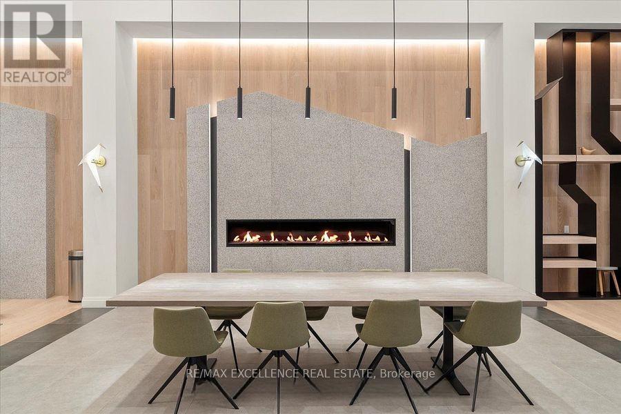
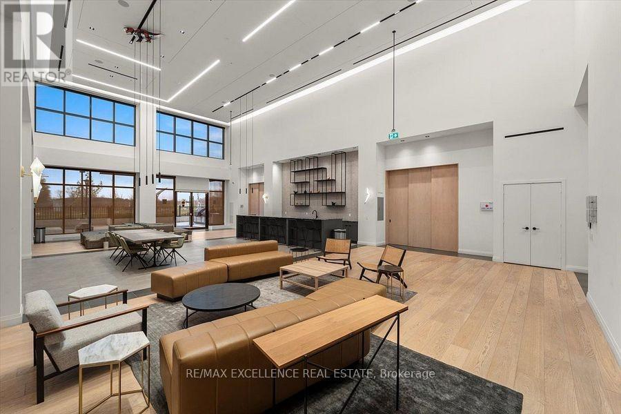
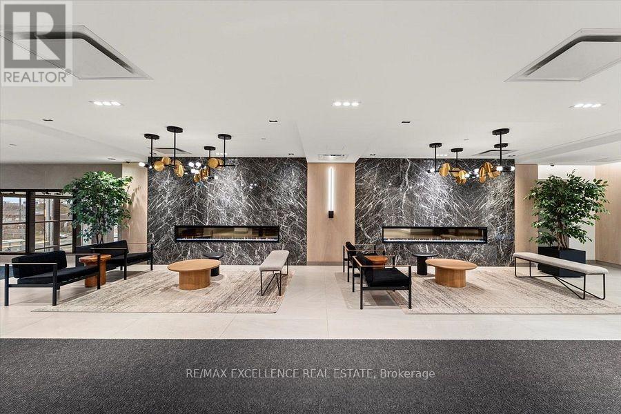
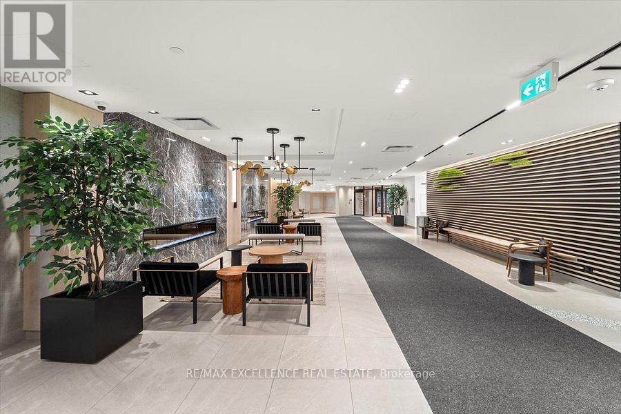
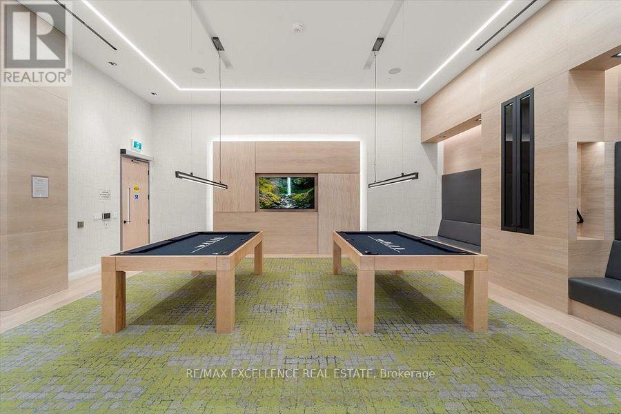
Welcome to this bright and beautifully designed 2-bedroom, 2-bathroom condo offering 643 sq. ft. of functional living space. The open-concept floor plan features a modern kitchen with stainless steel appliances, quartz countertops, generous cabinetry, and a clean contemporary design that flows naturally into the living and dining areas. Both bedrooms are well-proportioned, while large windows fill the unit with natural light and enhance the bright, inviting atmosphere. Thoughtful finishes and an efficient layout make this home an excellent choice for professionals, couples, or small families looking for a comfortable, low-maintenance lifestyle. Residents can enjoy an impressive selection of building amenities, including a fitness centre with a yoga studio, indoor and outdoor party spaces, a BBQ area, and 24-hour concierge service. Ideally located close to public transit, shopping, restaurants, entertainment, and everyday conveniences, this condo offers excellent connectivity and easy access to everything you need. A fantastic leasing opportunity in a vibrant and well-connected community. (id:55460)
Property Details
| MLS® Number | W13698076 |
| Property Type | Single Family |
| Community Name | Downsview-Roding-CFB |
| Amenities Near By | Hospital, Park, Place Of Worship, Public Transit, Schools |
| Community Features | Pets Allowed With Restrictions |
| Features | Balcony |
| Parking Space Total | 1 |
Building
| Bathroom Total | 2 |
| Bedrooms Above Ground | 2 |
| Bedrooms Total | 2 |
| Amenities | Security/concierge, Visitor Parking, Storage - Locker |
| Basement Type | None |
| Cooling Type | Central Air Conditioning |
| Exterior Finish | Brick, Concrete |
| Heating Fuel | Natural Gas |
| Heating Type | Forced Air |
| Size Interior | 600 - 699 Ft2 |
| Type | Apartment |
Parking
| Underground | |
| Garage |
Land
| Acreage | No |
| Land Amenities | Hospital, Park, Place Of Worship, Public Transit, Schools |
Rooms
| Level | Type | Length | Width | Dimensions |
|---|---|---|---|---|
| Flat | Bedroom | 3.96 m | 2.76 m | 3.96 m x 2.76 m |
| Flat | Bedroom | 2.45 m | 3.06 m | 2.45 m x 3.06 m |
| Flat | Kitchen | 3.05 m | 3.07 m | 3.05 m x 3.07 m |
| Flat | Living Room | 3.05 m | 3.07 m | 3.05 m x 3.07 m |
| Flat | Bathroom | Measurements not available | ||
| Flat | Bathroom | Measurements not available |

Broker
(905) 507-4436
(647) 905-0370
www.youtube.com/embed/9cVsWXGQVqc
www.dhesirealestate.ca/
www.facebook.com/mandeep.dhesi.16
twitter.com/DhesiRealEstate
www.linkedin.com/in/mandeep-dhesi-4305211b2
100 Milverton Dr Unit 610-C
Mississauga, Ontario L5R 4H1
(905) 507-4436
www.remaxex.com/

Salesperson
(647) 905-0079
(647) 905-0079
115 Matheson Blvd W #102
Mississauga, Ontario L5R 3L1
(905) 507-4436
www.remaxex.com/

The trademarks REALTOR®, REALTORS®, and the REALTOR® logo are controlled by The Canadian Real Estate Association (CREA) and identify real estate professionals who are members of CREA. The trademarks MLS®, Multiple Listing Service® and the associated logos are owned by The Canadian Real Estate Association (CREA) and identify the quality of services provided by real estate professionals who are members of CREA. The trademark DDF® is owned by The Canadian Real Estate Association (CREA) and identifies CREA's Data Distribution Facility (DDF®)
August 20 2026 10:01:45
Toronto Regional Real Estate Board
RE/MAX Excellence Real Estate