
920 Woodbine Avenue Toronto, Ontario M4C 4B7

$2,250 Monthly
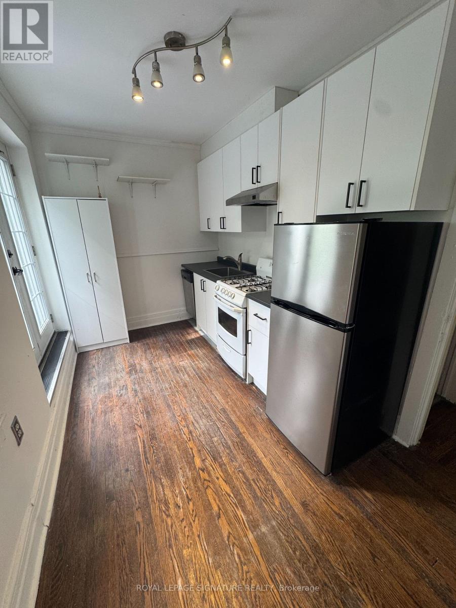
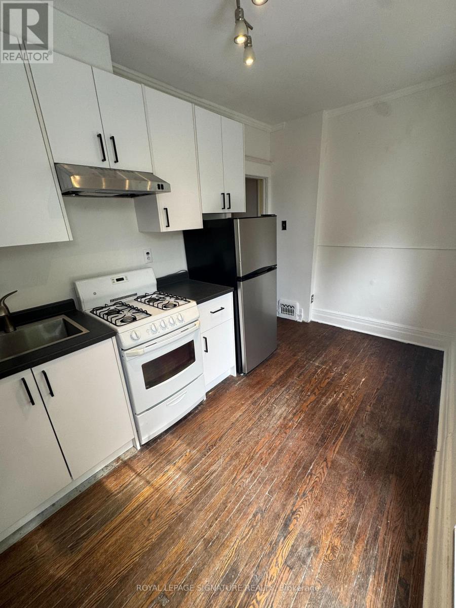
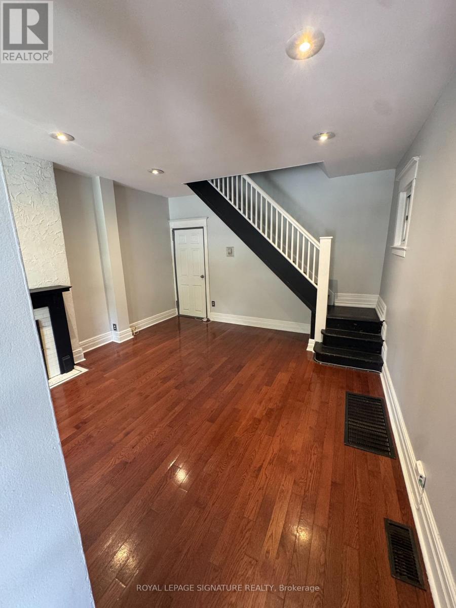
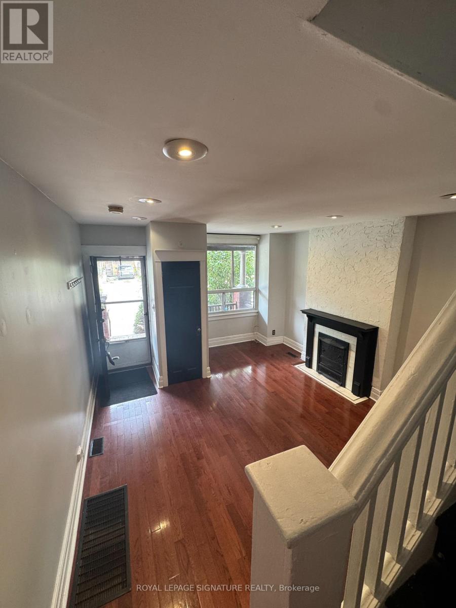
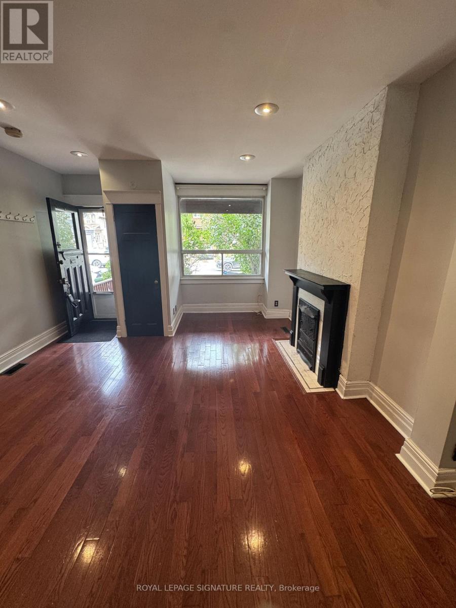
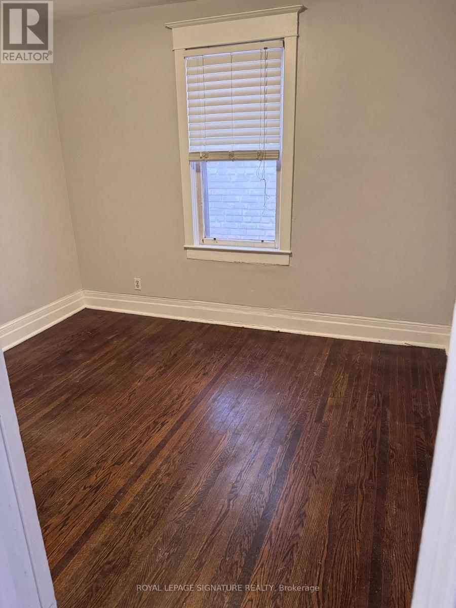
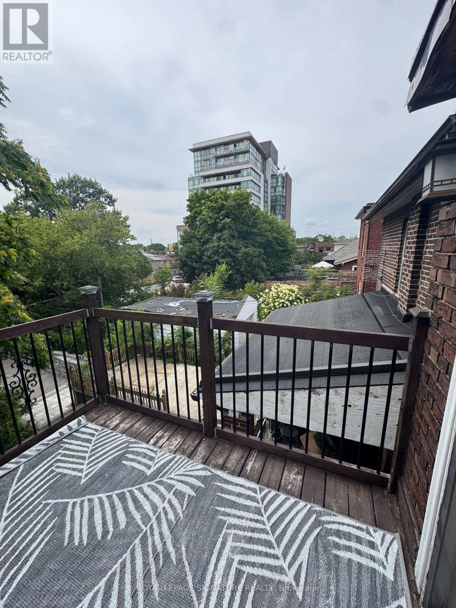
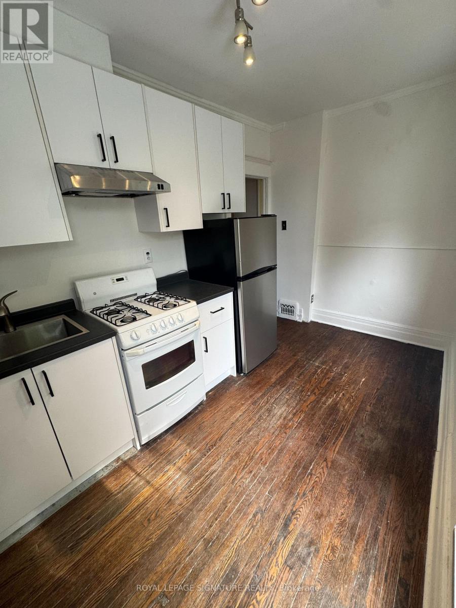
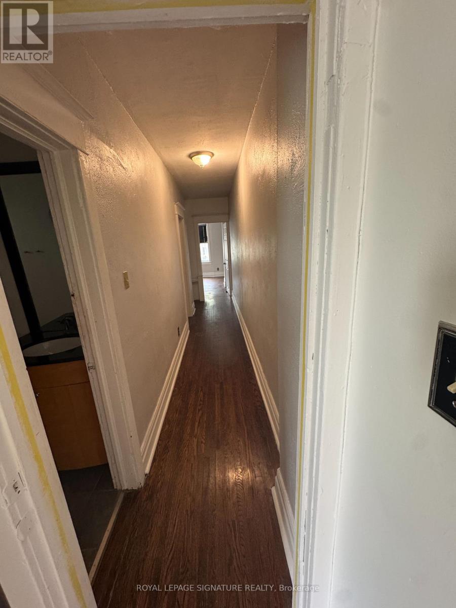
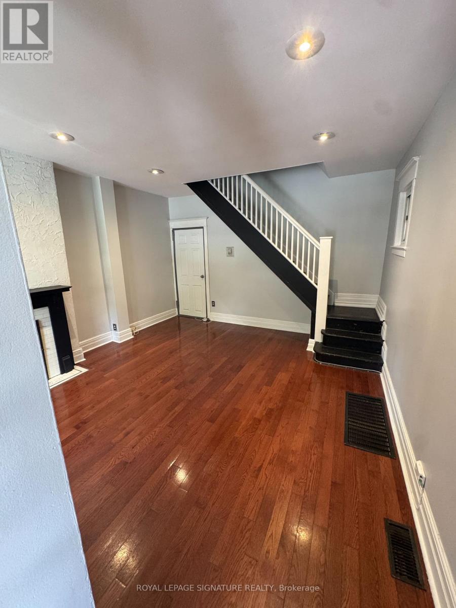
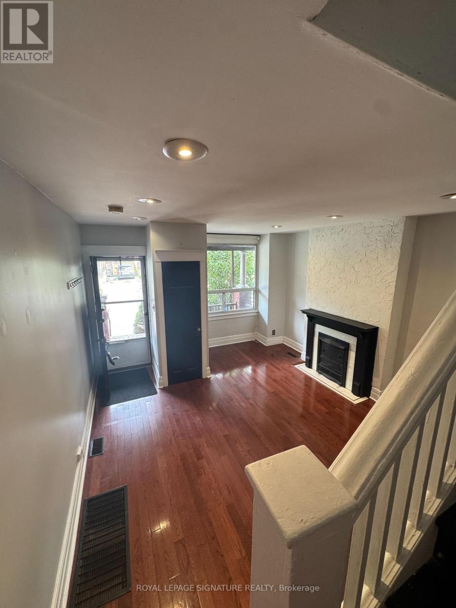
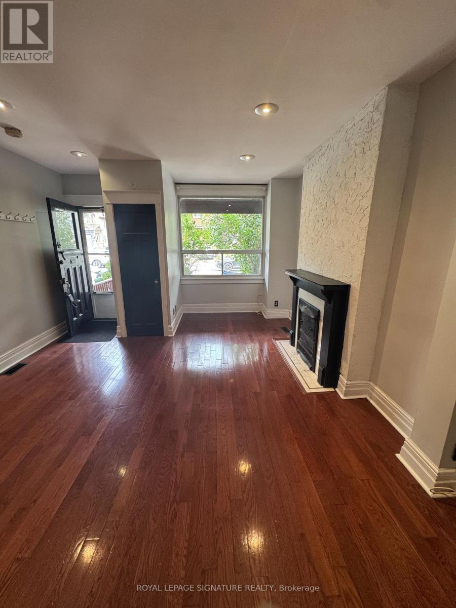
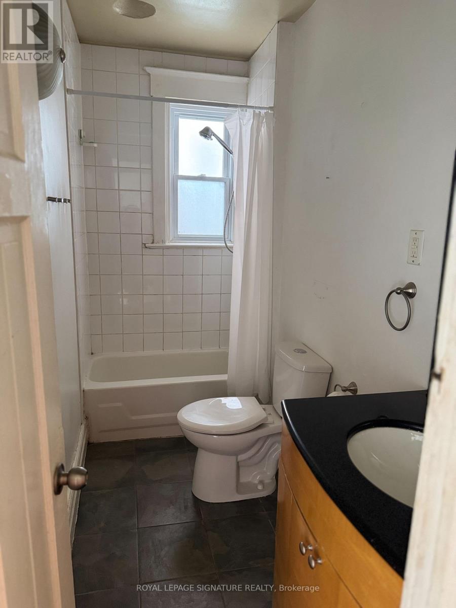
Welcome To This Delightful 2 Storey Main And Upper Unit For Rent. Large Living Space On MainFloor, Primary Bedroom With Large Bay Window And Two Closets, 2nd Bedroom, Bathroom And KitchenWith Walkout To Private Balcony On 2nd Floor. Shared Laundry-Laundry Room Is Accessed From ASeparate Entrance Located At Rear Of Property. 1 Parking Space Located At Rear Of Property WithAccess From Backyard. $200 for all utilities. Amazing Location: Approx 10 Mins To The Beaches,Mins To Woodbine, Coxwell And Main Street Subway Stations And Shops. (id:55460)
Property Details
| MLS® Number | E13612074 |
| Property Type | Single Family |
| Community Name | Woodbine Corridor |
| Amenities Near By | Beach, Park, Public Transit |
| Features | Carpet Free |
| Parking Space Total | 1 |
| View Type | View |
Building
| Bathroom Total | 1 |
| Bedrooms Above Ground | 2 |
| Bedrooms Total | 2 |
| Appliances | Dishwasher, Dryer, Oven, Stove, Washer, Refrigerator |
| Basement Development | Other, See Remarks |
| Basement Features | Apartment In Basement |
| Basement Type | N/a, N/a (other, See Remarks) |
| Construction Style Attachment | Semi-detached |
| Cooling Type | Central Air Conditioning |
| Exterior Finish | Brick |
| Fireplace Present | Yes |
| Flooring Type | Hardwood |
| Foundation Type | Brick |
| Heating Fuel | Natural Gas |
| Heating Type | Forced Air |
| Stories Total | 2 |
| Size Interior | 700 - 1,100 Sqft |
| Type | House |
| Utility Water | Municipal Water |
Parking
| No Garage |
Land
| Acreage | No |
| Land Amenities | Beach, Park, Public Transit |
| Sewer | Sanitary Sewer |
Rooms
| Level | Type | Length | Width | Dimensions |
|---|---|---|---|---|
| Second Level | Kitchen | 4.07 m | 2.38 m | 4.07 m x 2.38 m |
| Second Level | Primary Bedroom | 4.37 m | 4.06 m | 4.37 m x 4.06 m |
| Second Level | Bedroom 2 | 3.37 m | 2.91 m | 3.37 m x 2.91 m |
| Second Level | Bathroom | Measurements not available | ||
| Lower Level | Laundry Room | Measurements not available | ||
| Main Level | Living Room | 5.58 m | 4.05 m | 5.58 m x 4.05 m |

201-30 Eglinton Ave West
Mississauga, Ontario L5R 3E7
(905) 568-2121
(905) 568-2588
Salesperson
(416) 577-0521
(416) 577-0521
faizasiddiqui.ca/
facebook.com/realtor.faiza.siddiqui
@fsidd/
www.linkedin.com/in/faizasiddiqui-realtor
201-30 Eglinton Ave West
Mississauga, Ontario L5R 3E7
(905) 568-2121
(905) 568-2588

The trademarks REALTOR®, REALTORS®, and the REALTOR® logo are controlled by The Canadian Real Estate Association (CREA) and identify real estate professionals who are members of CREA. The trademarks MLS®, Multiple Listing Service® and the associated logos are owned by The Canadian Real Estate Association (CREA) and identify the quality of services provided by real estate professionals who are members of CREA. The trademark DDF® is owned by The Canadian Real Estate Association (CREA) and identifies CREA's Data Distribution Facility (DDF®)
August 27 2026 12:26:06
Toronto Regional Real Estate Board
Royal LePage Signature Realty