
92 Tecumseth Pines Drive New Tecumseth, Ontario L0G 1W0

$399,000
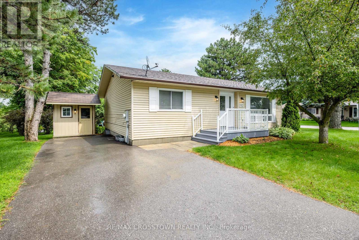
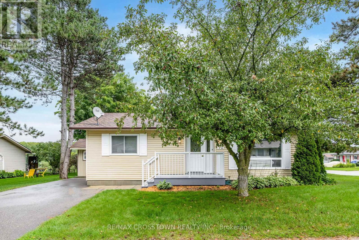
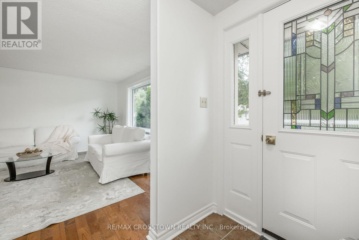
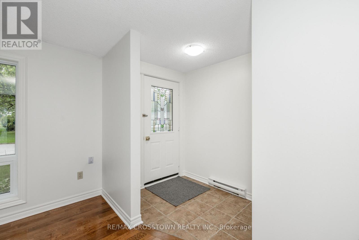
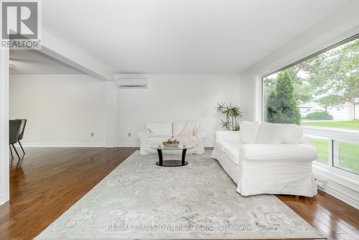
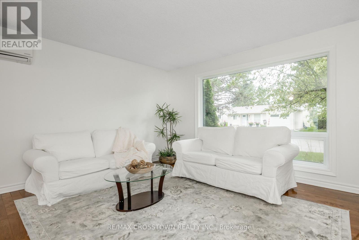
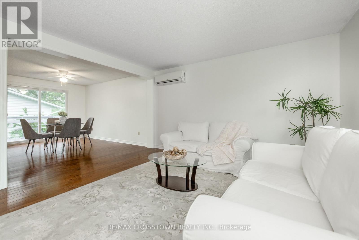
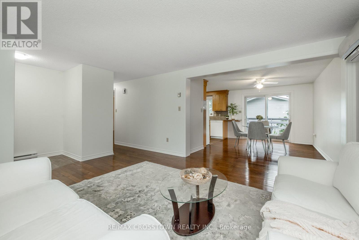
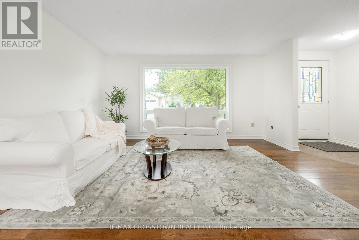
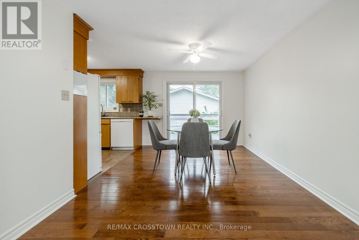
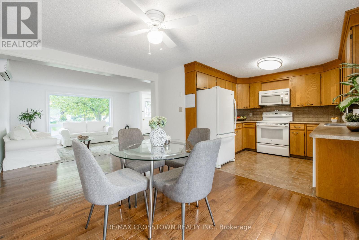
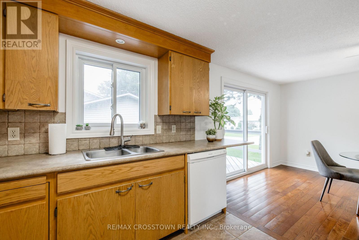
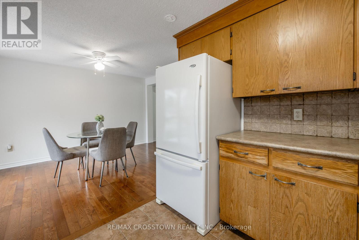
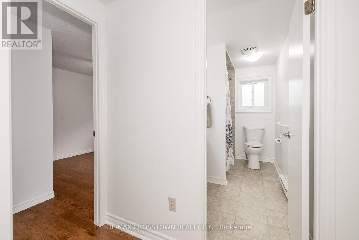
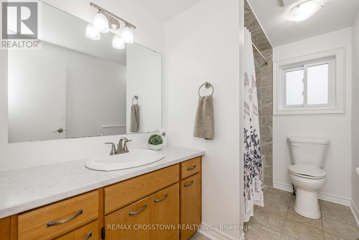
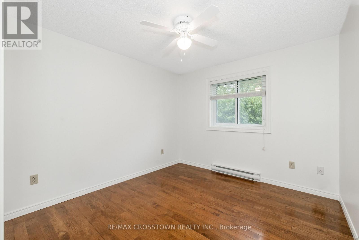
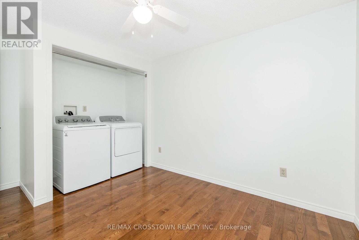
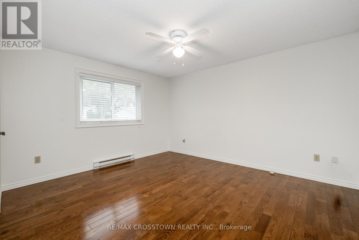
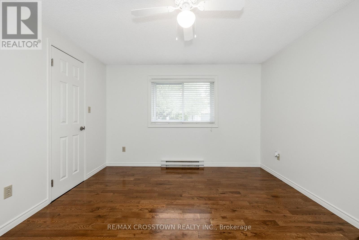
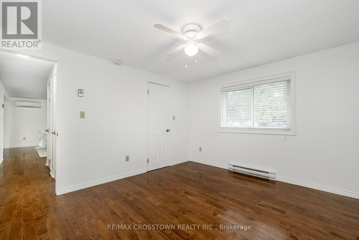
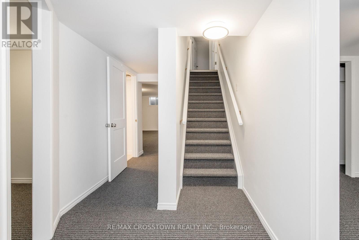
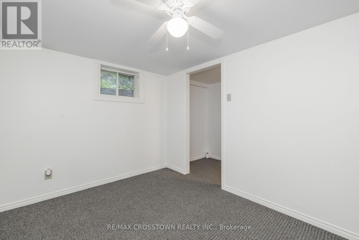
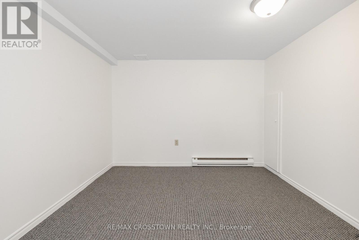
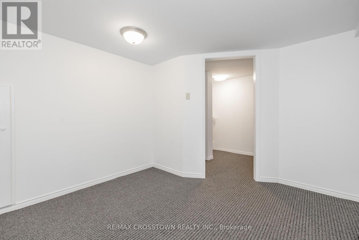
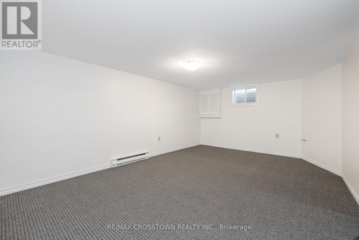
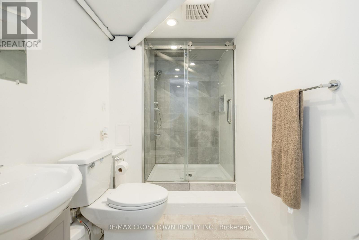
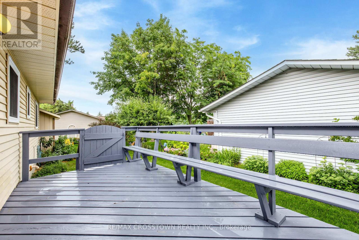
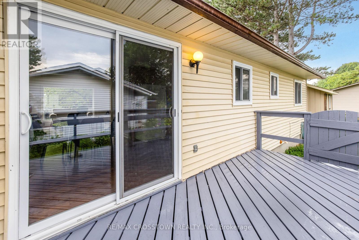
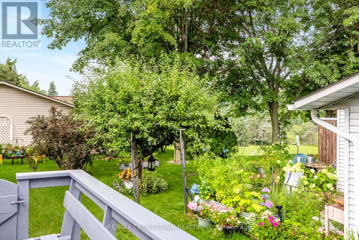
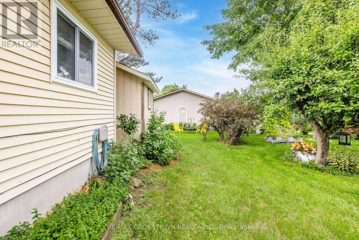
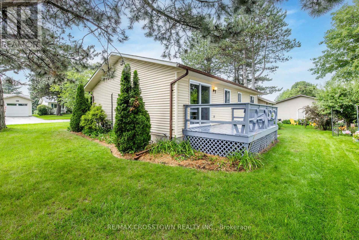
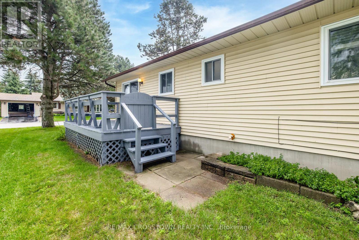
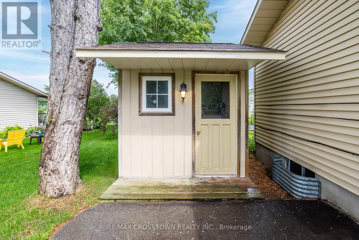
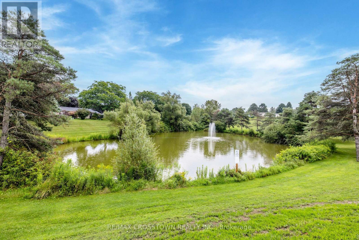
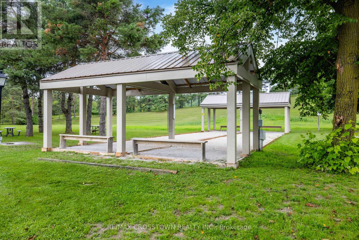
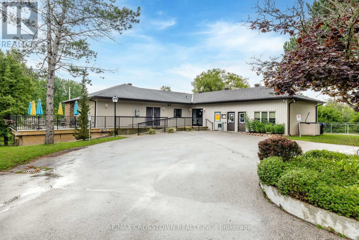
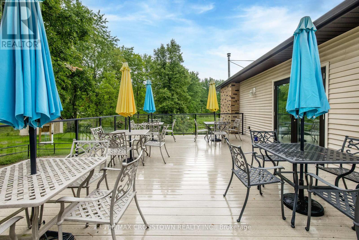
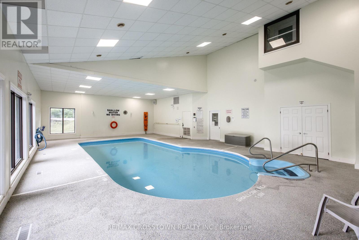
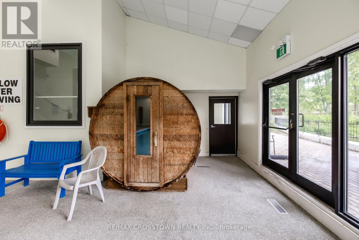
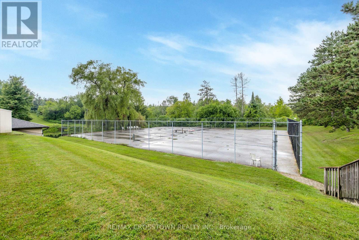
Welcome to 92 Tecumseth Pines, where comfort, convenience, and community come together in one of the GTA's premier 55+ adult lifestyle communities! This bright and inviting 1,000 sq. ft. bungalow offers easy one-level living with 3 bedrooms, 2 bathrooms, main-floor laundry, and a full-size basement providing plenty of additional space for storage, hobbies, or entertaining.Freshly updated and move-in ready, this home features fresh paint throughout (2026), new Berber-style basement carpet (2026), an updated bathroom, and a freshly painted deck (2026). The roof was replaced in 2019, and the detached shed with hydro, also added in 2019, provides excellent additional storage or workspace.Step outside to your private deck overlooking peaceful green space and a tranquil fountain - the perfect spot for morning coffee, entertaining friends, or unwinding at the end of the day. Convenient driveway parking adds to the ease and practicality of this low-maintenance lifestyle.Residents of Tecumseth Pines enjoy an impressive selection of amenities designed for an active and social lifestyle, including an indoor pool and sauna, fitness centre, tennis and pickleball courts, billiards, bocce, shuffleboard, darts, library, workshop, games room, and community gathering spaces for clubs and events.Conveniently located just minutes from Tottenham's shops, restaurants, and everyday amenities, with easy access to Highway 400 and the GTA. Monthly land lease fees of approximately $1,182.80 include the land lease, property taxes, community amenities, and maintenance, with water billed separately, making budgeting simple and allowing you more time to enjoy everything this welcoming community has to offer.Bright, refreshed, comfortable, and ready for its next chapter - come discover why 92 Tecumseth Pines could be the perfect place to call home! (id:55460)
Property Details
| MLS® Number | N13678566 |
| Property Type | Single Family |
| Community Name | Rural New Tecumseth |
| Equipment Type | Water Heater |
| Parking Space Total | 3 |
| Pool Type | Indoor Pool |
| Rental Equipment Type | Water Heater |
| Structure | Shed |
Building
| Bathroom Total | 2 |
| Bedrooms Above Ground | 2 |
| Bedrooms Below Ground | 1 |
| Bedrooms Total | 3 |
| Age | 16 To 30 Years |
| Appliances | Dishwasher, Dryer, Microwave, Stove, Washer, Refrigerator |
| Architectural Style | Bungalow |
| Basement Type | Full |
| Construction Style Attachment | Detached |
| Cooling Type | Wall Unit |
| Exterior Finish | Aluminum Siding |
| Flooring Type | Carpeted |
| Foundation Type | Block |
| Heating Fuel | Electric |
| Heating Type | Baseboard Heaters |
| Stories Total | 1 |
| Size Interior | 700 - 1,100 Ft2 |
| Type | House |
| Utility Water | Community Water System |
Parking
| No Garage |
Land
| Acreage | No |
| Sewer | Sanitary Sewer |
| Size Depth | 40 Ft |
| Size Frontage | 90 Ft |
| Size Irregular | 90 X 40 Ft ; Land Lease |
| Size Total Text | 90 X 40 Ft ; Land Lease |
Rooms
| Level | Type | Length | Width | Dimensions |
|---|---|---|---|---|
| Basement | Bedroom | 4.07 m | 2.67 m | 4.07 m x 2.67 m |
| Basement | Office | 3.4 m | 3.06 m | 3.4 m x 3.06 m |
| Basement | Bathroom | 2.53 m | 1.62 m | 2.53 m x 1.62 m |
| Basement | Living Room | 5.34 m | 3.74 m | 5.34 m x 3.74 m |
| Main Level | Kitchen | 2.74 m | 2.68 m | 2.74 m x 2.68 m |
| Main Level | Dining Room | 3.96 m | 3.48 m | 3.96 m x 3.48 m |
| Main Level | Living Room | 4.78 m | 4.21 m | 4.78 m x 4.21 m |
| Main Level | Primary Bedroom | 3.96 m | 3.51 m | 3.96 m x 3.51 m |
| Main Level | Bedroom 2 | 3.69 m | 2.9 m | 3.69 m x 2.9 m |
Utilities
| Cable | Available |
| Electricity | Installed |
| Sewer | Installed |
Broker of Record
(705) 739-1000

566 Bryne Drive Unit B1, 105880 &105965
Barrie, Ontario L4N 9P6
(705) 739-1000
(705) 739-1002

The trademarks REALTOR®, REALTORS®, and the REALTOR® logo are controlled by The Canadian Real Estate Association (CREA) and identify real estate professionals who are members of CREA. The trademarks MLS®, Multiple Listing Service® and the associated logos are owned by The Canadian Real Estate Association (CREA) and identify the quality of services provided by real estate professionals who are members of CREA. The trademark DDF® is owned by The Canadian Real Estate Association (CREA) and identifies CREA's Data Distribution Facility (DDF®)
August 23 2026 04:33:28
Toronto Regional Real Estate Board
RE/MAX Crosstown Realty Inc.