
92 Jerome Way Clarington, Ontario L1C 7G9

$3,000 Monthly
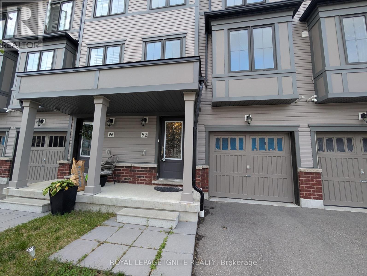
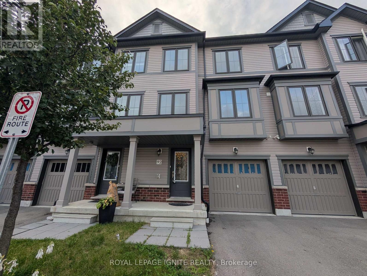
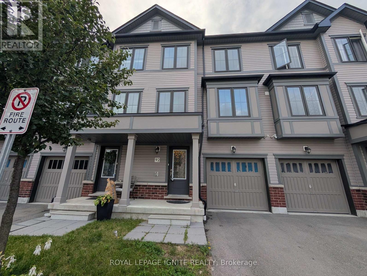
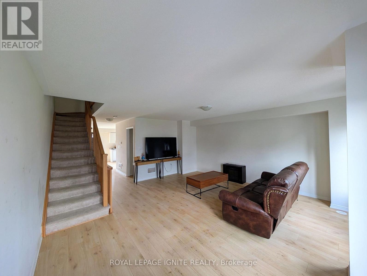
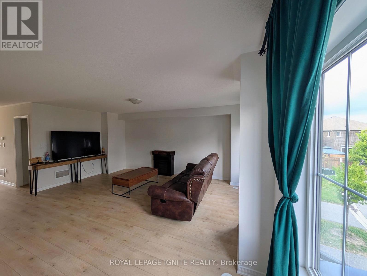
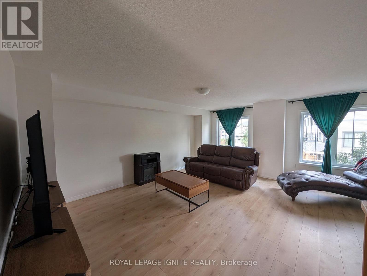
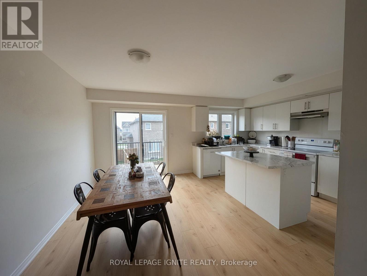
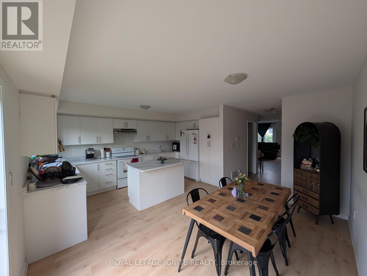
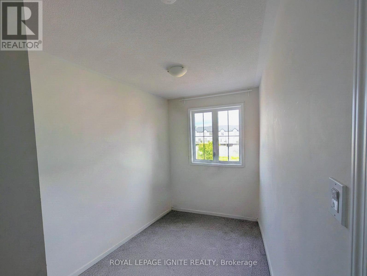
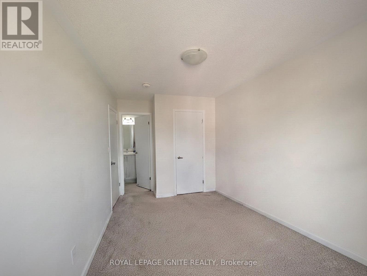
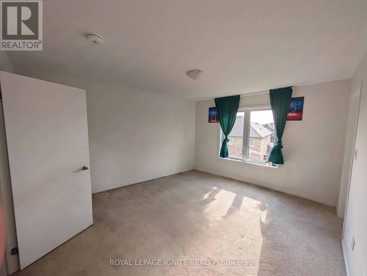
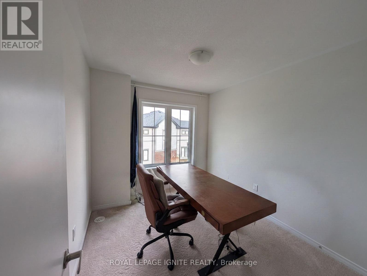
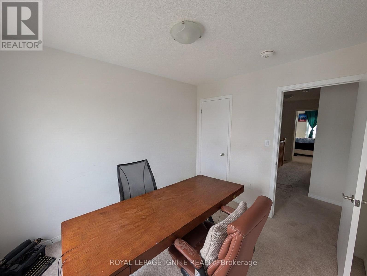
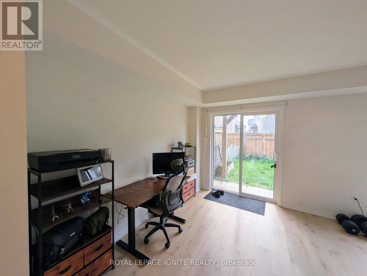
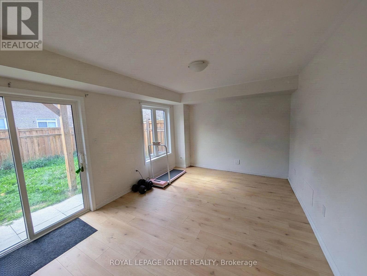
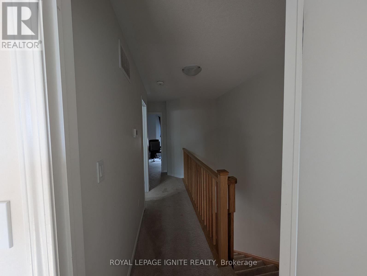
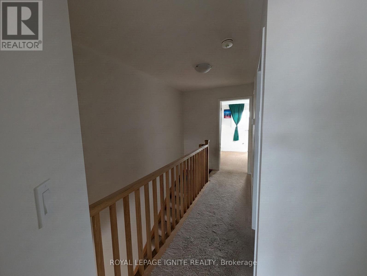
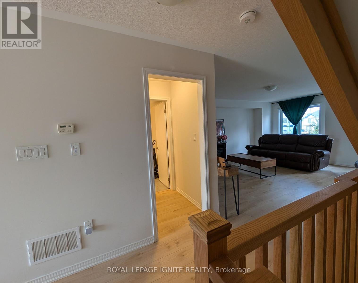
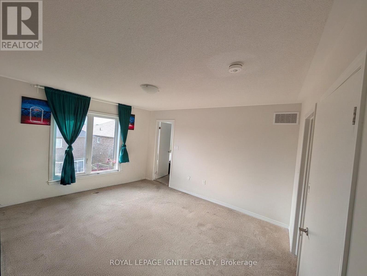
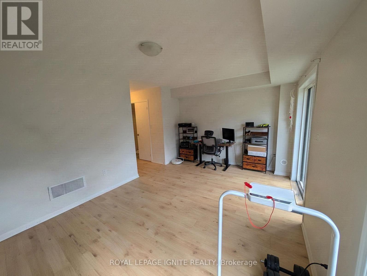
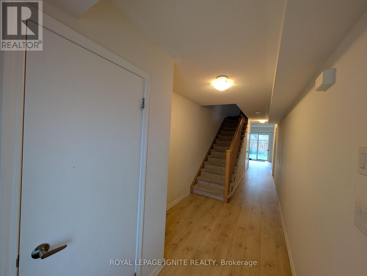
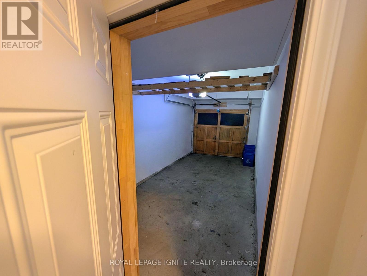
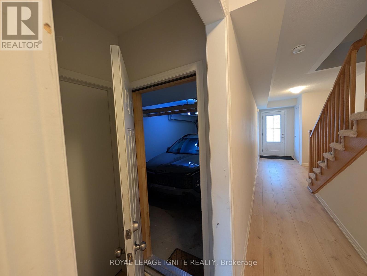
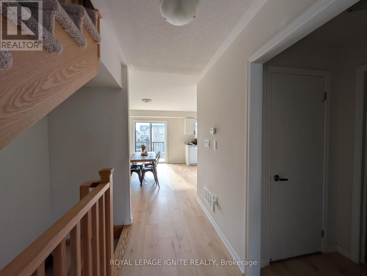
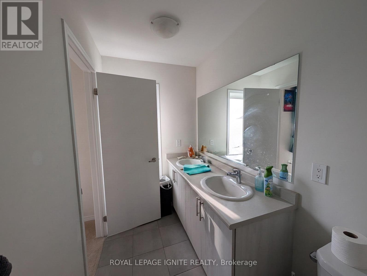
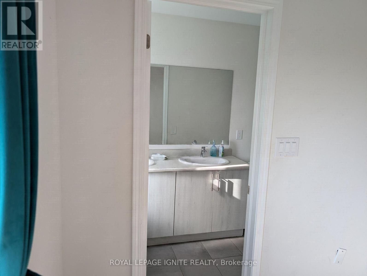
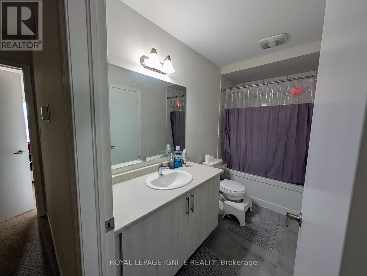
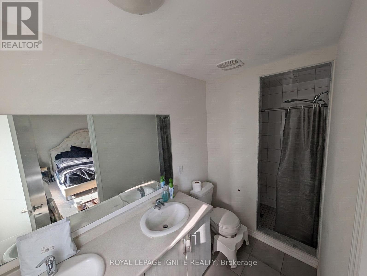
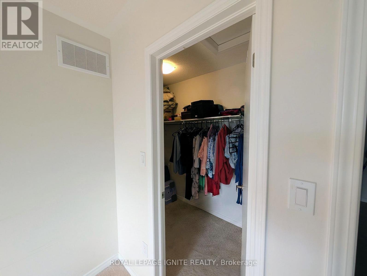
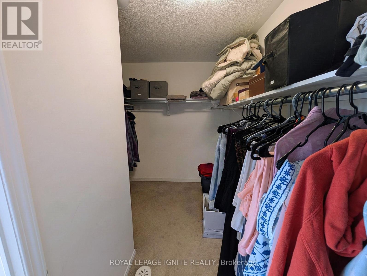
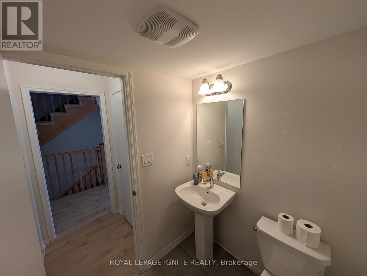
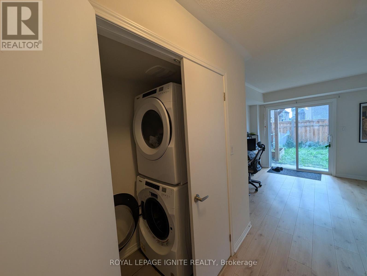
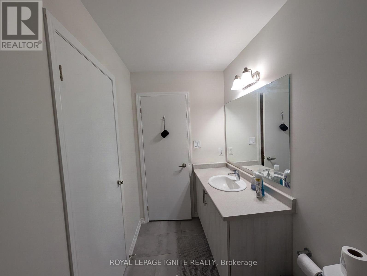
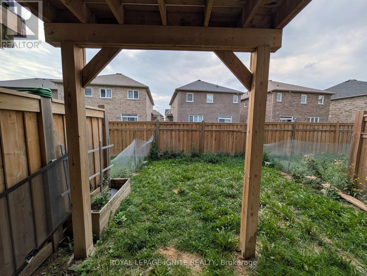
Welcome to this newly built 3-bedroom, 3-bathroom townhome offering a well-designed layout across three levels in a sought-after Bowmanville neighbourhood. The main floor welcomes you with a bright foyer, along with a convenient laundry area and a rec room at the end of the hall with patio door access to the yard, perfect as a home office, gym or play space. On the second floor, you'll find a spacious and bright family room, a 2-piece bathroom, a dining area, and a beautiful kitchen with a walkout to the balcony overlooking the yard, ideal for morning coffee or evening relaxing. The third floor features a generous primary bedroom with a 4-piece ensuite, plus two additional well-sized bedrooms connected by a 4-piece Jack and Jill bathroom. Close to parks, schools, shopping and golf, this home is a wonderful opportunity for any growing family looking for space, comfort and convenience in a well-connected Bowmanville location. (id:55460)
Property Details
| MLS® Number | E13807290 |
| Property Type | Single Family |
| Community Name | Bowmanville |
| Features | In Suite Laundry |
| Parking Space Total | 2 |
Building
| Bathroom Total | 3 |
| Bedrooms Above Ground | 3 |
| Bedrooms Total | 3 |
| Appliances | Dryer, Stove, Washer, Refrigerator |
| Basement Features | Walk Out |
| Basement Type | N/a |
| Construction Style Attachment | Attached |
| Cooling Type | Central Air Conditioning |
| Exterior Finish | Vinyl Siding |
| Foundation Type | Poured Concrete |
| Half Bath Total | 1 |
| Heating Fuel | Natural Gas |
| Heating Type | Forced Air |
| Stories Total | 2 |
| Size Interior | 1,100 - 1,500 Sqft |
| Type | Row / Townhouse |
| Utility Water | Municipal Water |
Parking
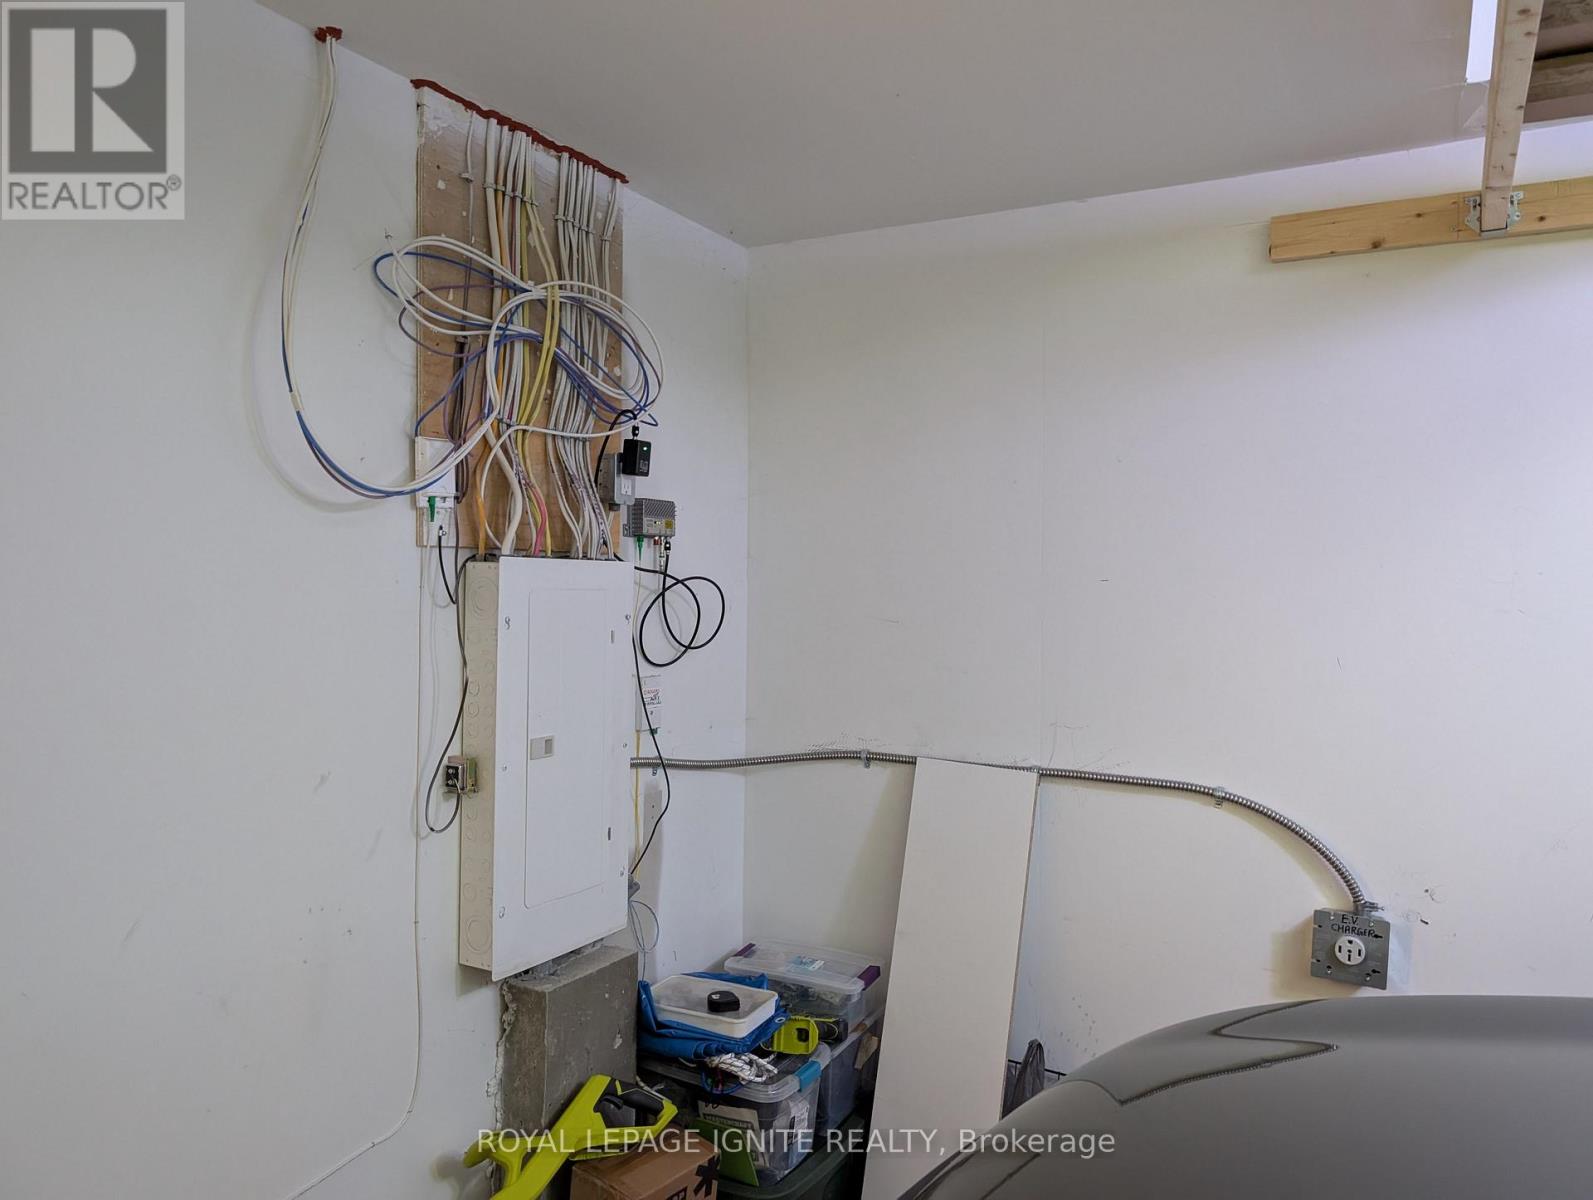
| Attached Garage | |
| Garage |
Land
| Acreage | No |
| Sewer | Sanitary Sewer |
| Size Depth | 80 Ft ,8 In |
| Size Frontage | 18 Ft |
| Size Irregular | 18 X 80.7 Ft |
| Size Total Text | 18 X 80.7 Ft |
Rooms
| Level | Type | Length | Width | Dimensions |
|---|---|---|---|---|
| Second Level | Dining Room | 2.6 m | 4 m | 2.6 m x 4 m |
| Second Level | Kitchen | 2.6 m | 4.3 m | 2.6 m x 4.3 m |
| Second Level | Living Room | 5.2 m | 5.15 m | 5.2 m x 5.15 m |
| Third Level | Primary Bedroom | 3.6 m | 3.4 m | 3.6 m x 3.4 m |
| Third Level | Primary Bedroom | 3.6 m | 3.4 m | 3.6 m x 3.4 m |
| Third Level | Bedroom 3 | 2.7 m | 2.75 m | 2.7 m x 2.75 m |
| Ground Level | Recreational, Games Room | 5.2 m | 4.08 m | 5.2 m x 4.08 m |
https://www.realtor.ca/real-estate/30304333/92-jerome-way-clarington-bowmanville-bowmanville
Salesperson
(905) 205-1600
158 Main St North
Markham, Ontario L3P 1Y3
(905) 205-1600
(905) 205-1601
www.rlpassociates.ca/

The trademarks REALTOR®, REALTORS®, and the REALTOR® logo are controlled by The Canadian Real Estate Association (CREA) and identify real estate professionals who are members of CREA. The trademarks MLS®, Multiple Listing Service® and the associated logos are owned by The Canadian Real Estate Association (CREA) and identify the quality of services provided by real estate professionals who are members of CREA. The trademark DDF® is owned by The Canadian Real Estate Association (CREA) and identifies CREA's Data Distribution Facility (DDF®)
September 20 2026 07:01:40
Toronto Regional Real Estate Board
Royal LePage Ignite Realty