
915 Lovingston Crescent Mississauga, Ontario L4W 3S6

$1,199,000
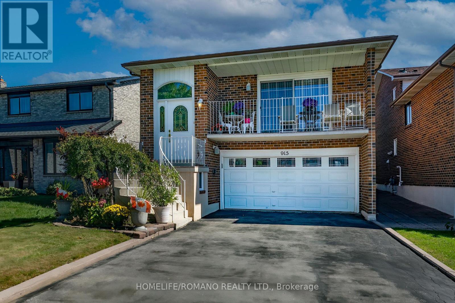
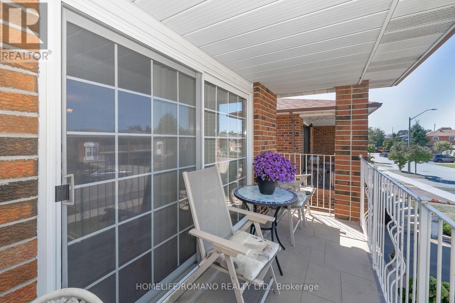
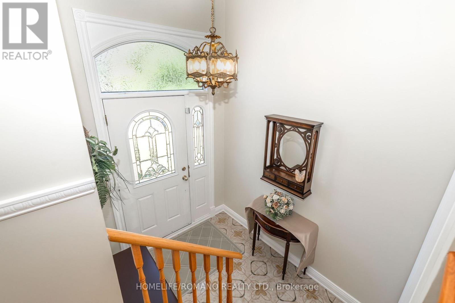
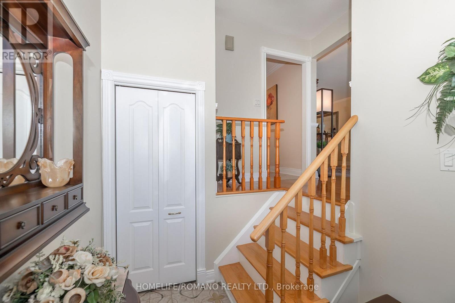
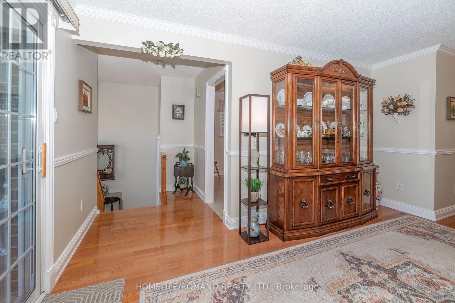
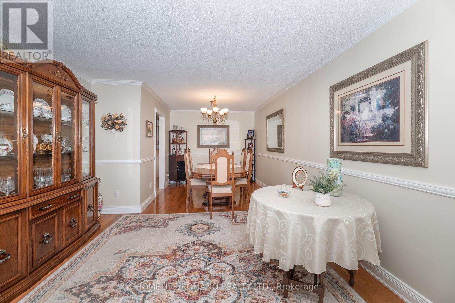
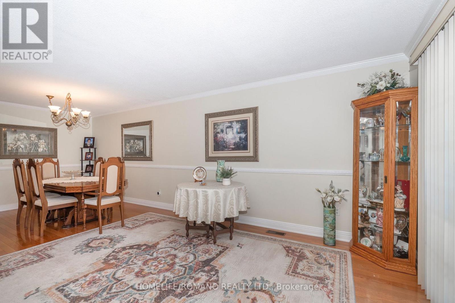
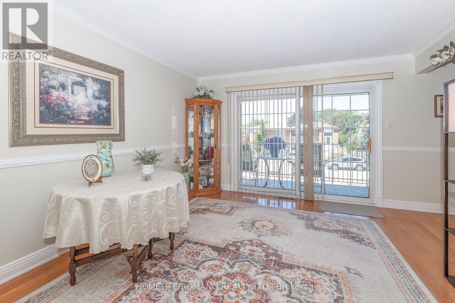
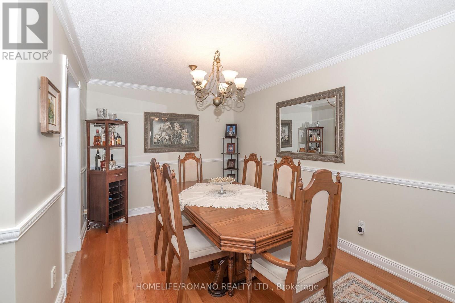
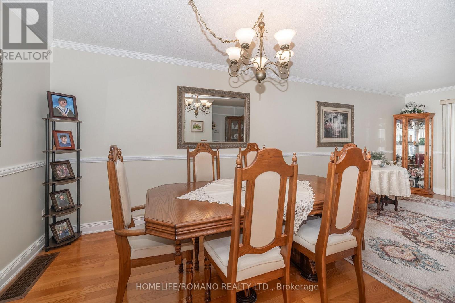
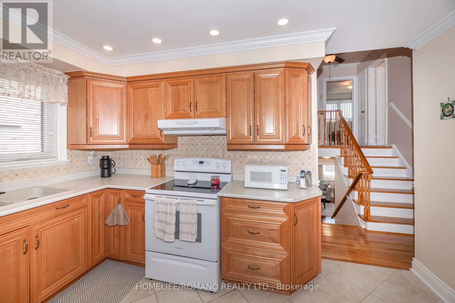
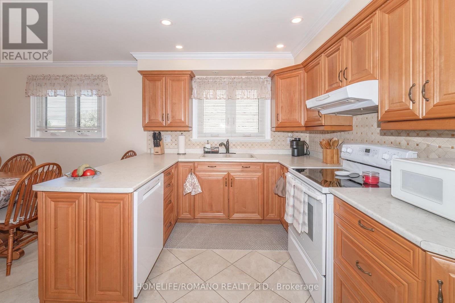
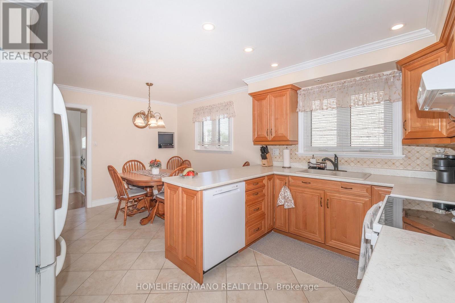
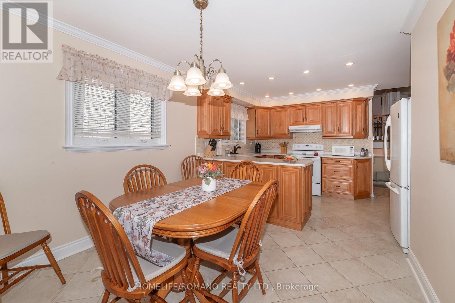
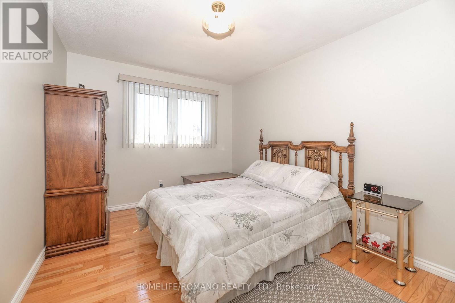
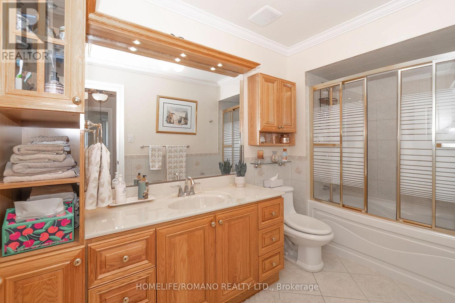
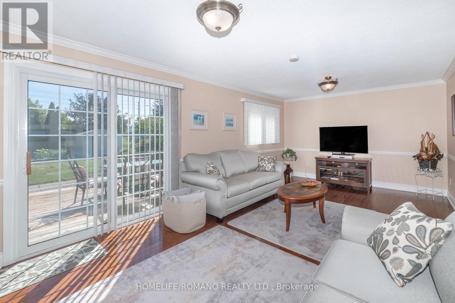
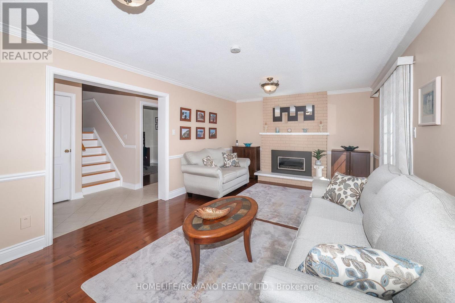
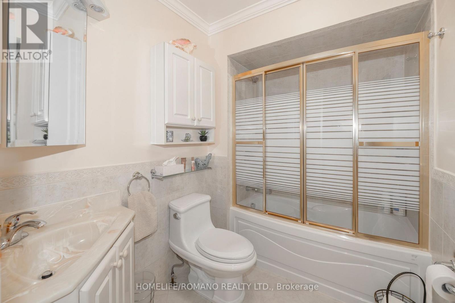
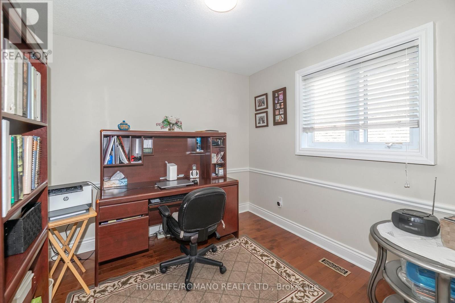
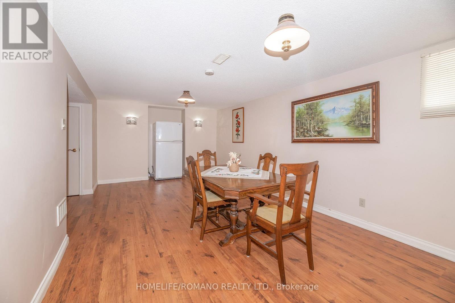
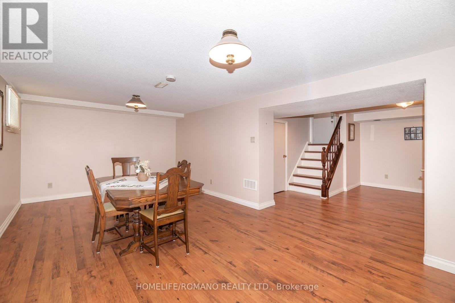
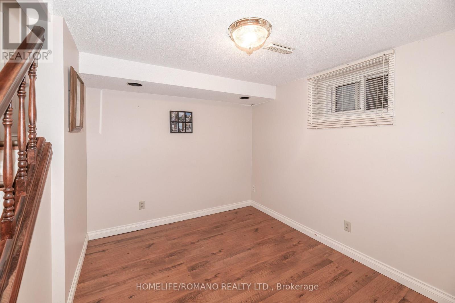
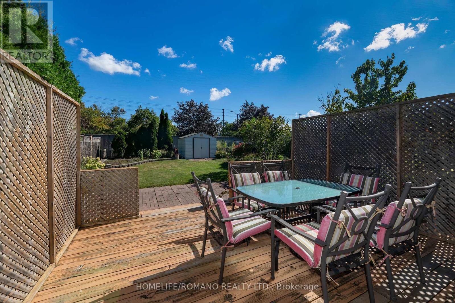
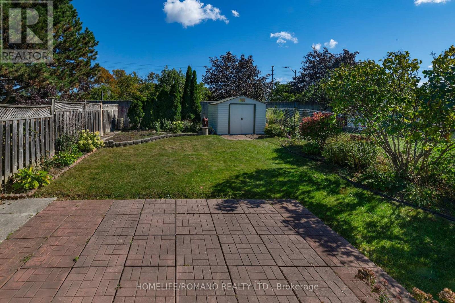
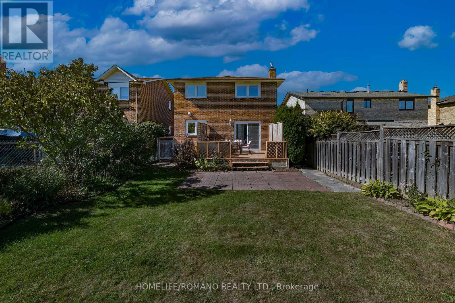
Beautiful Spotless Detached 5-Level Backsplit In This Highly Sought After Area In Mississauga. Walk-Out From Family Room To Large Deck And Landscaped Yard. Situated On A Quiet Family Oriented Crescent Close To Square One, Schools, Highways And Transportation. Large Double Care Garage And Private Driveway. Separate Entrance From Garage To Lower Level. Crown Moulding And Wainscoting Gives This Home Simplicity And Tasteful Design Showing Pride Of Ownership. Great Family Home. (id:55460)
Property Details
| MLS® Number | W13829158 |
| Property Type | Single Family |
| Community Name | Rathwood |
| Equipment Type | Water Heater |
| Parking Space Total | 4 |
| Rental Equipment Type | Water Heater |
Building
| Bathroom Total | 2 |
| Bedrooms Above Ground | 3 |
| Bedrooms Below Ground | 1 |
| Bedrooms Total | 4 |
| Amenities | Fireplace(s), Separate Electricity Meters |
| Appliances | Water Heater, Window Coverings |
| Basement Development | Finished |
| Basement Type | N/a (finished) |
| Construction Style Attachment | Detached |
| Construction Style Split Level | Backsplit |
| Cooling Type | Central Air Conditioning |
| Exterior Finish | Brick |
| Fireplace Present | Yes |
| Flooring Type | Hardwood, Vinyl, Ceramic, Laminate |
| Foundation Type | Concrete |
| Heating Fuel | Natural Gas |
| Heating Type | Forced Air |
| Size Interior | 1,500 - 2,000 Sqft |
| Type | House |
| Utility Water | Municipal Water |
Parking
| Garage |
Land
| Acreage | No |
| Sewer | Sanitary Sewer |
| Size Depth | 150 Ft ,2 In |
| Size Frontage | 32 Ft ,6 In |
| Size Irregular | 32.5 X 150.2 Ft |
| Size Total Text | 32.5 X 150.2 Ft |
| Zoning Description | Residential |
Rooms
| Level | Type | Length | Width | Dimensions |
|---|---|---|---|---|
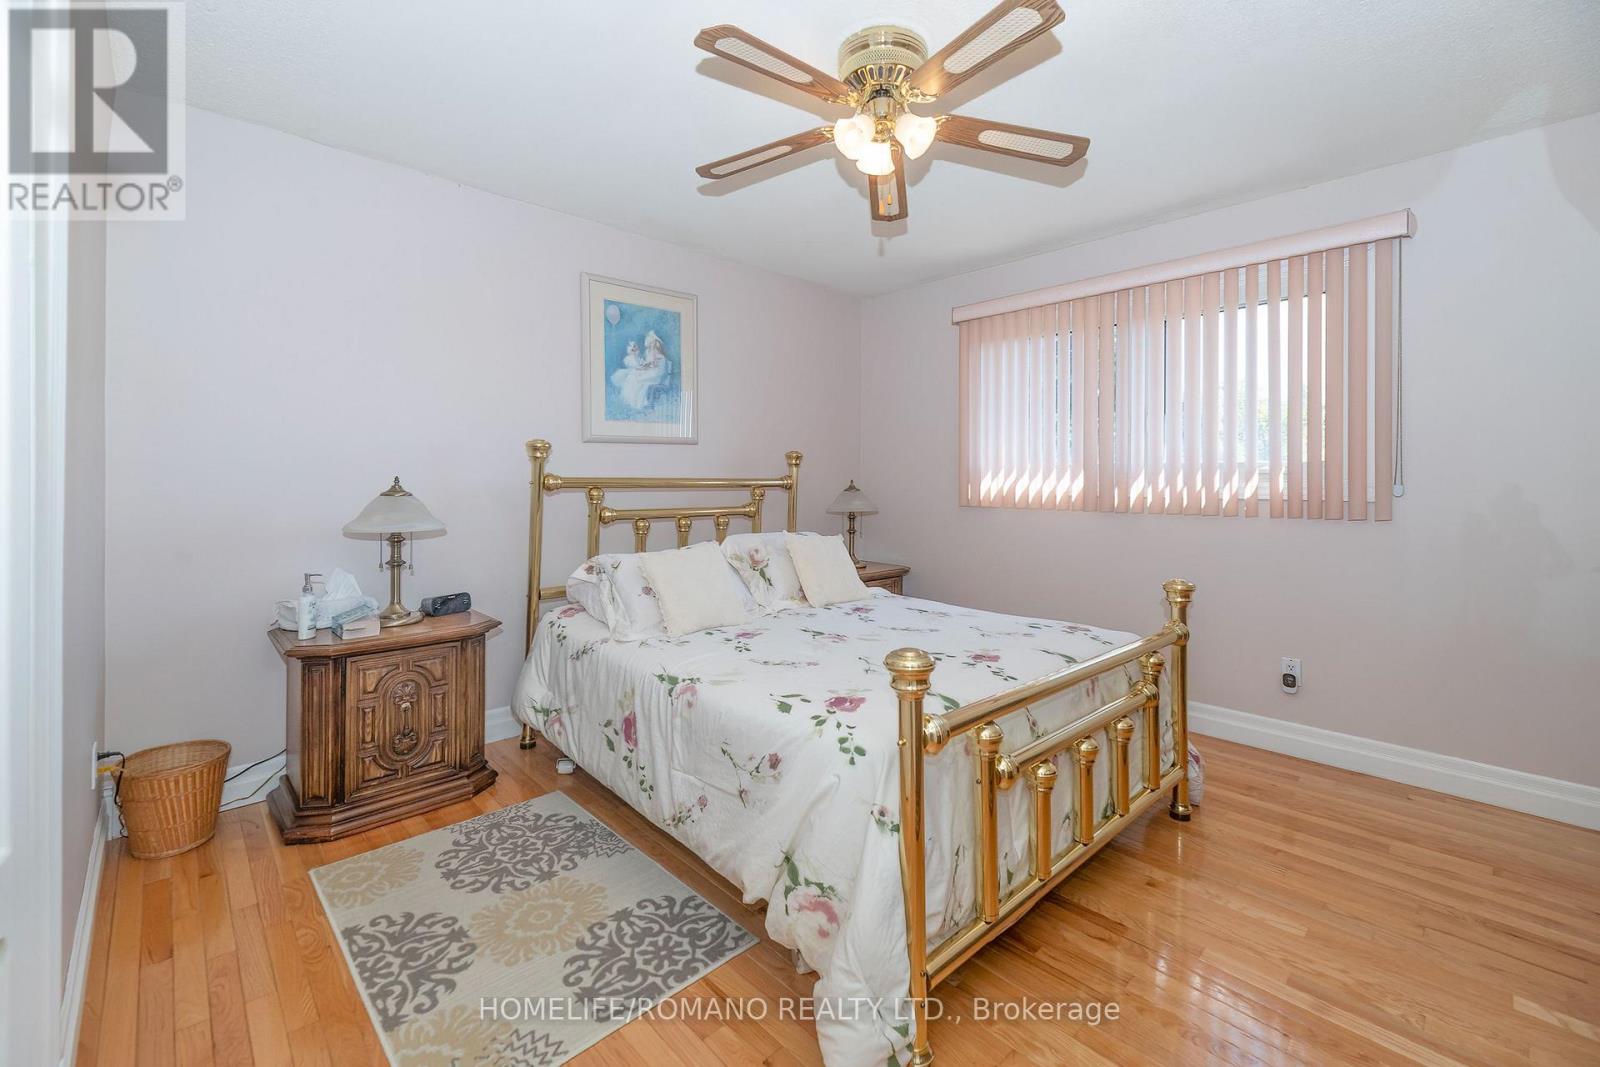
| Second Level | Primary Bedroom | 3.84 m | 3.65 m | 3.84 m x 3.65 m |
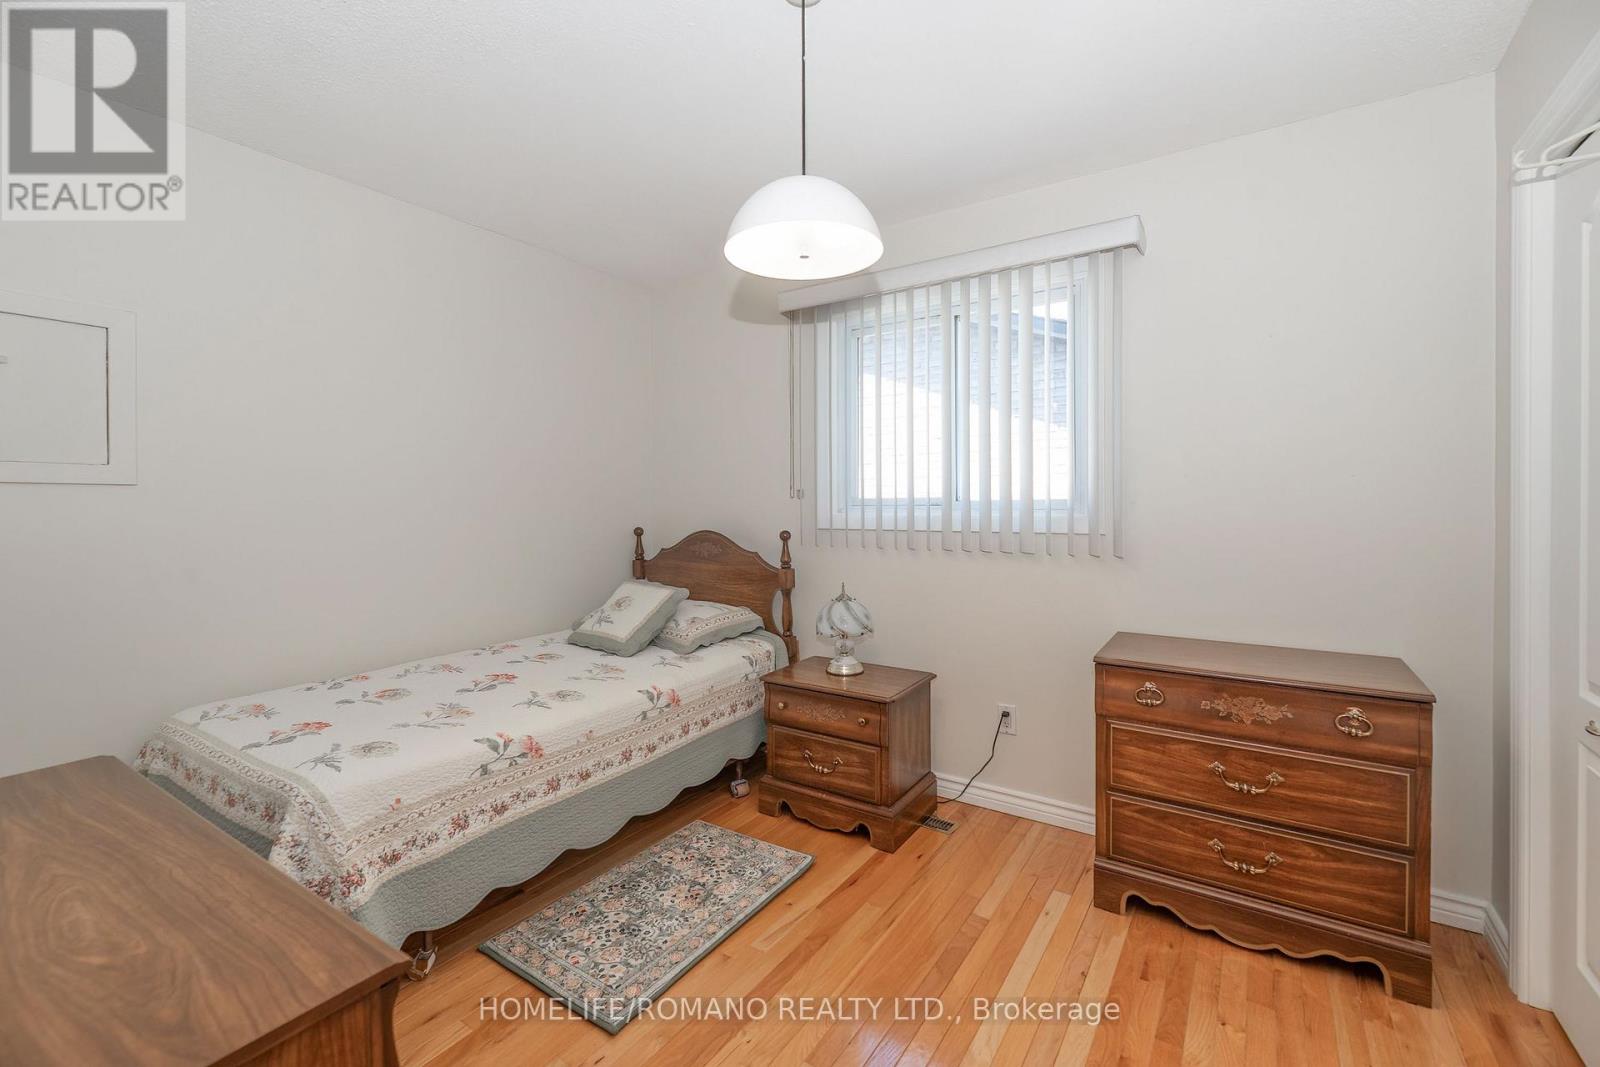
| Second Level | Bedroom 2 | 3.69 m | 2.95 m | 3.69 m x 2.95 m |
| Second Level | Bedroom 3 | 3.35 m | 2.77 m | 3.35 m x 2.77 m |
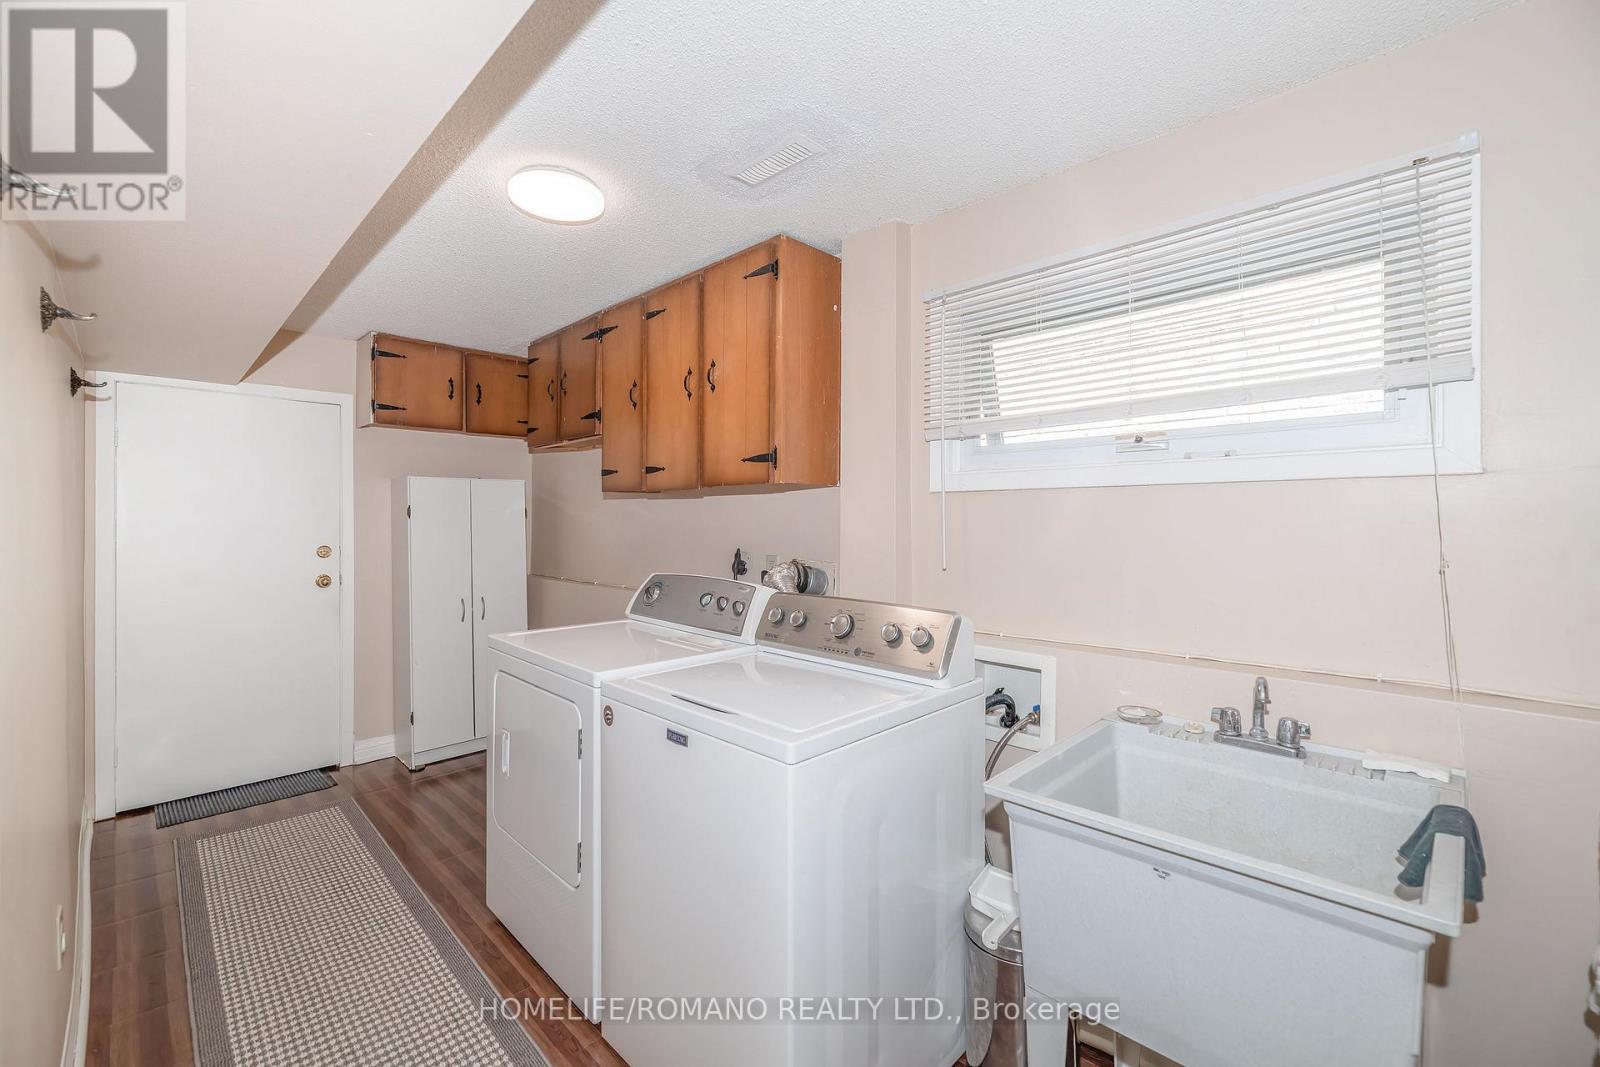
| Lower Level | Laundry Room | 4.61 m | 1.76 m | 4.61 m x 1.76 m |
| Lower Level | Cold Room | 5.3 m | 1.86 m | 5.3 m x 1.86 m |
| Lower Level | Den | 2.83 m | 2.77 m | 2.83 m x 2.77 m |
| Lower Level | Family Room | 6.88 m | 3.38 m | 6.88 m x 3.38 m |
| Lower Level | Recreational, Games Room | 6.43 m | 4.9 m | 6.43 m x 4.9 m |
| Main Level | Living Room | 4.39 m | 3.77 m | 4.39 m x 3.77 m |
| Main Level | Dining Room | 2.86 m | 2.86 m | 2.86 m x 2.86 m |
| Main Level | Kitchen | 3.93 m | 2.59 m | 3.93 m x 2.59 m |
| Main Level | Eating Area | 2.77 m | 2.72 m | 2.77 m x 2.72 m |
Utilities
| Cable | Available |
| Electricity | Installed |
| Sewer | Installed |
https://www.realtor.ca/real-estate/30328745/915-lovingston-crescent-mississauga-rathwood-rathwood

Broker
(416) 459-2477

3500 Dufferin St., Ste. 101
Toronto, Ontario M3K 1N2
(416) 635-1232
(416) 636-0246
www.homeliferomano.com/

The trademarks REALTOR®, REALTORS®, and the REALTOR® logo are controlled by The Canadian Real Estate Association (CREA) and identify real estate professionals who are members of CREA. The trademarks MLS®, Multiple Listing Service® and the associated logos are owned by The Canadian Real Estate Association (CREA) and identify the quality of services provided by real estate professionals who are members of CREA. The trademark DDF® is owned by The Canadian Real Estate Association (CREA) and identifies CREA's Data Distribution Facility (DDF®)
September 25 2026 07:06:48
Toronto Regional Real Estate Board
Homelife/romano Realty Ltd.