
915 - 100 Dundalk Drive Toronto, Ontario M1P 4V2

$2,000 Monthly
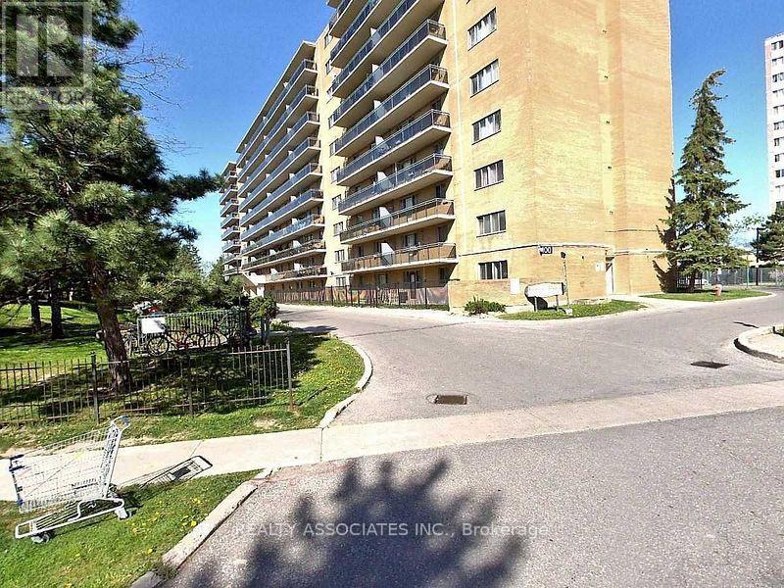
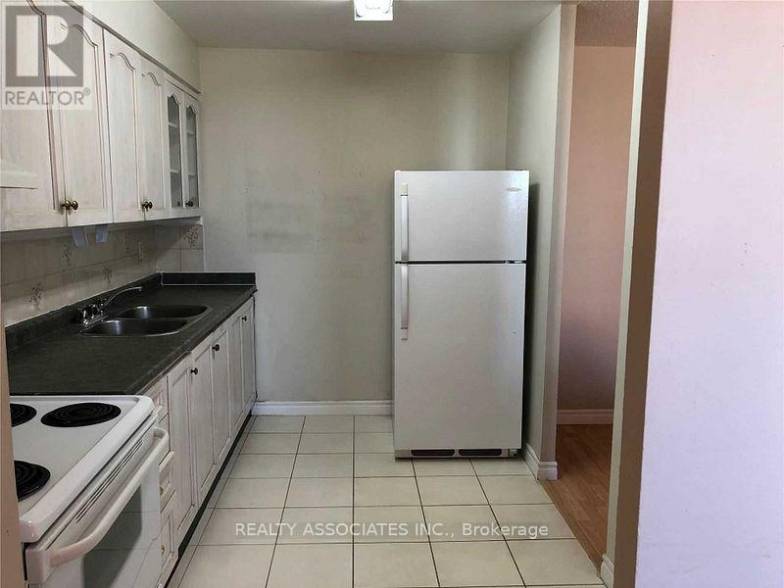
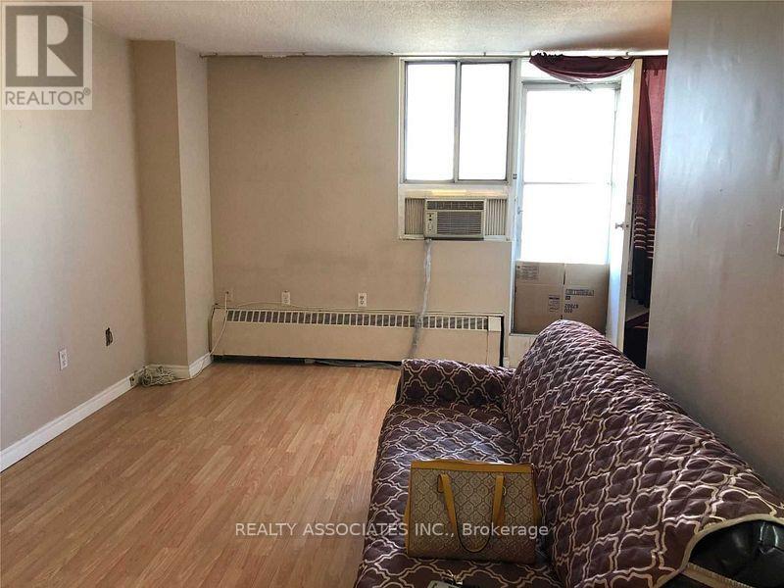
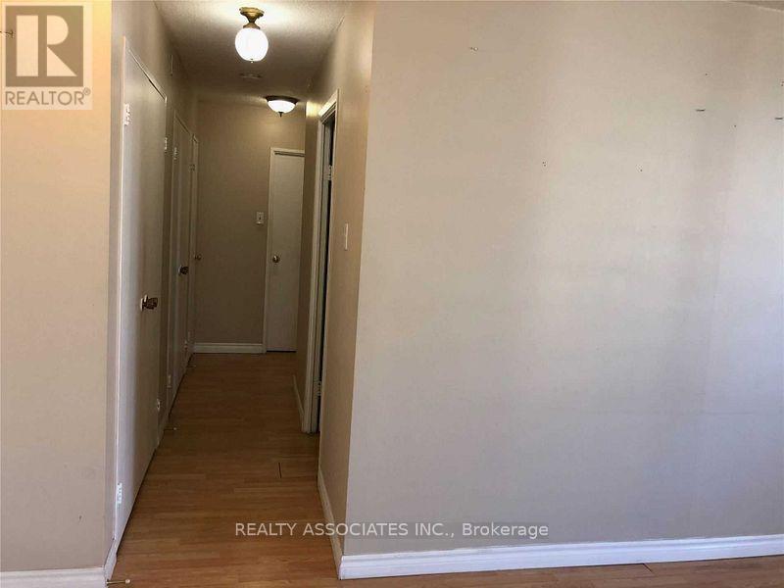
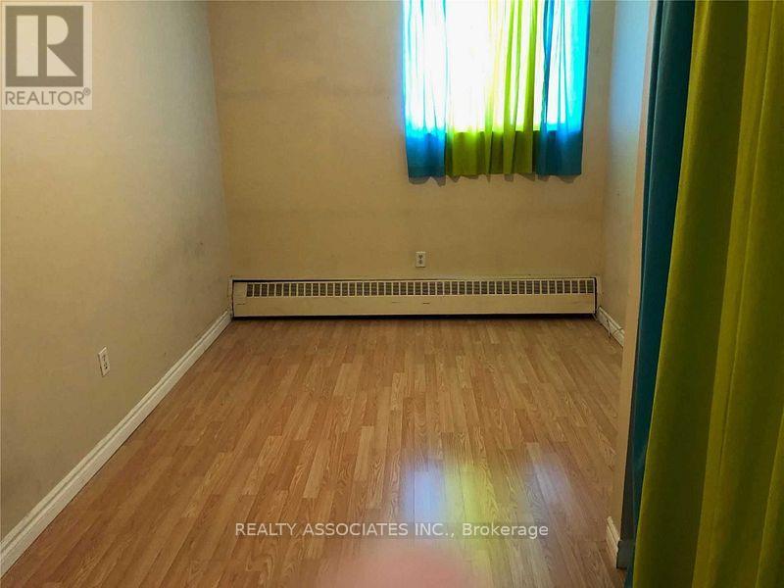
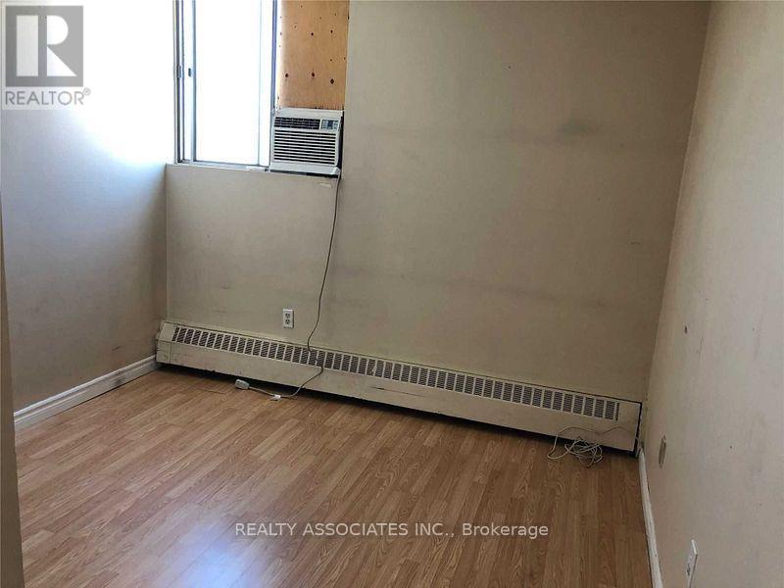
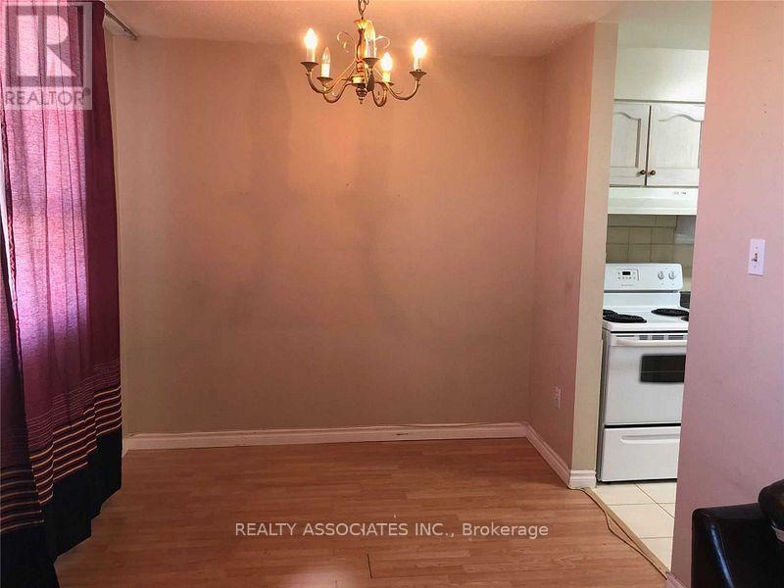
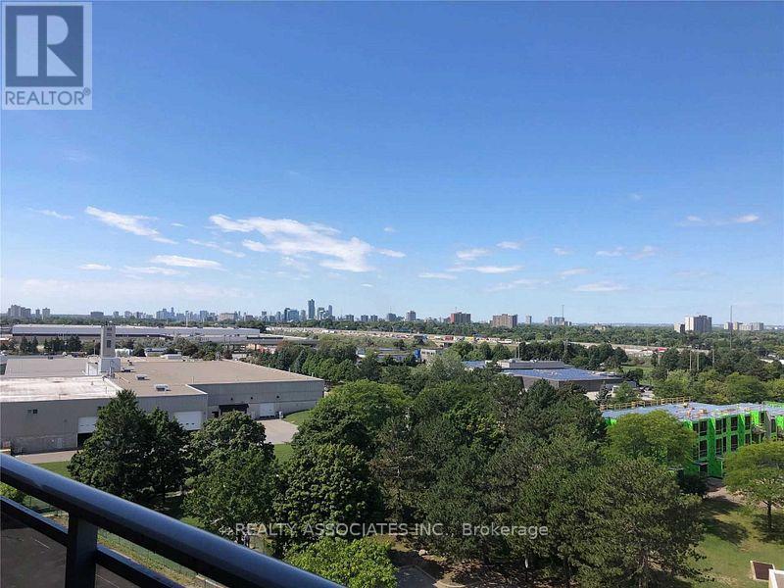
Clean & Bright, Beautifully Updated Laminate Floors!! Large Living/Dining Area Off Kitchen!! Large Balcony, Overlooking Quiet Family Building. Accessible To 401 Via Kennedy Rd, Hwy 404, Ellesmere Lrt, Centennial College, Shopping, Schools. Kennedy Commons- Chapters, Grocery, ,Starbucks. Close To Scarborough Town Centre/ Fairview Mall. (id:55460)
Property Details
| MLS® Number | E13804554 |
| Property Type | Single Family |
| Community Name | Dorset Park |
| Community Features | Pets Allowed With Restrictions |
| Features | Balcony, Carpet Free, Laundry- Coin Operated |
| Parking Space Total | 1 |
Building
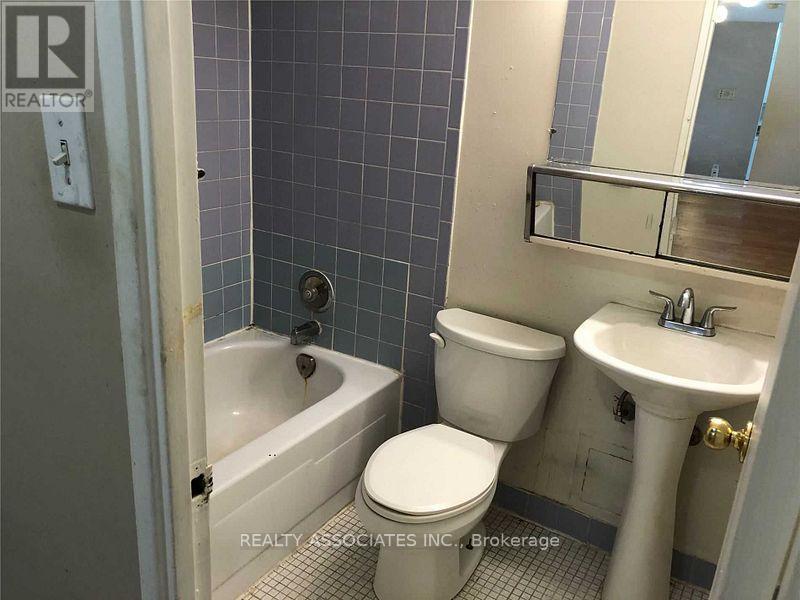
| Bathroom Total | 1 |
| Bedrooms Above Ground | 2 |
| Bedrooms Total | 2 |
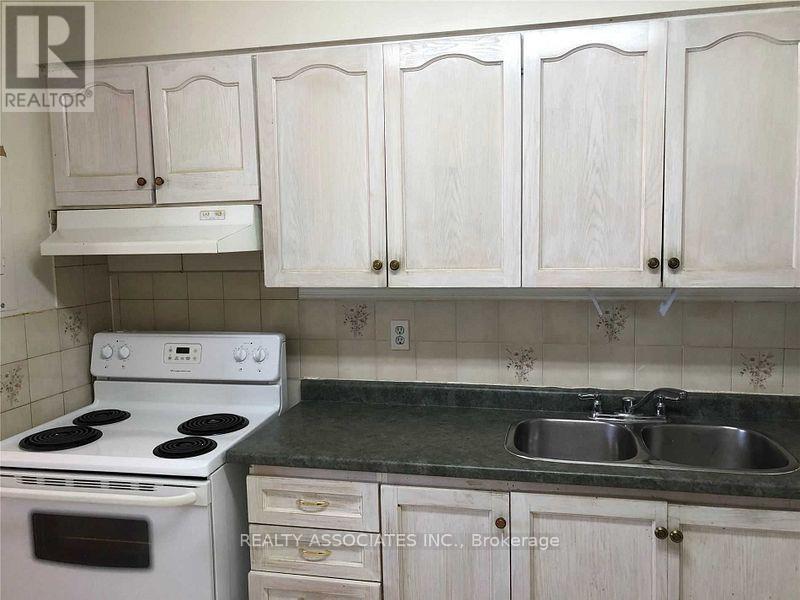
| Appliances | Range, Stove, Window Coverings, Refrigerator |
| Basement Type | None |
| Cooling Type | Window Air Conditioner |
| Exterior Finish | Brick |
| Flooring Type | Laminate, Tile |
| Foundation Type | Poured Concrete |
| Heating Fuel | Electric |
| Heating Type | Baseboard Heaters |
| Size Interior | 800 - 899 Sqft |
| Type | Apartment |
Parking
| No Garage |
Land
| Acreage | No |
Rooms
| Level | Type | Length | Width | Dimensions |
|---|---|---|---|---|
| Flat | Living Room | 5.7 m | 3.1 m | 5.7 m x 3.1 m |
| Flat | Dining Room | 2.6 m | 2.5 m | 2.6 m x 2.5 m |
| Flat | Kitchen | 3.3 m | 2.35 m | 3.3 m x 2.35 m |
| Flat | Bedroom | 4.5 m | 2.8 m | 4.5 m x 2.8 m |
| Flat | Bedroom | 3.1 m | 3.1 m | 3.1 m x 3.1 m |
https://www.realtor.ca/real-estate/30301159/915-100-dundalk-drive-toronto-dorset-park-dorset-park


8901 Woodbine Ave Ste 224
Markham, Ontario L3R 9Y4
(416) 293-1100
(416) 293-6700

The trademarks REALTOR®, REALTORS®, and the REALTOR® logo are controlled by The Canadian Real Estate Association (CREA) and identify real estate professionals who are members of CREA. The trademarks MLS®, Multiple Listing Service® and the associated logos are owned by The Canadian Real Estate Association (CREA) and identify the quality of services provided by real estate professionals who are members of CREA. The trademark DDF® is owned by The Canadian Real Estate Association (CREA) and identifies CREA's Data Distribution Facility (DDF®)
September 18 2026 09:28:32
Toronto Regional Real Estate Board
Realty Associates Inc.