
912 - 2119 Lake Shore Boulevard W Toronto, Ontario M8V 4E8

$589,000Maintenance, Heat, Electricity, Water, Common Area Maintenance
$770 Monthly
Maintenance, Heat, Electricity, Water, Common Area Maintenance
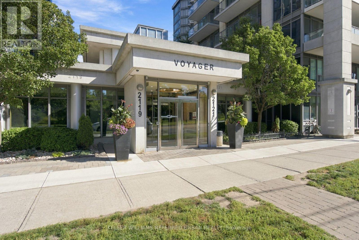
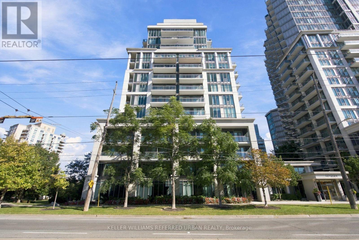
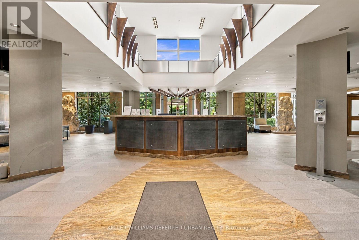
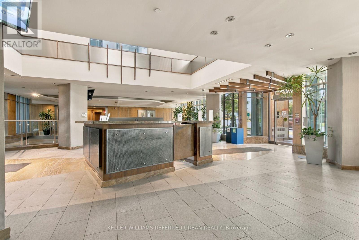
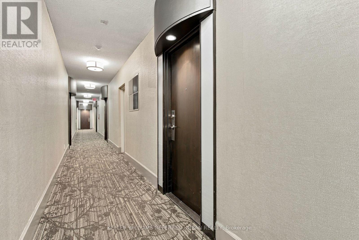
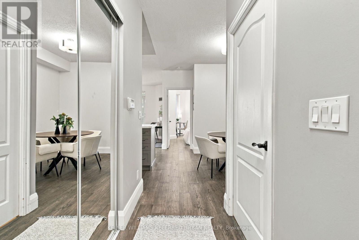
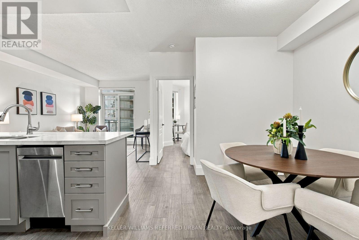
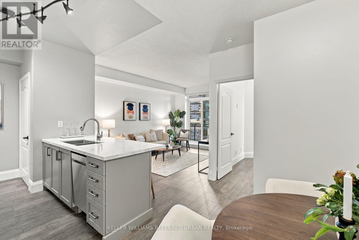
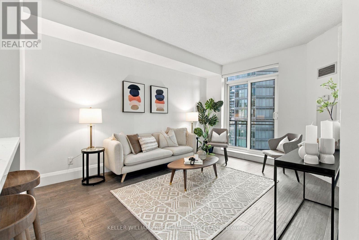
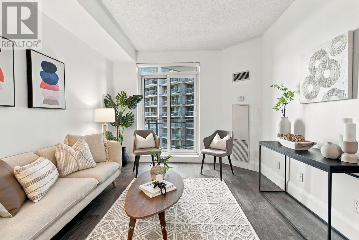
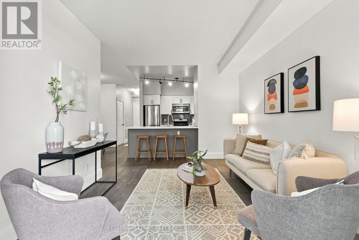
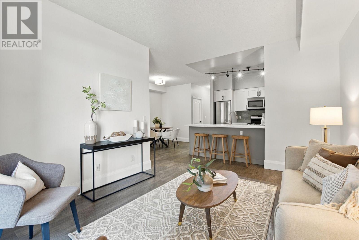
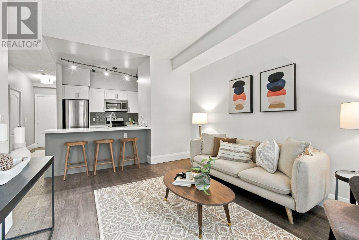
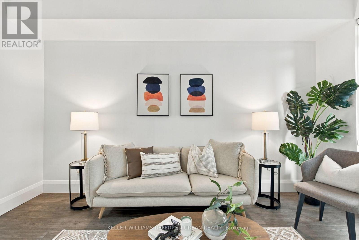
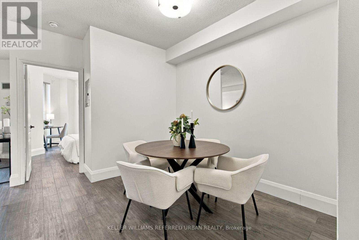
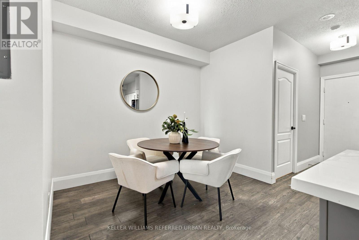
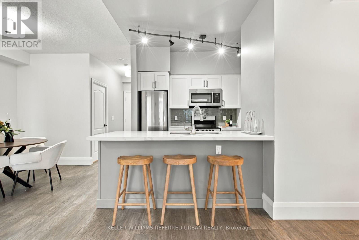
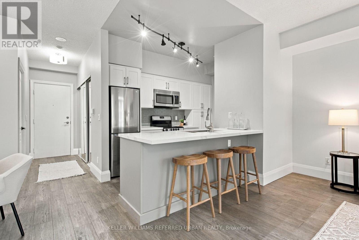
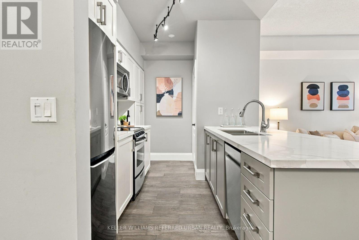
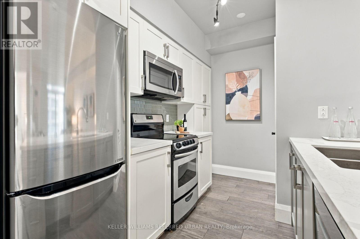
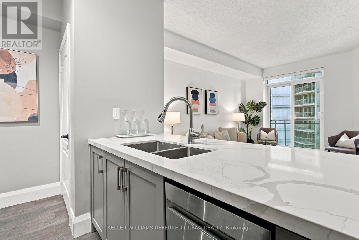
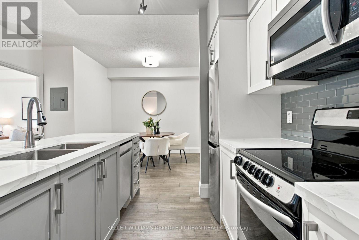
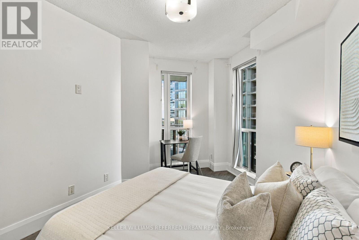
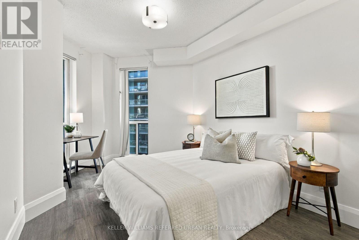
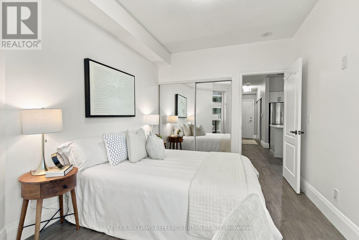
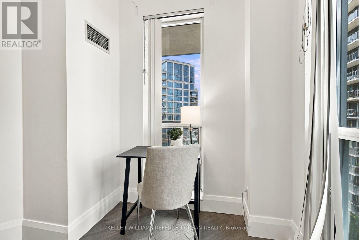
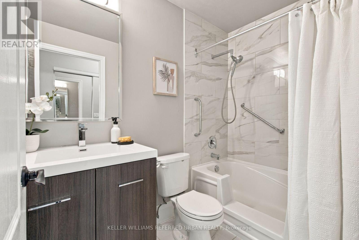
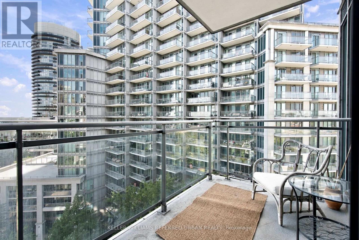
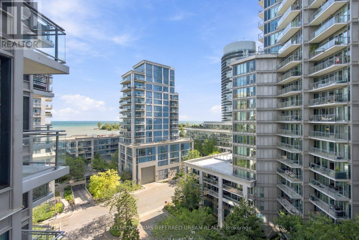
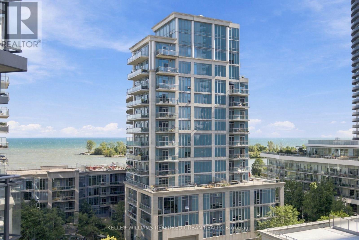
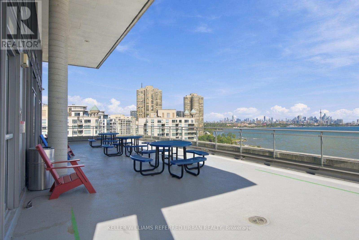
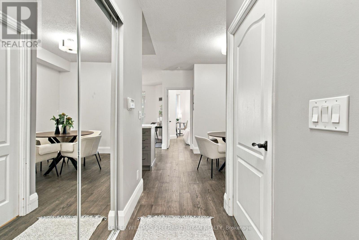
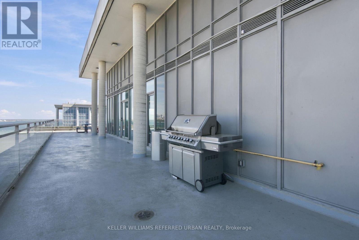
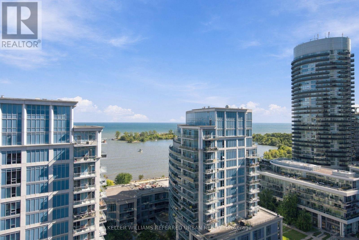
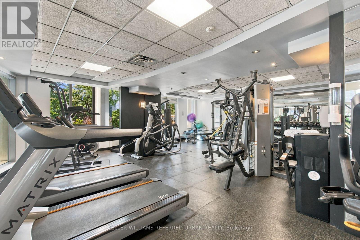
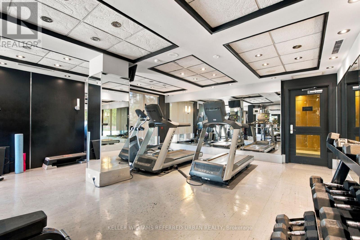
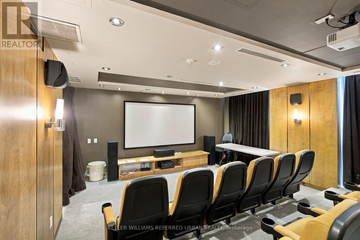
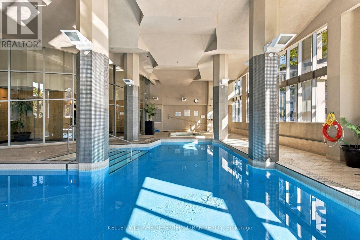
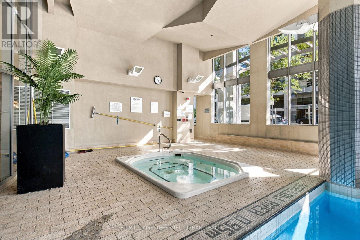
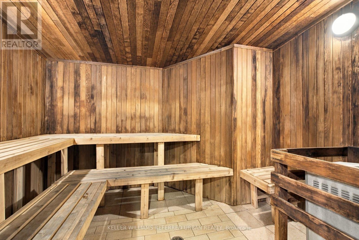
$770 MonthlySophisticated waterfront living awaits at the sought-after Voyager. This rarely available 1+Den suite features a highly desirable floor plan, tasteful renovations throughout, parking and a south-facing open balcony overlooking Lake Ontario. The spacious, versatile den can easily function as a dining room or home office, adding valuable flexibility to the bright open-concept living space. Thoughtfully renovated with a refined contemporary aesthetic, the suite is move-in ready and designed for both comfortable living and effortless entertaining. Residents enjoy an impressive collection of amenities, including 24-hour concierge, indoor pool, whirlpool, sauna, fitness centre, theatre, billiards room, party room, resident lounge, guest suites, BBQ/patio area and visitor parking. Ideally situated along Toronto's waterfront, steps from parks, trails, TTC, restaurants, cafés and everyday conveniences, with easy access to downtown and major transportation routes. A rare opportunity to own a beautifully renovated residence with parking and an exceptional floor plan in one of Toronto's most desirable waterfront buildings.seller willing to replace walk in tub (id:55460)
Property Details
| MLS® Number | W13825240 |
| Property Type | Single Family |
| Community Name | Mimico |
| Community Features | Pets Allowed With Restrictions |
| Features | Balcony, Carpet Free |
| Parking Space Total | 1 |
| View Type | Lake View |
| Water Front Type | Waterfront |
Building
| Bathroom Total | 1 |
| Bedrooms Above Ground | 1 |
| Bedrooms Below Ground | 1 |
| Bedrooms Total | 2 |
| Amenities | Security/concierge, Exercise Centre, Sauna, Visitor Parking |
| Appliances | Dishwasher, Dryer, Stove, Washer, Refrigerator |
| Basement Type | None |
| Cooling Type | Central Air Conditioning |
| Exterior Finish | Brick |
| Heating Fuel | Natural Gas |
| Heating Type | Heat Pump |
| Size Interior | 700 - 799 Sqft |
| Type | Apartment |
Parking
| Underground | |
| Garage |
Land
| Acreage | No |
Rooms
| Level | Type | Length | Width | Dimensions |
|---|---|---|---|---|
| Main Level | Living Room | 3.26 m | 4.26 m | 3.26 m x 4.26 m |
| Main Level | Kitchen | 3.26 m | 2.6 m | 3.26 m x 2.6 m |
| Main Level | Dining Room | 2.91 m | 3.73 m | 2.91 m x 3.73 m |
| Main Level | Bedroom | 2.81 m | 4.39 m | 2.81 m x 4.39 m |
https://www.realtor.ca/real-estate/30324427/912-2119-lake-shore-boulevard-w-toronto-mimico-mimico


156 Duncan Mill Rd Unit 1
Toronto, Ontario M3B 3N2
(416) 572-1016
(416) 572-1017
www.whykwru.ca/

The trademarks REALTOR®, REALTORS®, and the REALTOR® logo are controlled by The Canadian Real Estate Association (CREA) and identify real estate professionals who are members of CREA. The trademarks MLS®, Multiple Listing Service® and the associated logos are owned by The Canadian Real Estate Association (CREA) and identify the quality of services provided by real estate professionals who are members of CREA. The trademark DDF® is owned by The Canadian Real Estate Association (CREA) and identifies CREA's Data Distribution Facility (DDF®)
September 24 2026 11:00:23
Toronto Regional Real Estate Board
Keller Williams Referred Urban Realty