
911 - 105 Oneida Crescent Richmond Hill, Ontario L4B 0B1

$2,500 Monthly
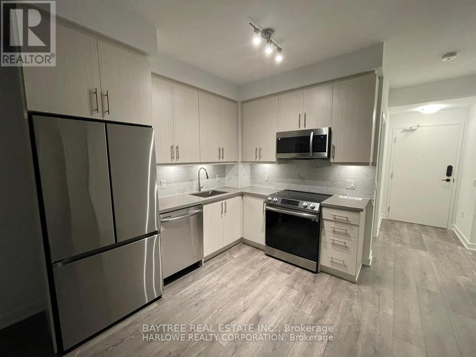
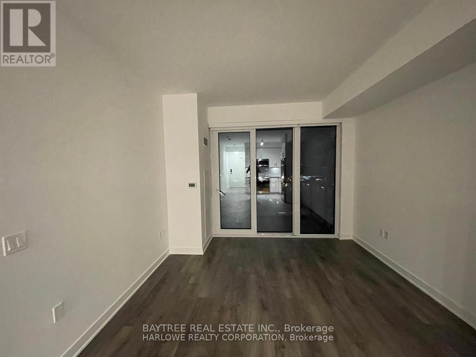
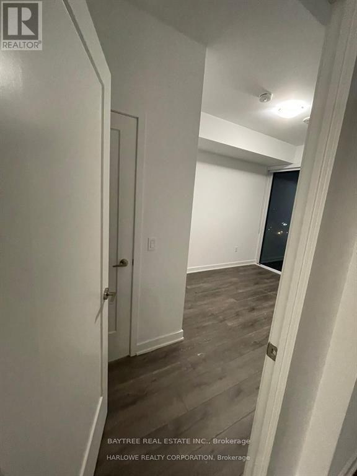
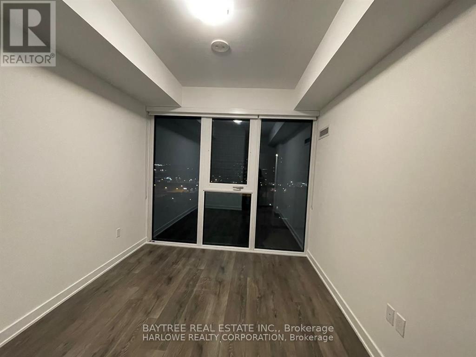
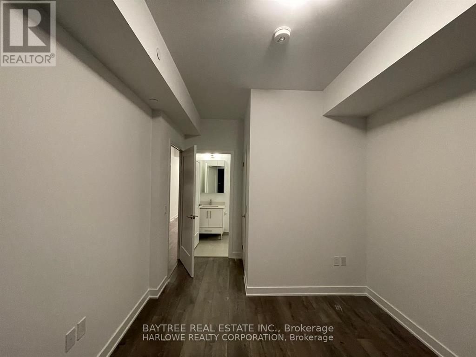
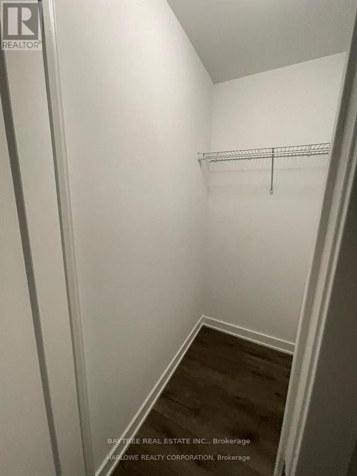
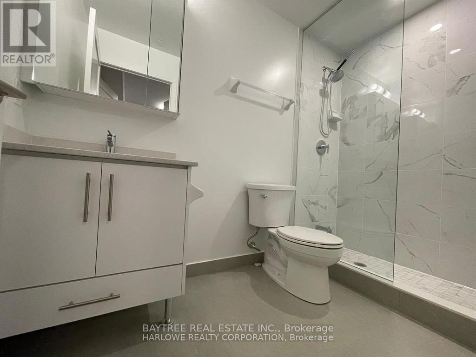
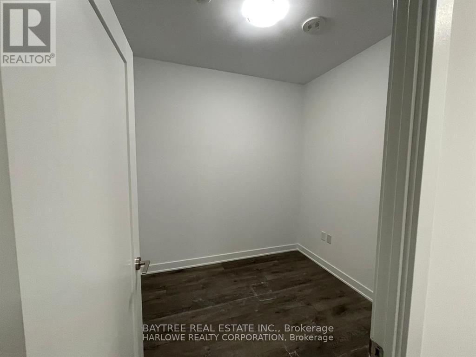
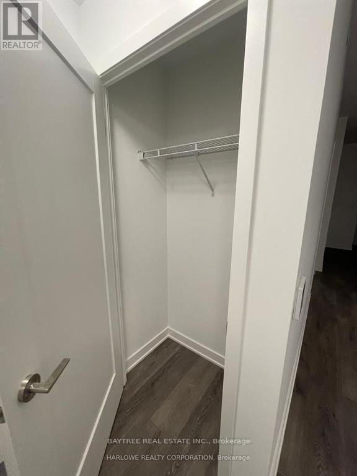
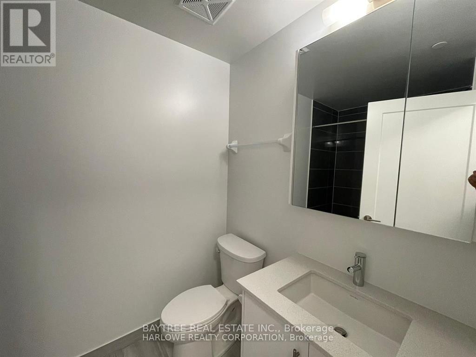
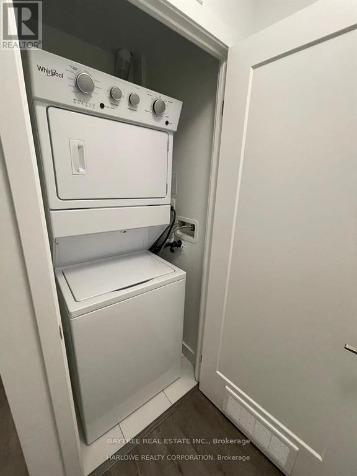
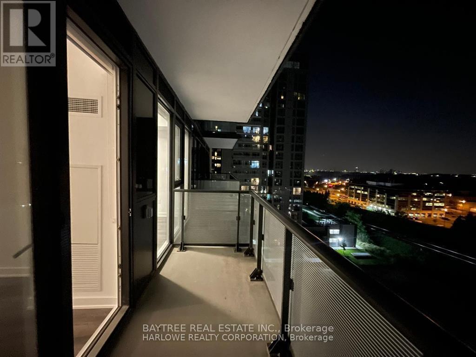
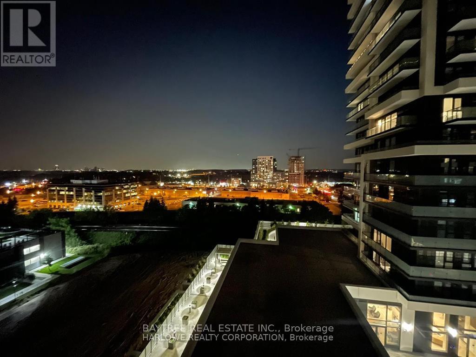
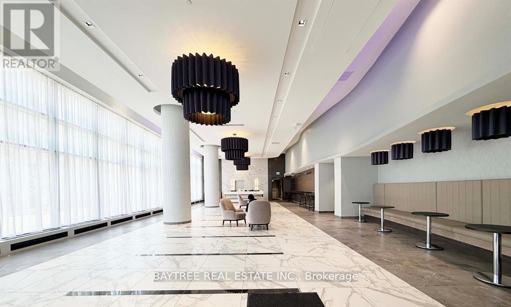
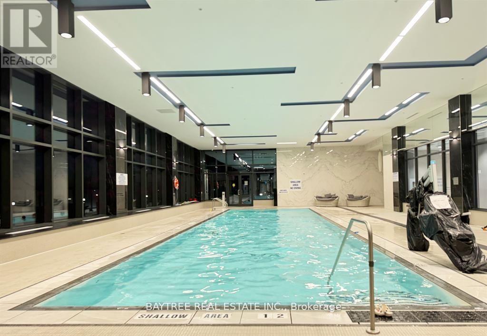
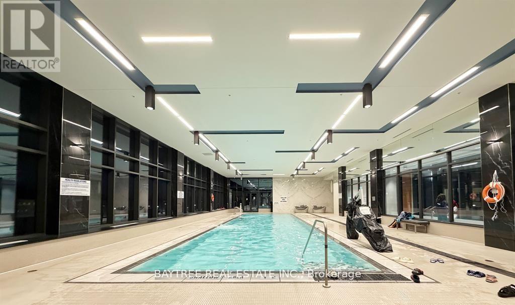
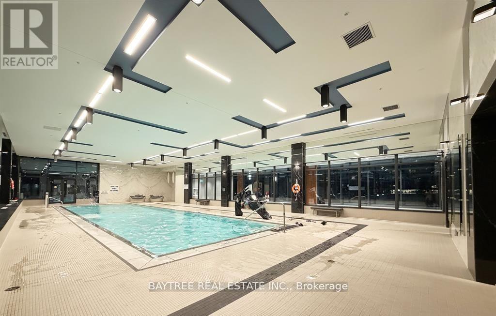
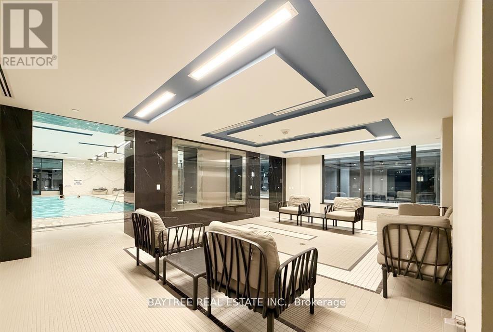
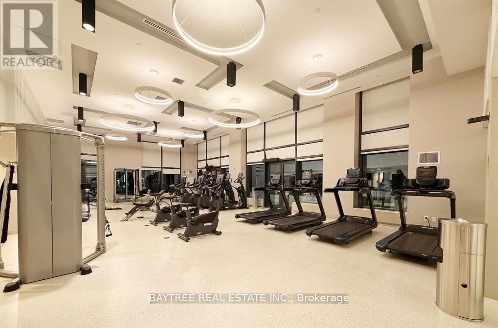
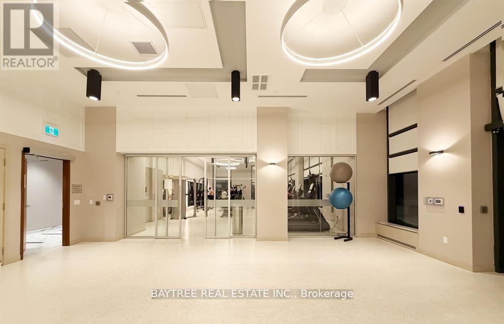
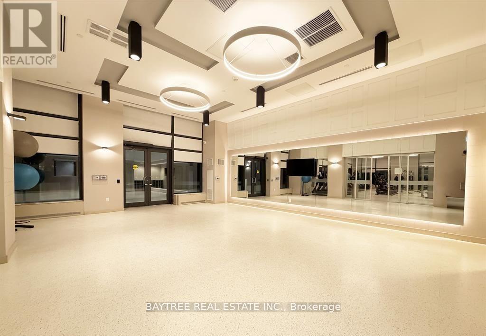
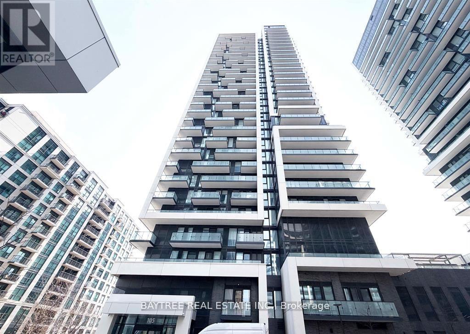
Welcome to Era Condominiums, Pemberton's iconic master-planned community at Yonge and Highway 7. This sophisticated 1-bedroom-plus-den suite features gracious living with a west-facing balcony, perfect morning light, and generous layout across two full bathrooms. Building amenities include a state-of-the-art fitness centre, yoga room, heated indoor pool, games room, party room, and landscaped courtyard garden with terrace and BBQ area. Located steps from Langstaff GO Station (42 minutes to Union Station), Canada's Wonderland, Bayview Reservoir Park, and modern dining and entertainment. Parking included. The dawn of sophisticated living in Richmond Hill. (id:55460)
Property Details
| MLS® Number | N13681266 |
| Property Type | Single Family |
| Community Name | Langstaff |
| Amenities Near By | Hospital, Park, Place Of Worship, Public Transit, Schools |
| Community Features | Pets Allowed With Restrictions, Community Centre |
| Features | Balcony |
| Parking Space Total | 1 |
| Pool Type | Indoor Pool |
Building
| Bathroom Total | 2 |
| Bedrooms Above Ground | 1 |
| Bedrooms Below Ground | 1 |
| Bedrooms Total | 2 |
| Age | New Building |
| Amenities | Security/concierge, Exercise Centre, Party Room |
| Basement Type | None |
| Cooling Type | Central Air Conditioning |
| Exterior Finish | Concrete |
| Flooring Type | Laminate |
| Heating Fuel | Natural Gas |
| Heating Type | Forced Air |
| Size Interior | 600 - 699 Ft2 |
| Type | Apartment |
Parking
| Underground | |
| Garage |
Land
| Acreage | No |
| Land Amenities | Hospital, Park, Place Of Worship, Public Transit, Schools |
Rooms
| Level | Type | Length | Width | Dimensions |
|---|---|---|---|---|
| Main Level | Bedroom | 3.05 m | 2.9 m | 3.05 m x 2.9 m |
| Main Level | Kitchen | 2.97 m | 2.36 m | 2.97 m x 2.36 m |
| Main Level | Dining Room | 3.35 m | 3.51 m | 3.35 m x 3.51 m |
| Main Level | Den | 2.29 m | 2.44 m | 2.29 m x 2.44 m |
| Main Level | Living Room | 3.35 m | 3.51 m | 3.35 m x 3.51 m |
Salesperson
(647) 229-3456
www.dylankim.ca/
www.instagram.com/dylankim.realtor/
www.linkedin.com/in/dylan-kim-profile/

120 Carlton St #314
Toronto, Ontario M5A 4K2
(905) 474-3589
(416) 352-5314

The trademarks REALTOR®, REALTORS®, and the REALTOR® logo are controlled by The Canadian Real Estate Association (CREA) and identify real estate professionals who are members of CREA. The trademarks MLS®, Multiple Listing Service® and the associated logos are owned by The Canadian Real Estate Association (CREA) and identify the quality of services provided by real estate professionals who are members of CREA. The trademark DDF® is owned by The Canadian Real Estate Association (CREA) and identifies CREA's Data Distribution Facility (DDF®)
August 17 2026 03:32:01
Toronto Regional Real Estate Board
Baytree Real Estate Inc.