
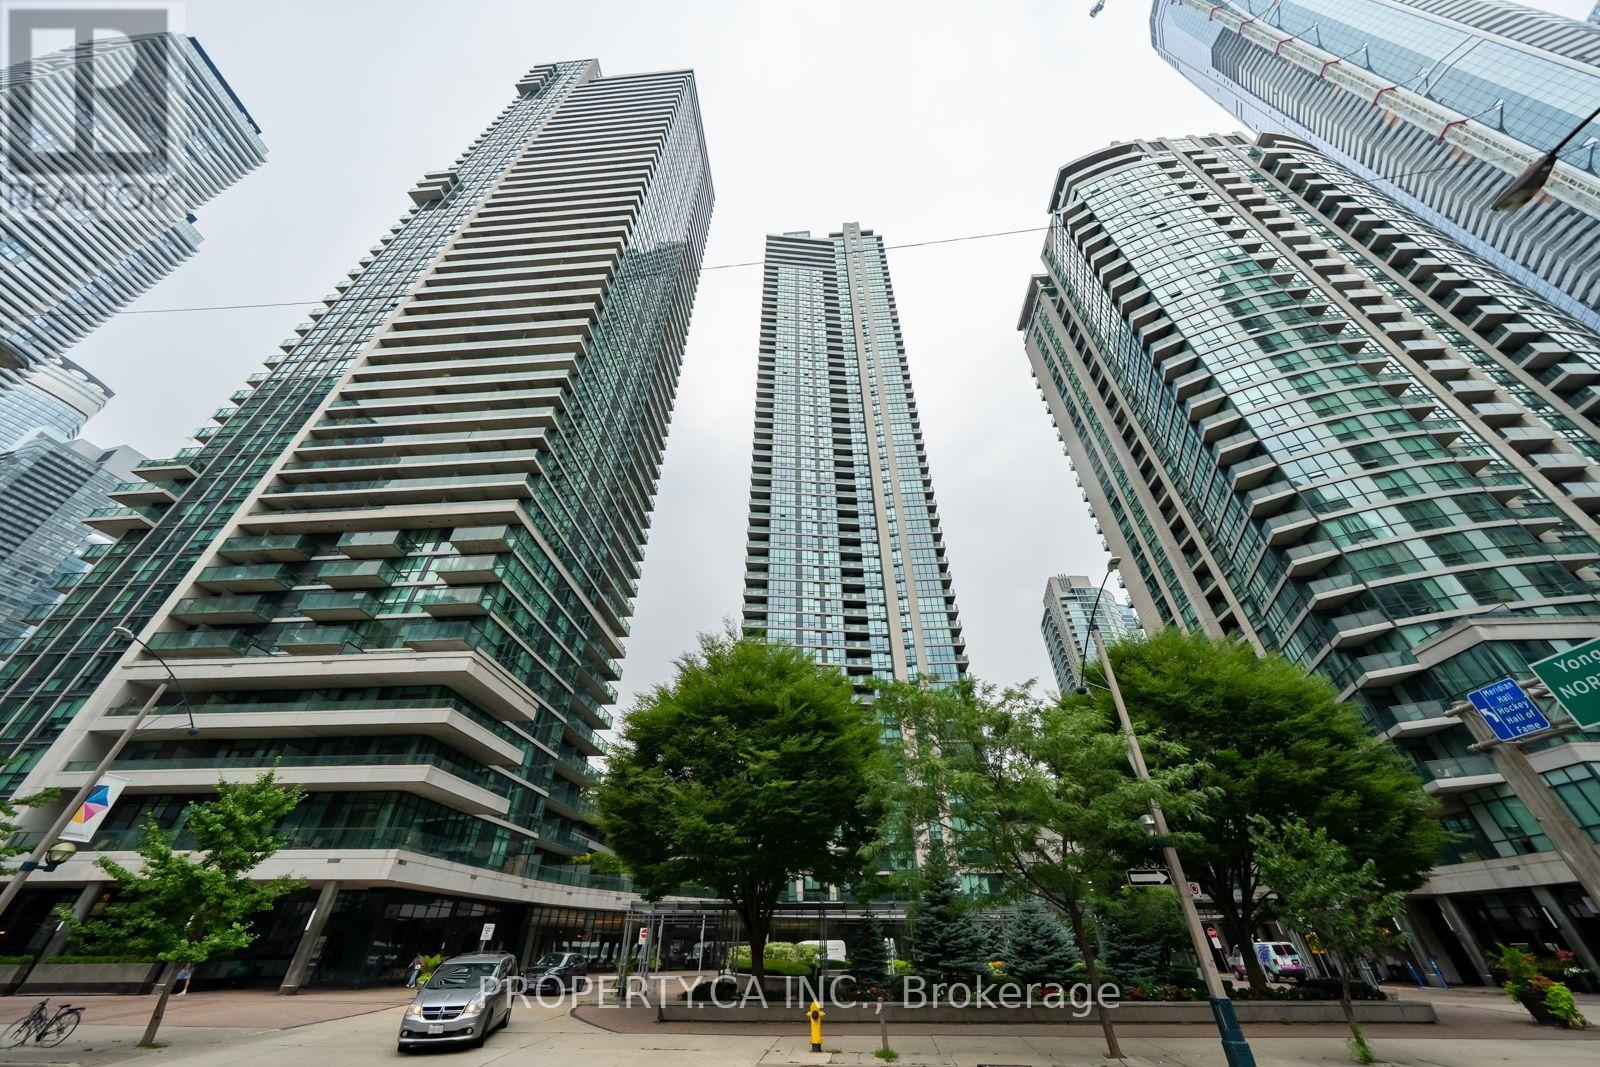
910 - 18 Harbour Street Toronto, Ontario M5J 2Z6

$4,000 Monthly
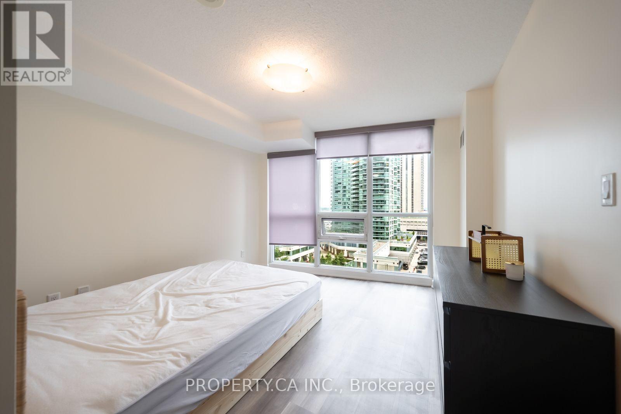
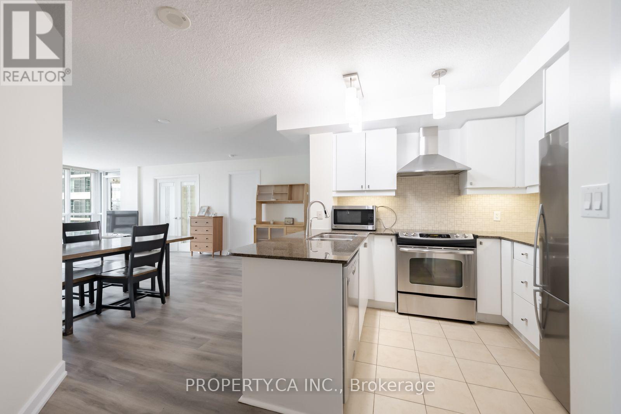
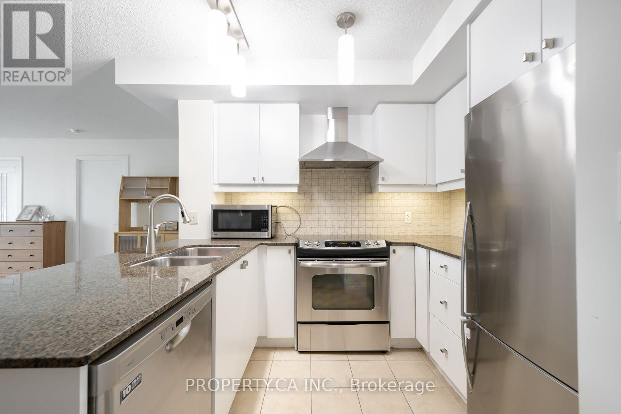
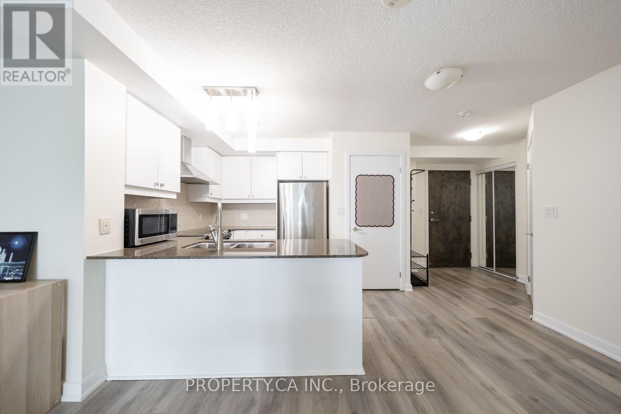
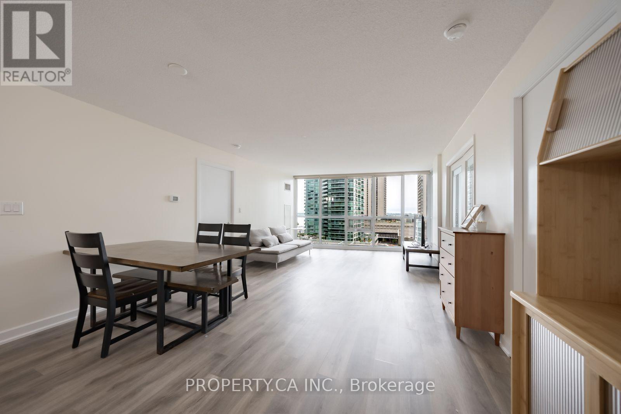
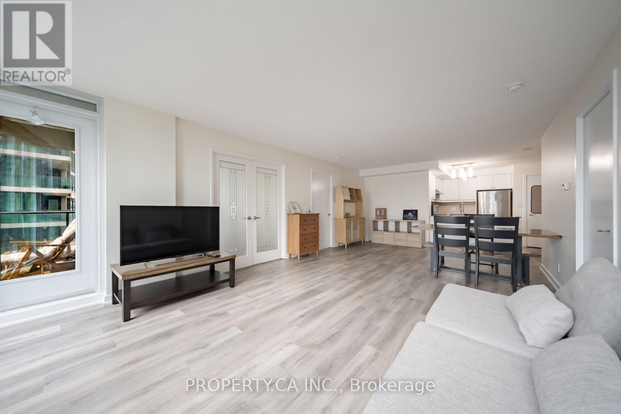
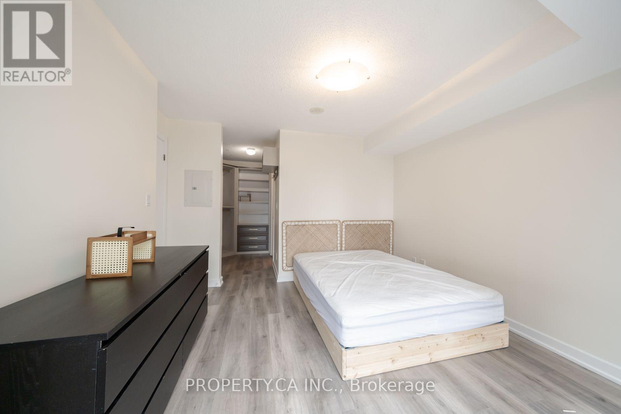
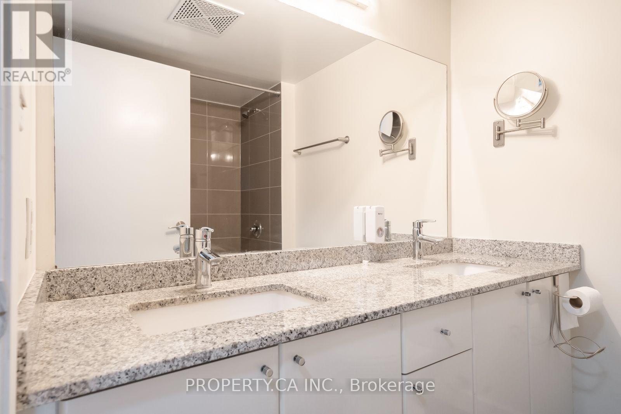
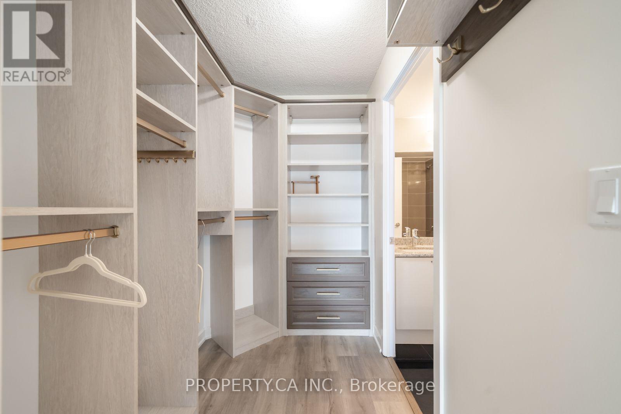
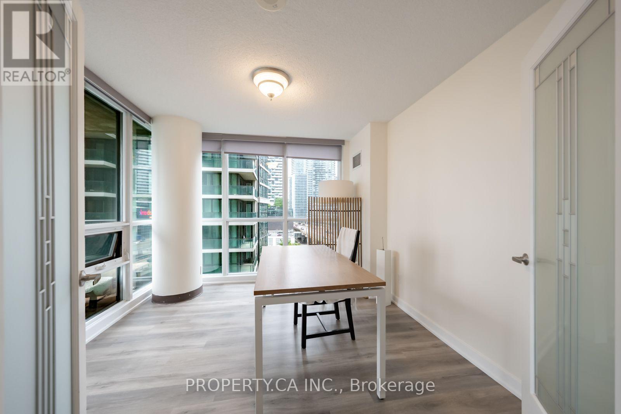
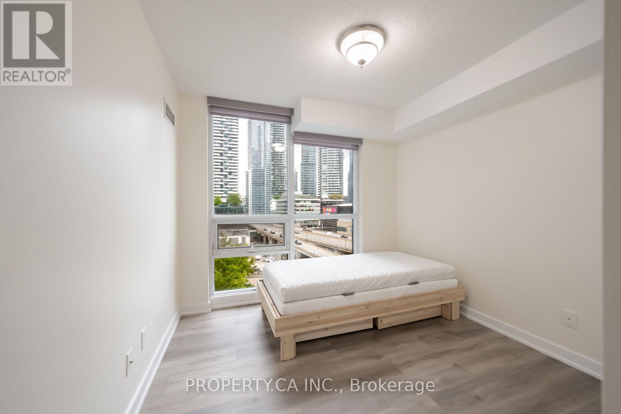
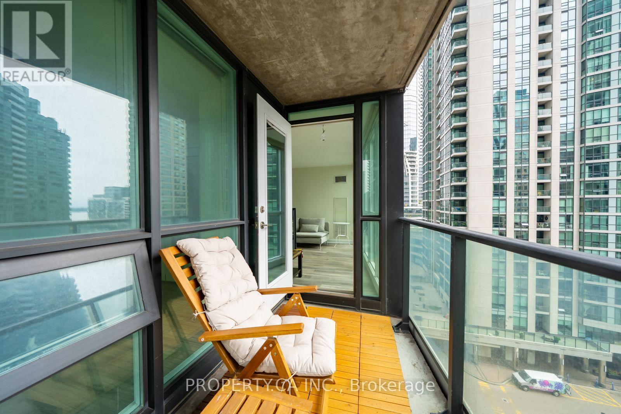
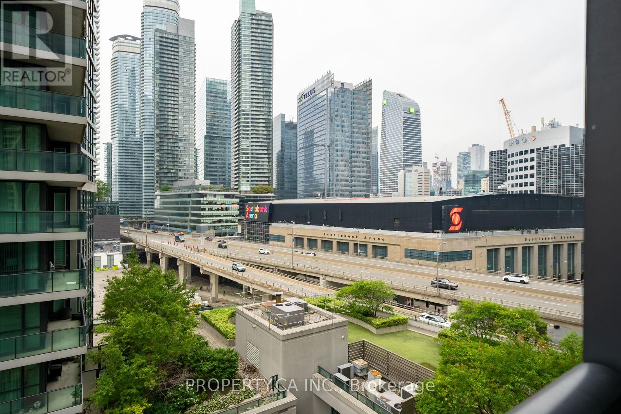
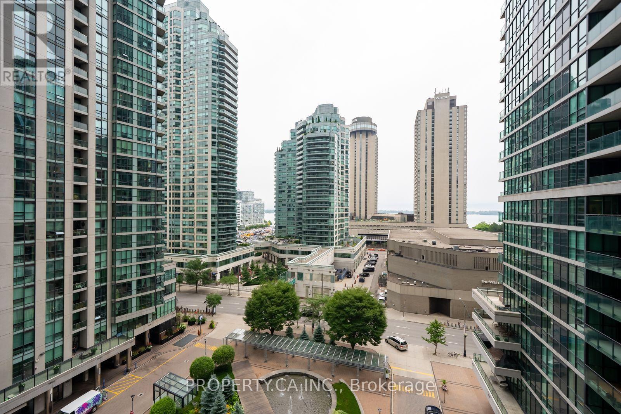
Spacious 1,123 Sq. Ft. Fully Furnished Corner Suite! Bright and beautifully laid out, this expansive 2-bedroom + den offers exceptional space in the heart of downtown Toronto. The versatile den features its own windows and can easily function as a third bedroom or private home office. Enjoy floor-to-ceiling windows throughout, a renovated kitchen, and a spacious primary bedroom with a custom walk-through California Closet. Move-in ready and fully furnished with everything you need, including a bed, corner sofa, TV, dining table, office desk, shelving and more. Ideally located just steps from the Financial District, Waterfront, Union Station, Scotiabank Arena, restaurants, shopping and transit. Residents enjoy an impressive selection of building amenities, including an indoor pool, fully equipped gym, basketball, tennis and squash courts, and more. A rare opportunity to lease a spacious, fully furnished downtown suite offering the comfort of a true home with everything at your doorstep. (id:55460)
Property Details
| MLS® Number | C13668194 |
| Property Type | Single Family |
| Community Name | Waterfront Communities C1 |
| Community Features | Pets Allowed With Restrictions |
| Features | Balcony, In Suite Laundry |
Building
| Bathroom Total | 2 |
| Bedrooms Above Ground | 2 |
| Bedrooms Below Ground | 1 |
| Bedrooms Total | 3 |
| Amenities | Storage - Locker |
| Appliances | Dishwasher, Dryer, Microwave, Stove, Washer, Refrigerator |
| Basement Features | Apartment In Basement |
| Basement Type | N/a |
| Cooling Type | Central Air Conditioning |
| Exterior Finish | Concrete |
| Flooring Type | Laminate, Ceramic |
| Heating Fuel | Natural Gas |
| Heating Type | Forced Air |
| Size Interior | 1,000 - 1,199 Ft2 |
| Type | Apartment |
Parking
| Underground | |
| Garage |
Land
| Acreage | No |
Rooms
| Level | Type | Length | Width | Dimensions |
|---|---|---|---|---|
| Main Level | Living Room | 4.05 m | 4.05 m | 4.05 m x 4.05 m |
| Main Level | Dining Room | 4 m | 3.36 m | 4 m x 3.36 m |
| Main Level | Kitchen | 2.7 m | 2.4 m | 2.7 m x 2.4 m |
| Main Level | Primary Bedroom | 3.5 m | 3.41 m | 3.5 m x 3.41 m |
| Main Level | Bedroom 2 | 2.89 m | 2.89 m | 2.89 m x 2.89 m |
| Main Level | Den | 3.6 m | 3.6 m x Measurements not available |

Salesperson
(647) 809-8661
(647) 809-8661

36 Distillery Lane Unit 500
Toronto, Ontario M5A 3C4
(416) 583-1660
(416) 352-1740
www.property.ca/

The trademarks REALTOR®, REALTORS®, and the REALTOR® logo are controlled by The Canadian Real Estate Association (CREA) and identify real estate professionals who are members of CREA. The trademarks MLS®, Multiple Listing Service® and the associated logos are owned by The Canadian Real Estate Association (CREA) and identify the quality of services provided by real estate professionals who are members of CREA. The trademark DDF® is owned by The Canadian Real Estate Association (CREA) and identifies CREA's Data Distribution Facility (DDF®)
August 12 2026 07:55:33
Toronto Regional Real Estate Board
Property.ca Inc.