
91 Hart Avenue Toronto, Ontario M1K 3H3

$959,000
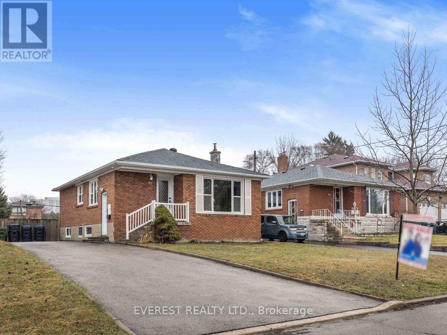
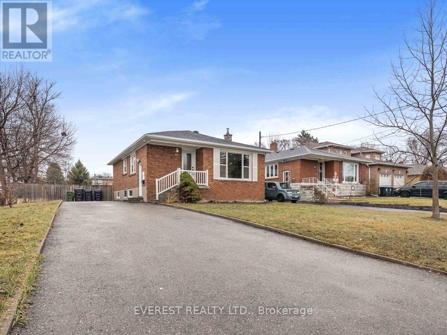
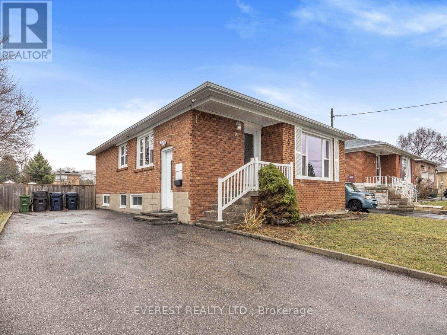
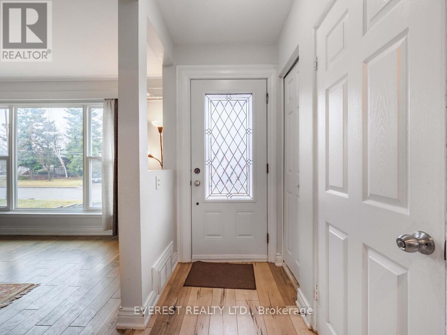
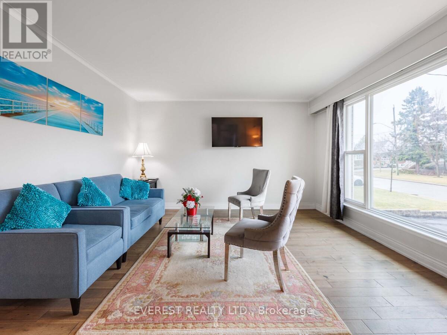
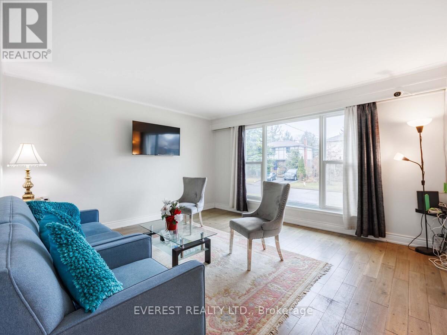
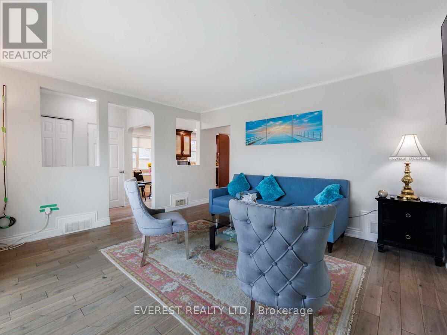
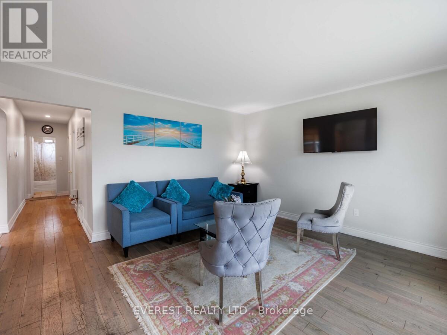
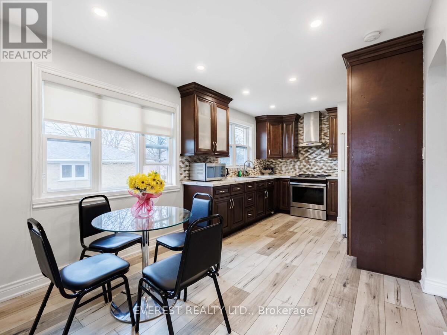
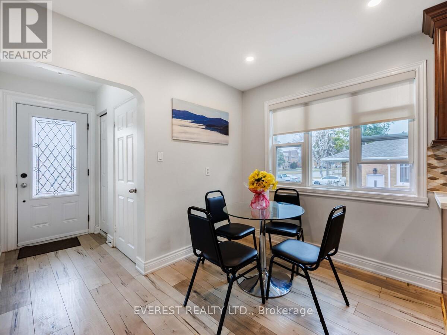
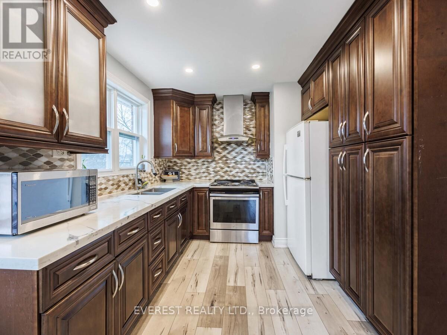
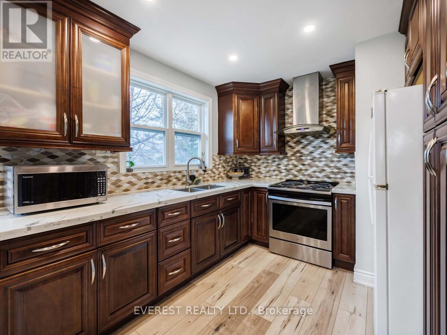
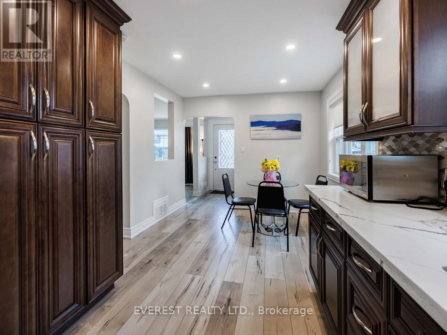
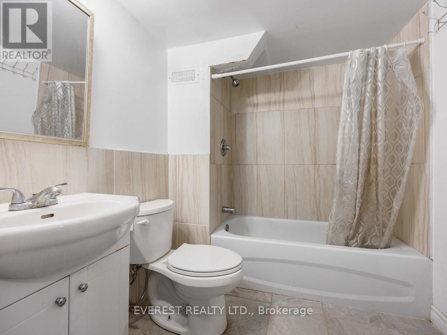
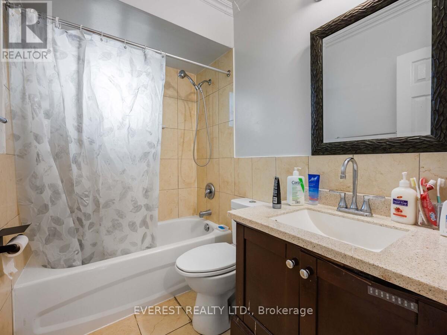
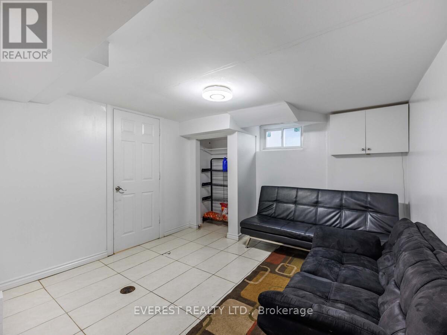
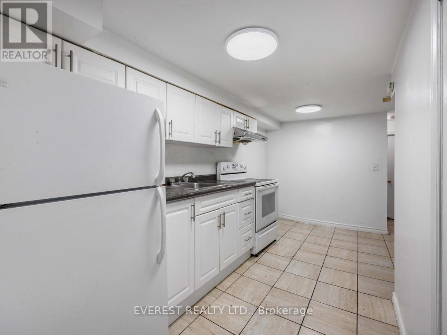
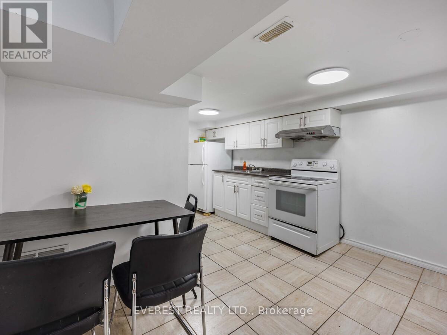
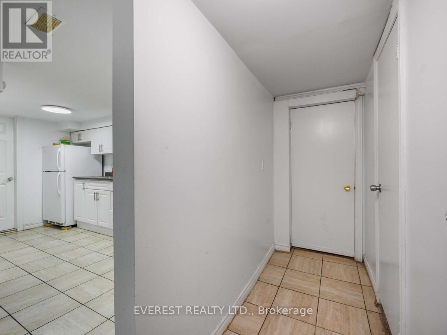
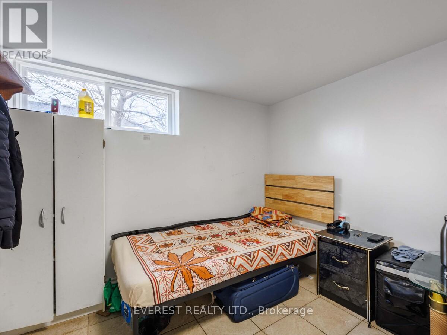
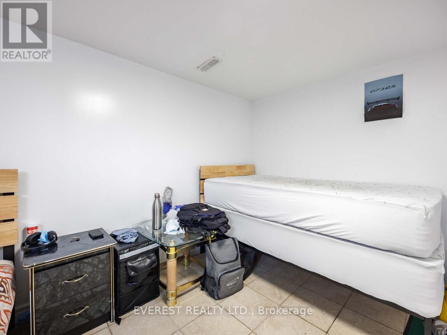
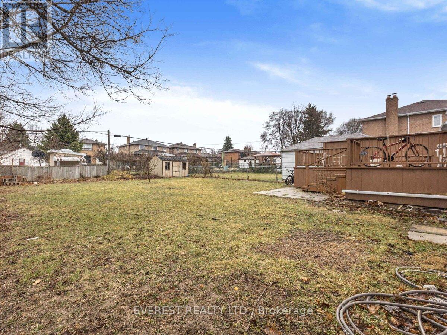
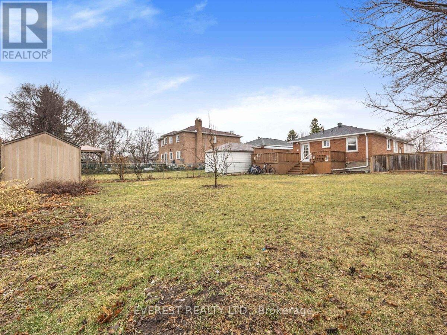
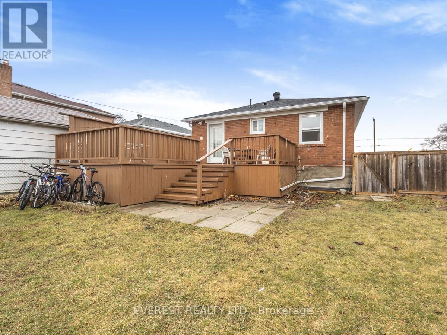
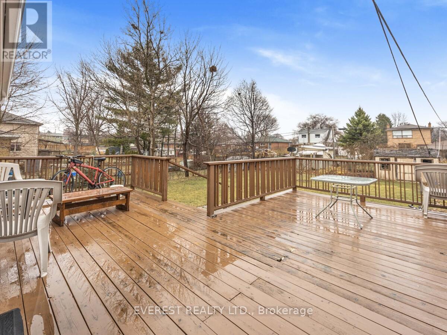
Welcome to 91 Hart Ave, a solid detached brick bungalow sitting on a massive, premium lot in one of Scarborough's most connected pockets. Perfect for multi-generational living or savvy investors, this home features a bright 3-bedroom main layout with a beautifully renovated kitchen. The separate side entrance leads directly to a fully finished, light-filled 3-bedroom basement apartment complete with new windows. Major updates include a newer roof, replaced windows, front door, and updated A/C. Step outside to an enormous backyard with a large deck, perfect for entertaining. Unbeatable location-walk to the subway, TTC bus stops, GO Station, great schools, local shops, and parks. Just turn the key and move right in! (id:55460)
Property Details
| MLS® Number | E13859394 |
| Property Type | Single Family |
| Community Name | Kennedy Park |
| Parking Space Total | 3 |
Building
| Bathroom Total | 2 |
| Bedrooms Above Ground | 3 |
| Bedrooms Below Ground | 3 |
| Bedrooms Total | 6 |
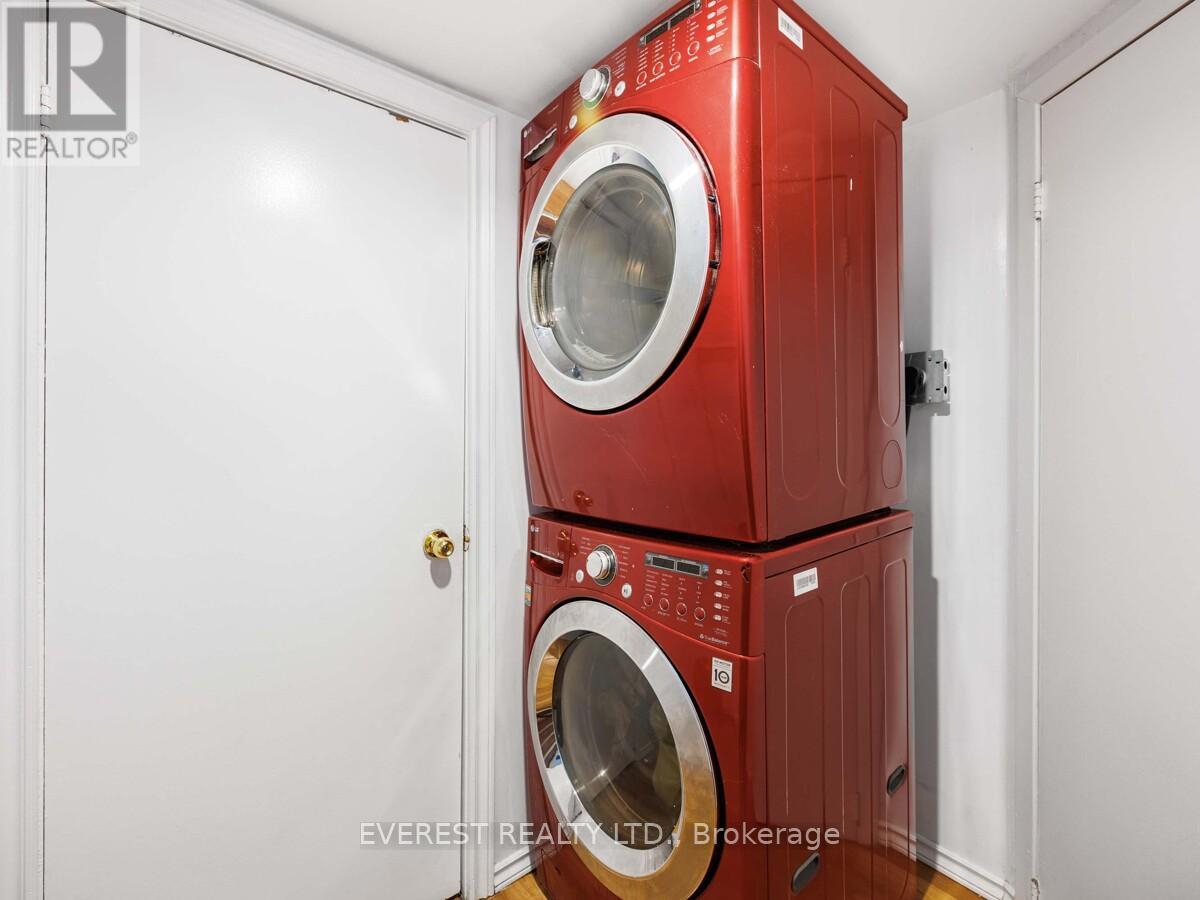
| Appliances | Dryer, Two Stoves, Washer, Two Refrigerators |
| Architectural Style | Bungalow |
| Basement Development | Finished |
| Basement Features | Separate Entrance |
| Basement Type | N/a (finished), N/a |
| Construction Style Attachment | Detached |
| Cooling Type | Central Air Conditioning |
| Exterior Finish | Brick |
| Flooring Type | Hardwood, Tile, Laminate |
| Foundation Type | Unknown |
| Heating Fuel | Natural Gas |
| Heating Type | Forced Air |
| Stories Total | 1 |
| Size Interior | 1,100 - 1,500 Sqft |
| Type | House |
| Utility Water | Municipal Water |
Parking
| No Garage |
Land
| Acreage | No |
| Sewer | Sanitary Sewer |
| Size Depth | 146 Ft ,4 In |
| Size Frontage | 55 Ft |
| Size Irregular | 55 X 146.4 Ft ; Easement On North Side |
| Size Total Text | 55 X 146.4 Ft ; Easement On North Side |
Rooms
| Level | Type | Length | Width | Dimensions |
|---|---|---|---|---|
| Basement | Kitchen | 5.79 m | 1.98 m | 5.79 m x 1.98 m |
| Basement | Living Room | 5.79 m | 3.35 m | 5.79 m x 3.35 m |
| Basement | Bedroom | 2.74 m | 2.43 m | 2.74 m x 2.43 m |
| Basement | Bedroom | 3.44 m | 3.32 m | 3.44 m x 3.32 m |
| Ground Level | Living Room | 4.35 m | 3.9 m | 4.35 m x 3.9 m |
| Ground Level | Kitchen | 4.6 m | 2.8 m | 4.6 m x 2.8 m |
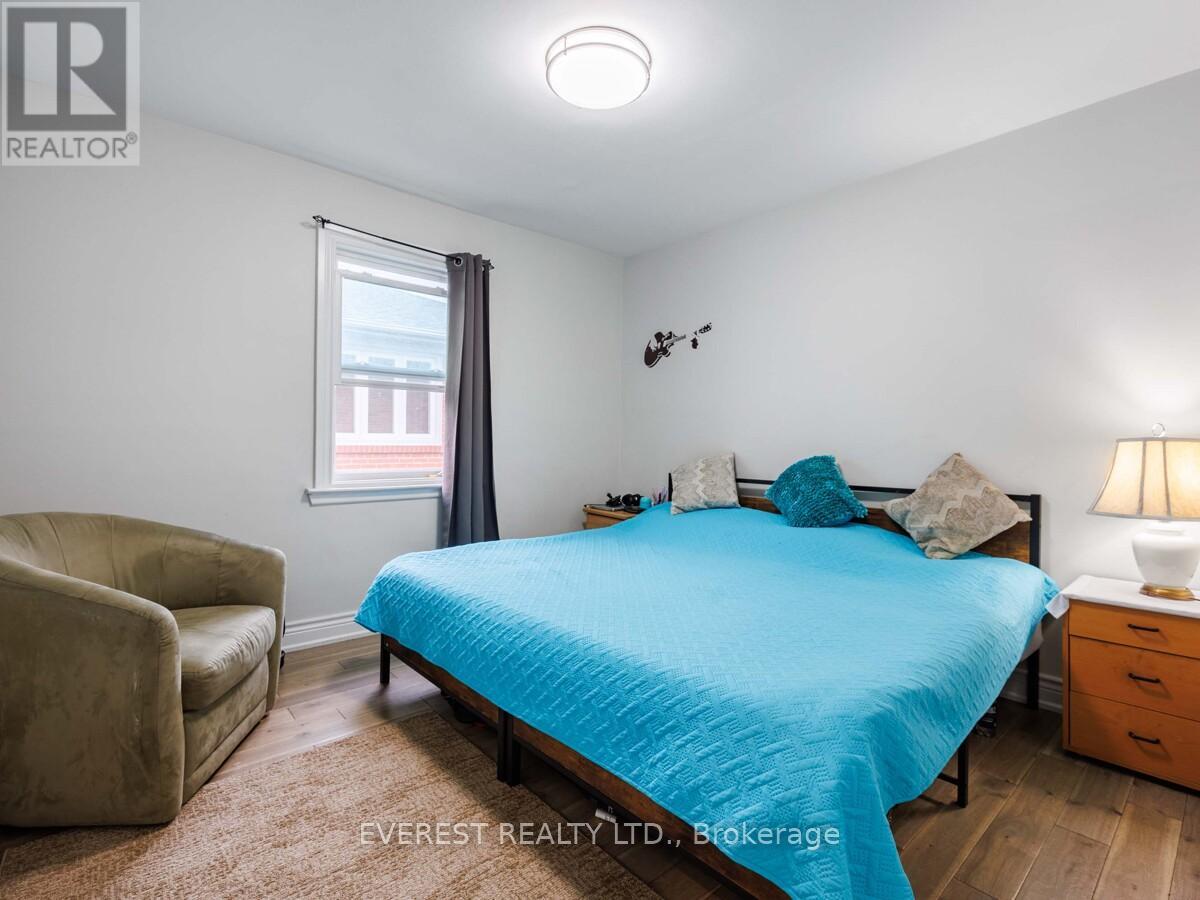
| Ground Level | Primary Bedroom | 3.16 m | 3 m | 3.16 m x 3 m |
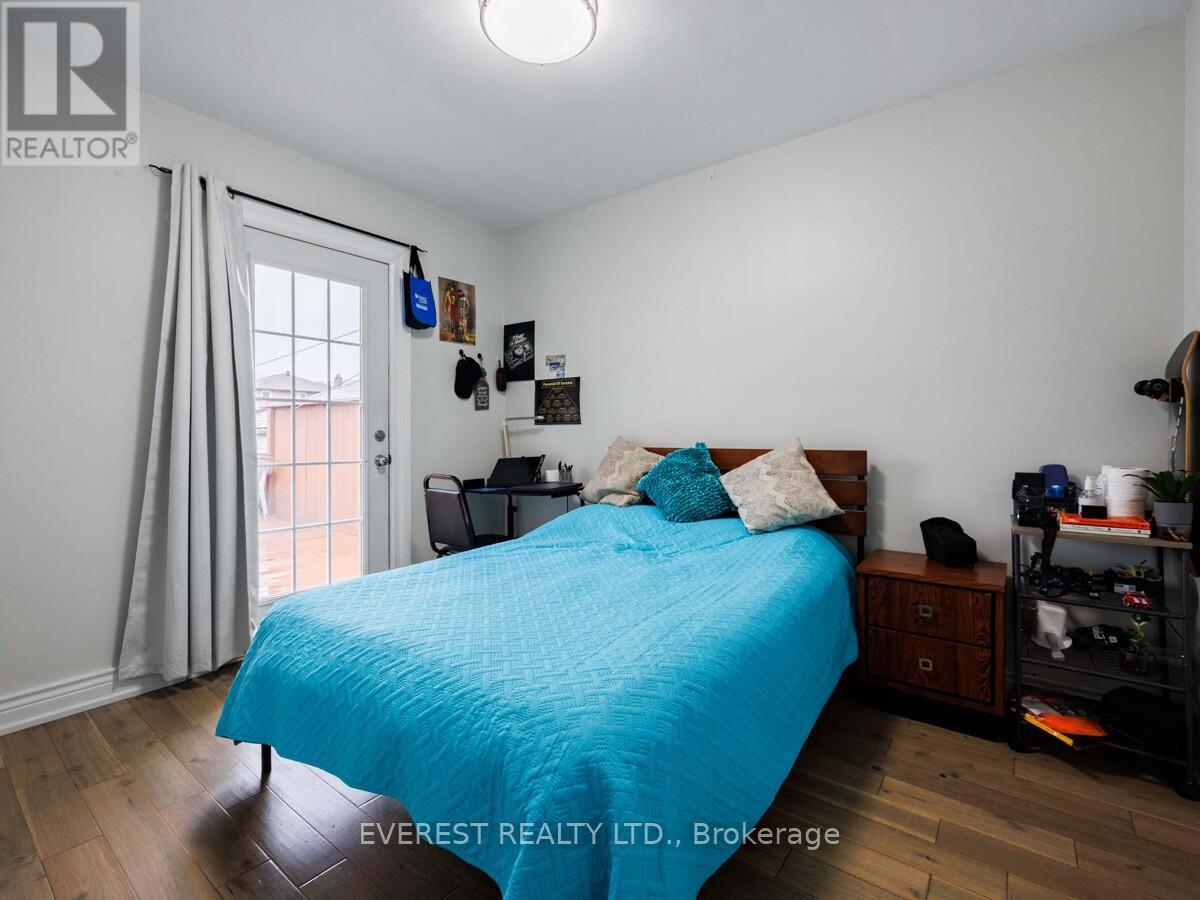
| Ground Level | Bedroom 2 | 3.32 m | 2.98 m | 3.32 m x 2.98 m |
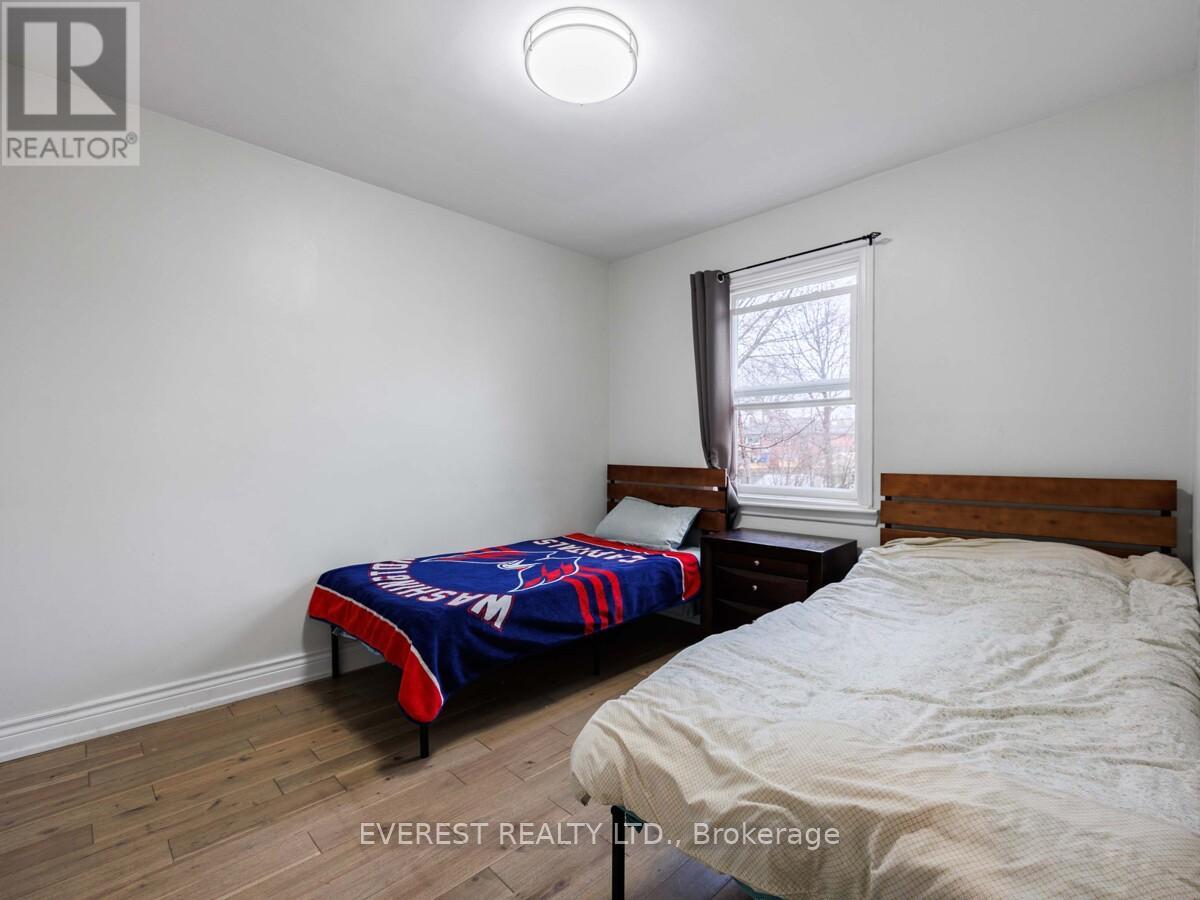
| Ground Level | Bedroom 3 | 3.32 m | 2.7 m | 3.32 m x 2.7 m |
https://www.realtor.ca/real-estate/30362051/91-hart-avenue-toronto-kennedy-park-kennedy-park
Broker
(905) 956-4449

735 Twain Ave #2
Mississauga, Ontario L5W 1X1
(905) 956-4449
(905) 956-4469
www.everesthomes.ca

The trademarks REALTOR®, REALTORS®, and the REALTOR® logo are controlled by The Canadian Real Estate Association (CREA) and identify real estate professionals who are members of CREA. The trademarks MLS®, Multiple Listing Service® and the associated logos are owned by The Canadian Real Estate Association (CREA) and identify the quality of services provided by real estate professionals who are members of CREA. The trademark DDF® is owned by The Canadian Real Estate Association (CREA) and identifies CREA's Data Distribution Facility (DDF®)
October 04 2026 02:25:59
Toronto Regional Real Estate Board
Everest Realty Ltd.