
908 - 85 Bloor Street E Toronto, Ontario M4W 3Y1

$2,450 Monthly
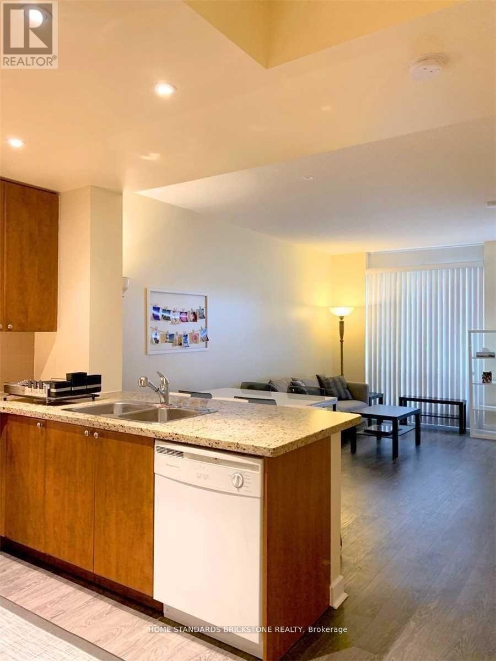
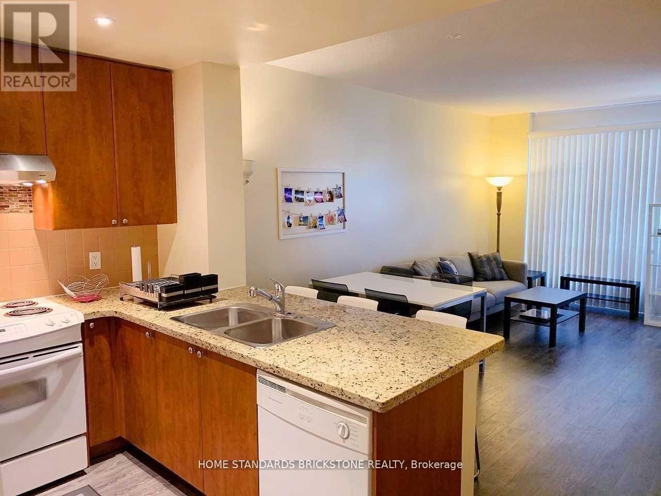
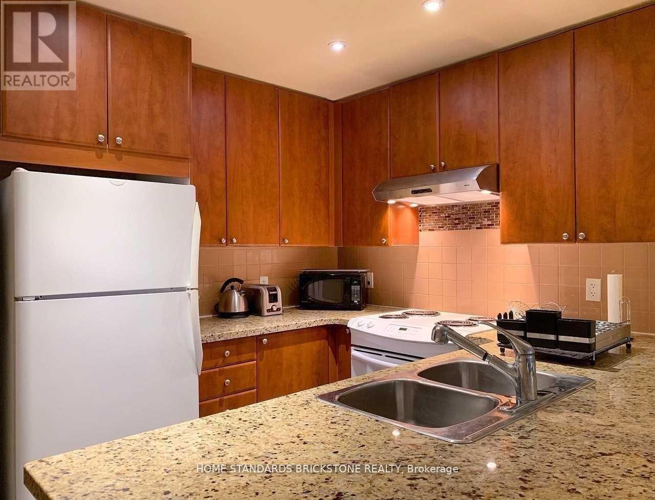
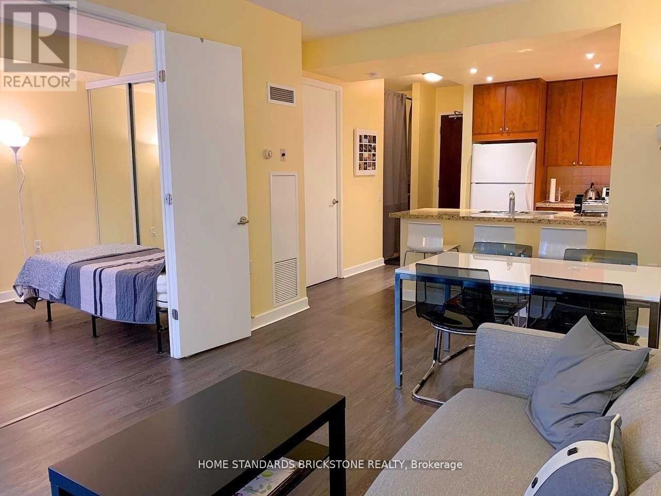
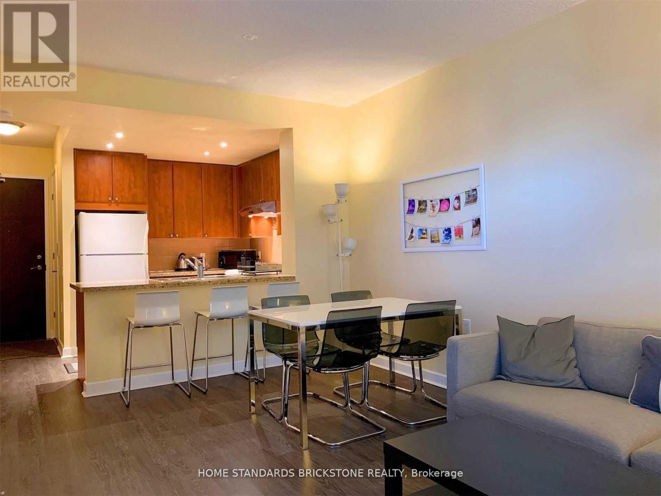
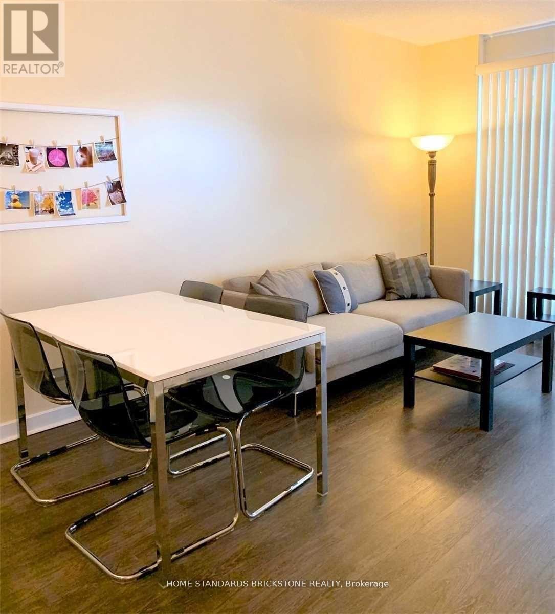
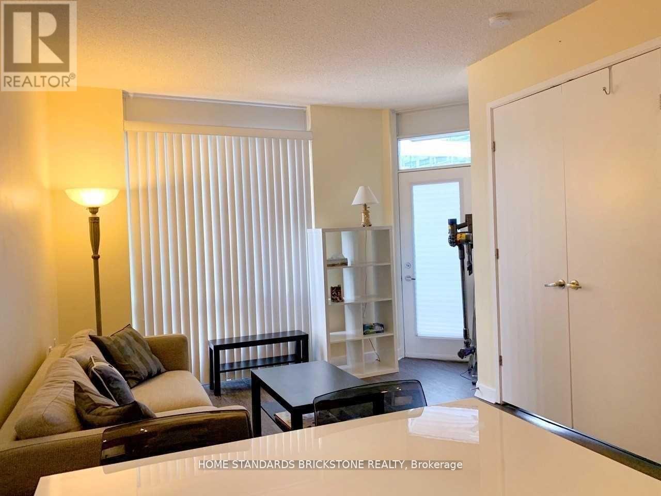
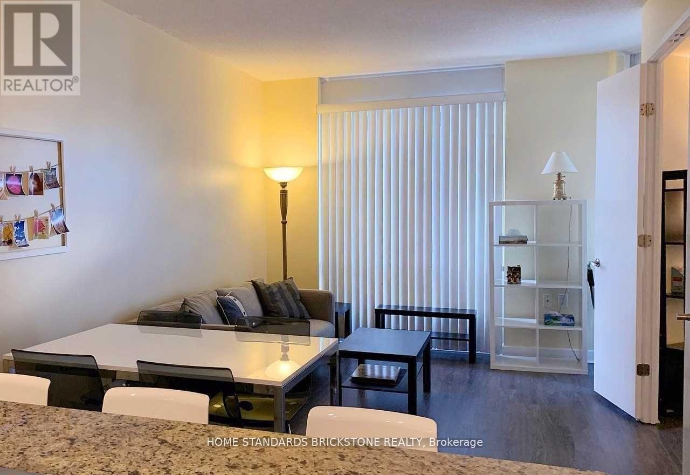
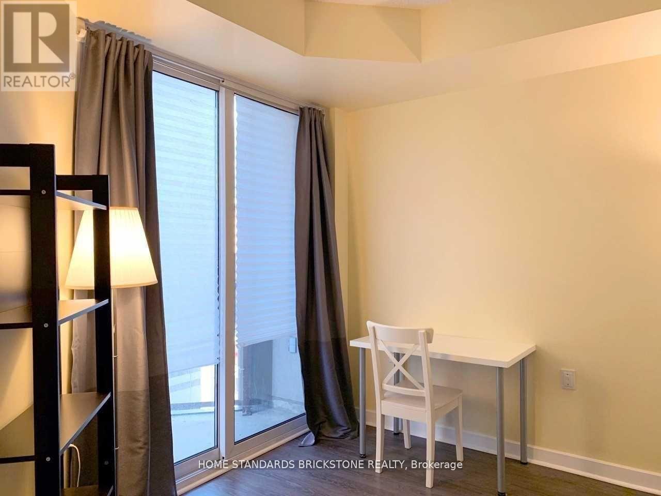
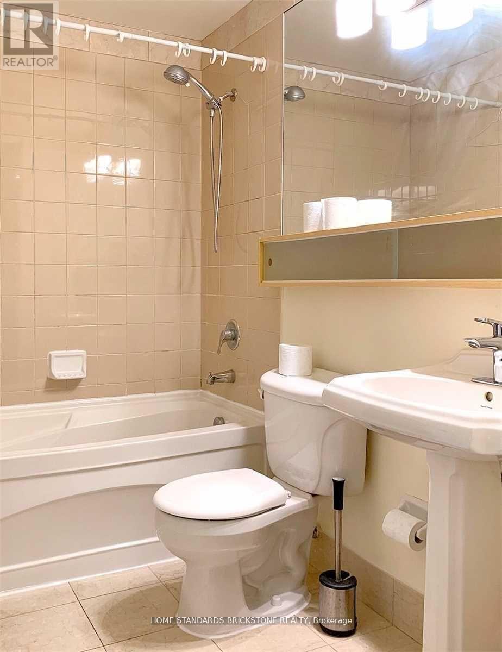
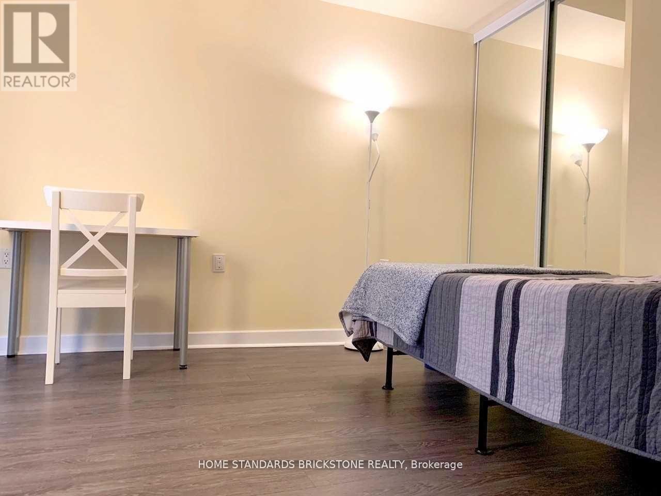
Location, Location!! Adjacent To Yonge & Bloor Neighbor Amenities, You've Got All You Need Around - Ttc, Path, Banks, Shops, Universities. What A Rare Find Good Sized & Furnished One Bedroom + Den (Can Be Used As 2nd Bdrm) In A Quiet & Elegant Condo Bldg. Just Move In!! Open Concept Living/Dining W/ Newer Laminate Fl. W/O To Balcony. Modern Kitchen O/L Lv Rm. 4Pc Bath, Great Building Amenities Including Exercise Room. Guest Suites, Roof Top Garden. Must See!Extras:Newer Stainless Steel Fridge (2021), Stove, B/I Dishwasher, Newer Washer & Dryer(2022), All Elfs, All Window Coverings. Furnished Unit!! Utility Inclusive Except Cable And Internet. (id:55460)
Property Details
| MLS® Number | C13545790 |
| Property Type | Single Family |
| Community Name | Church-Yonge Corridor |
| Amenities Near By | Hospital, Public Transit, Schools |
| Community Features | Pets Allowed With Restrictions |
| Features | Balcony, Carpet Free |
Building
| Bathroom Total | 1 |
| Bedrooms Above Ground | 1 |
| Bedrooms Below Ground | 1 |
| Bedrooms Total | 2 |
| Amenities | Security/concierge, Exercise Centre |
| Basement Development | Other, See Remarks |
| Basement Features | Separate Entrance |
| Basement Type | N/a (other, See Remarks), N/a |
| Cooling Type | Central Air Conditioning |
| Exterior Finish | Concrete |
| Flooring Type | Laminate, Tile |
| Heating Fuel | Natural Gas |
| Heating Type | Forced Air |
| Size Interior | 600 - 699 Ft2 |
| Type | Apartment |
Parking
| Underground | |
| Garage |
Land
| Acreage | No |
| Land Amenities | Hospital, Public Transit, Schools |
Rooms
| Level | Type | Length | Width | Dimensions |
|---|---|---|---|---|
| Ground Level | Dining Room | 5.95 m | 3.35 m | 5.95 m x 3.35 m |
| Ground Level | Bedroom | 3.25 m | 3.05 m | 3.25 m x 3.05 m |
| Ground Level | Kitchen | 2.75 m | 1.95 m | 2.75 m x 1.95 m |
| Ground Level | Bathroom | Measurements not available | ||
| Ground Level | Den | 2.25 m | 2.1 m | 2.25 m x 2.1 m |
| Ground Level | Laundry Room | Measurements not available | ||
| Ground Level | Living Room | 5.95 m | 3.35 m | 5.95 m x 3.35 m |

Broker
(905) 771-0885

180 Steeles Ave W #30 & 31
Thornhill, Ontario L4J 2L1
(905) 771-0885
(905) 771-0873

The trademarks REALTOR®, REALTORS®, and the REALTOR® logo are controlled by The Canadian Real Estate Association (CREA) and identify real estate professionals who are members of CREA. The trademarks MLS®, Multiple Listing Service® and the associated logos are owned by The Canadian Real Estate Association (CREA) and identify the quality of services provided by real estate professionals who are members of CREA. The trademark DDF® is owned by The Canadian Real Estate Association (CREA) and identifies CREA's Data Distribution Facility (DDF®)
July 12 2026 03:00:57
Toronto Regional Real Estate Board
Home Standards Brickstone Realty