
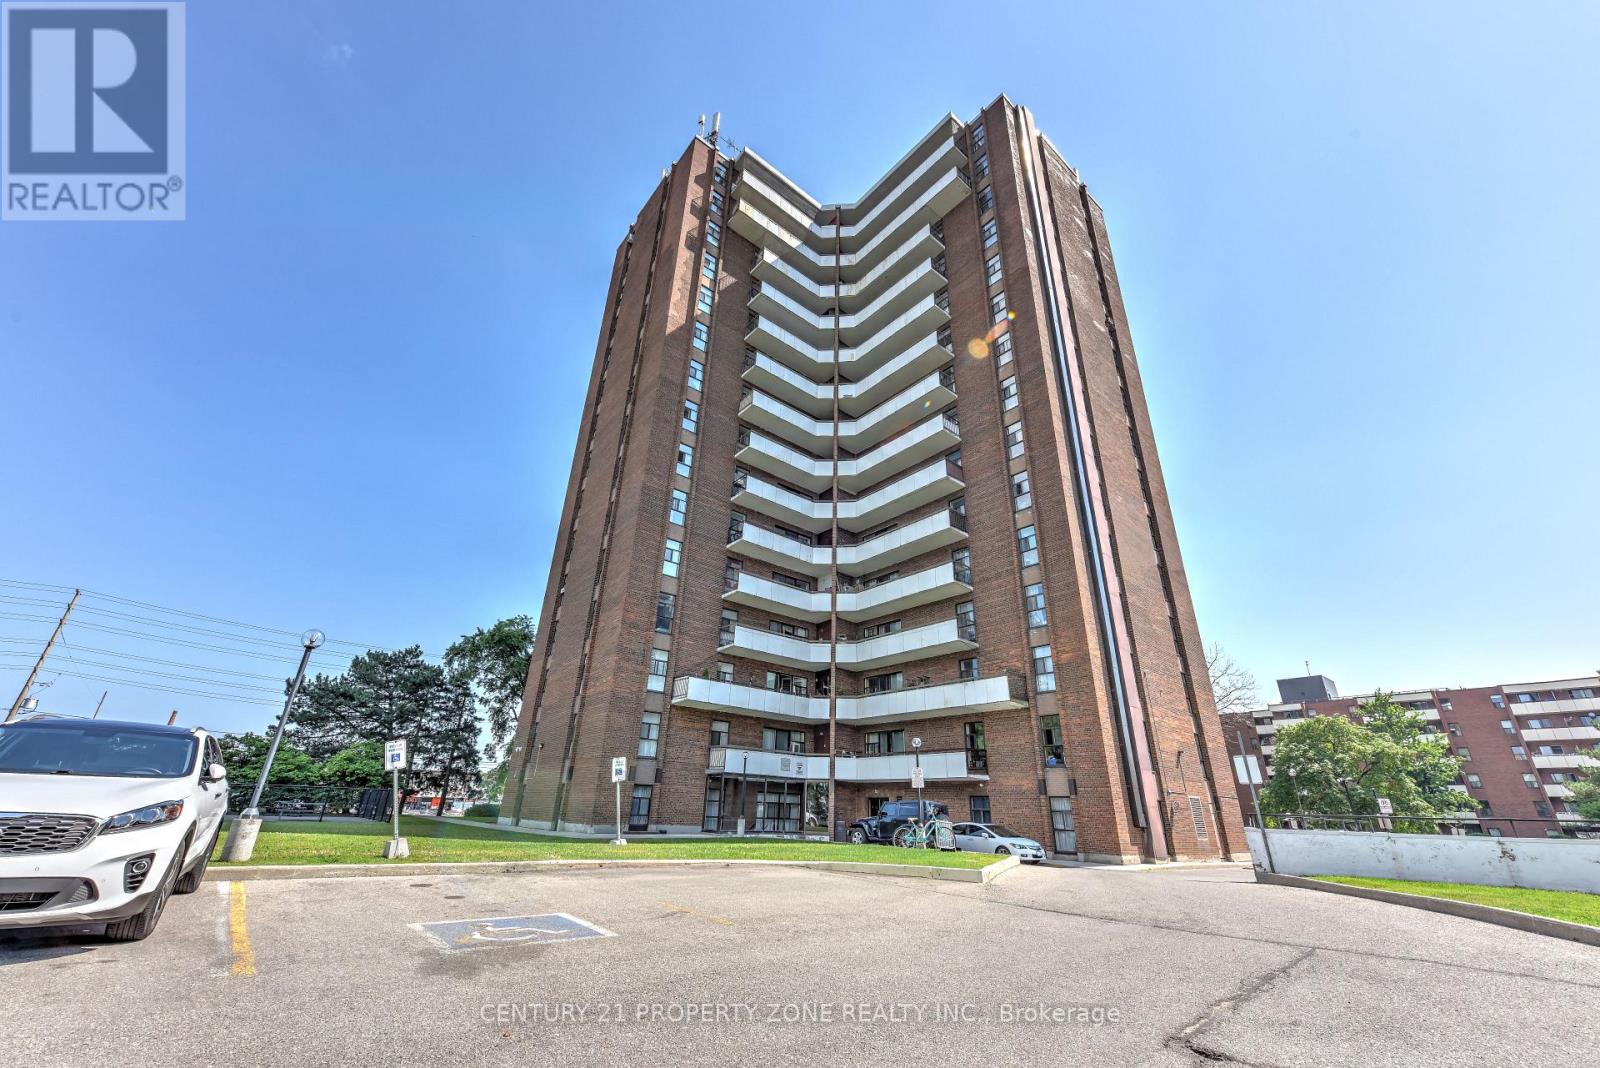
907 - 3025 Queen Frederica Drive Mississauga, Ontario L4Y 3A1

$545,000Maintenance, Cable TV, Common Area Maintenance, Insurance, Parking, Water
$633.70 Monthly
Maintenance, Cable TV, Common Area Maintenance, Insurance, Parking, Water
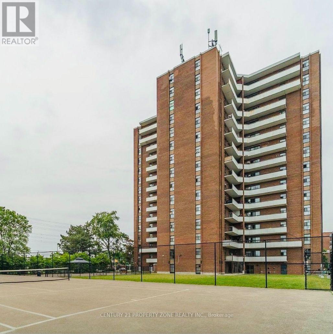
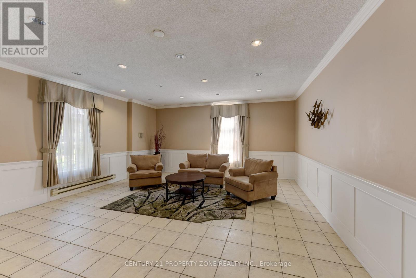
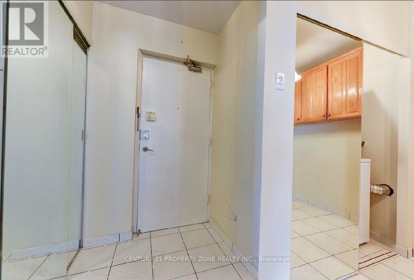
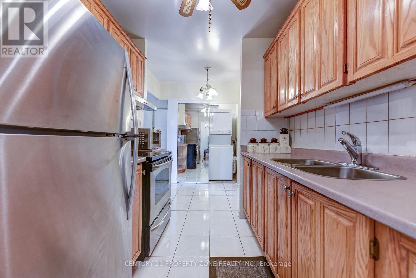
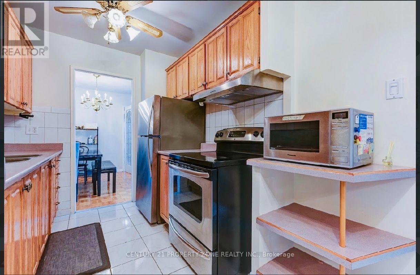
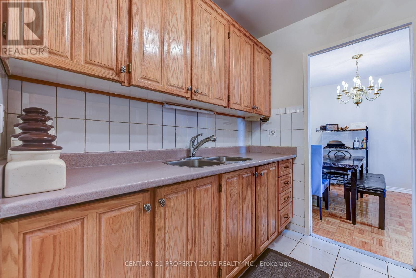
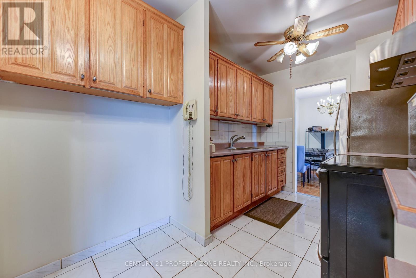
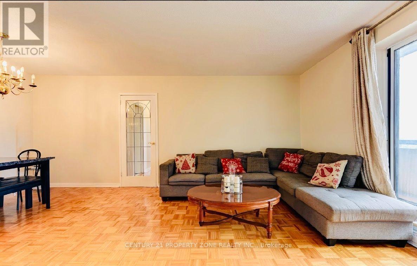
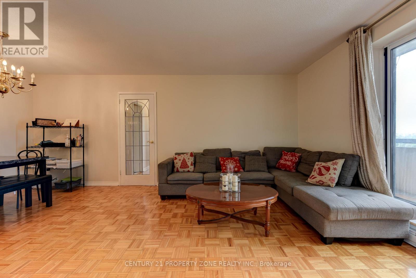
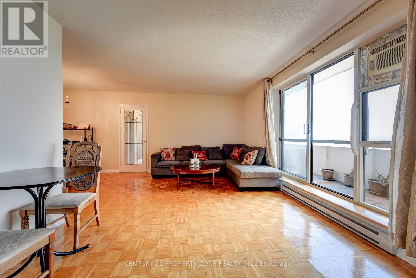
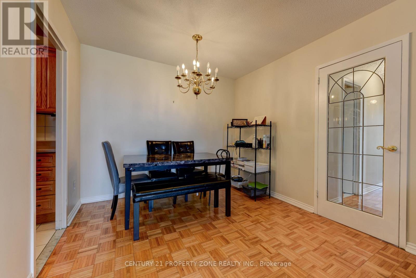
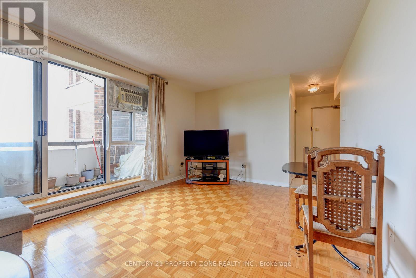
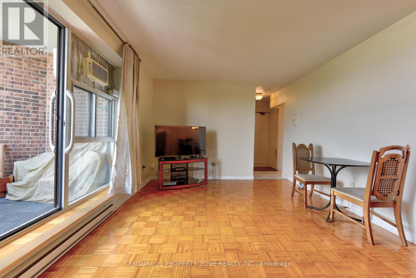
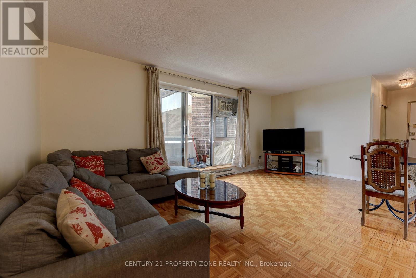
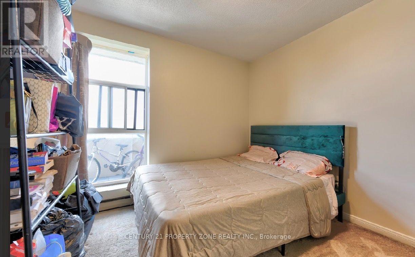
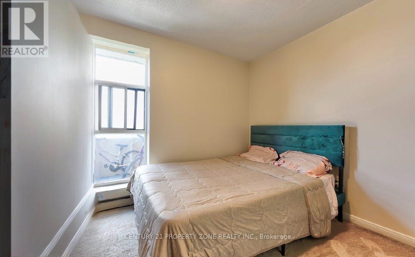
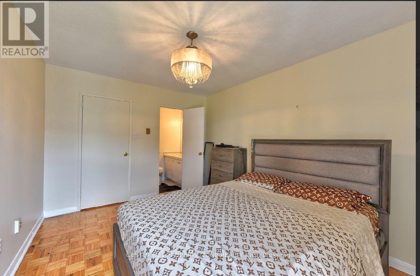
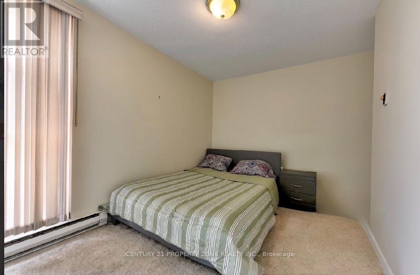
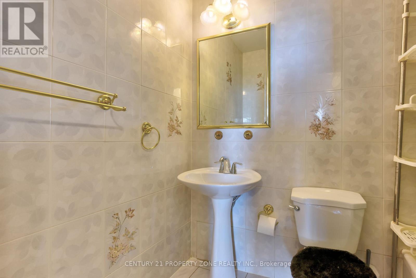
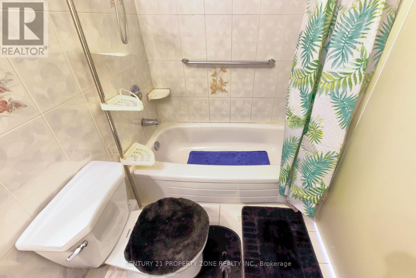
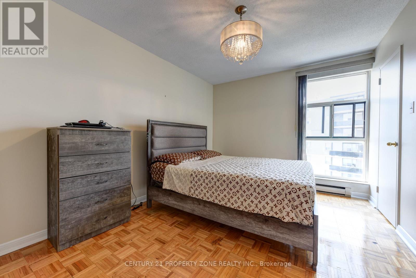
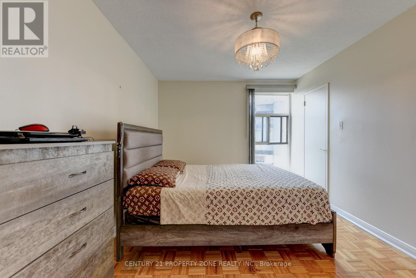
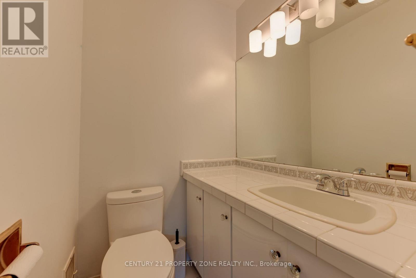
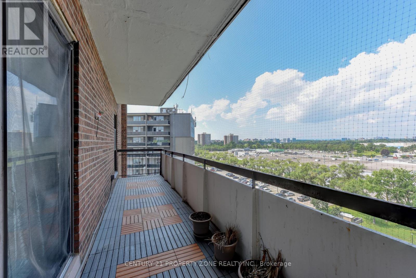
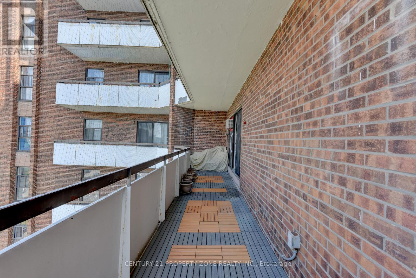
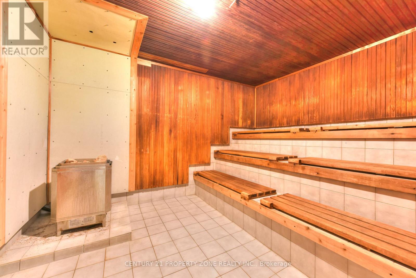
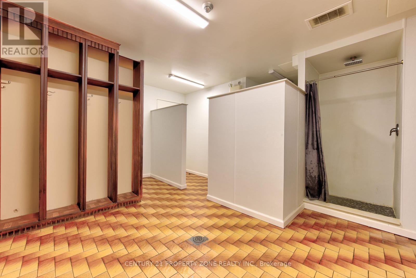
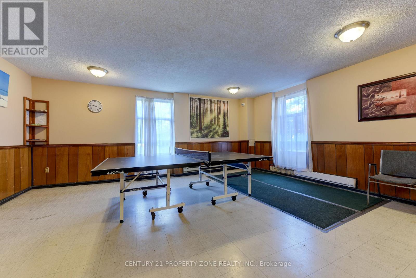
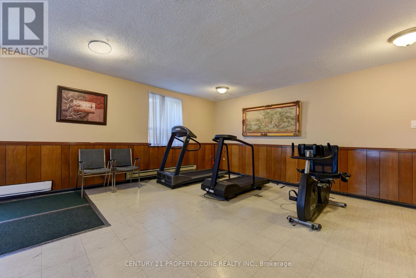
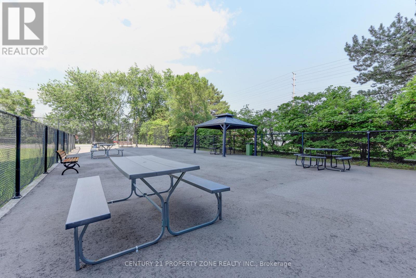
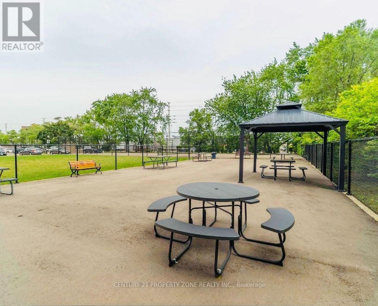
$633.70 MonthlyWelcome to this bright and spacious 3-bedroom, 2-bathroom condo in the highly desirable Applewood community, offering nearly 1,200 sq. ft. of comfortable living space. The open-concept living and dining area is filled with natural light and walks out to a large private balcony. The well-appointed kitchen features stainless steel appliances and ample cabinetry, while three generously sized bedrooms provide plenty of space for families, professionals, those working from home or investors with monthly rental of $3,150.This condo unit is freshly painted, enjoy the convenience of ensuite laundry, an ensuite storage room, and one owned parking space. Ideally located close to shopping, restaurants, schools, parks, and public transit, with direct access to UTM and Dixie GO Station. Residents also enjoy exceptional building amenities, including an indoor swimming pool, sauna, exercise room, and tennis courts. (id:55460)
Property Details
| MLS® Number | W13559010 |
| Property Type | Single Family |
| Community Name | Applewood |
| Amenities Near By | Park, Public Transit |
| Community Features | Pets Allowed With Restrictions |
| Equipment Type | Water Heater |
| Features | Balcony, In Suite Laundry |
| Parking Space Total | 1 |
| Pool Type | Indoor Pool |
| Rental Equipment Type | Water Heater |
| Structure | Tennis Court |
Building
| Bathroom Total | 2 |
| Bedrooms Above Ground | 3 |
| Bedrooms Total | 3 |
| Amenities | Exercise Centre, Party Room, Sauna, Storage - Locker |
| Appliances | Water Heater, Dryer, Hood Fan, Gas Stove(s), Washer, Refrigerator |
| Basement Type | None |
| Cooling Type | None |
| Exterior Finish | Brick |
| Flooring Type | Parquet, Ceramic, Carpeted |
| Half Bath Total | 1 |
| Heating Fuel | Electric |
| Heating Type | Baseboard Heaters |
| Size Interior | 1,000 - 1,199 Ft2 |
| Type | Apartment |
Parking
| Underground | |
| Garage |
Land
| Acreage | No |
| Land Amenities | Park, Public Transit |
| Surface Water | River/stream |
| Zoning Description | Residential |
Rooms
| Level | Type | Length | Width | Dimensions |
|---|---|---|---|---|
| Main Level | Living Room | 5.8 m | 3.7 m | 5.8 m x 3.7 m |
| Main Level | Dining Room | 3 m | 2.4 m | 3 m x 2.4 m |
| Main Level | Kitchen | 4.1 m | 2.4 m | 4.1 m x 2.4 m |
| Main Level | Primary Bedroom | 4.2 m | 3.2 m | 4.2 m x 3.2 m |
| Main Level | Bedroom 2 | 3.8 m | 3 m | 3.8 m x 3 m |
| Main Level | Bedroom 3 | 3 m | 3.4 m | 3 m x 3.4 m |

Salesperson
(416) 500-2522
(416) 500-2522
hawai-diallo.c21.ca/
www.facebook.com/Hawai-Diallo-Century-21-Peoples-Choice-Realty-Inc-Brokerage-109274690504415
twitter.com/hawai_real
www.linkedin.com/feed/?trk=guest_homepage-basic_nav-header-signin
8975 Mcclaughlin Rd #6
Brampton, Ontario L6Y 0Z6
(647) 910-9999

The trademarks REALTOR®, REALTORS®, and the REALTOR® logo are controlled by The Canadian Real Estate Association (CREA) and identify real estate professionals who are members of CREA. The trademarks MLS®, Multiple Listing Service® and the associated logos are owned by The Canadian Real Estate Association (CREA) and identify the quality of services provided by real estate professionals who are members of CREA. The trademark DDF® is owned by The Canadian Real Estate Association (CREA) and identifies CREA's Data Distribution Facility (DDF®)
July 15 2026 03:06:17
Toronto Regional Real Estate Board
Century 21 Property Zone Realty Inc.