
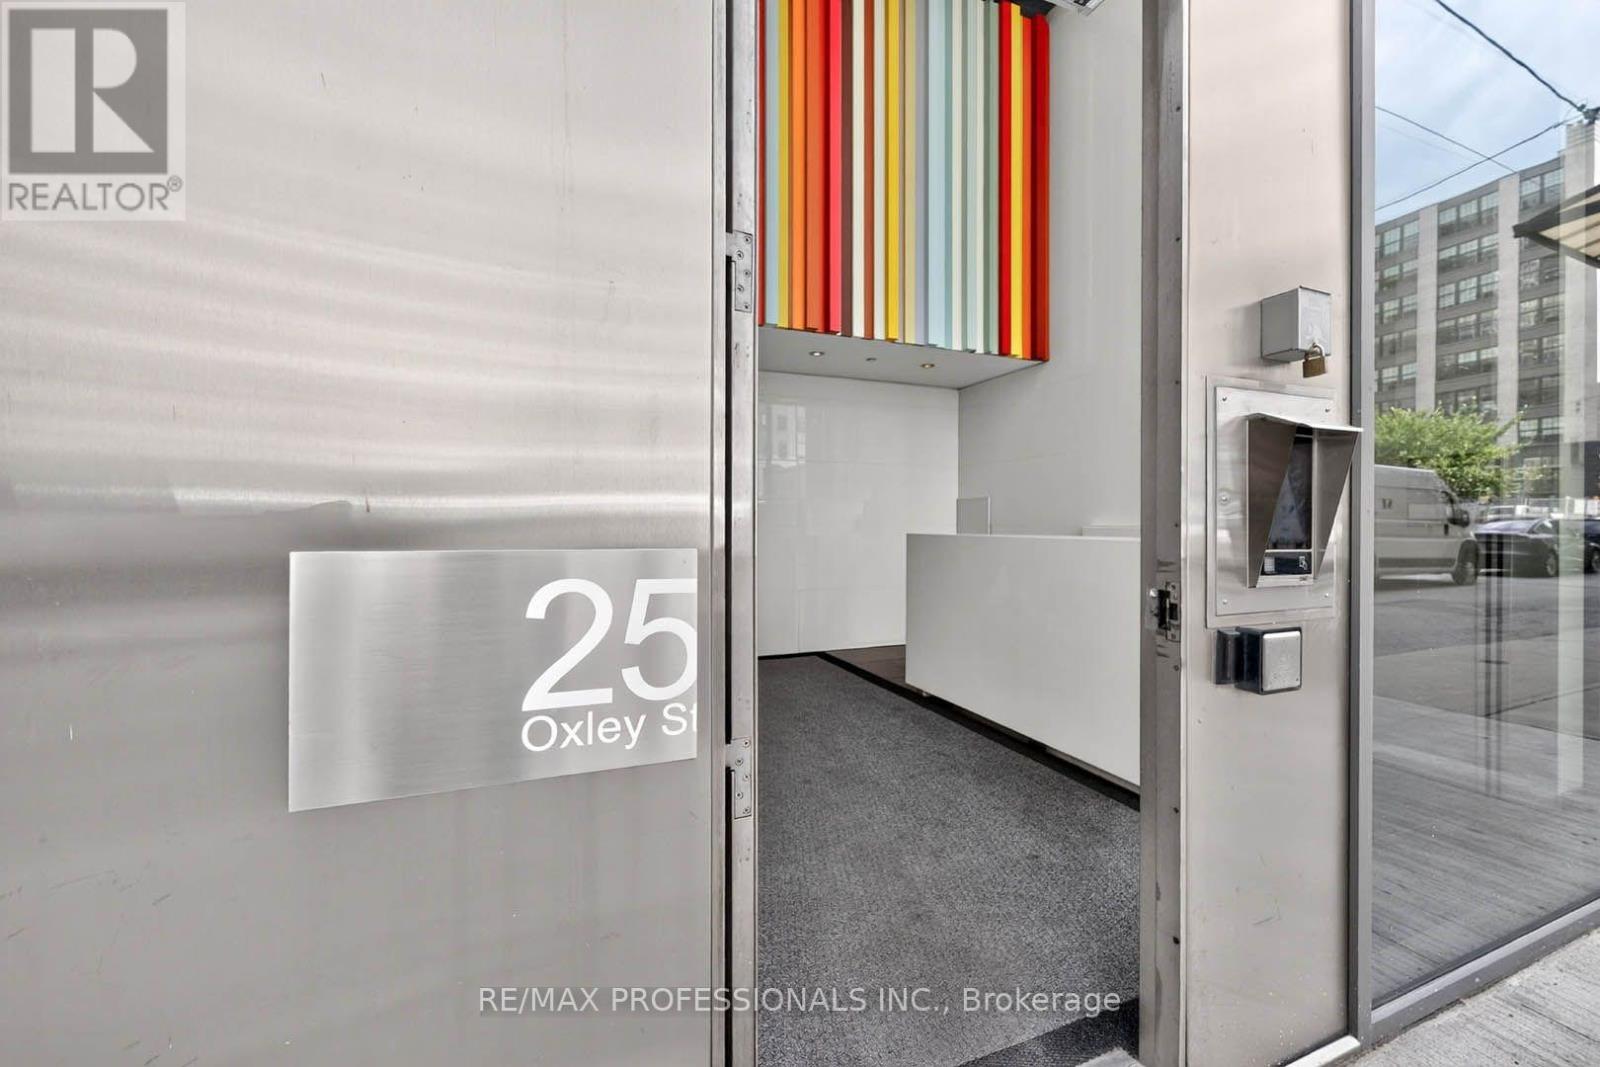
907 - 25 Oxley Street Toronto, Ontario M5V 2J5

$3,300 Monthly
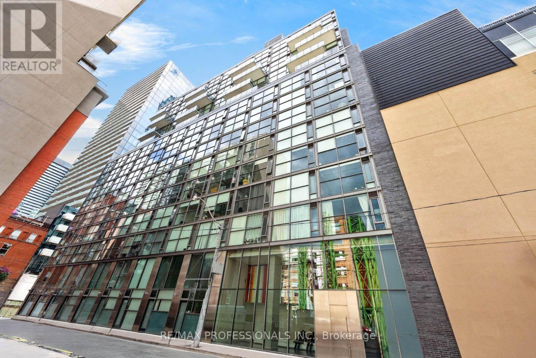
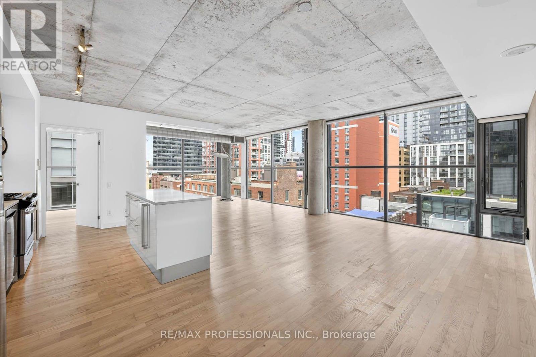
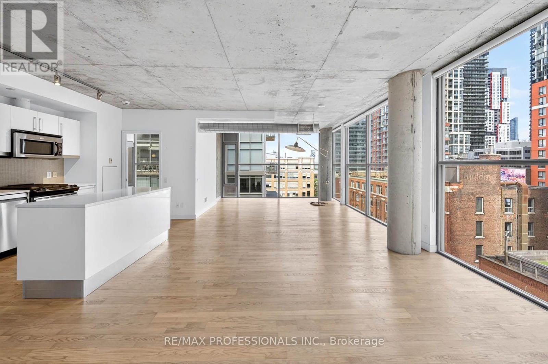
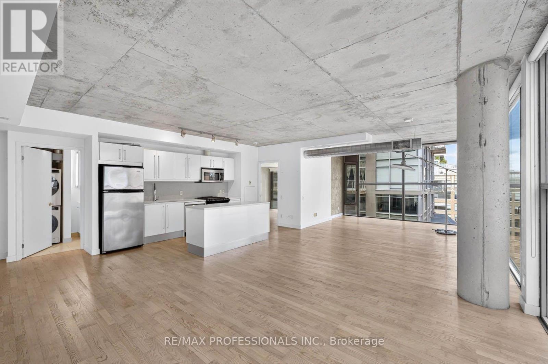
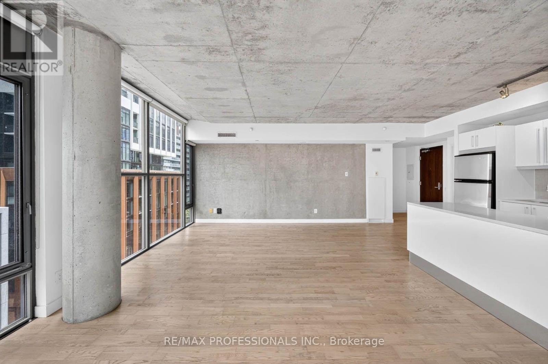
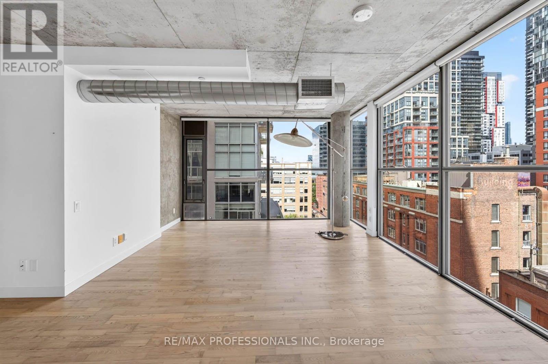
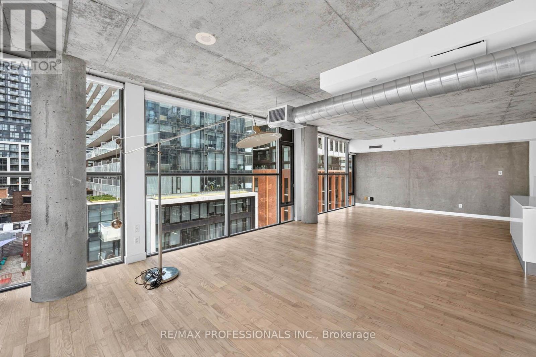
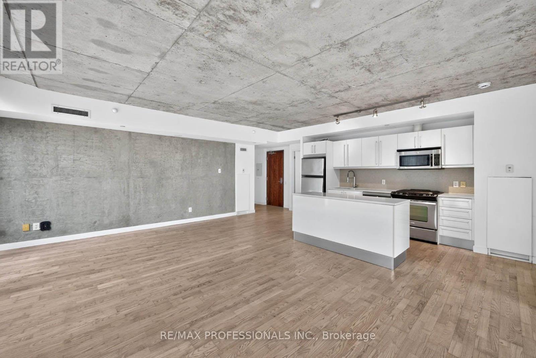
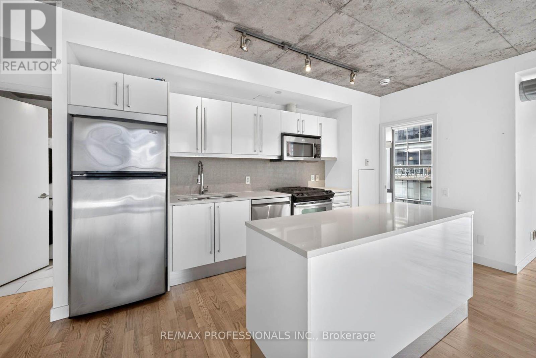
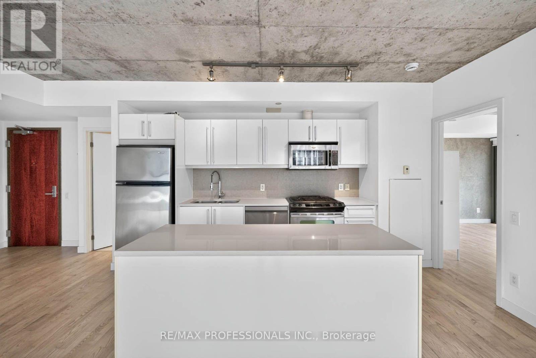
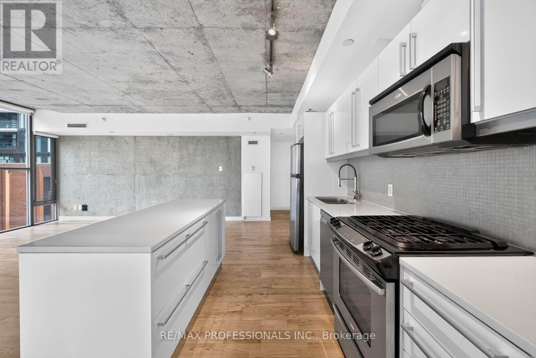
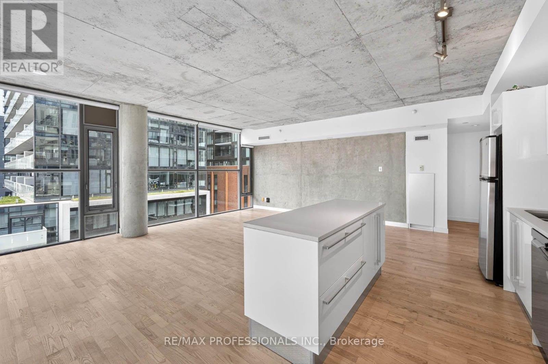
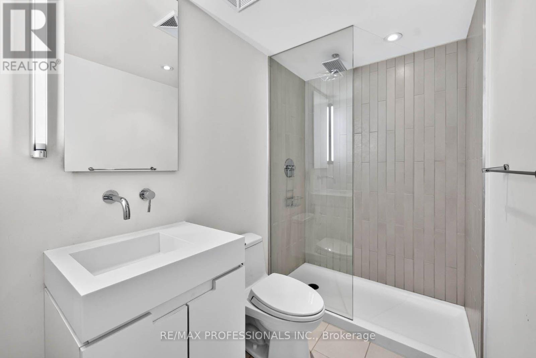
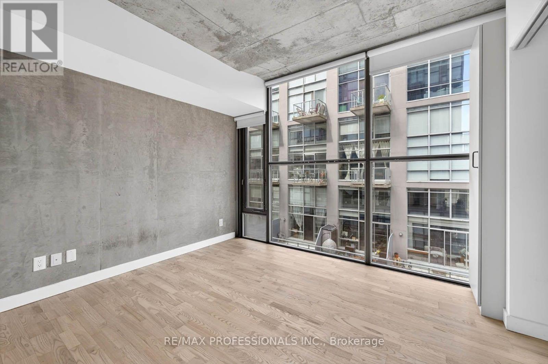
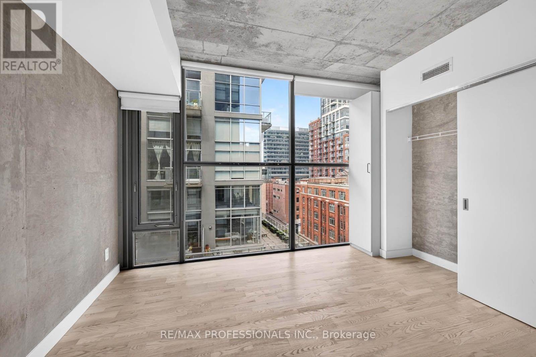
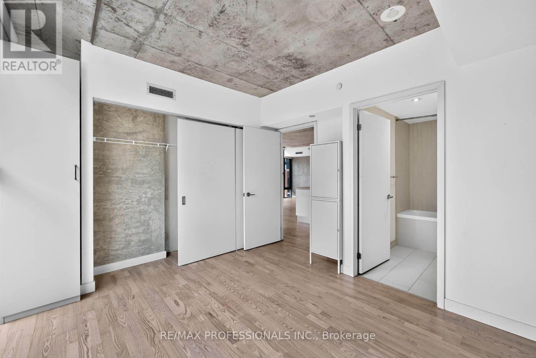
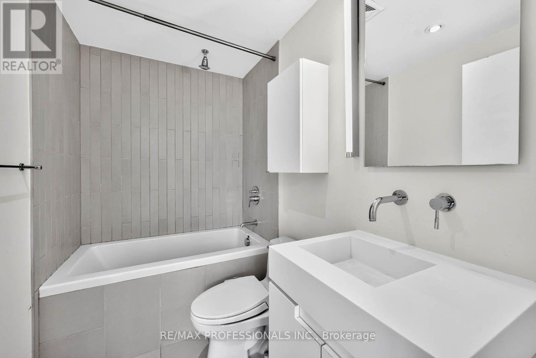
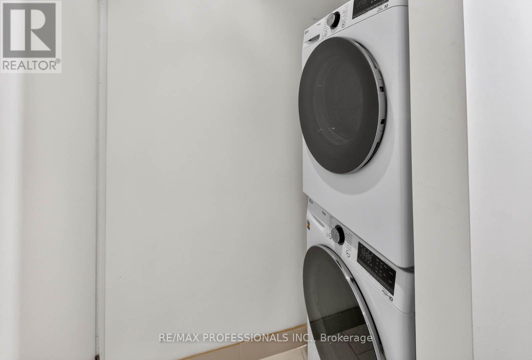
This is the King West loft you've been waiting for. Welcome to Suite 907 at Glas Condos, a rarely offered 965 sq. ft. corner suite in the heart of downtown Toronto. Wrapped in floor-to-ceiling windows with northeast exposure, this bright, open-concept loft delivers the industrial character King West is known for with 9' exposed concrete ceilings, hardwood floors and an incredible window-wrapped living and entertaining space. The Italian kitchen anchors the suite with Caesarstone counters, a large centre island and stainless steel appliances, while two full bathrooms make the layout as functional as it is stylish. Originally a 2 bedroom and currently configured as an oversized 1+den, the generous den offers serious flexibility for a home office or dining room, etc. One locker included, plus parking available to rent for $250/month. Steps to King & Spadina, The Well, restaurants, cafés, nightlife, transit and everything downtown Toronto has to offer. Authentic loft character, serious square footage and a location that puts the best of King West at your doorstep. (id:55460)
Property Details
| MLS® Number | C13785854 |
| Property Type | Single Family |
| Community Name | Waterfront Communities C1 |
| Community Features | Pets Allowed With Restrictions |
| Equipment Type | Heat Pump |
| Features | Carpet Free, In Suite Laundry |
| Rental Equipment Type | Heat Pump |
Building
| Bathroom Total | 2 |
| Bedrooms Above Ground | 1 |
| Bedrooms Below Ground | 1 |
| Bedrooms Total | 2 |
| Age | 16 To 30 Years |
| Amenities | Storage - Locker |
| Appliances | Dishwasher, Dryer, Microwave, Hood Fan, Stove, Washer, Window Coverings, Refrigerator |
| Basement Type | None |
| Cooling Type | Central Air Conditioning |
| Exterior Finish | Steel |
| Heating Fuel | Other |
| Heating Type | Heat Pump |
| Size Interior | 900 - 999 Sqft |
| Type | Apartment |
Parking
| Underground | |
| Garage |
Land
| Acreage | No |
Rooms
| Level | Type | Length | Width | Dimensions |
|---|---|---|---|---|
| Flat | Living Room | 5.82 m | 6.07 m | 5.82 m x 6.07 m |
| Flat | Dining Room | 5.82 m | 6.07 m | 5.82 m x 6.07 m |
| Flat | Kitchen | 5.82 m | 6.07 m | 5.82 m x 6.07 m |
| Flat | Primary Bedroom | 3.05 m | 3.69 m | 3.05 m x 3.69 m |
| Flat | Den | 3.45 m | 4.27 m | 3.45 m x 4.27 m |


1 East Mall Cres Unit D-3-C
Toronto, Ontario M9B 6G8
(416) 232-9000
(416) 232-1281

The trademarks REALTOR®, REALTORS®, and the REALTOR® logo are controlled by The Canadian Real Estate Association (CREA) and identify real estate professionals who are members of CREA. The trademarks MLS®, Multiple Listing Service® and the associated logos are owned by The Canadian Real Estate Association (CREA) and identify the quality of services provided by real estate professionals who are members of CREA. The trademark DDF® is owned by The Canadian Real Estate Association (CREA) and identifies CREA's Data Distribution Facility (DDF®)
September 15 2026 04:31:02
Toronto Regional Real Estate Board
RE/MAX Professionals Inc.