
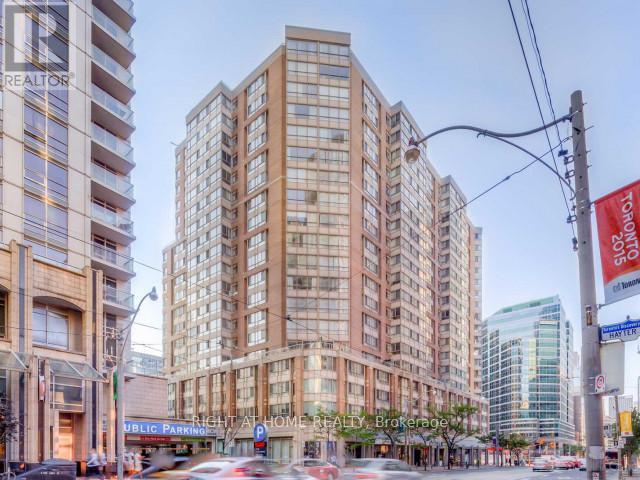
906 - 717 Bay Street Toronto, Ontario M5G 2J9

$2,800 Monthly
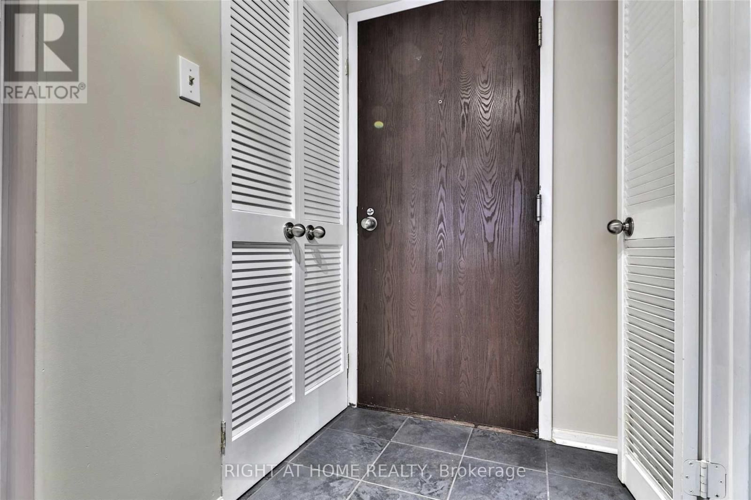
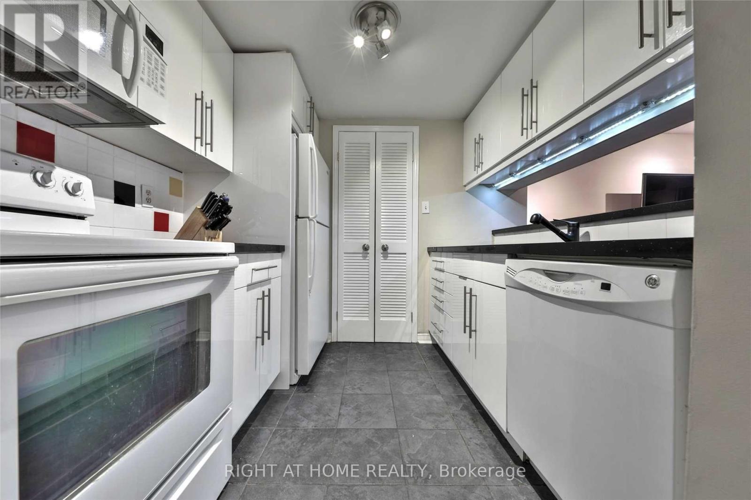
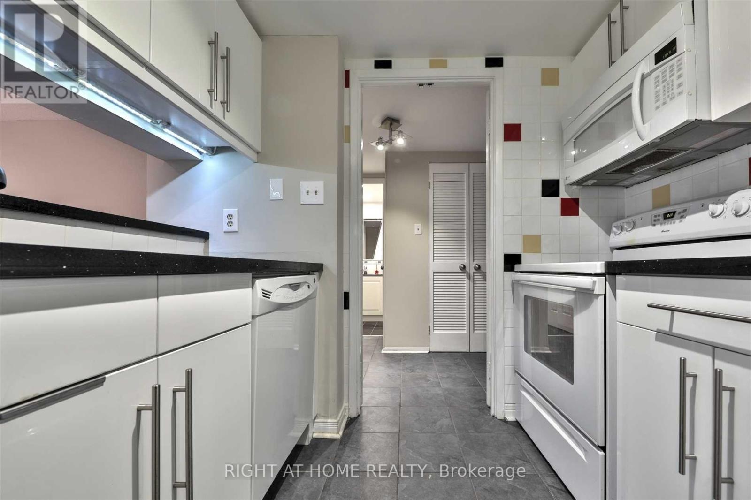
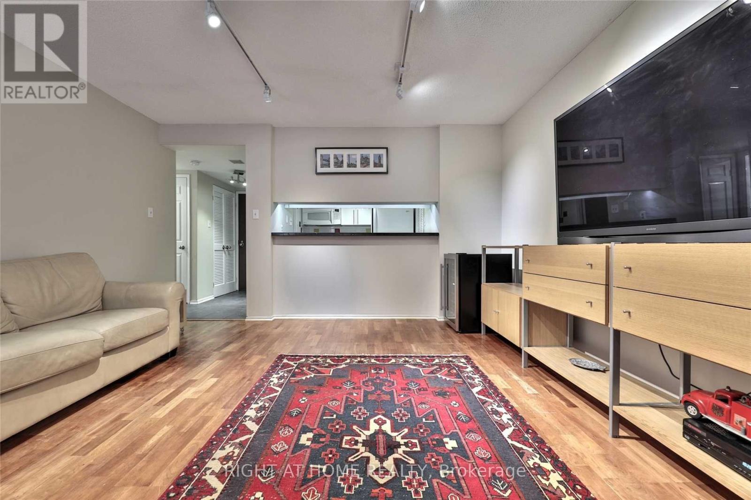
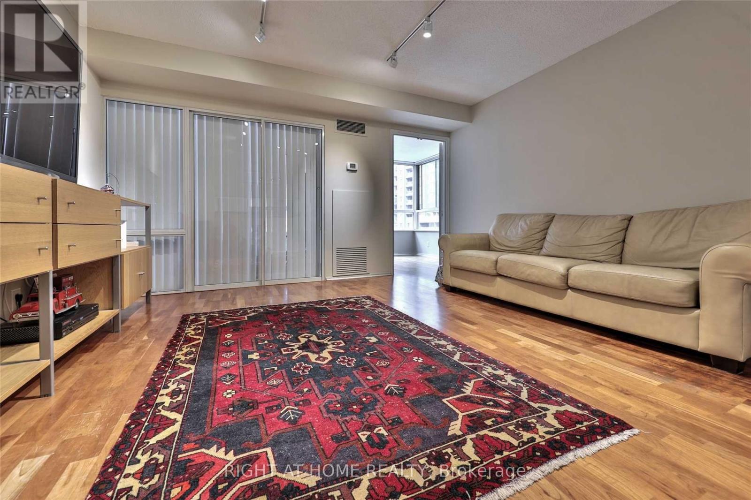
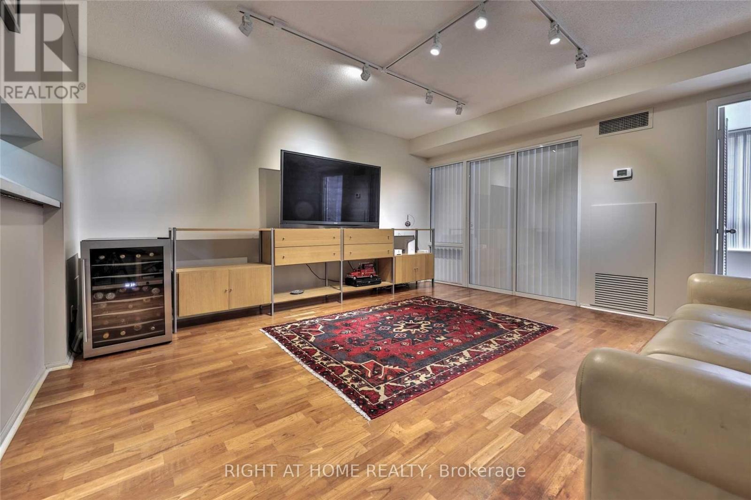
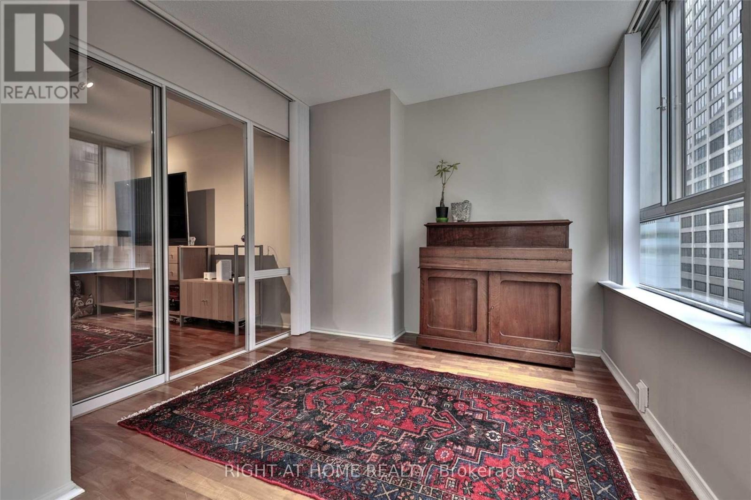
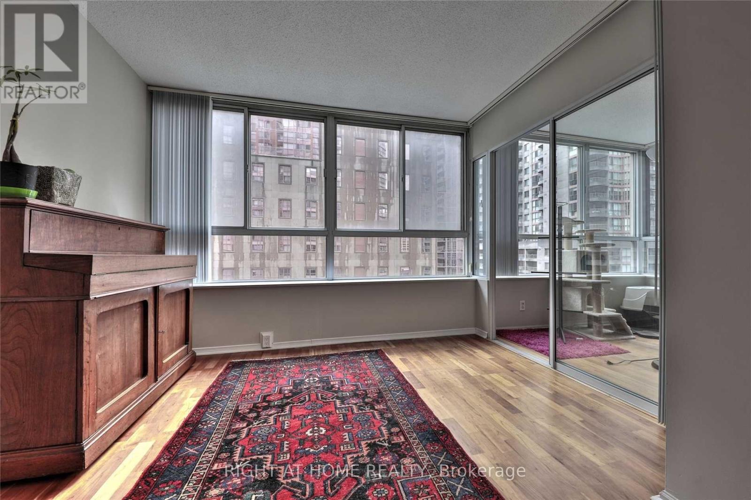
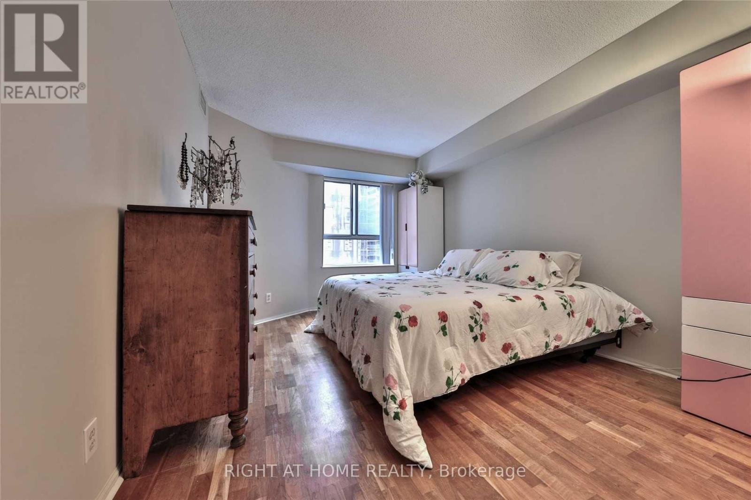
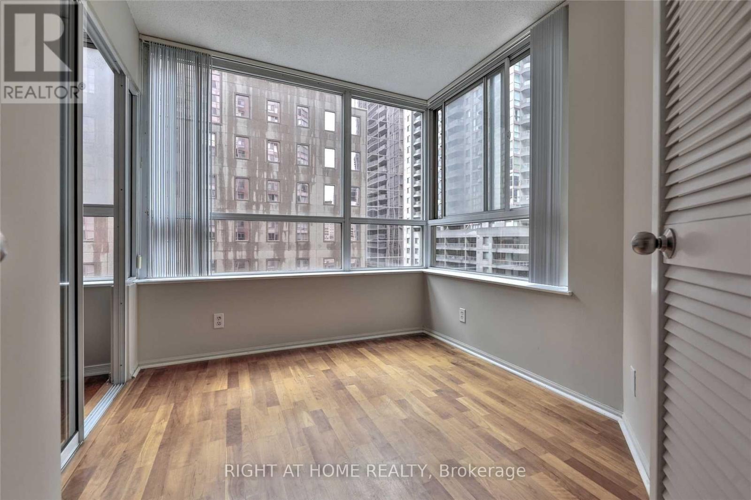
Spacious 1-Bedroom + 1 Solarium and 1 Den Unit (can be used as extra bedrooms) w/ open conceptLiving/Dining @The Liberties! Unit features wood floors in all rooms and lots of storage Spaceand ensuite Laundry. Conveniently located, steps to grocery stores (Farm Boy, Metro),Shopping, Restaurants, Subway, Hospitals, Eaton Centre, TMU, U of T, and many more! (id:55460)
Property Details
| MLS® Number | C13582078 |
| Property Type | Single Family |
| Community Name | Bay Street Corridor |
| Community Features | Pets Allowed With Restrictions |
| Features | In Suite Laundry |
| Parking Space Total | 1 |
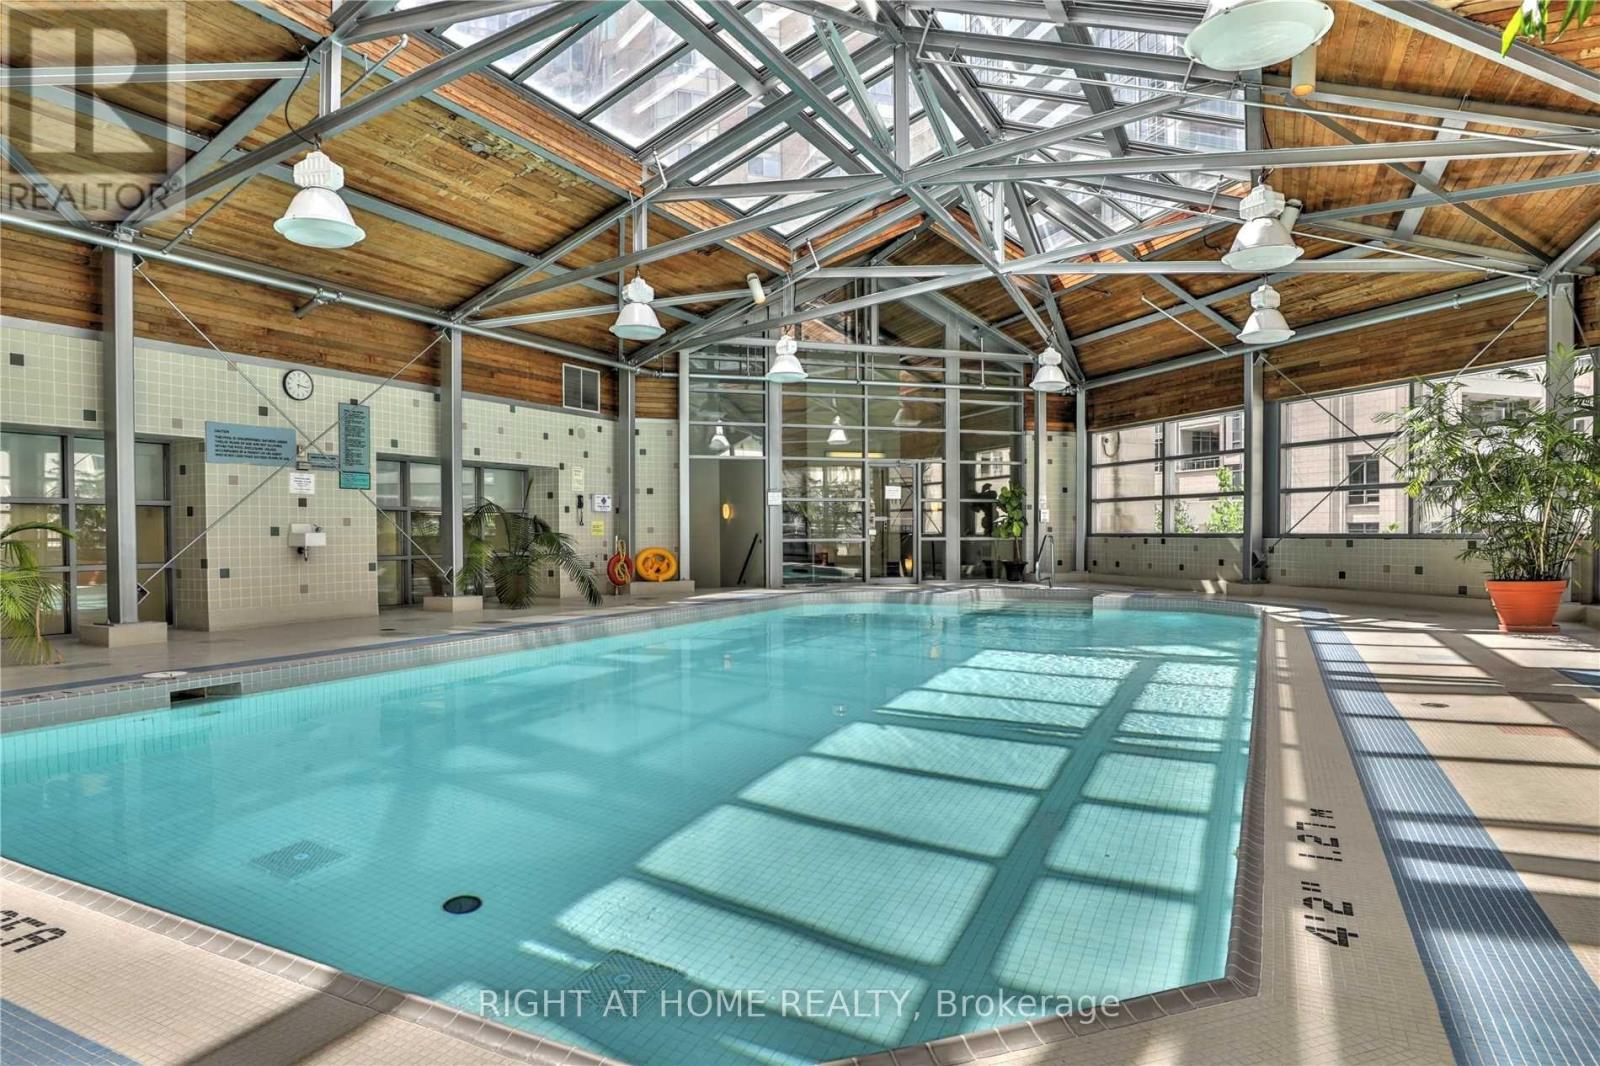
| Pool Type | Indoor Pool |
Building
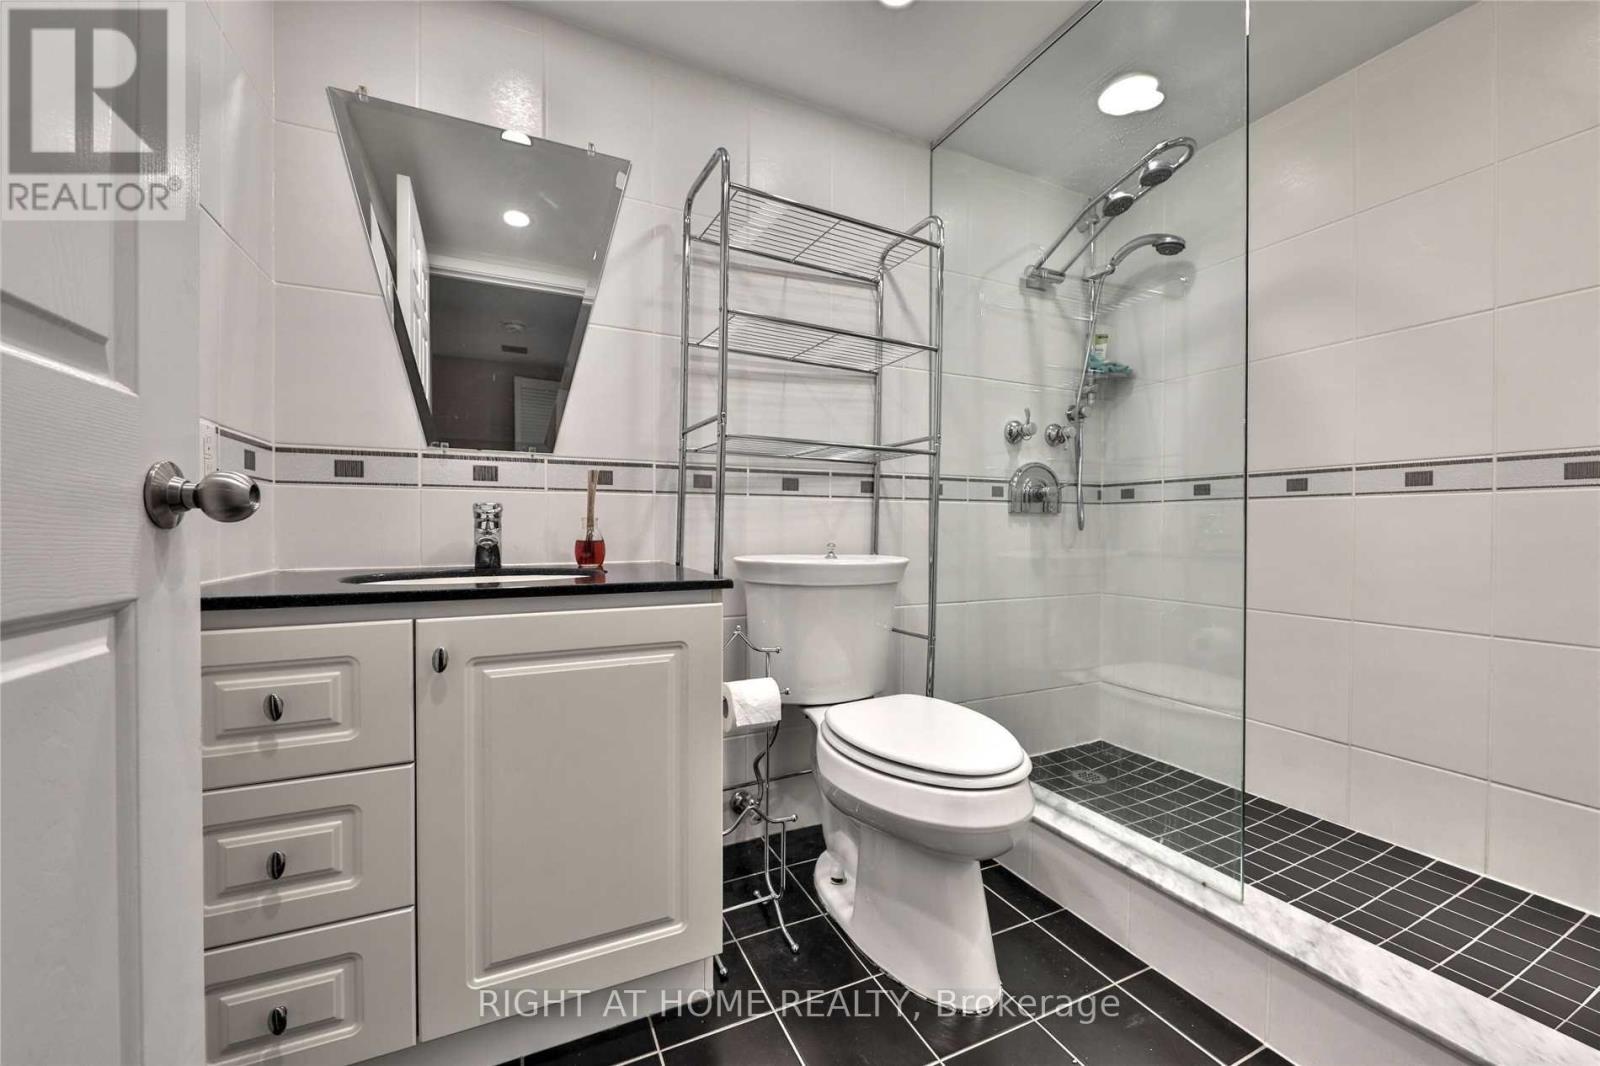
| Bathroom Total | 1 |
| Bedrooms Above Ground | 1 |
| Bedrooms Below Ground | 2 |
| Bedrooms Total | 3 |
| Age | 31 To 50 Years |
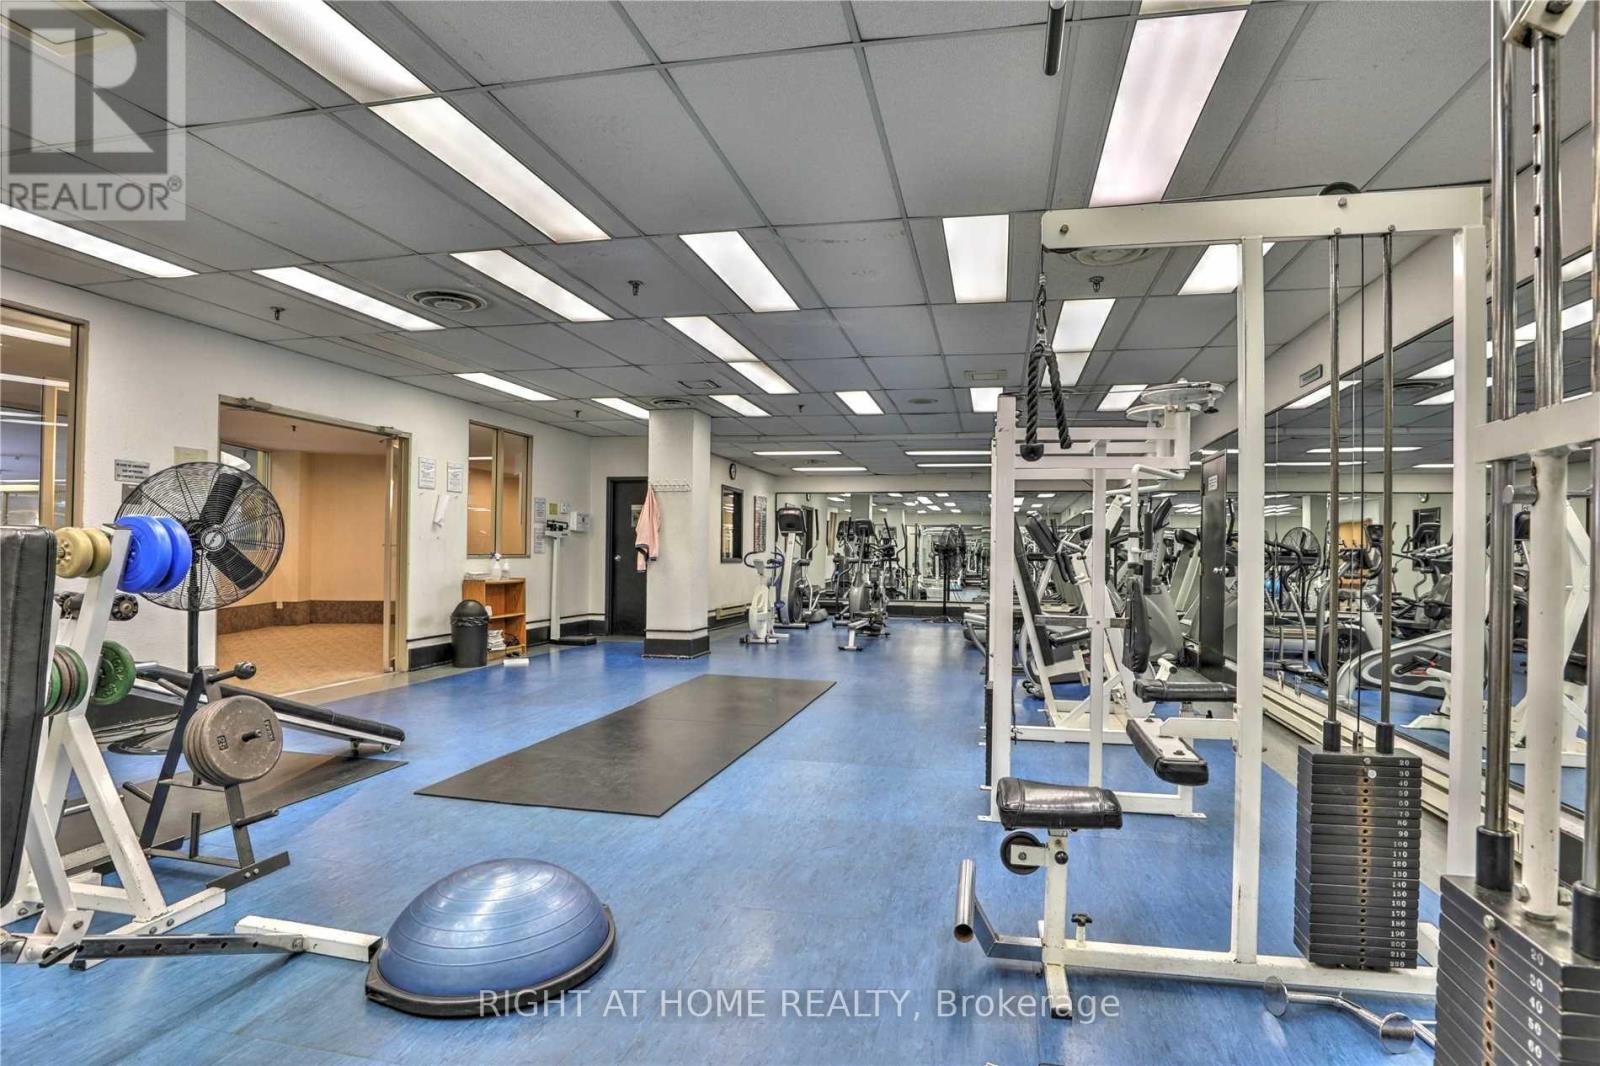
| Amenities | Security/concierge, Exercise Centre, Party Room, Storage - Locker |
| Basement Type | None |
| Cooling Type | Central Air Conditioning |
| Exterior Finish | Brick |
| Flooring Type | Hardwood |
| Heating Fuel | Natural Gas |
| Heating Type | Forced Air |
| Size Interior | 800 - 899 Ft2 |
| Type | Apartment |
Parking
| Underground | |
| No Garage |
Land
| Acreage | No |
Rooms
| Level | Type | Length | Width | Dimensions |
|---|---|---|---|---|
| Main Level | Living Room | 4.17 m | 4.45 m | 4.17 m x 4.45 m |
| Main Level | Dining Room | 4.17 m | 4.45 m | 4.17 m x 4.45 m |
| Main Level | Kitchen | 2.74 m | 2.31 m | 2.74 m x 2.31 m |
| Main Level | Bedroom | 3.07 m | 4.12 m | 3.07 m x 4.12 m |
| Main Level | Solarium | 3.07 m | 2.93 m | 3.07 m x 2.93 m |
| Main Level | Den | 2.43 m | 2.93 m | 2.43 m x 2.93 m |
Salesperson
(905) 565-9200

480 Eglinton Ave West #30, 106498
Mississauga, Ontario L5R 0G2
(905) 565-9200
(905) 565-6677
www.rightathomerealty.com/

The trademarks REALTOR®, REALTORS®, and the REALTOR® logo are controlled by The Canadian Real Estate Association (CREA) and identify real estate professionals who are members of CREA. The trademarks MLS®, Multiple Listing Service® and the associated logos are owned by The Canadian Real Estate Association (CREA) and identify the quality of services provided by real estate professionals who are members of CREA. The trademark DDF® is owned by The Canadian Real Estate Association (CREA) and identifies CREA's Data Distribution Facility (DDF®)
July 19 2026 09:55:09
Toronto Regional Real Estate Board
Right At Home Realty