
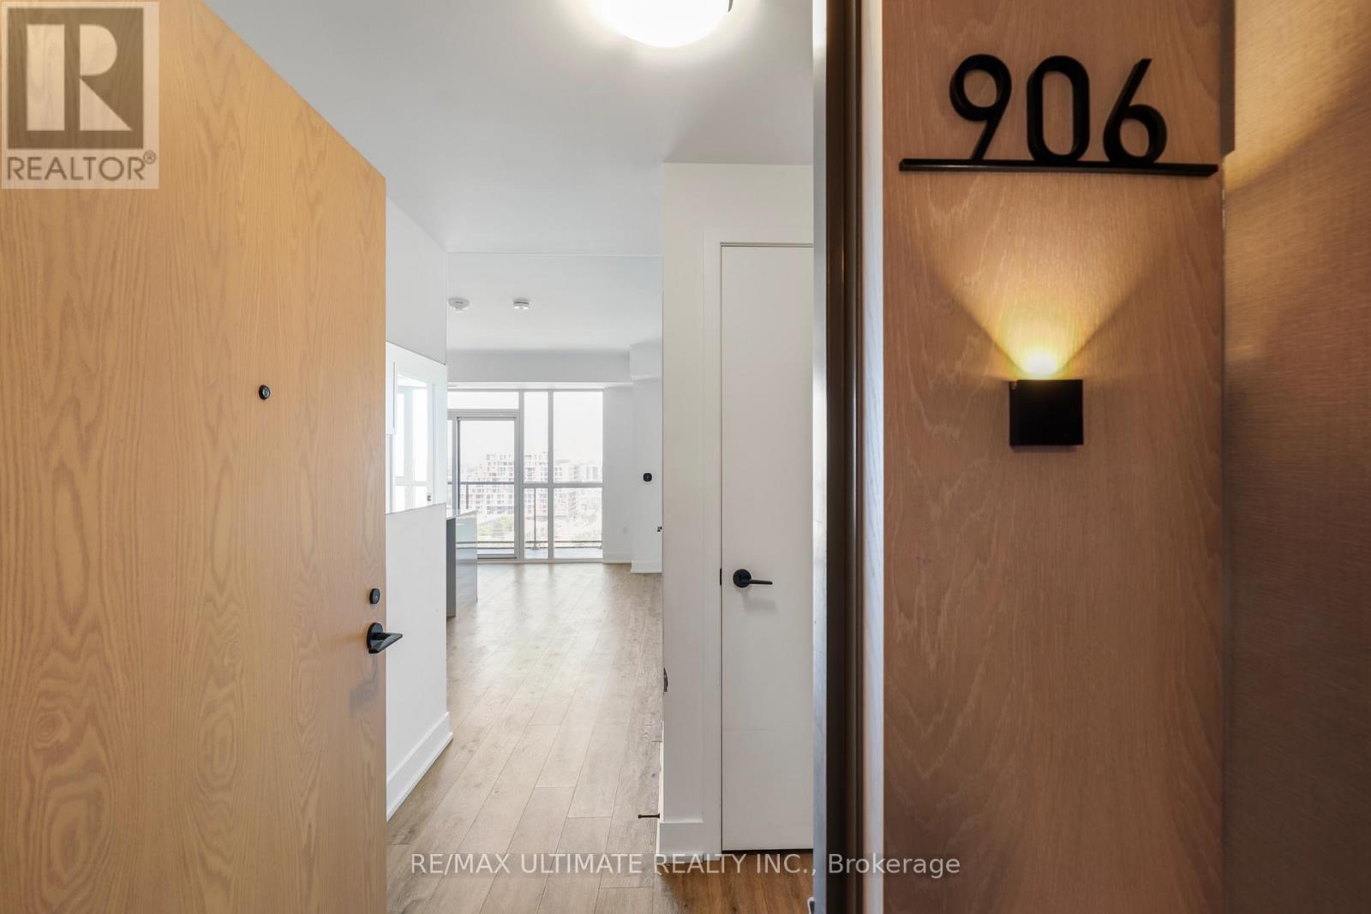
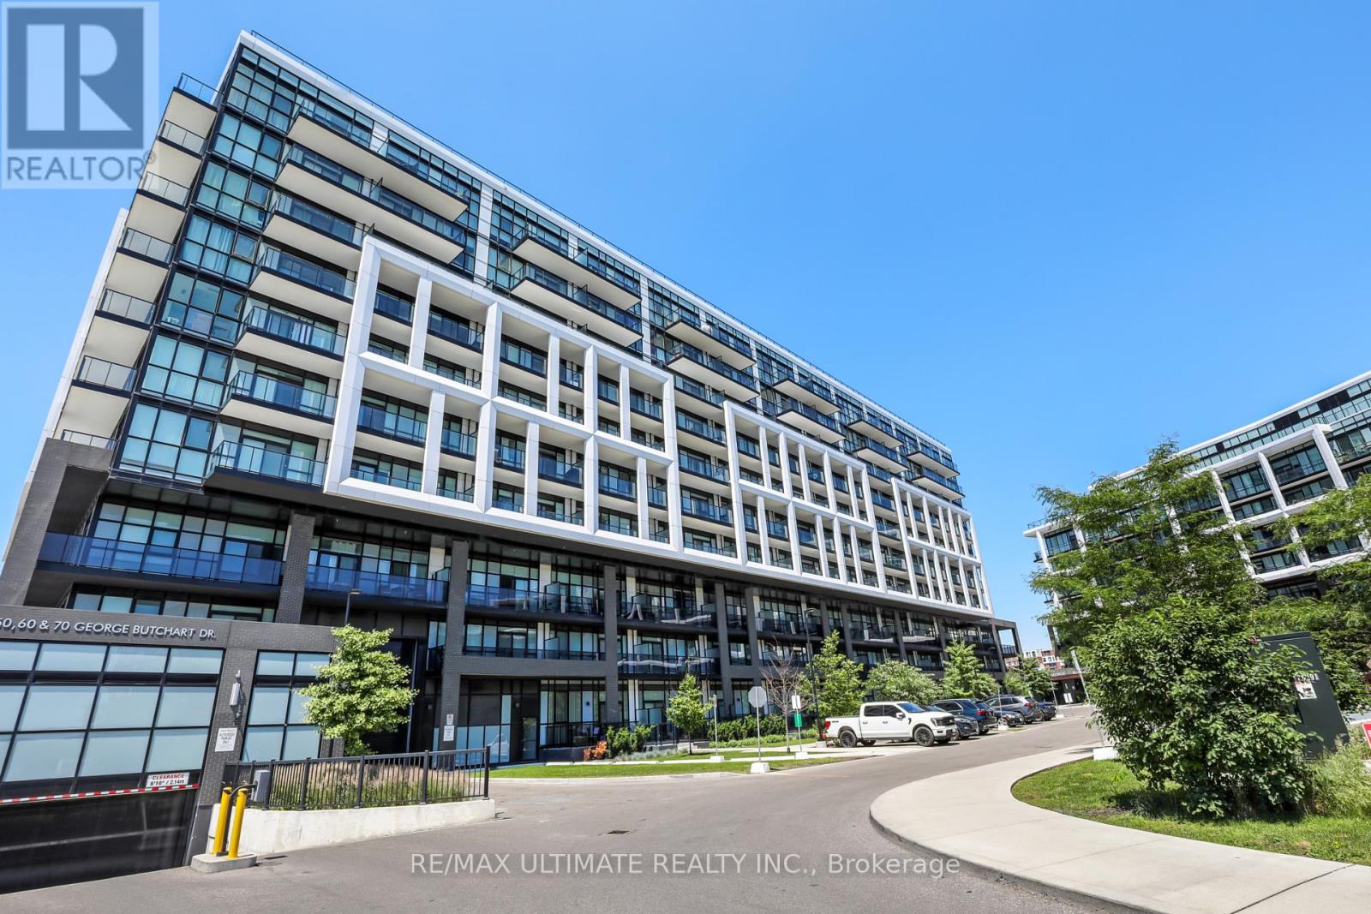
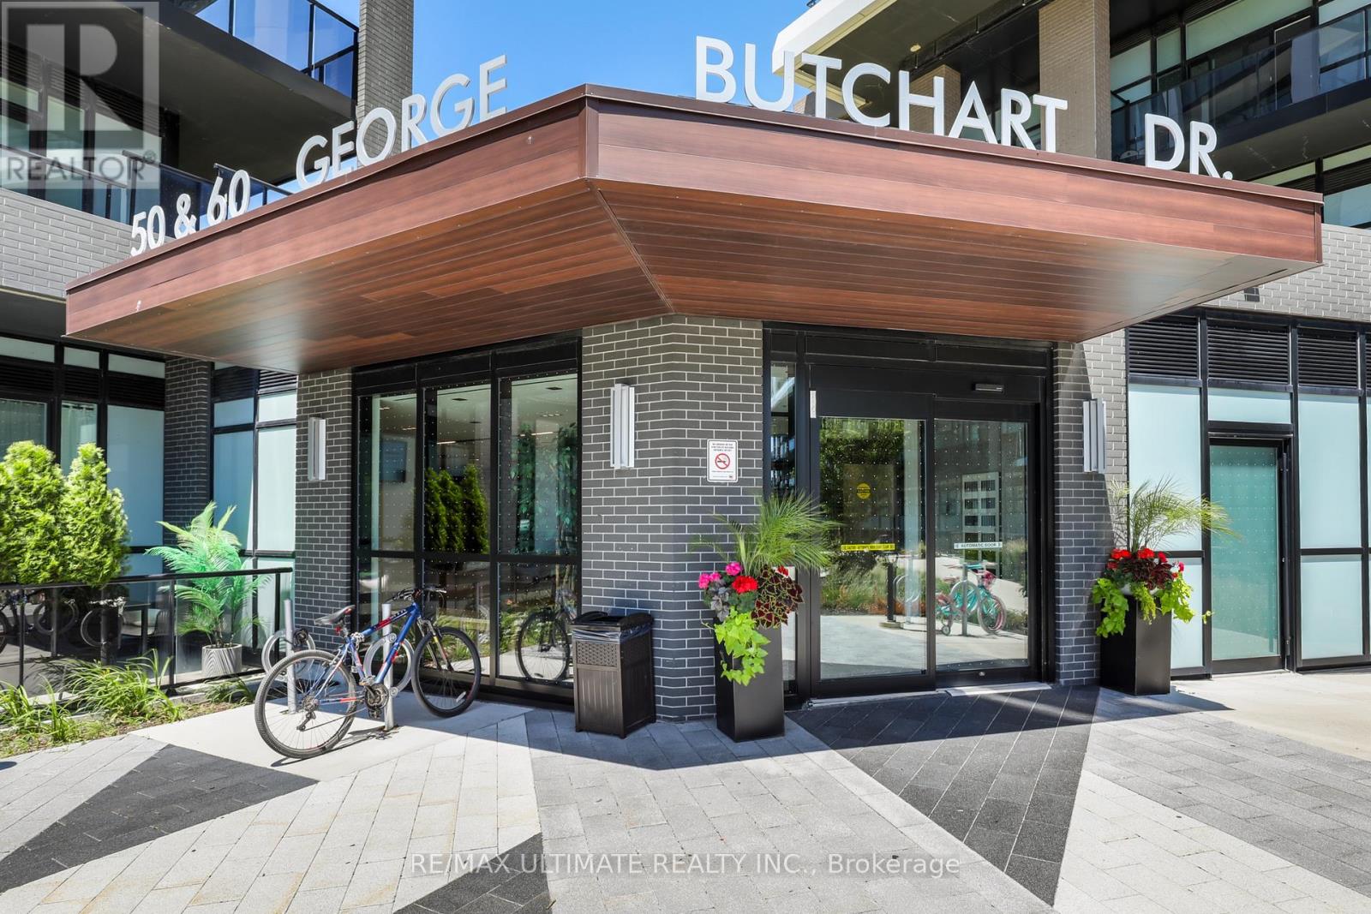
906 - 50 George Butchart Drive Toronto, Ontario M3K 0C9

$2,900 Monthly
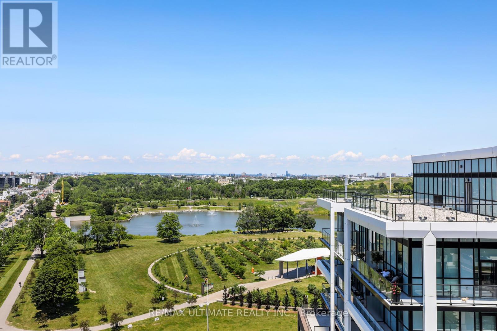
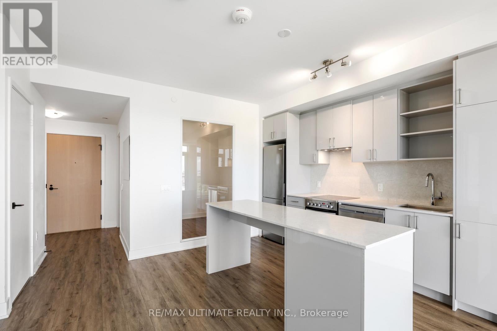
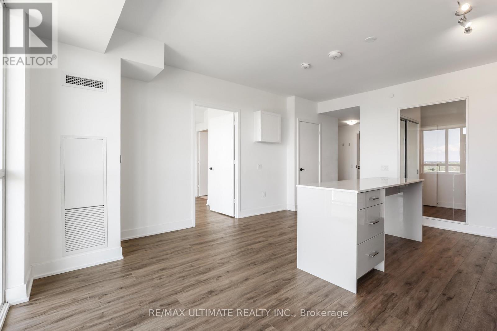
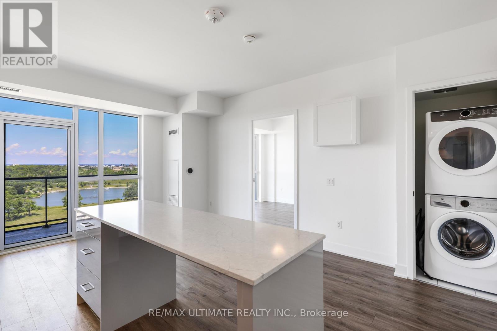
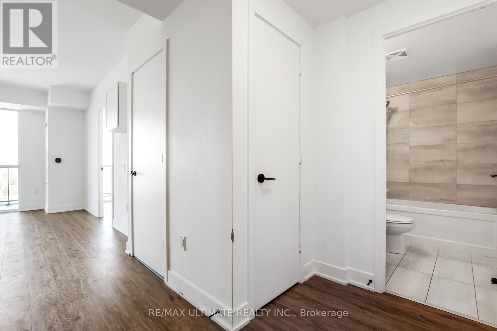
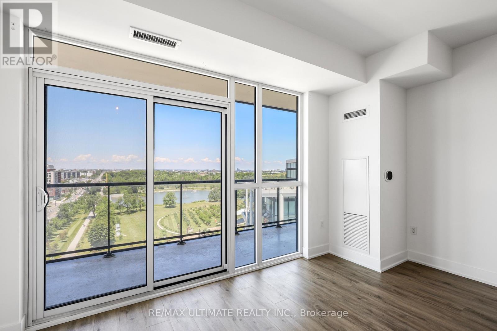
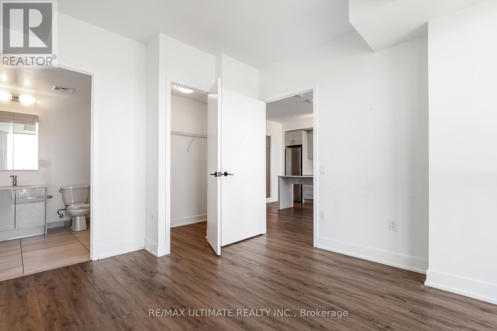
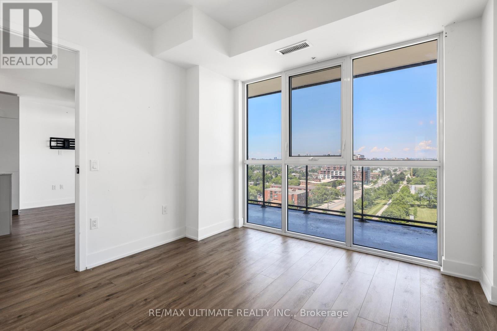
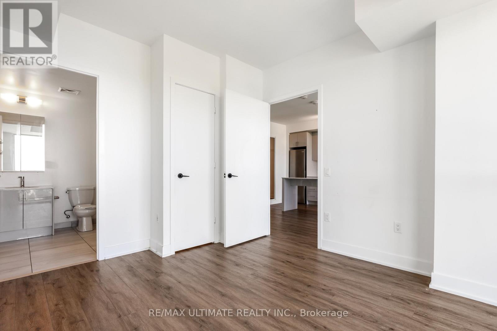
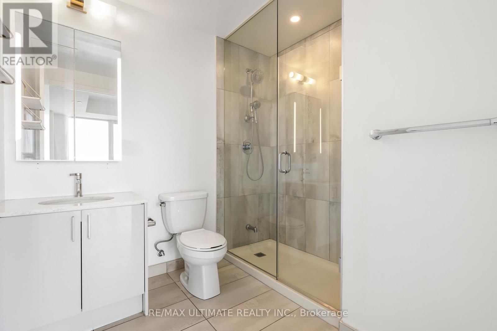
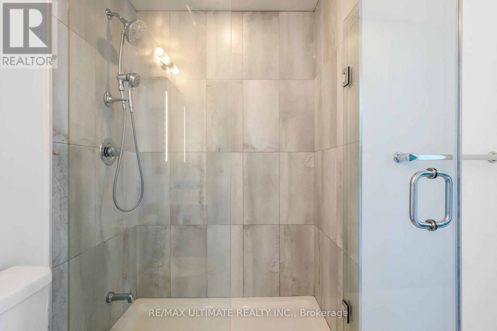
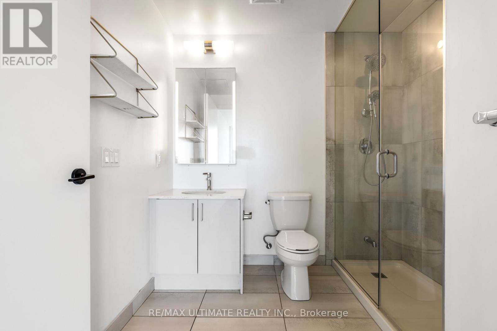
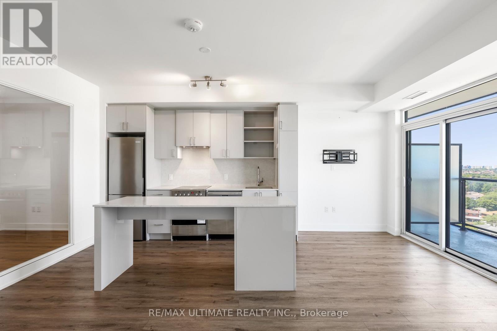
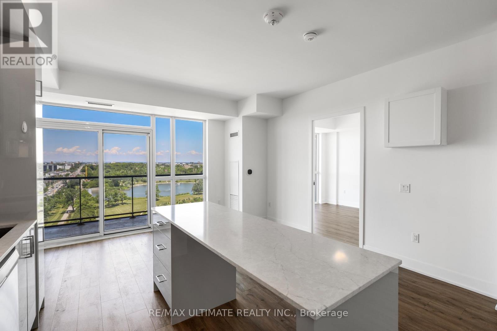
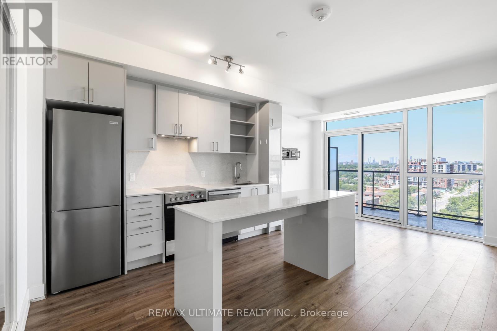
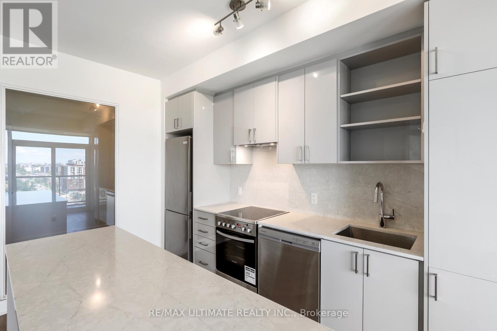
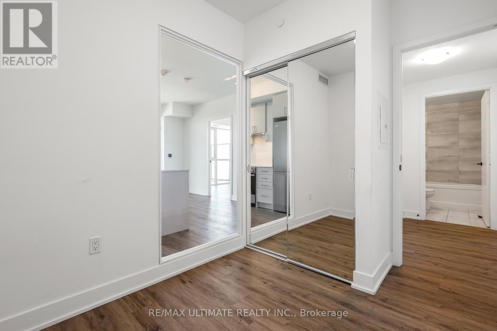
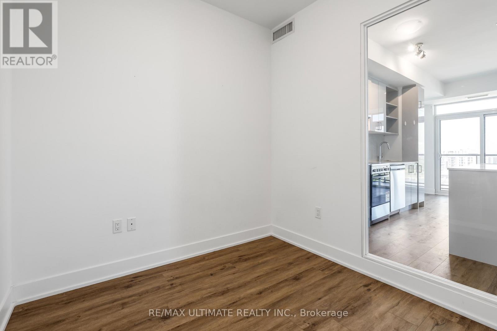
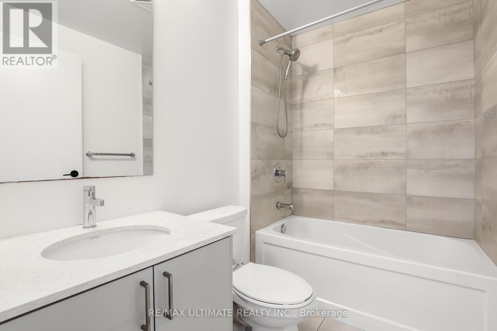
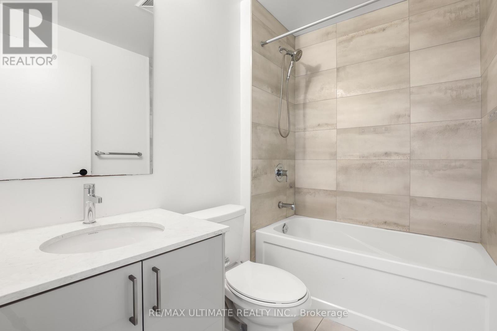
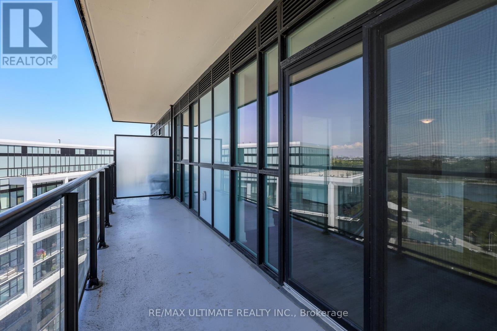
Bright and spacious 2-bed, 2-bath condo in like-new condition. Floor-to-ceiling windows fill the unit with natural light. Primary bedroom has an ensuite and walk-in closet. Modern finishes throughout. Large north-facing balcony overlooks a pond. Quiet end-of-hall unit for extra privacy. Amenities include gym, yoga studio, party space, dog wash, and 24/7 security. Close to shops, restaurants, TTC, Highway 401, and Downsview Park. The area is growing with new redevelopment. AAA Tenants Please. (id:55460)
Property Details
| MLS® Number | W13673542 |
| Property Type | Single Family |
| Community Name | Downsview-Roding-CFB |
| Community Features | Pets Not Allowed |
| Features | Balcony, Carpet Free |
Building
| Bathroom Total | 2 |
| Bedrooms Above Ground | 2 |
| Bedrooms Total | 2 |
| Amenities | Storage - Locker |
| Basement Type | None |
| Cooling Type | Central Air Conditioning |
| Exterior Finish | Concrete |
| Heating Fuel | Electric |
| Heating Type | Heat Pump |
| Size Interior | 700 - 799 Ft2 |
| Type | Apartment |
Parking
| Underground | |
| Garage |
Land
| Acreage | No |
Rooms
| Level | Type | Length | Width | Dimensions |
|---|---|---|---|---|
| Main Level | Living Room | 5.36 m | 4.39 m | 5.36 m x 4.39 m |
| Main Level | Kitchen | 5.36 m | 4.39 m | 5.36 m x 4.39 m |
| Main Level | Bedroom | 3.68 m | 3.2 m | 3.68 m x 3.2 m |
| Main Level | Bedroom 2 | 2.44 m | 2.34 m | 2.44 m x 2.34 m |

Salesperson
(416) 487-5131

1739 Bayview Ave.
Toronto, Ontario M4G 3C1
(416) 487-5131
(416) 487-1750
www.remaxultimate.com

The trademarks REALTOR®, REALTORS®, and the REALTOR® logo are controlled by The Canadian Real Estate Association (CREA) and identify real estate professionals who are members of CREA. The trademarks MLS®, Multiple Listing Service® and the associated logos are owned by The Canadian Real Estate Association (CREA) and identify the quality of services provided by real estate professionals who are members of CREA. The trademark DDF® is owned by The Canadian Real Estate Association (CREA) and identifies CREA's Data Distribution Facility (DDF®)
August 13 2026 09:35:59
Toronto Regional Real Estate Board
RE/MAX Ultimate Realty Inc.