
905 - 231 Fort York Boulevard Toronto, Ontario M5V 1B2











$2,450 Monthly
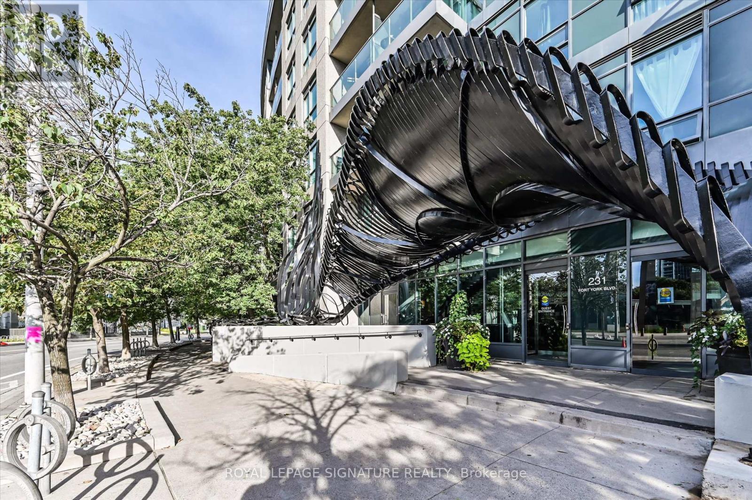
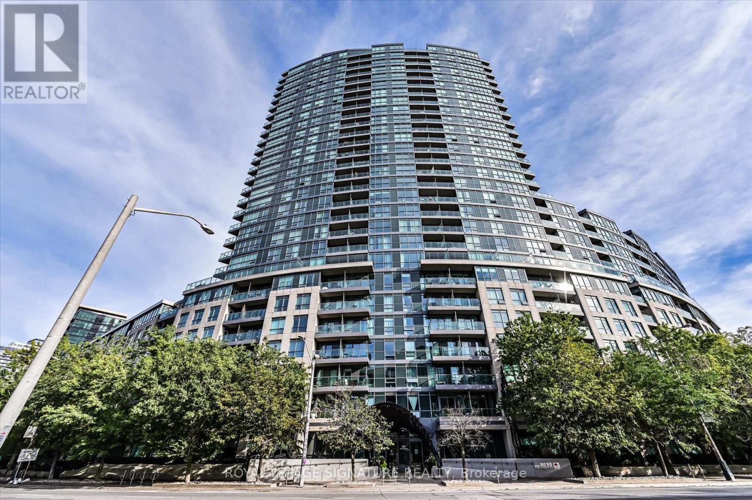
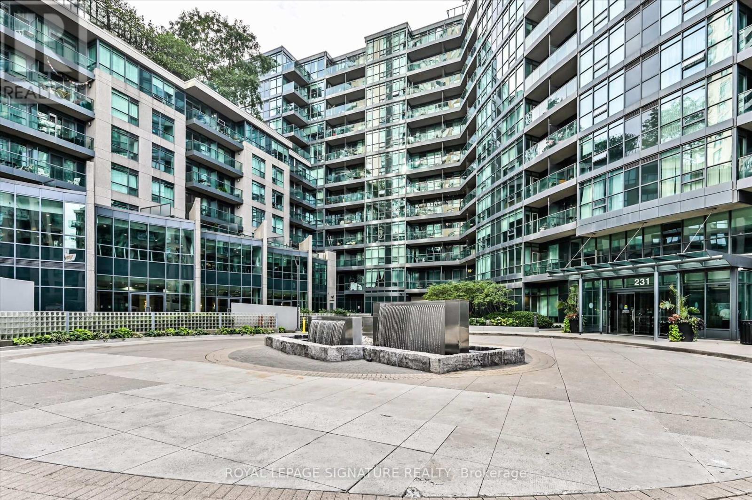
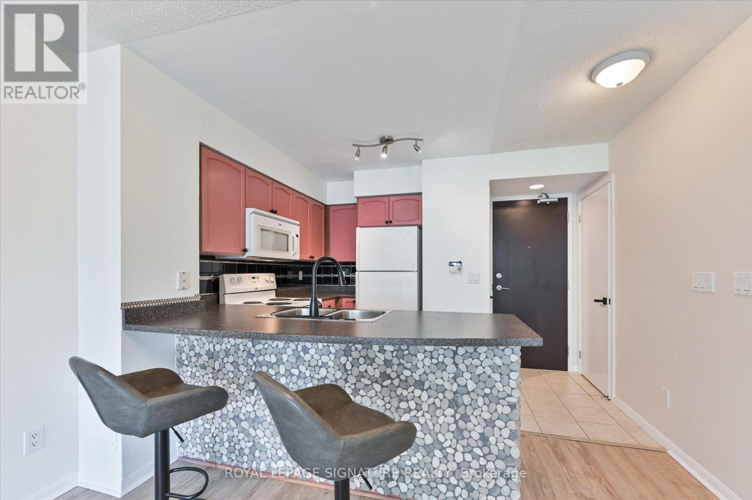
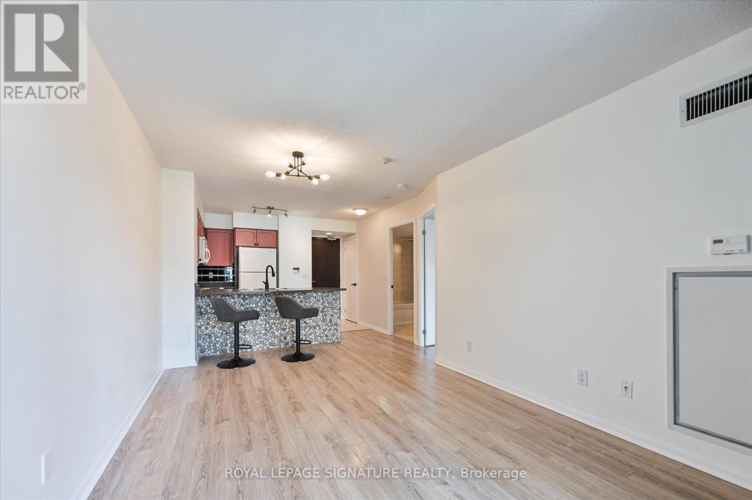
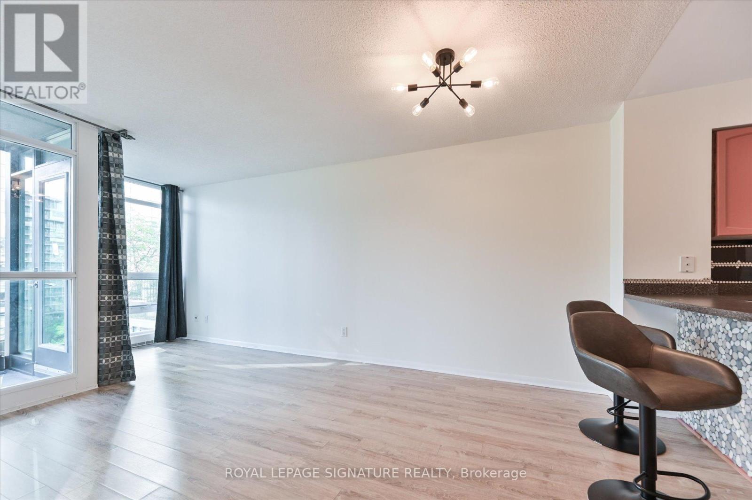
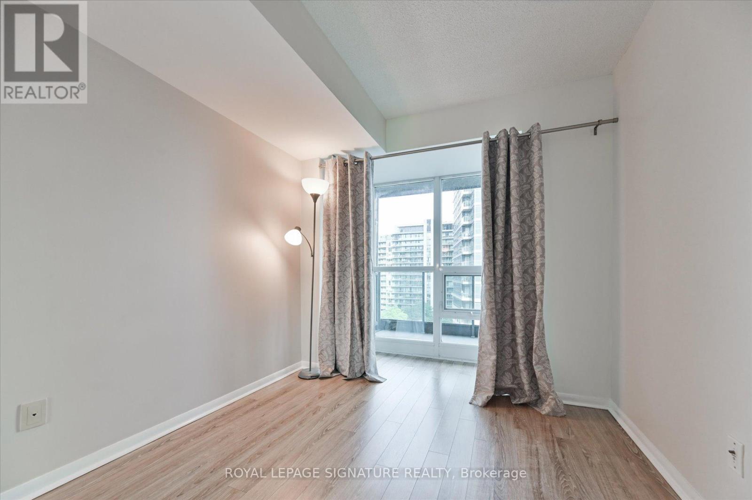
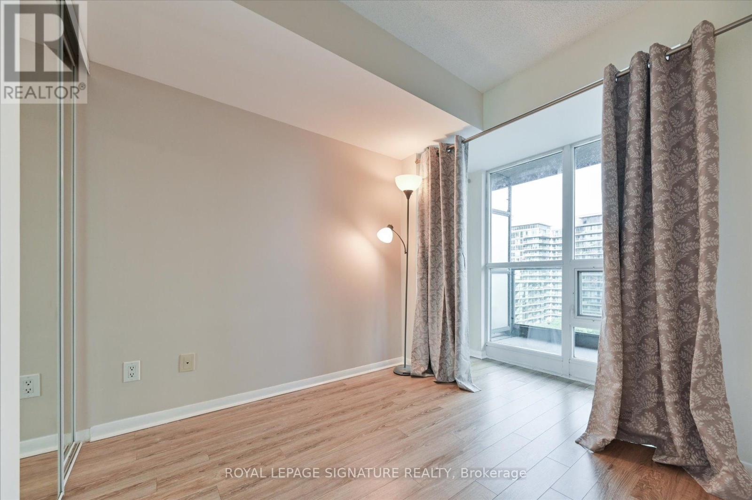
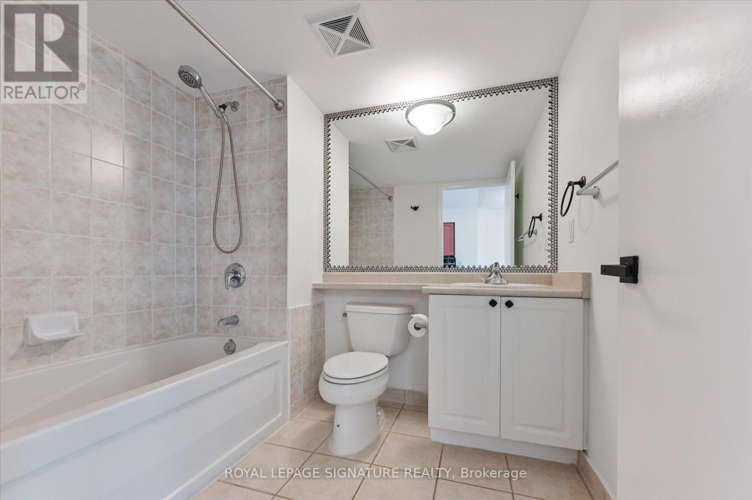
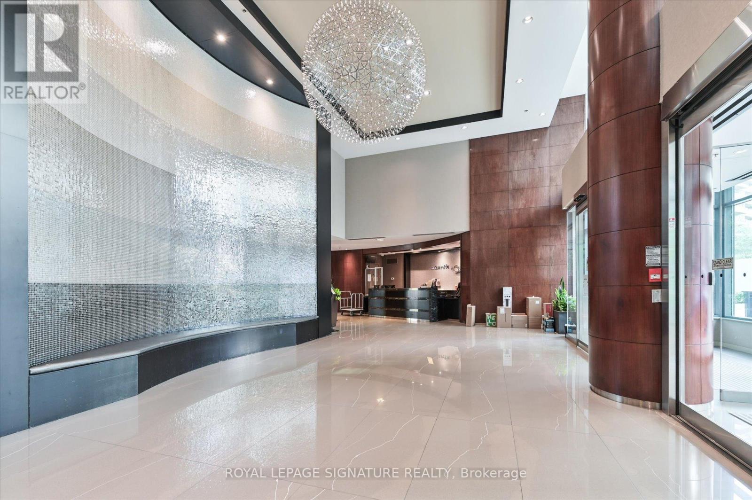
Welcome to WaterPark City! Experience vibrant downtown living in this beautifully redone and freshly painted one-bedroom condo, offering approximately 600 sq. ft. of thoughtfully designed living space, plus a large private balcony with partial lake views and desirable northeast exposure.The spacious, open-concept layout is both stylish and highly functional, with a bright and inviting atmosphere throughout. The unit has been professionally cleaned and is exceptionally well maintained.Enjoy the convenience of one parking space, ample visitor parking, and excellent building management with 24-hour concierge service. Resort-inspired amenities include an indoor pool, hot tub, fitness room, billiards room, media/party room, outdoor terrace with BBQs, Wi-Fi, jacuzzi, and rooftop views overlooking Lake Ontario.Ideally located just minutes from Loblaws, Farm Boy, STACKT Market, the waterfront, theatres, public transit, Liberty Village, the CNE, downtown Toronto, and the shops, restaurants and nightlife of Queen and King Streets.Rent includes one parking space. Hydro is extra and payable by the tenant. Available immediately.A fantastic opportunity to enjoy a stylish, comfortable and turnkey downtown home in one of Toronto's most convenient locations. (id:55460)
Property Details
| MLS® Number | C13766542 |
| Property Type | Single Family |
| Community Name | Waterfront Communities C1 |
| Amenities Near By | Public Transit |
| Community Features | Pets Not Allowed |
| Features | Balcony |
| Parking Space Total | 1 |
| Pool Type | Indoor Pool |
Building
| Bathroom Total | 1 |
| Bedrooms Above Ground | 1 |
| Bedrooms Total | 1 |
| Amenities | Security/concierge, Exercise Centre, Party Room, Visitor Parking |
| Appliances | Microwave, Stove |
| Basement Type | None |
| Cooling Type | Central Air Conditioning |
| Exterior Finish | Concrete |
| Flooring Type | Laminate, Ceramic |
| Heating Fuel | Natural Gas |
| Heating Type | Forced Air |
| Size Interior | 600 - 699 Ft2 |
| Type | Apartment |
Parking
| Underground | |
| Garage |
Land
| Acreage | No |
| Land Amenities | Public Transit |
| Surface Water | Lake/pond |
Rooms
| Level | Type | Length | Width | Dimensions |
|---|---|---|---|---|
| Ground Level | Living Room | 6.25 m | 3.5 m | 6.25 m x 3.5 m |
| Ground Level | Dining Room | 6.25 m | 3.5 m | 6.25 m x 3.5 m |
| Ground Level | Kitchen | 2.43 m | 1.83 m | 2.43 m x 1.83 m |
| Ground Level | Primary Bedroom | 3.2 m | 2.87 m | 3.2 m x 2.87 m |

Broker
(905) 568-2121

201-30 Eglinton Ave West
Mississauga, Ontario L5R 3E7
(905) 568-2121
(905) 568-2588

The trademarks REALTOR®, REALTORS®, and the REALTOR® logo are controlled by The Canadian Real Estate Association (CREA) and identify real estate professionals who are members of CREA. The trademarks MLS®, Multiple Listing Service® and the associated logos are owned by The Canadian Real Estate Association (CREA) and identify the quality of services provided by real estate professionals who are members of CREA. The trademark DDF® is owned by The Canadian Real Estate Association (CREA) and identifies CREA's Data Distribution Facility (DDF®)
September 10 2026 04:29:48
Toronto Regional Real Estate Board
Royal LePage Signature Realty