
903 - 70 Temperance Street Toronto, Ontario M5H 0B1

$2,690 Monthly
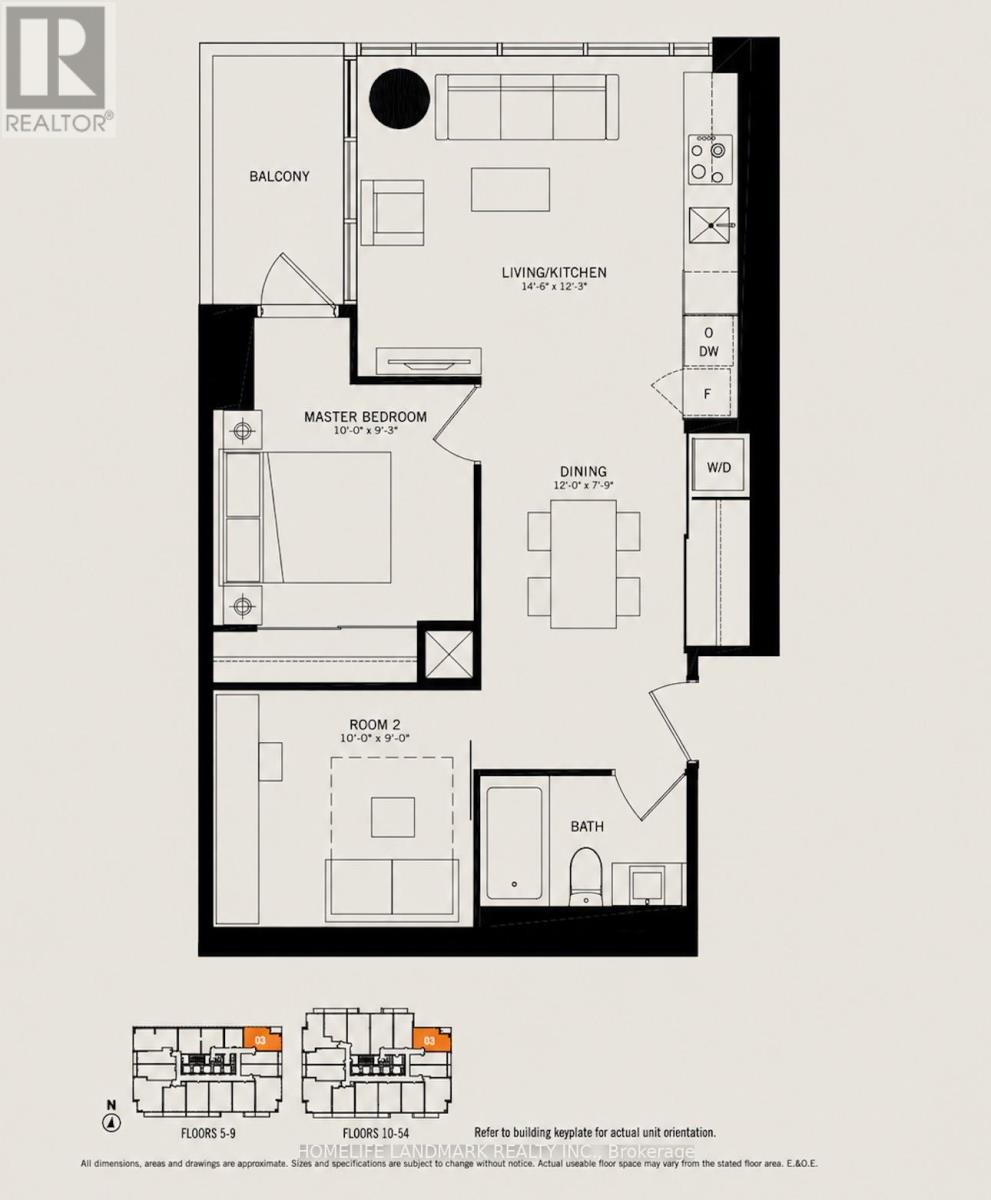
Spacious, Private Corner Unit w/Open Concept Layout & 2 Functional Large Rooms In The Prestigious INDX Condos In The Core Of Financial District In Central Downtown Toronto, Surrounded w/ Prominent Universities: University of Toronto, OCAD, TMU (Ryerson), & George Brown; Firms/Business Centres, City Hall, Eaton Shopping Centre, Financial & Entertainment District. Steps To Subway Stns, Union Station & Massive Path Underground Walkways (PATH) & Network, Major Toronto Attractions & Waterfront Area. Easy City Getaways w/Other Major Transit Networks: Go Trains, Airport Up Express, 24Hrs Supermarket, Etc. Private Balcony Without Neighbours, Overlooking The Nathan Phillips Sq. & Enjoy Any City Events From Home! Tall 9' Ceilings, Floor/Ceiling Windows & Eng. wood flr. With Upscale Amenities: 24Hrs Concierge, Sporting Room W/Billiards & Football Games, Golf Simulator, Movie Theatre Etc. 2000 Sqft State Of Art Fitness Centre, Yoga/Spin Studio, Indoor Party & Board Room. (id:55460)
Property Details
| MLS® Number | C13515044 |
| Property Type | Single Family |
| Community Name | Bay Street Corridor |
| Community Features | Pets Allowed With Restrictions |
| Features | Balcony, Carpet Free |
Building
| Bathroom Total | 1 |
| Bedrooms Above Ground | 2 |
| Bedrooms Total | 2 |
| Appliances | Oven - Built-in |
| Basement Type | None |
| Cooling Type | Central Air Conditioning |
| Exterior Finish | Concrete |
| Flooring Type | Wood, Tile |
| Heating Fuel | Natural Gas |
| Heating Type | Forced Air |
| Size Interior | 600 - 699 Ft2 |
| Type | Apartment |
Parking
| Underground | |
| Garage |
Land
| Acreage | No |
Rooms
| Level | Type | Length | Width | Dimensions |
|---|---|---|---|---|
| Ground Level | Living Room | 4.42 m | 3.73 m | 4.42 m x 3.73 m |
| Ground Level | Kitchen | 4.42 m | 3.73 m | 4.42 m x 3.73 m |
| Ground Level | Dining Room | 3.66 m | 2.36 m | 3.66 m x 2.36 m |
| Ground Level | Primary Bedroom | 3.05 m | 2.82 m | 3.05 m x 2.82 m |
| Ground Level | Bedroom 2 | 3.05 m | 2.74 m | 3.05 m x 2.74 m |
| Ground Level | Bathroom | 2.45 m | 1.55 m | 2.45 m x 1.55 m |
Broker
(905) 305-1600
(905) 305-1600

7240 Woodbine Ave Unit 103
Markham, Ontario L3R 1A4
(905) 305-1600
(905) 305-1609
www.homelifelandmark.com/

The trademarks REALTOR®, REALTORS®, and the REALTOR® logo are controlled by The Canadian Real Estate Association (CREA) and identify real estate professionals who are members of CREA. The trademarks MLS®, Multiple Listing Service® and the associated logos are owned by The Canadian Real Estate Association (CREA) and identify the quality of services provided by real estate professionals who are members of CREA. The trademark DDF® is owned by The Canadian Real Estate Association (CREA) and identifies CREA's Data Distribution Facility (DDF®)
July 05 2026 05:00:43
Toronto Regional Real Estate Board
Homelife Landmark Realty Inc.