
903 - 50 Town Centre Court Toronto, Ontario M1P 0A9

$2,350 Monthly
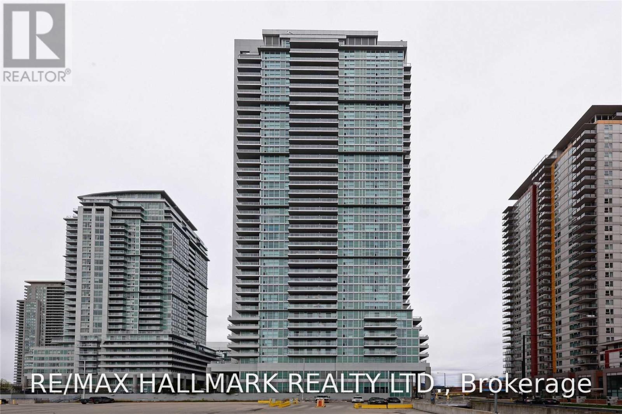
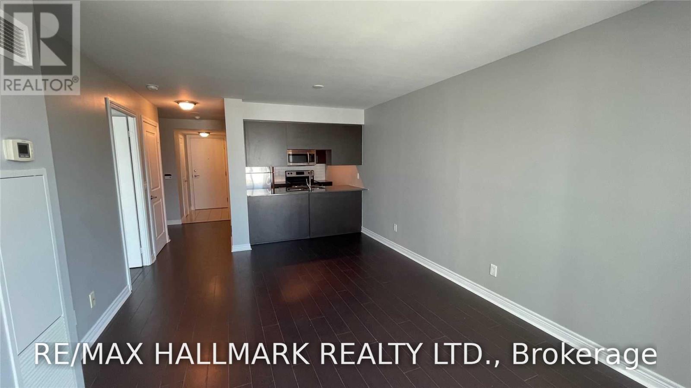
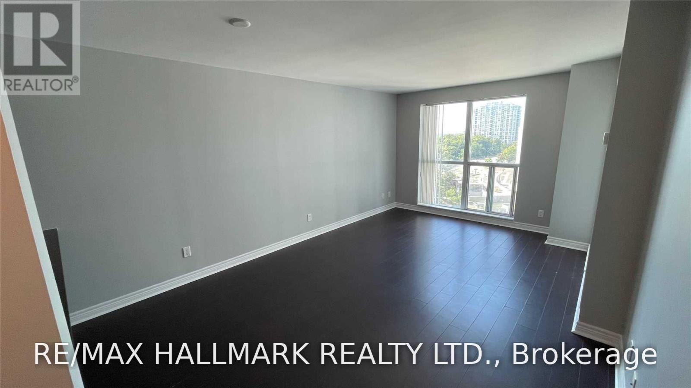
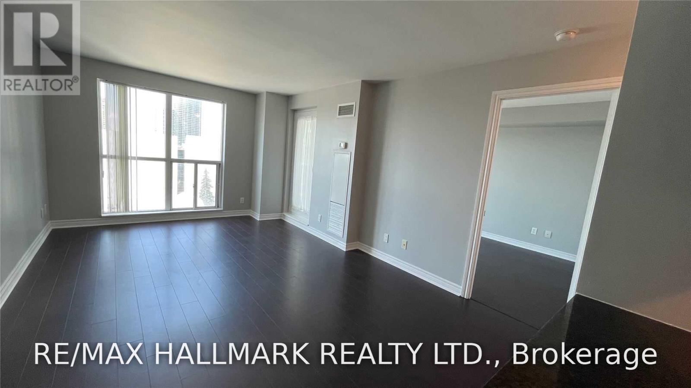
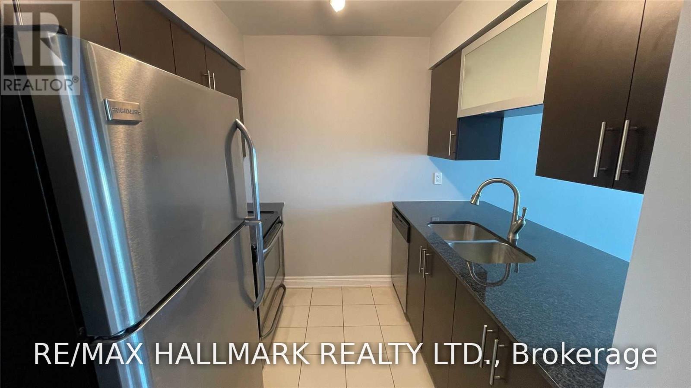
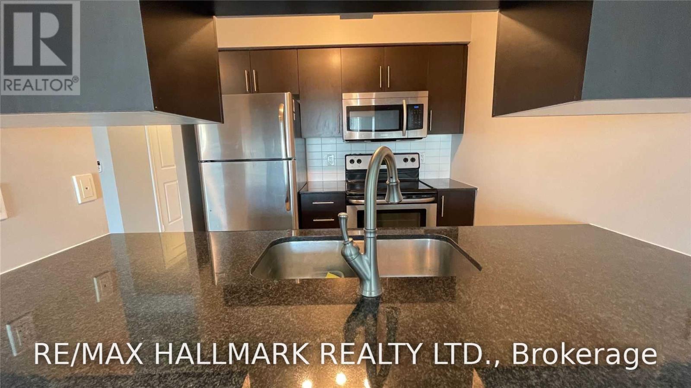
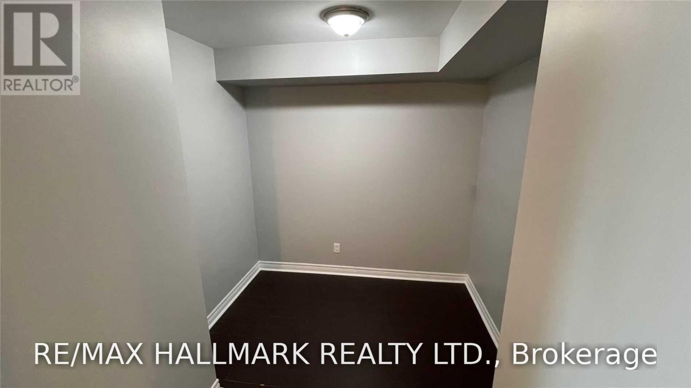
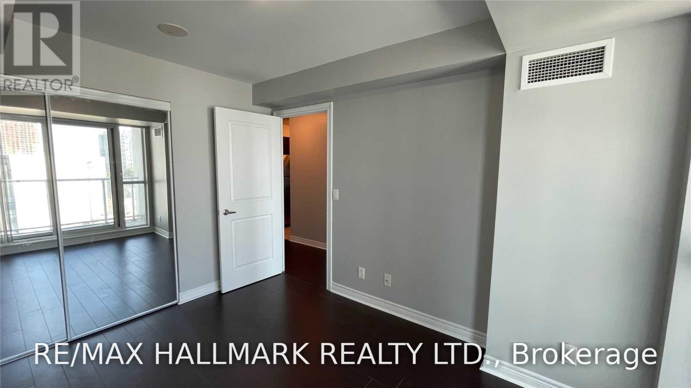
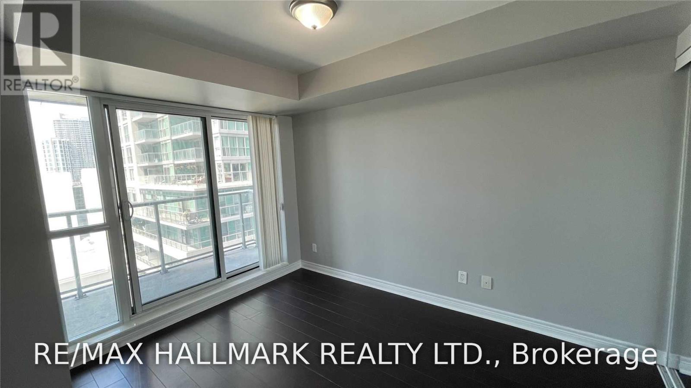
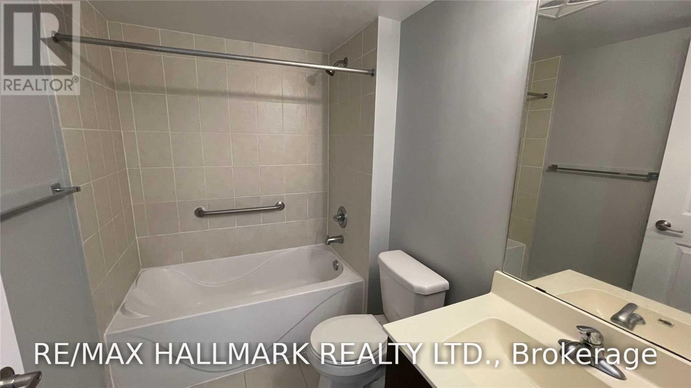
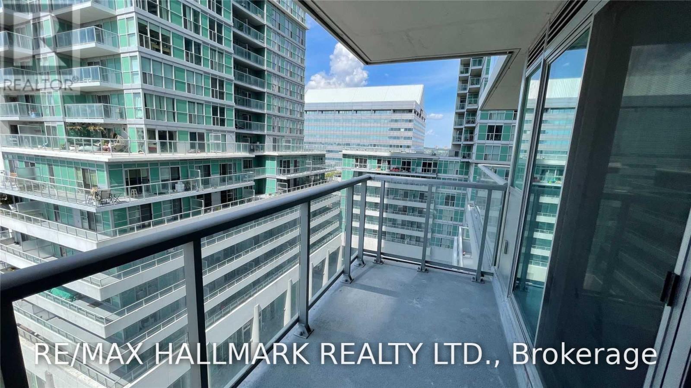
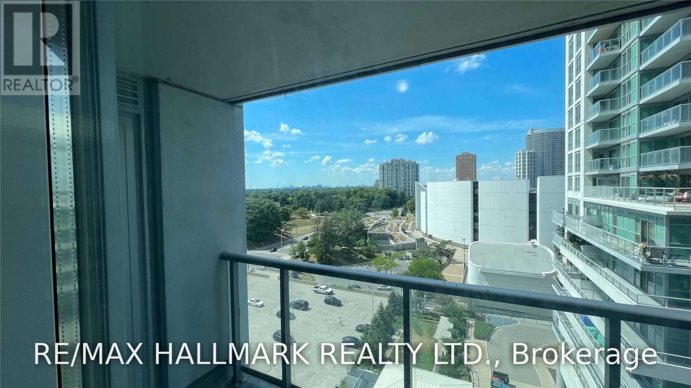
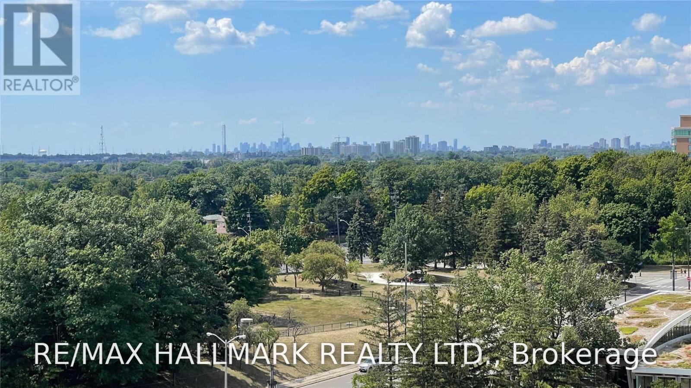
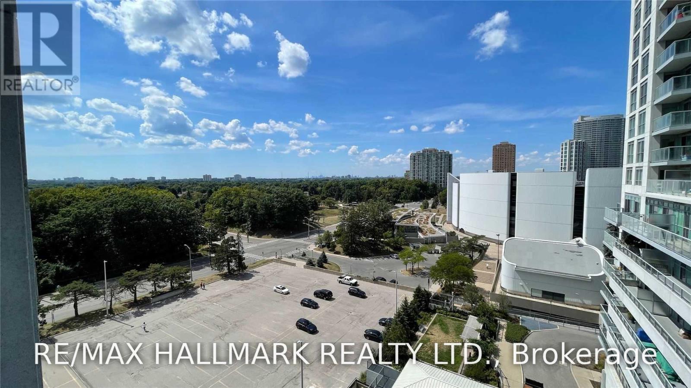
Suite 903 at Encore is a bright 1-bedroom plus den unit on the 9th floor with sunny west-facing views and a functional layout that puts every square foot to work. Freshly painted and move-in ready, the open-concept living and dining area is spacious and airy with laminate flooring throughout, flowing into a kitchen with granite countertops, a breakfast bar, and stainless steel appliances. The bedroom features a large closet and a walkout to the west-facing open balcony - a great spot to catch the evening sun. The den is a genuinely usable space, ideal as a home office or study area. One parking spot and locker included. Encore's amenity package covers the essentials - concierge, gym, party room, and more. Outside, the location is hard to beat for everyday convenience: Scarborough Town Centre is steps away for shopping, dining, and movies, with a YMCA, Real Canadian Superstore, and government offices all within walking distance. Hwy 401 is minutes away and Scarborough Health Network hospital is nearby. Available September 1st. (id:55460)
Property Details
| MLS® Number | E13650808 |
| Property Type | Single Family |
| Community Name | Bendale |
| Amenities Near By | Park, Public Transit |
| Community Features | Pets Not Allowed, Community Centre |
| Features | Balcony |
| Parking Space Total | 1 |
Building
| Bathroom Total | 1 |
| Bedrooms Above Ground | 1 |
| Bedrooms Below Ground | 1 |
| Bedrooms Total | 2 |
| Amenities | Security/concierge, Exercise Centre, Party Room, Recreation Centre, Visitor Parking, Storage - Locker |
| Appliances | Window Coverings |
| Basement Type | None |
| Cooling Type | Central Air Conditioning |
| Flooring Type | Laminate |
| Heating Fuel | Natural Gas |
| Heating Type | Forced Air |
| Size Interior | 600 - 699 Ft2 |
| Type | Apartment |
Parking
| Underground | |
| Garage |
Land
| Acreage | No |
| Land Amenities | Park, Public Transit |
Rooms
| Level | Type | Length | Width | Dimensions |
|---|---|---|---|---|
| Main Level | Kitchen | 2.68 m | 2.49 m | 2.68 m x 2.49 m |
| Main Level | Dining Room | 5.58 m | 3.59 m | 5.58 m x 3.59 m |
| Main Level | Living Room | 5.58 m | 3.59 m | 5.58 m x 3.59 m |
| Main Level | Den | 2.94 m | 2.49 m | 2.94 m x 2.49 m |
| Main Level | Primary Bedroom | 2.83 m | 3.51 m | 2.83 m x 3.51 m |
https://www.realtor.ca/real-estate/30128719/903-50-town-centre-court-toronto-bendale-bendale

Broker
(647) 833-9958
www.thenagpalgroup.com/
www.facebook.com/TeamNagpal/
twitter.com/pnagpal
www.linkedin.com/in/paulnagpalrealtor

685 Sheppard Ave E #401
Toronto, Ontario M2K 1B6
(416) 494-7653
(416) 494-0016
685 Sheppard Ave E #401
Toronto, Ontario M2K 1B6
(416) 494-7653
(416) 494-0016

The trademarks REALTOR®, REALTORS®, and the REALTOR® logo are controlled by The Canadian Real Estate Association (CREA) and identify real estate professionals who are members of CREA. The trademarks MLS®, Multiple Listing Service® and the associated logos are owned by The Canadian Real Estate Association (CREA) and identify the quality of services provided by real estate professionals who are members of CREA. The trademark DDF® is owned by The Canadian Real Estate Association (CREA) and identifies CREA's Data Distribution Facility (DDF®)
August 07 2026 05:31:29
Toronto Regional Real Estate Board
RE/MAX Hallmark Realty Ltd.