
901 - 352 Front Street W Toronto, Ontario M5V 0K3

$2,100 Monthly
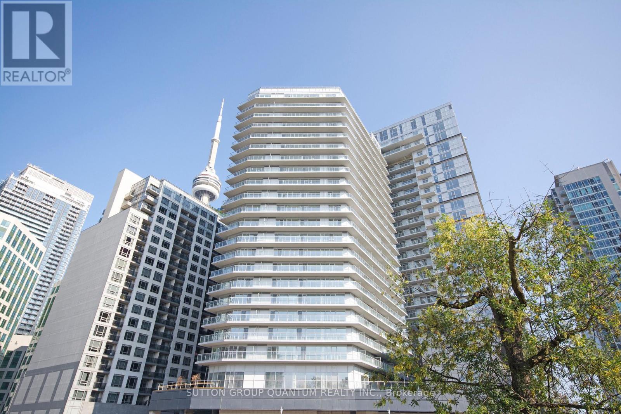
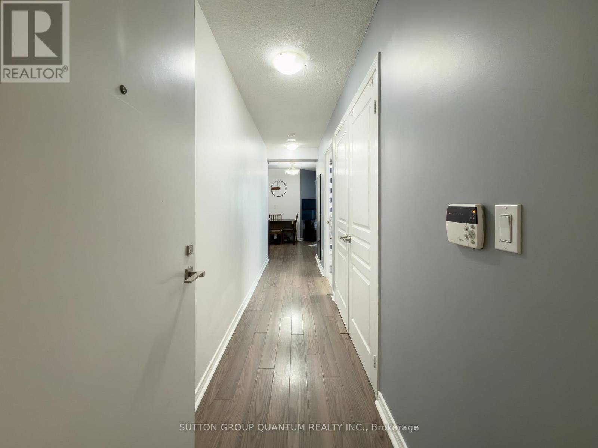
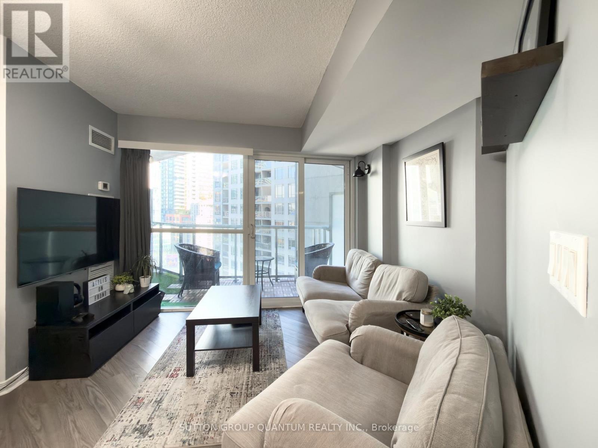
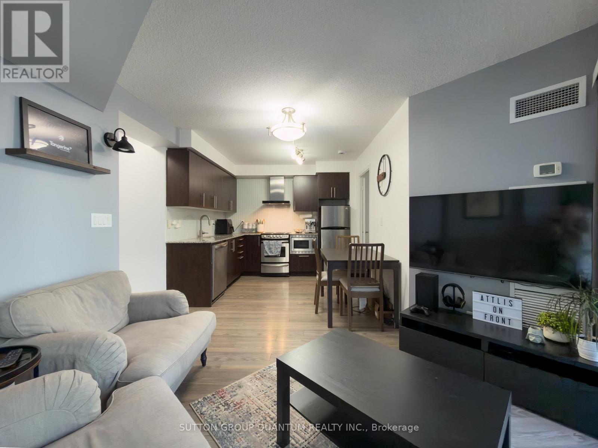
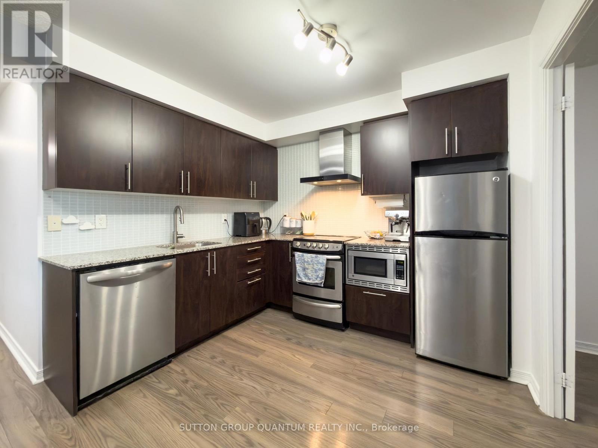
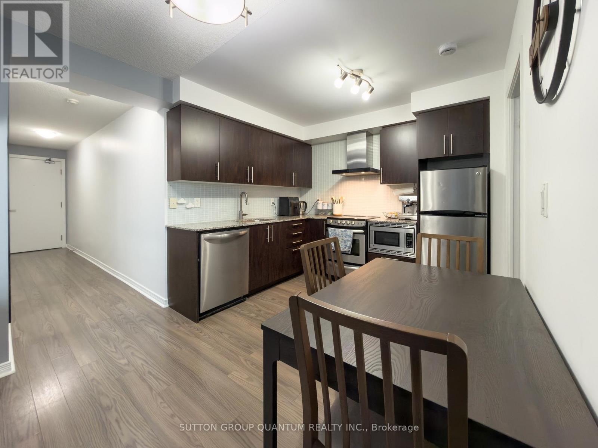
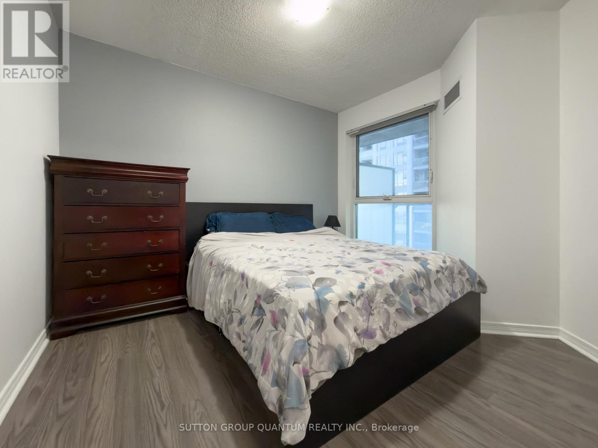
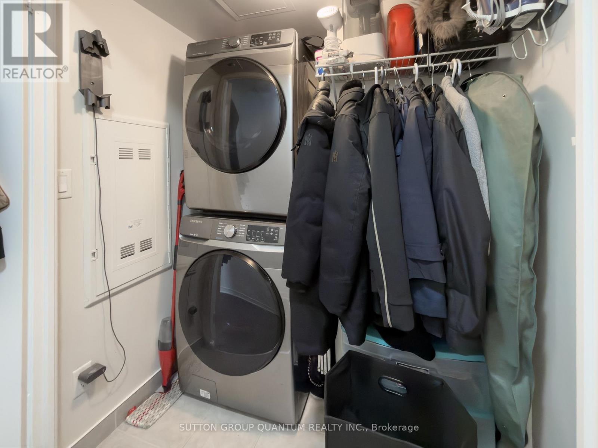
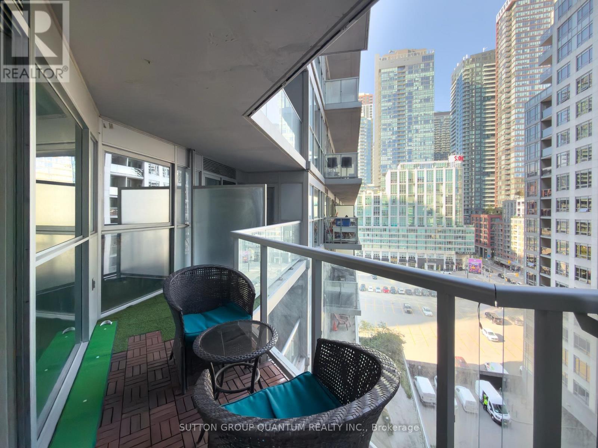
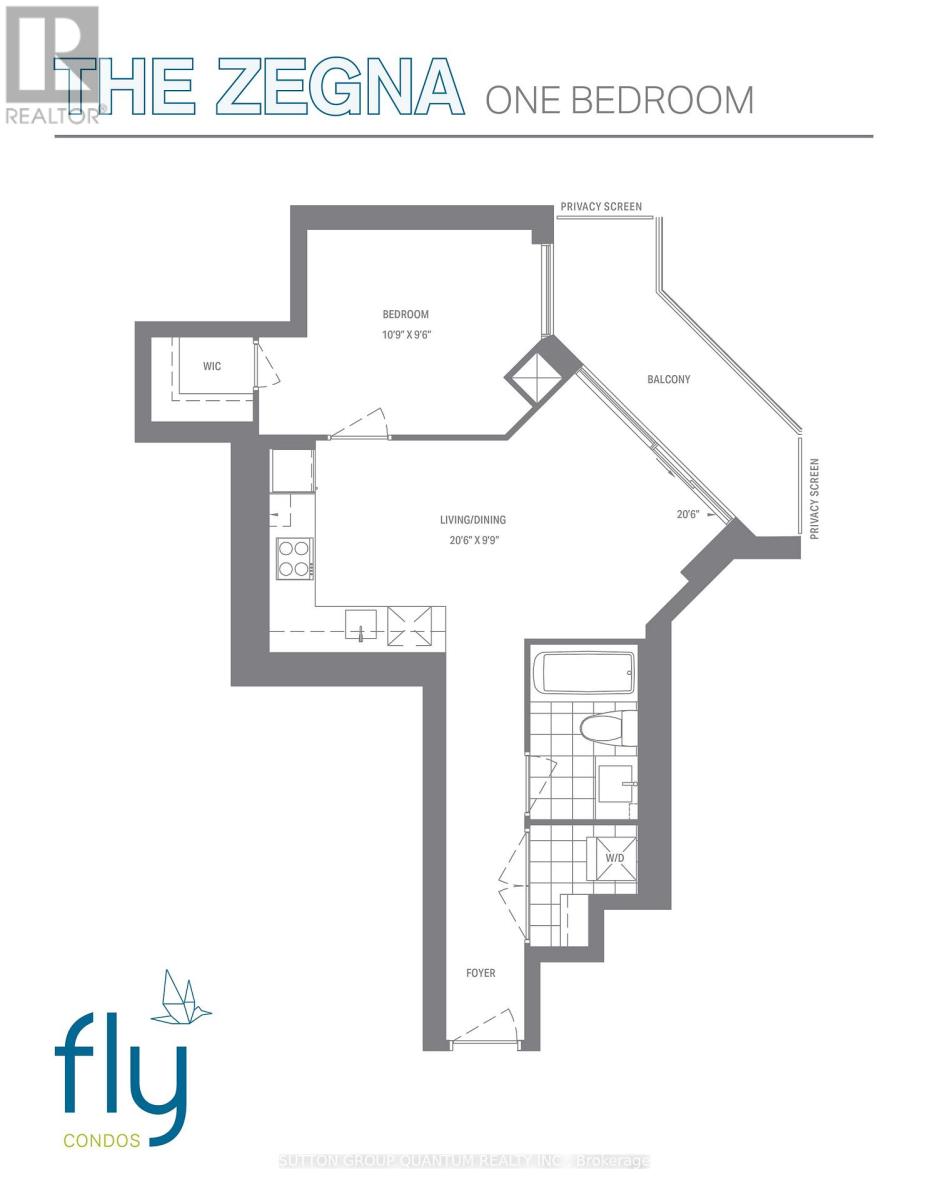
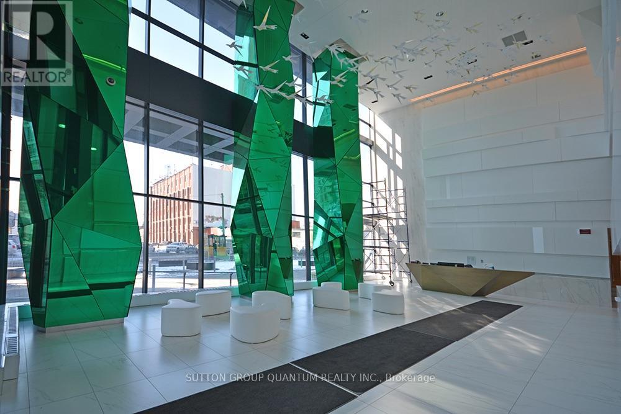
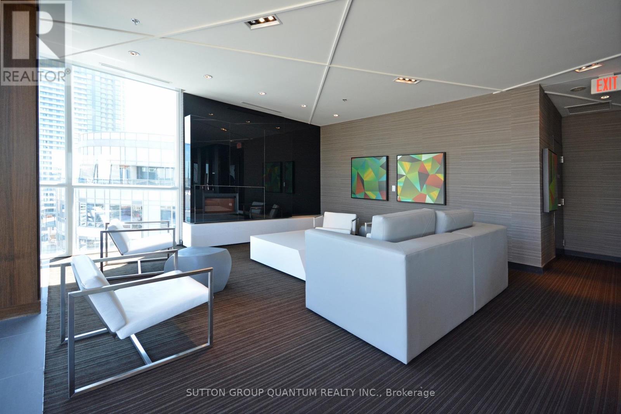
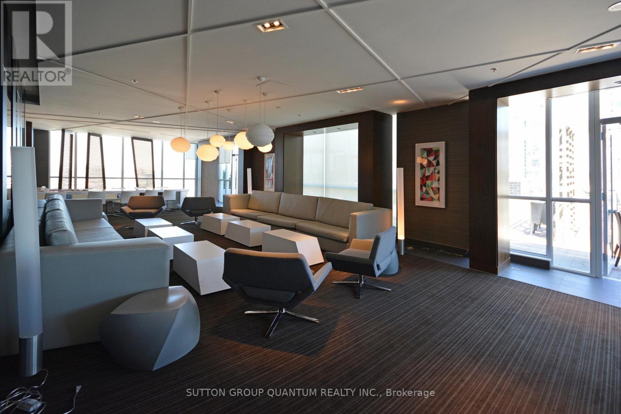
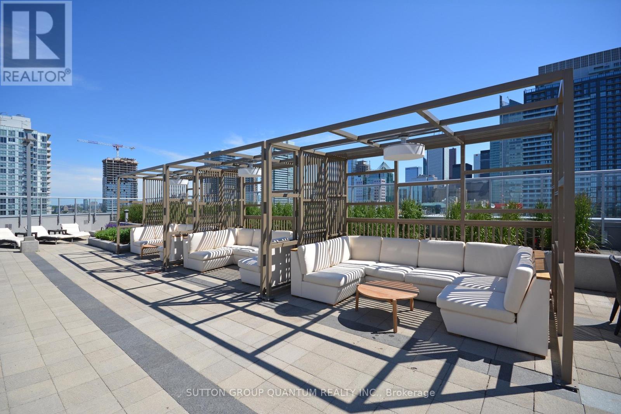
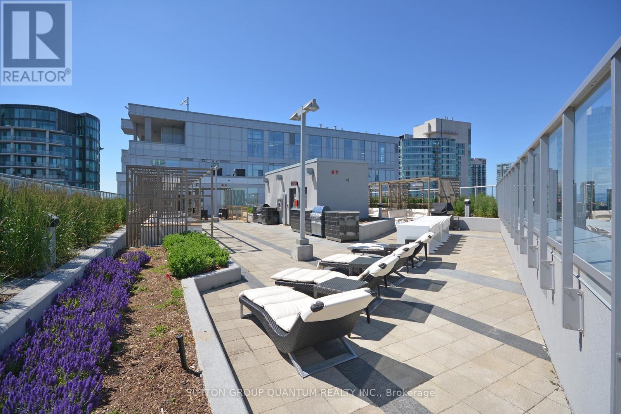
* * * Available November 1st * * * Welcome To The Fly Condominiums. This 1 Bedroom Corner Suite Features Approximately 565 Interior Square Feet. Designer Kitchen Cabinetry With Stainless Steel Appliances, Granite Countertops & An Undermount Sink. Bright Floor To Ceiling Windows With Customized Roller Shades & Laminate Flooring Throughout. A Spacious Sized Bedroom With A Walk-In Closet & Large Windows. Steps To T.T.C. Street Car, Toronto's Harbourfront, C.N. Tower, Rogers Centre, Ripley's Aquarium, Scotiabank Arena, Union Station, Underground P.A.T.H., The Well Toronto With Cafes & Restaurants, Sobeys & Rabba Grocery Stores, Restaurants, Cafes, Banks, Parks, Canoe Landing Community Recreation Centre, Library, Schools, The Financial, Entertainment & Theatre Districts. No Parking Space & No Locker Is Included. *Also Available Fully Furnished. (id:55460)
Property Details
| MLS® Number | C14004260 |
| Property Type | Single Family |
| Community Name | Waterfront Communities C1 |
| Amenities Near By | Park, Public Transit |
| Community Features | Pets Not Allowed, Community Centre |
| Features | Balcony, In Suite Laundry |
| View Type | View |
| Water Front Type | Waterfront |
Building
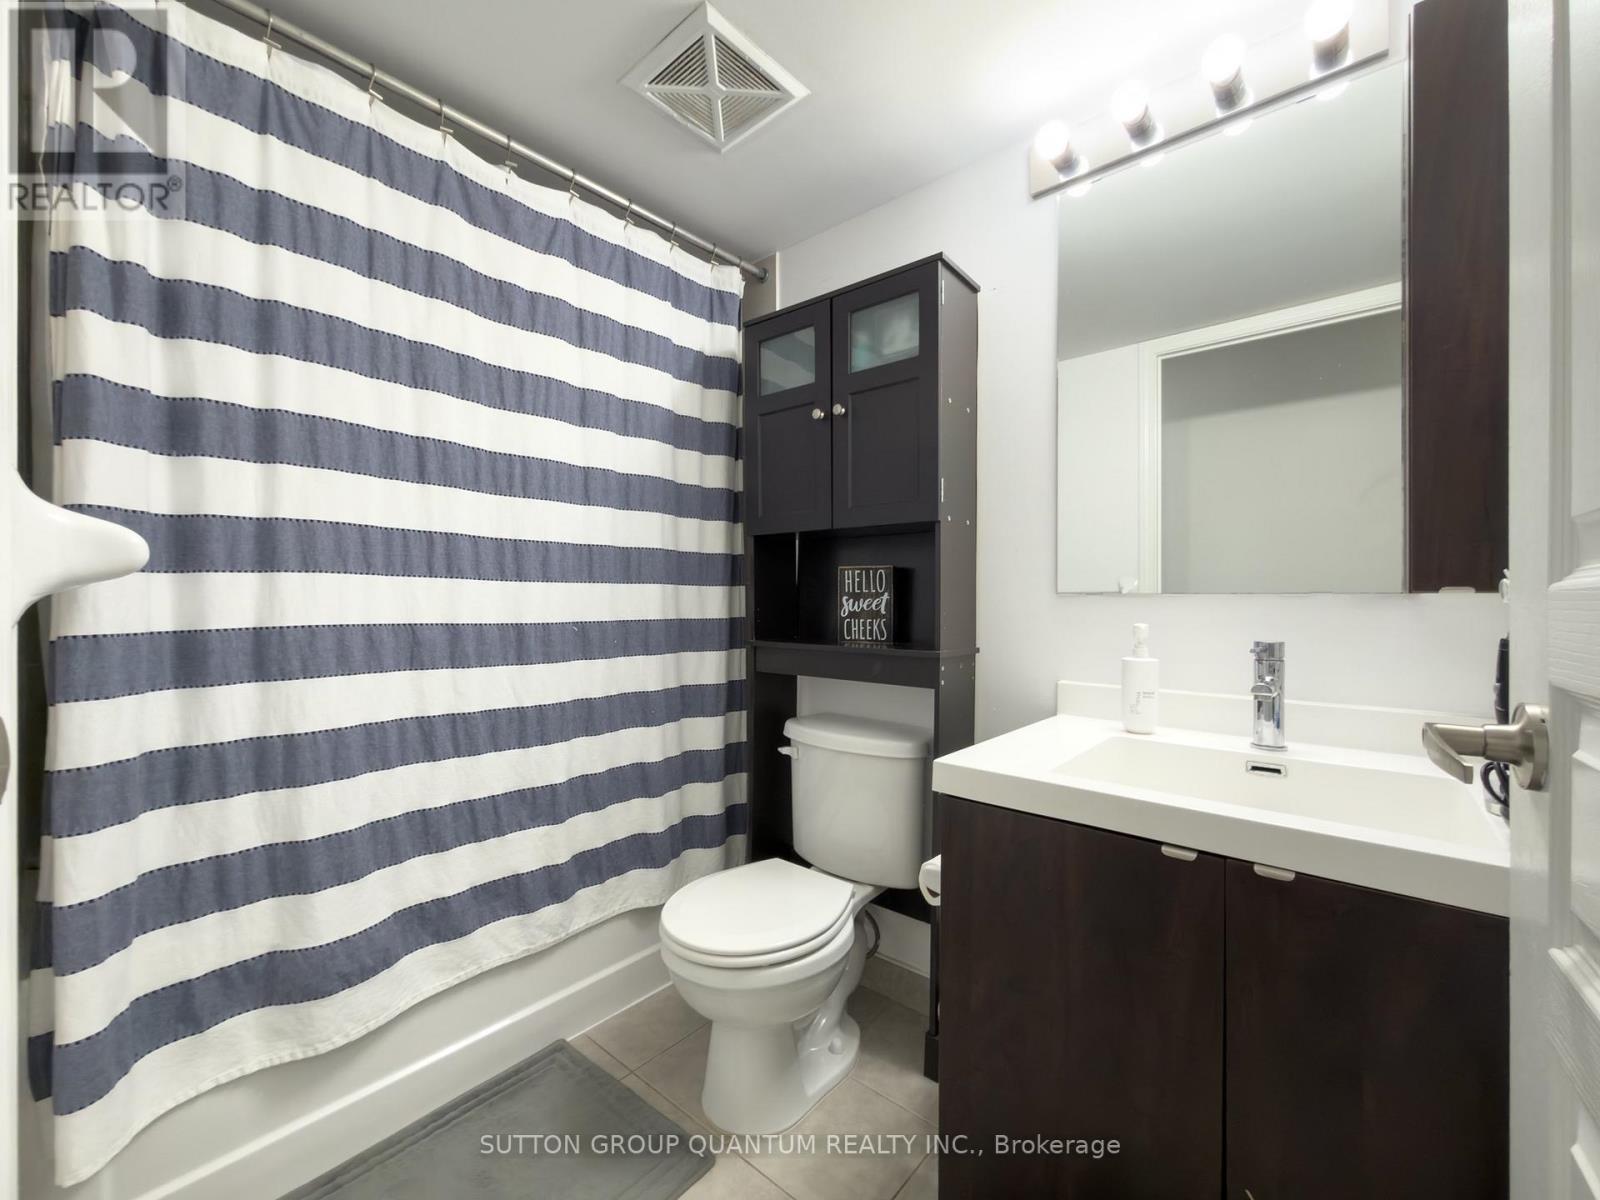
| Bathroom Total | 1 |
| Bedrooms Above Ground | 1 |
| Bedrooms Total | 1 |
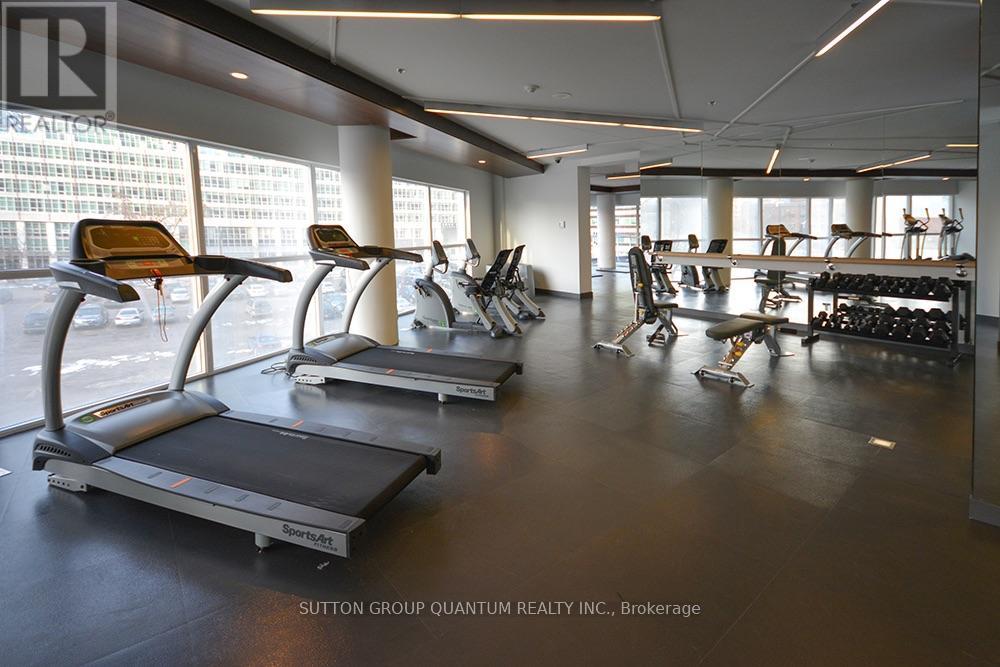
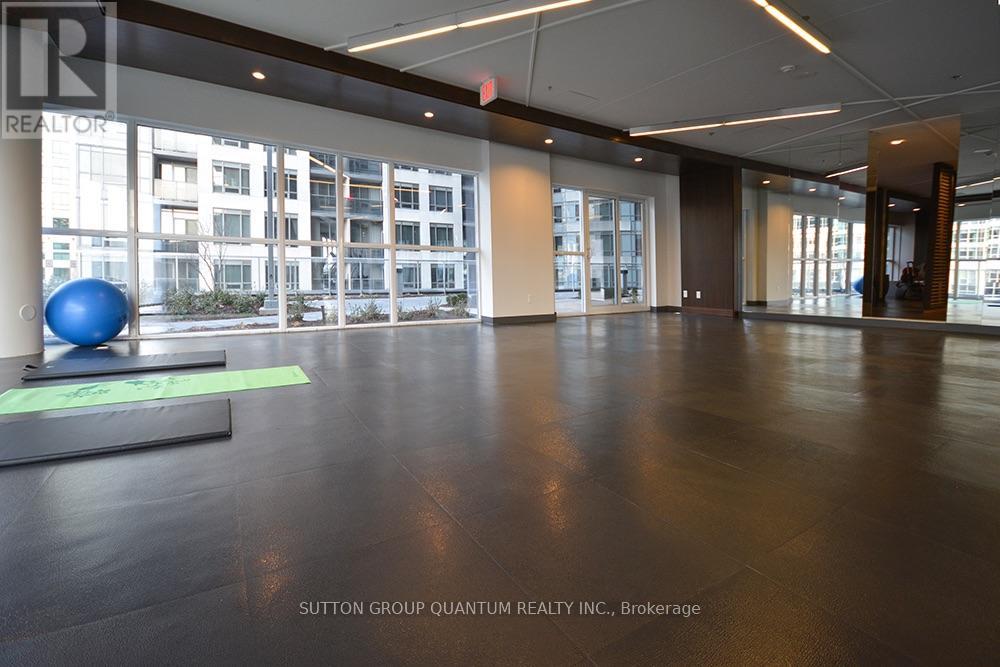
| Amenities | Security/concierge, Exercise Centre, Party Room |
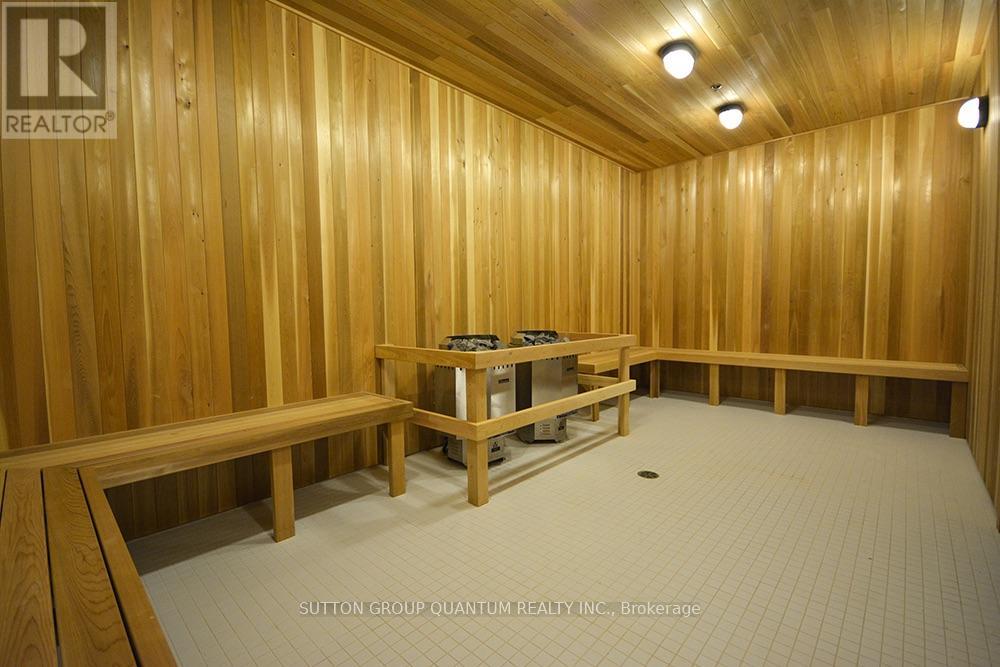
| Appliances | Dishwasher, Dryer, Microwave, Sauna, Stove, Washer, Refrigerator |
| Basement Type | None |
| Cooling Type | Central Air Conditioning |
| Exterior Finish | Concrete |
| Flooring Type | Laminate |
| Heating Fuel | Natural Gas |
| Heating Type | Heat Pump |
| Size Interior | 500 - 599 Sqft |
| Type | Apartment |
Parking
| Underground | |
| Garage |
Land
| Acreage | No |
| Land Amenities | Park, Public Transit |
Rooms
| Level | Type | Length | Width | Dimensions |
|---|---|---|---|---|
| Flat | Living Room | 6.27 m | 3.02 m | 6.27 m x 3.02 m |
| Flat | Dining Room | 6.27 m | 3.02 m | 6.27 m x 3.02 m |
| Flat | Kitchen | 6.27 m | 3.02 m | 6.27 m x 3.02 m |
| Flat | Bedroom | 3.32 m | 2.92 m | 3.32 m x 2.92 m |

Broker
(416) 529-2384
(416) 529-2384
www.elizabethgoulart.com/
www.facebook.com/pages/Toronto-Condos-For-Sale-Rent-Elizabeth-Goulart-Broker/455201417892345
ca.linkedin.com/pub/elizabeth-goulart/14/a4a/179

260 Lakeshore Rd E Unit B, Lower Levl
Oakville, Ontario L6J 1J1
(905) 844-5000

The trademarks REALTOR®, REALTORS®, and the REALTOR® logo are controlled by The Canadian Real Estate Association (CREA) and identify real estate professionals who are members of CREA. The trademarks MLS®, Multiple Listing Service® and the associated logos are owned by The Canadian Real Estate Association (CREA) and identify the quality of services provided by real estate professionals who are members of CREA. The trademark DDF® is owned by The Canadian Real Estate Association (CREA) and identifies CREA's Data Distribution Facility (DDF®)
October 13 2026 01:53:54
Toronto Regional Real Estate Board
Sutton Group Quantum Realty Inc.