
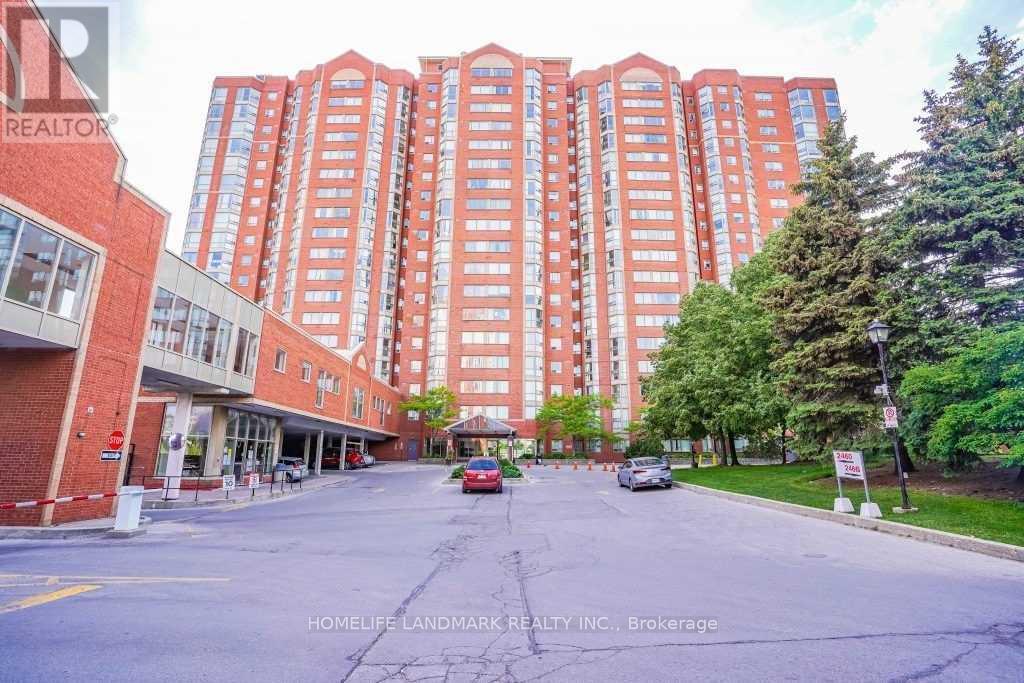
901 - 2460 Eglinton Avenue E Toronto, Ontario M1K 5J7

$2,800 Monthly
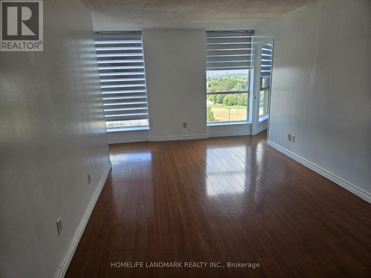
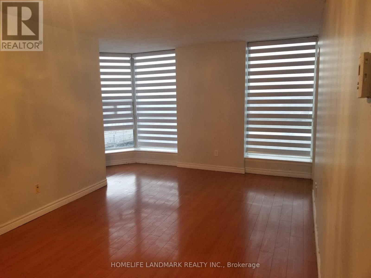
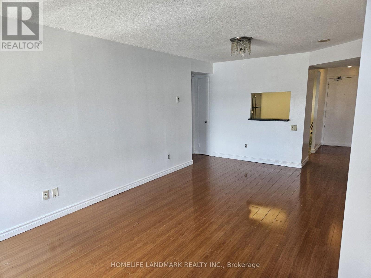
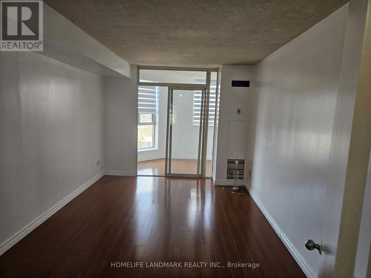
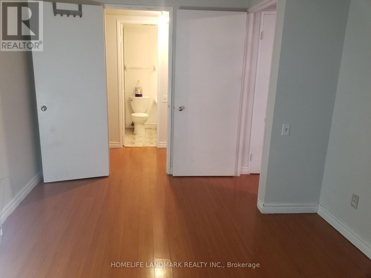
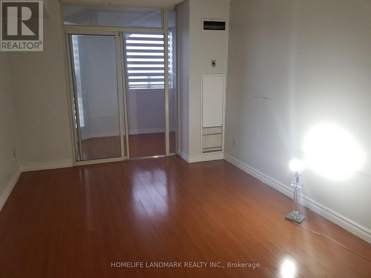
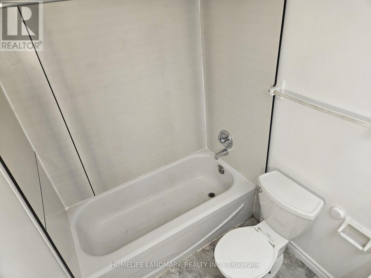
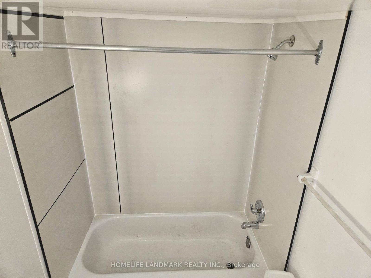
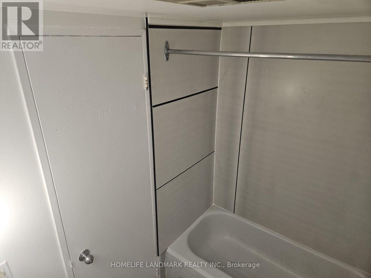
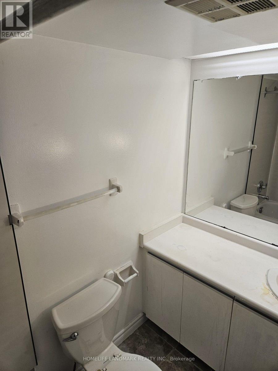
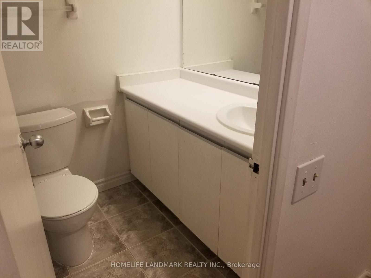
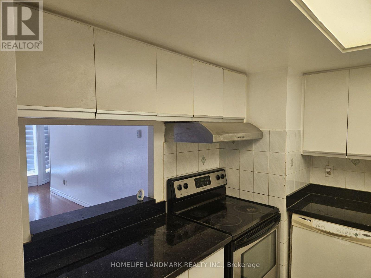
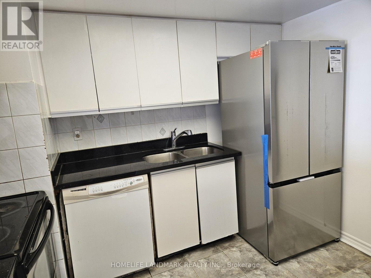
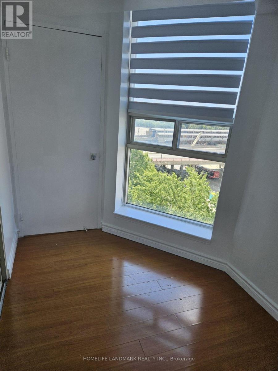
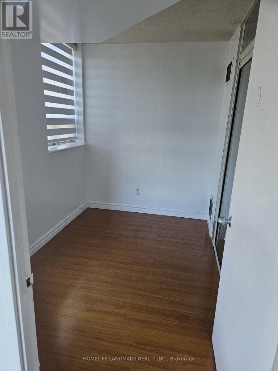
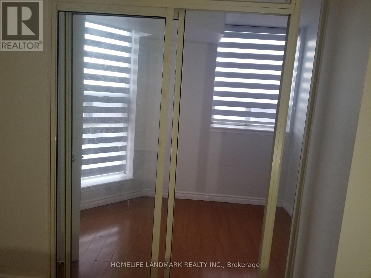
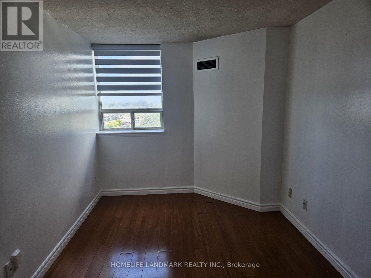
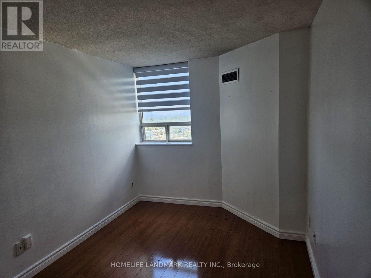
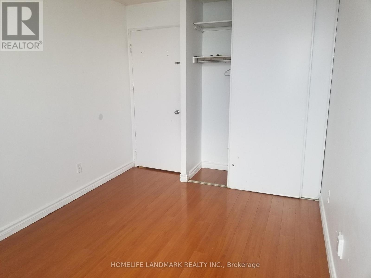
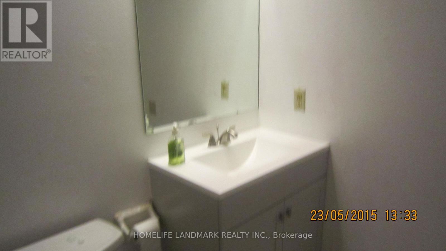
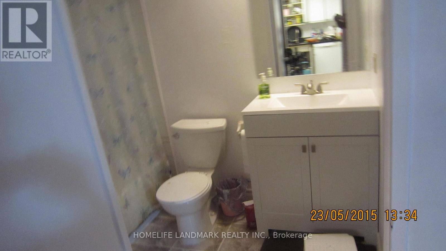
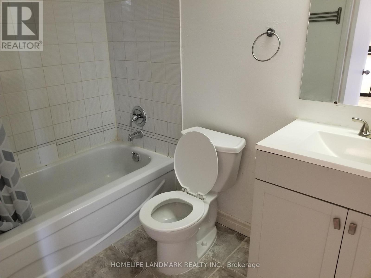
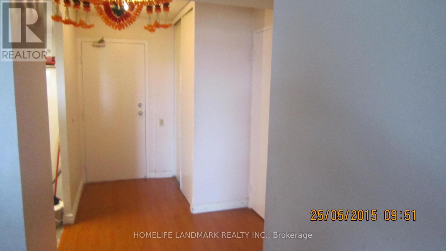
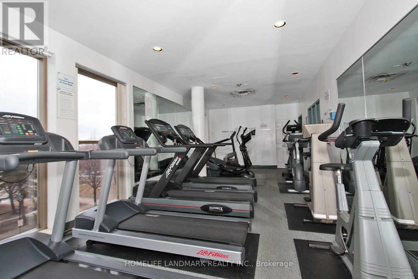
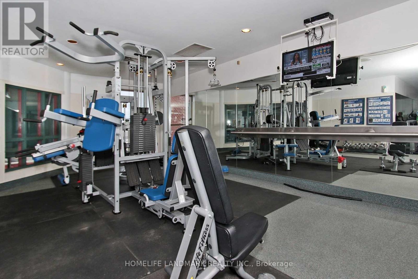
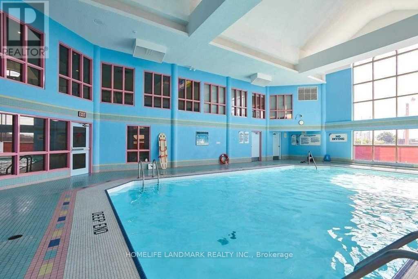
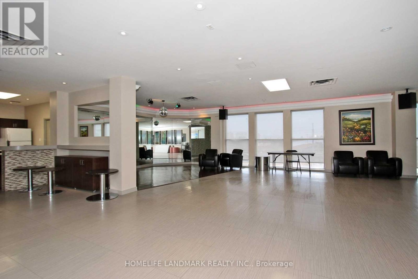
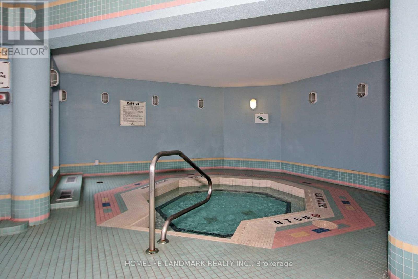
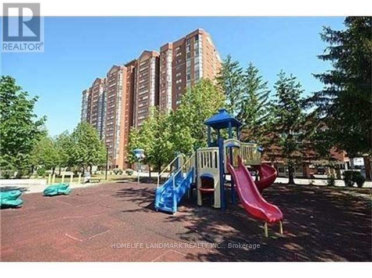
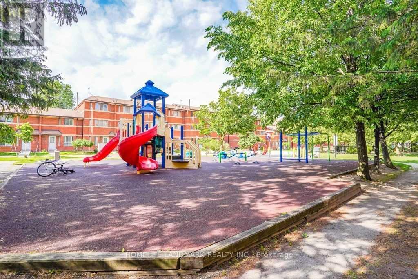
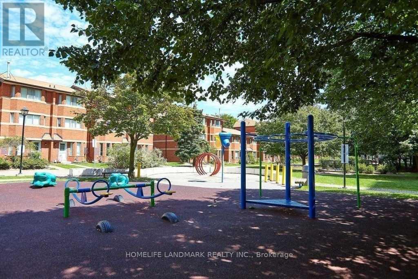
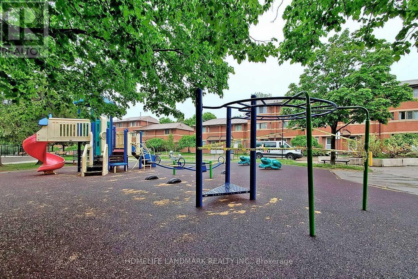
Spacious 2-Bedroom + Den Split Layout Condo for Rent- Available from September 1, 2026, bright, and sun-filled unit with an abundance of natural light. Conveniently located just steps from Kennedy Subway and GO Station. Features include: **All utilities included** One parking & locker, Two full washrooms, Laminate flooring throughout . Building Amenities:24-hour gatehouse security, Indoor swimming pool, Gym, party room, billiards, squash & basketball courts, Guest suites, Bicycle room, Park and children's playground, Daycare center within the building, Nearby: High-rated Lord Roberts Public School, Library, community center, shopping mall, and schools, Ideal for single families. (id:55460)
Property Details
| MLS® Number | E13581978 |
| Property Type | Single Family |
| Community Name | Eglinton East |
| Community Features | Pets Allowed With Restrictions |
| Features | Carpet Free |
| Parking Space Total | 1 |
| Pool Type | Indoor Pool |
| Structure | Playground |
Building
| Bathroom Total | 2 |
| Bedrooms Above Ground | 2 |
| Bedrooms Below Ground | 1 |
| Bedrooms Total | 3 |
| Amenities | Daycare, Visitor Parking, Storage - Locker, Security/concierge |
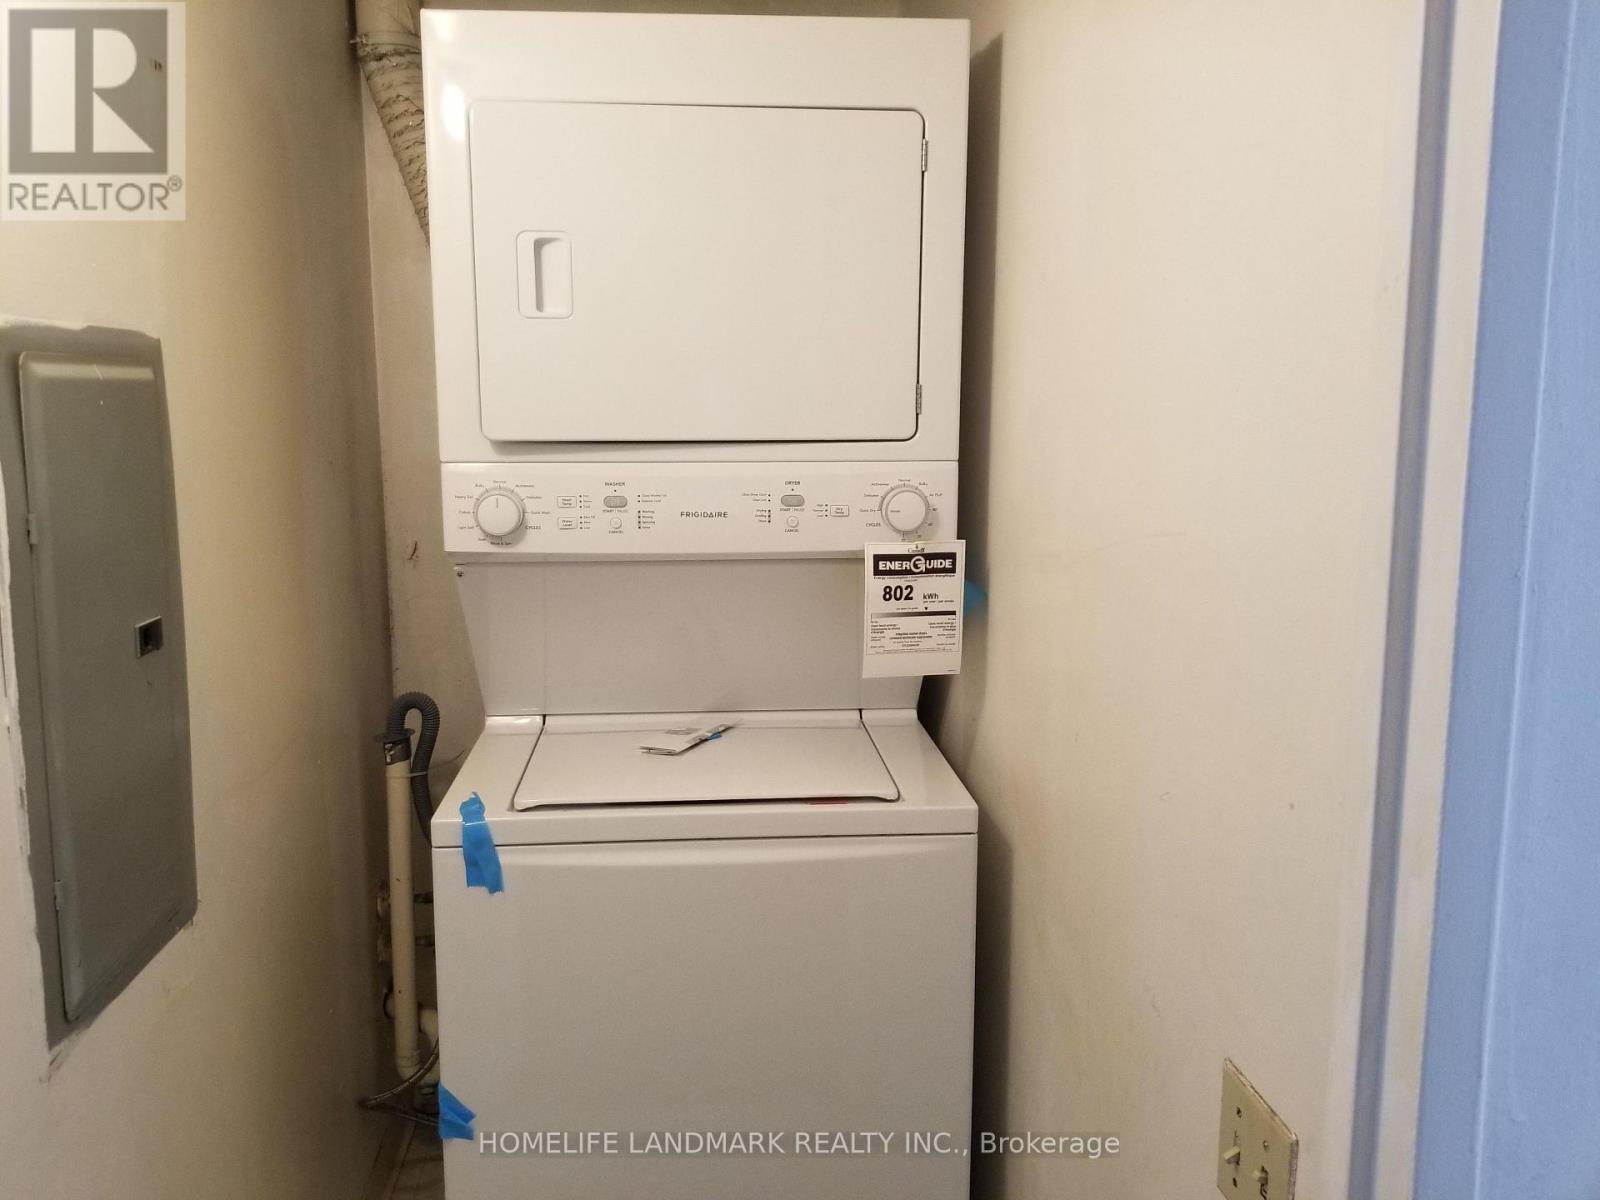
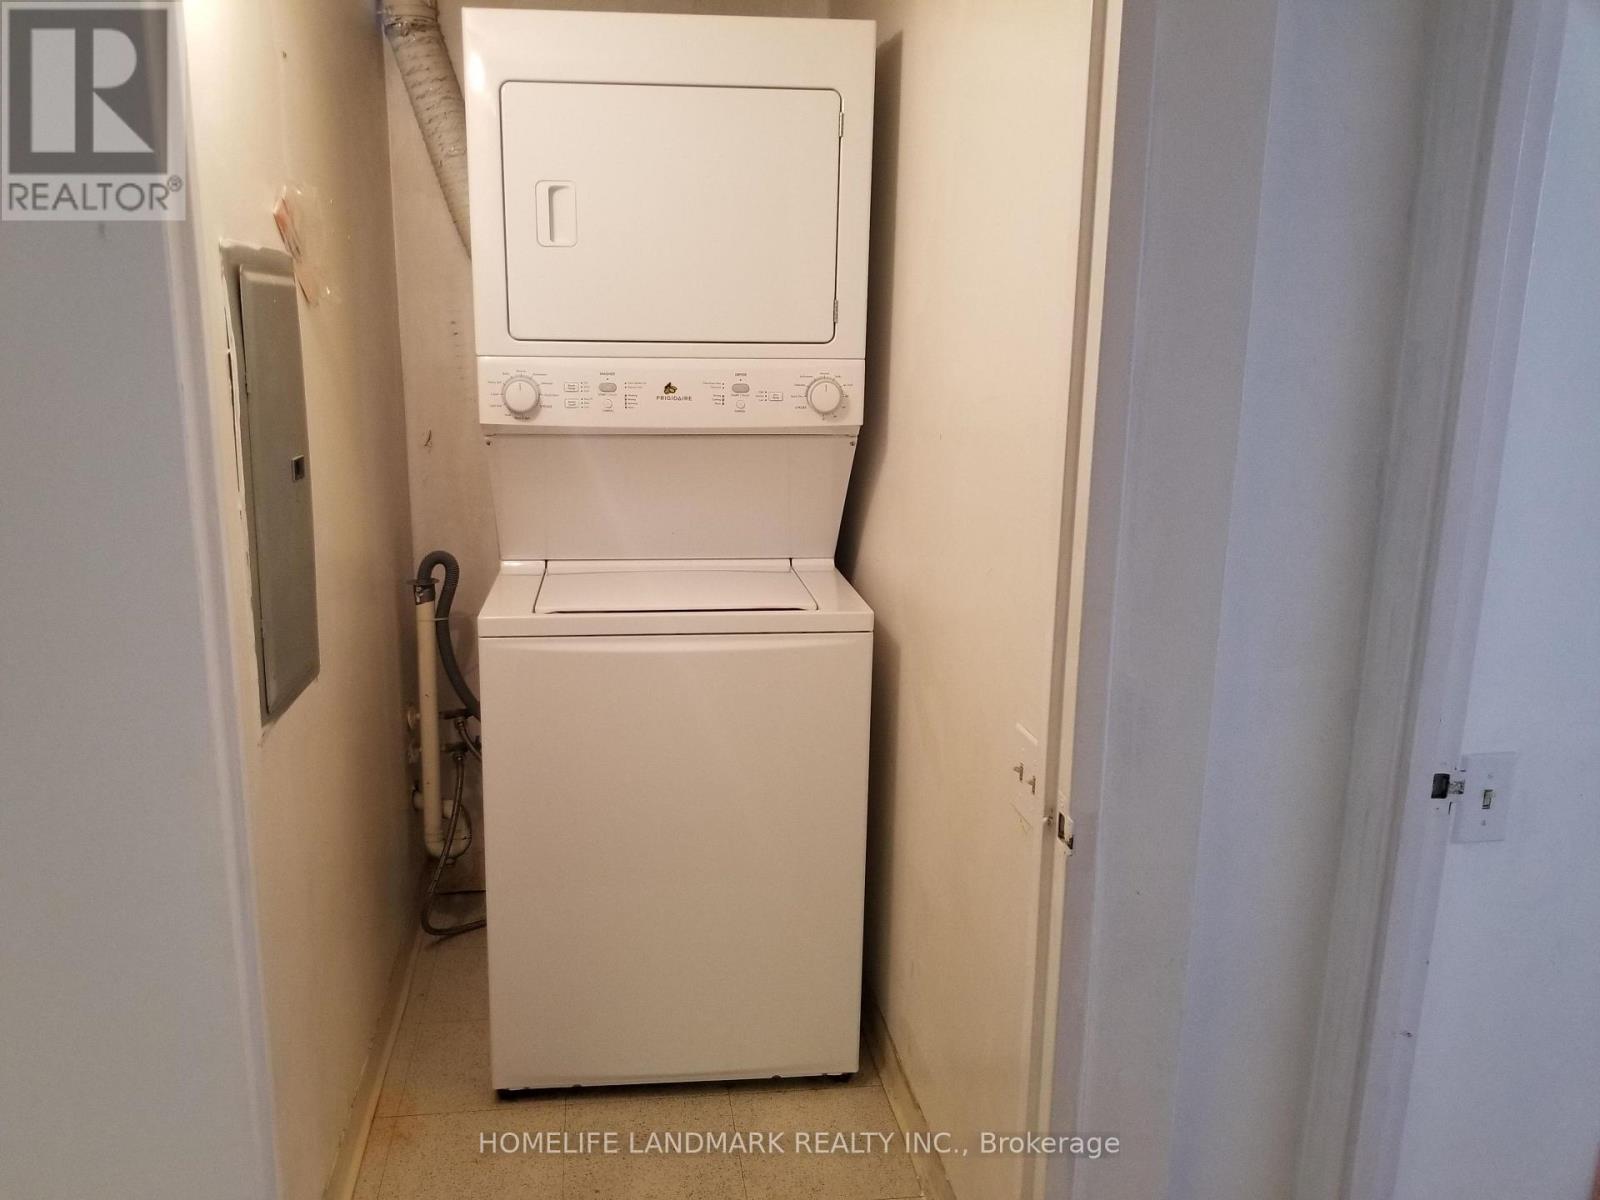
| Appliances | Dishwasher, Dryer, Stove, Washer, Window Coverings, Refrigerator |
| Basement Type | None |
| Cooling Type | Central Air Conditioning |
| Exterior Finish | Brick |
| Fire Protection | Security System, Smoke Detectors |
| Flooring Type | Laminate, Ceramic, Vinyl |
| Heating Fuel | Natural Gas |
| Heating Type | Forced Air |
| Size Interior | 900 - 999 Ft2 |
| Type | Apartment |
Parking
| Underground | |
| No Garage |
Land
| Acreage | No |
Rooms
| Level | Type | Length | Width | Dimensions |
|---|---|---|---|---|
| Flat | Living Room | 5.86 m | 3.16 m | 5.86 m x 3.16 m |
| Flat | Dining Room | 5.86 m | 3.16 m | 5.86 m x 3.16 m |
| Flat | Kitchen | 2.95 m | 2.75 m | 2.95 m x 2.75 m |
| Flat | Primary Bedroom | 4.9 m | 2.96 m | 4.9 m x 2.96 m |
| Flat | Bedroom 2 | 3 m | 2.96 m | 3 m x 2.96 m |
| Flat | Den | 3 m | 1.98 m | 3 m x 1.98 m |
| Flat | Foyer | 3.14 m | 2 m | 3.14 m x 2 m |
| Flat | Laundry Room | 1.83 m | 1 m | 1.83 m x 1 m |

Salesperson
(905) 305-1600

7240 Woodbine Ave Unit 103
Markham, Ontario L3R 1A4
(905) 305-1600
(905) 305-1609
www.homelifelandmark.com/

The trademarks REALTOR®, REALTORS®, and the REALTOR® logo are controlled by The Canadian Real Estate Association (CREA) and identify real estate professionals who are members of CREA. The trademarks MLS®, Multiple Listing Service® and the associated logos are owned by The Canadian Real Estate Association (CREA) and identify the quality of services provided by real estate professionals who are members of CREA. The trademark DDF® is owned by The Canadian Real Estate Association (CREA) and identifies CREA's Data Distribution Facility (DDF®)
July 19 2026 07:25:59
Toronto Regional Real Estate Board
Homelife Landmark Realty Inc.