
90 Watershed Gate East Gwillimbury, Ontario L9N 0Y2

$1,138,000
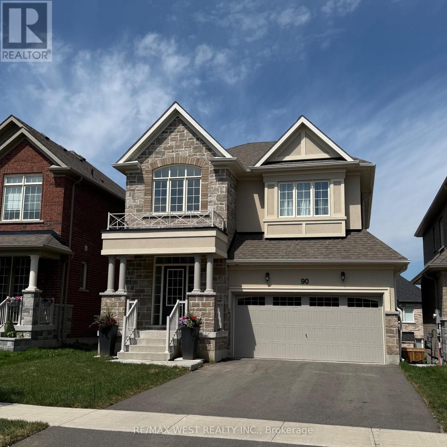
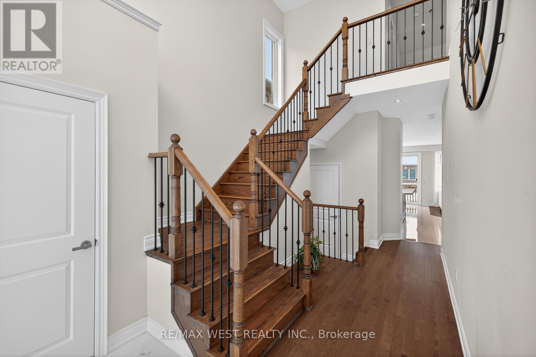
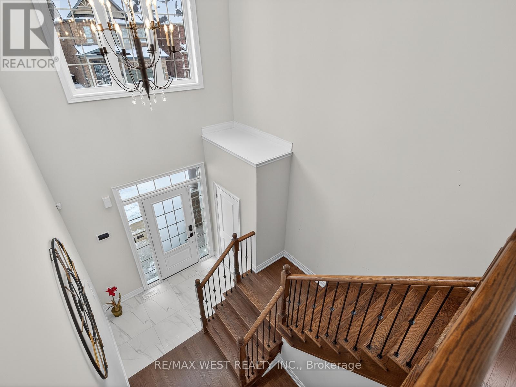
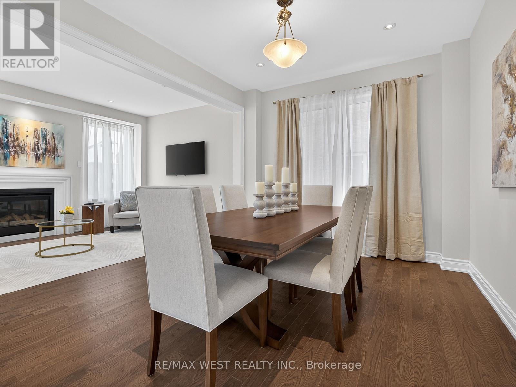
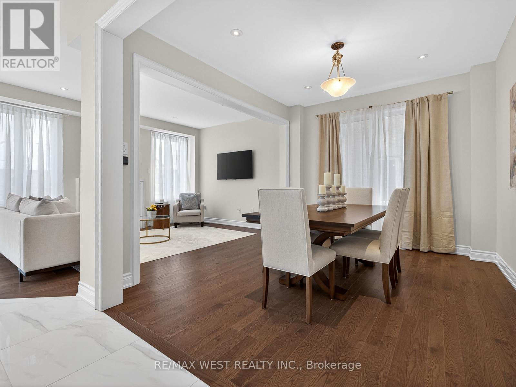
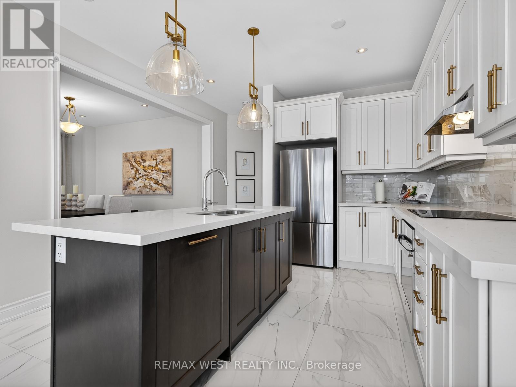
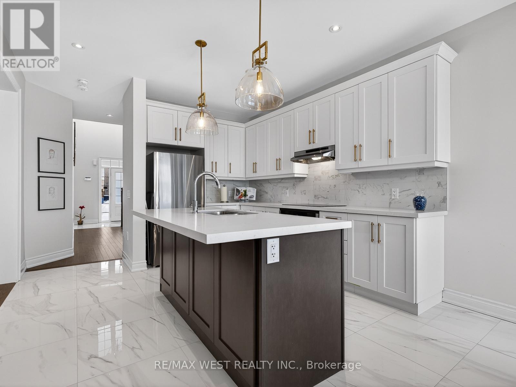
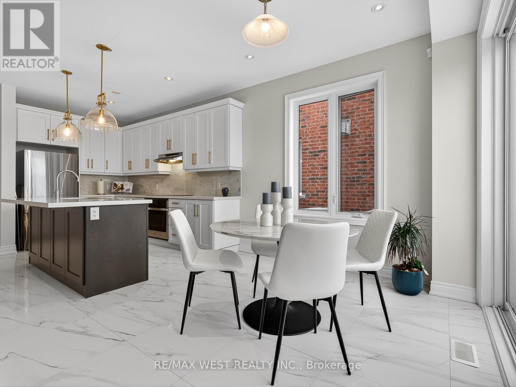
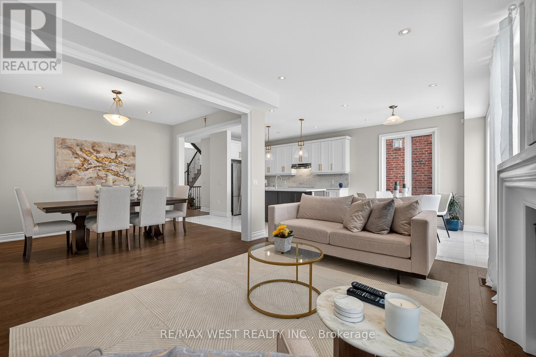
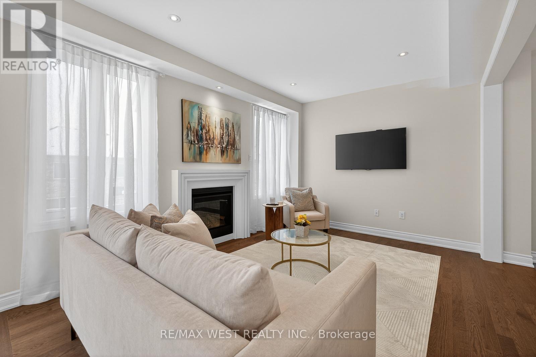
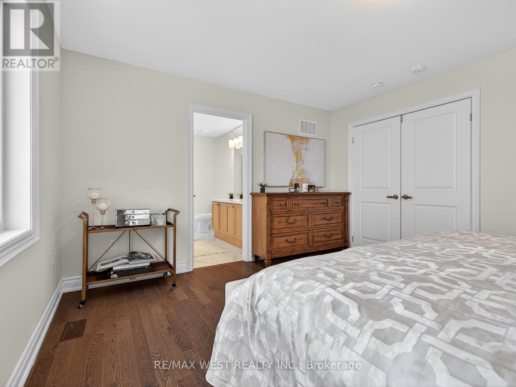
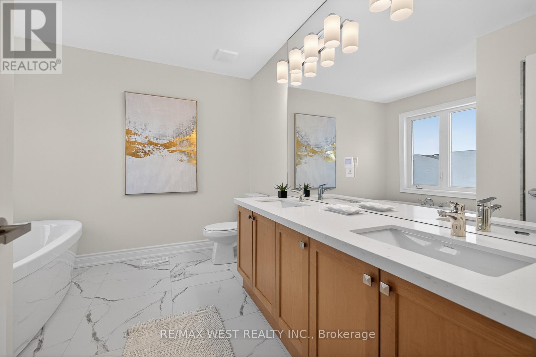
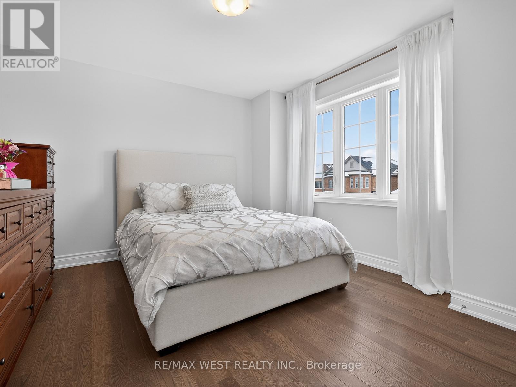
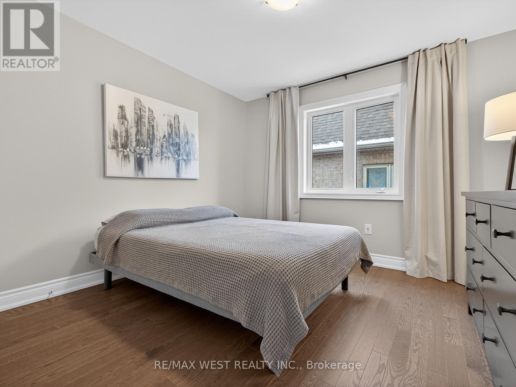
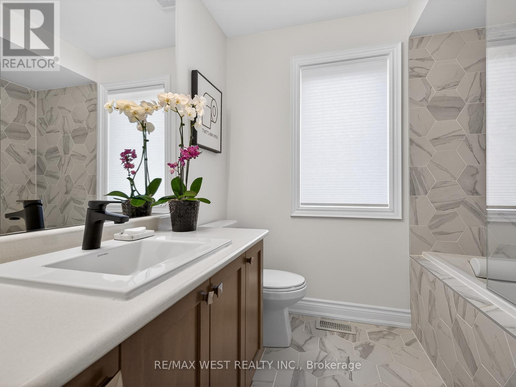
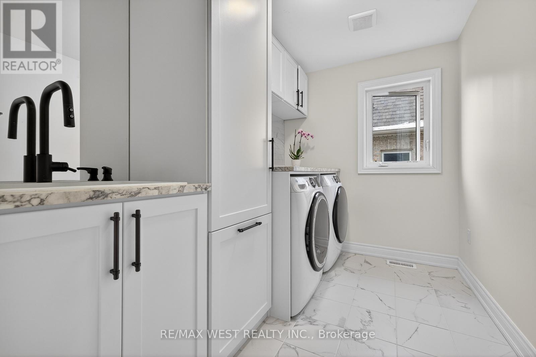
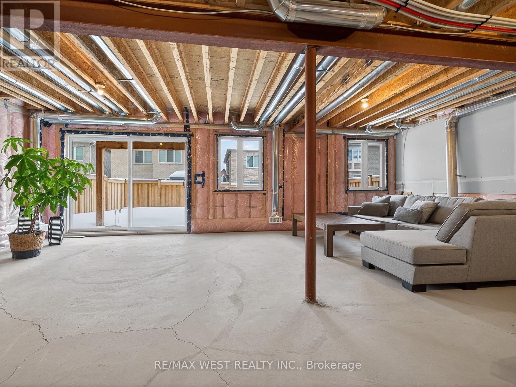
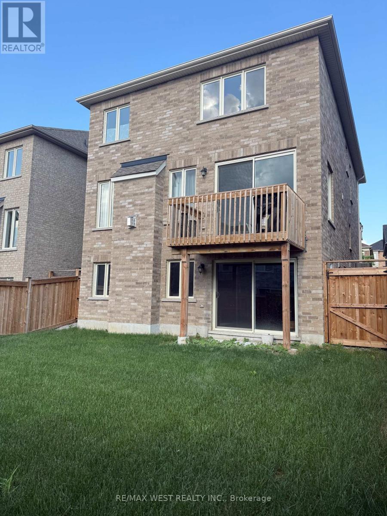
*****L-U-X-U-R-Y---L-I-V-I-N-G in the Growing Queensville Community!*****Experience luxury, warmth and timeless elegance from the moment you step into this Highly Upgraded, SMART and CARPET FREE Detached home Reasons You'll Love This Home:** 1) **Impressive Curb Appeal** featuring a timeless stone, stucco and brick exterior, double garage and double driveway. 2) **Sophisticated Grand Entrance** with a dramatic 18-ft open-to-above foyer, with large porcelain tiles dark oak staircase , elegant chandelier with second-floor overlook. 3) **Bright & Spacious Main Floor** Separate Living, Dining and Breakfast rooms that showcases 9 ft ceilings, rich walnut-toned hardwood flooring throughout and oversized windows that flood the home with natural light. 4) **Modern Gourmet Kitchen** with New white tall cabinetry, new hardware, quartz countertops, new backsplash, Premium GE stainless steel appliances, centre island with pendant lighting for family living and entertaining. 5) **Comfortable Upper Level** offering a spacious primary retreat, two additional generously sized bedrooms and a beautifully upgraded Separate laundry room with Custom Cabinetry, Premium Laundry Sink and Pfister faucet. 6) **Exceptional Future Potential** with a bright walkout basement featuring large windows, offering endless possibilities for a 2 bedroom basement apartment or additional family living space, recreation or an in-law suite with separate entrance. 7) **Extra-Large Backyard** providing plenty of space for children, entertaining or creating your dream outdoor retreat. 8) **Prime Family-Friendly Location** just minutes to Highway 404, Newmarket, parks, walking trails, schools and everyday amenities in one of East Gwillimbury's fastest-growing communities. Additional features include a 200-amp electrical panel and the balance of the Tarion New Home Warranty. An exceptional opportunity to own a beautifully upgraded home offering Luxury, Elegance, Comfort and Outstanding Value. (id:55460)
Property Details
| MLS® Number | N13528238 |
| Property Type | Single Family |
| Community Name | Queensville |
| Amenities Near By | Public Transit |
| Community Features | School Bus, Community Centre |
| Equipment Type | Water Heater |
| Features | Irregular Lot Size, Carpet Free |
| Parking Space Total | 4 |
| Rental Equipment Type | Water Heater |
Building
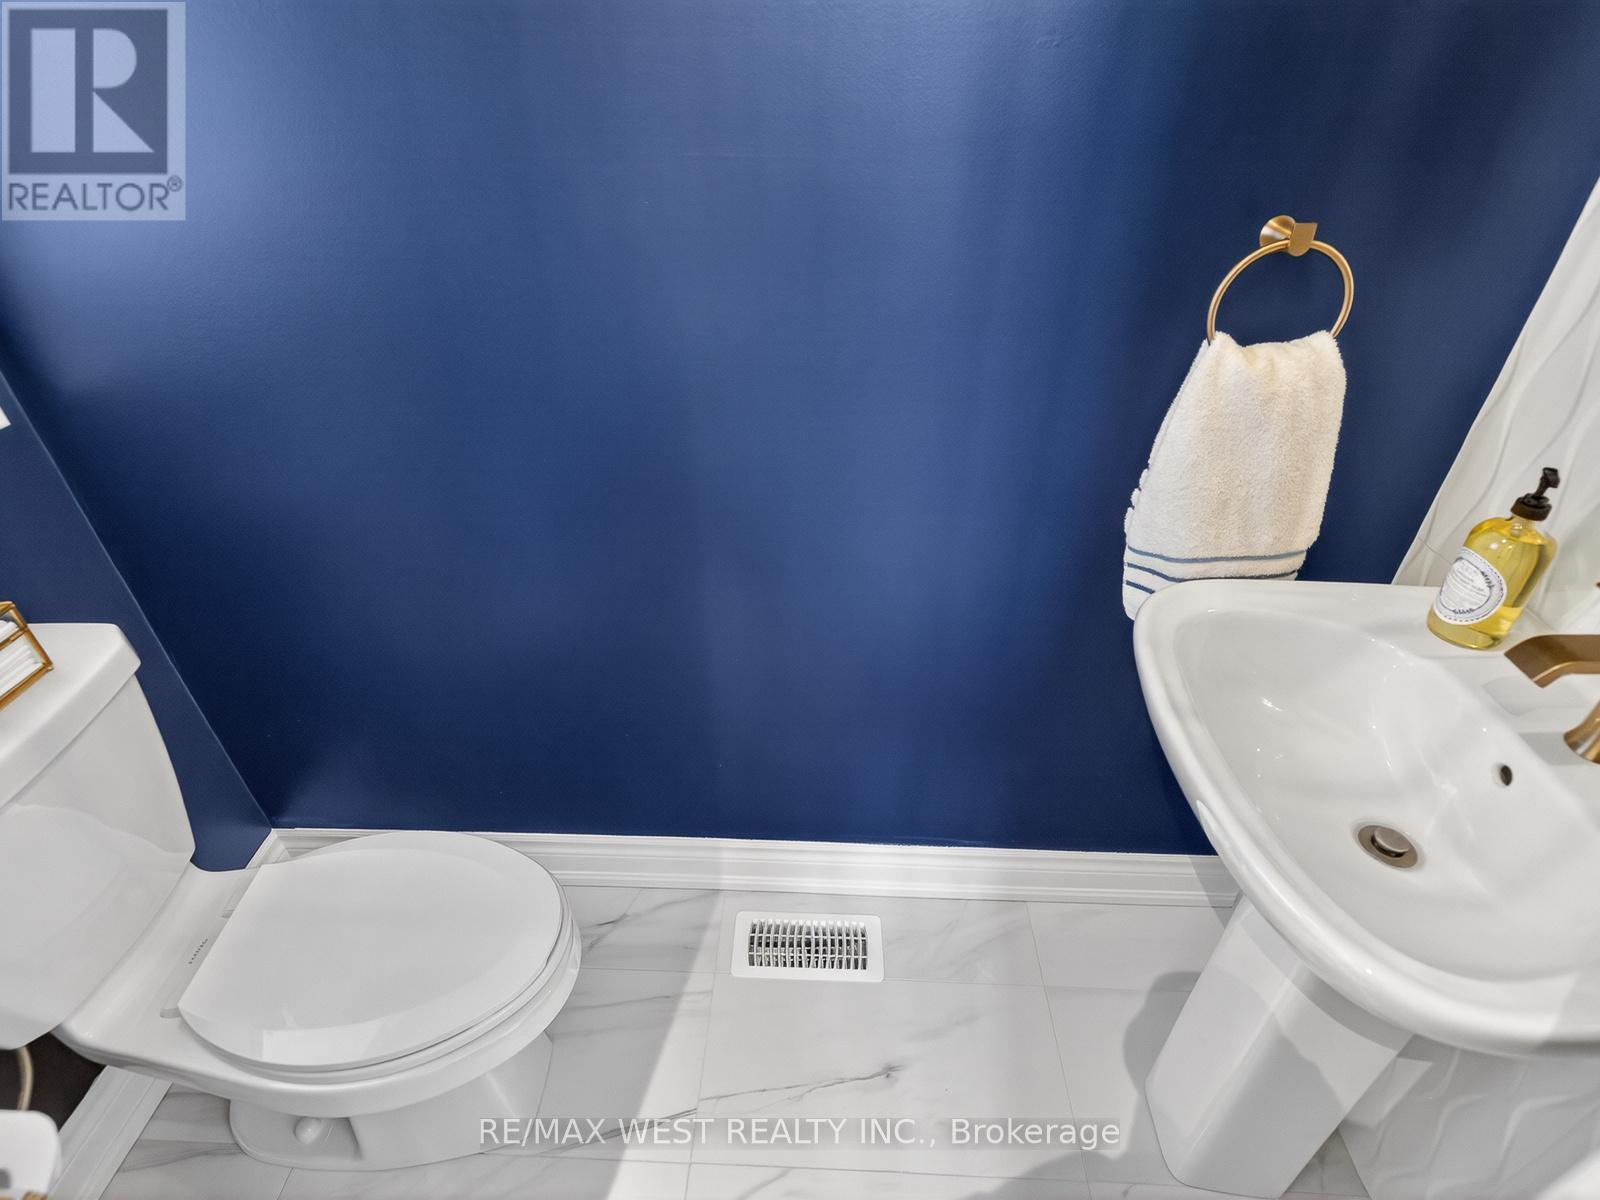
| Bathroom Total | 3 |
| Bedrooms Above Ground | 3 |
| Bedrooms Total | 3 |
| Age | 0 To 5 Years |
| Amenities | Fireplace(s) |
| Appliances | Garage Door Opener Remote(s), Oven - Built-in, Central Vacuum, Range, Water Heater, Water Softener, Alarm System, Cooktop, Dishwasher, Garage Door Opener, Humidifier, Oven, Refrigerator |
| Basement Development | Unfinished |
| Basement Features | Walk Out, Separate Entrance |
| Basement Type | N/a, N/a (unfinished), N/a, Full |
| Construction Style Attachment | Detached |
| Cooling Type | Central Air Conditioning, Ventilation System, Air Exchanger |
| Exterior Finish | Stone, Brick |
| Fire Protection | Alarm System, Smoke Detectors, Monitored Alarm |
| Fireplace Present | Yes |
| Fireplace Total | 1 |
| Flooring Type | Porcelain Tile, Hardwood |
| Foundation Type | Concrete |
| Half Bath Total | 1 |
| Heating Fuel | Natural Gas |
| Heating Type | Forced Air |
| Stories Total | 2 |
| Size Interior | 2,000 - 2,500 Ft2 |
| Type | House |
| Utility Water | Municipal Water |
Parking
| Garage |
Land
| Acreage | No |
| Fence Type | Fully Fenced, Fenced Yard |
| Land Amenities | Public Transit |
| Sewer | Sanitary Sewer |
| Size Depth | 99 Ft |
| Size Frontage | 36 Ft |
| Size Irregular | 36 X 99 Ft ; 38 Ft At The Back |
| Size Total Text | 36 X 99 Ft ; 38 Ft At The Back|under 1/2 Acre |
Rooms
| Level | Type | Length | Width | Dimensions |
|---|---|---|---|---|
| Second Level | Primary Bedroom | 14.6 m | 12.6 m | 14.6 m x 12.6 m |
| Second Level | Bedroom 2 | 11 m | 11 m | 11 m x 11 m |
| Second Level | Bedroom 3 | 12.1 m | 10 m | 12.1 m x 10 m |
| Second Level | Laundry Room | 11 m | 7 m | 11 m x 7 m |
| Basement | Recreational, Games Room | 22 m | 25 m | 22 m x 25 m |
| Main Level | Foyer | 10 m | 5 m | 10 m x 5 m |
| Main Level | Dining Room | 12.6 m | 10.6 m | 12.6 m x 10.6 m |
| Main Level | Kitchen | 12 m | 12 m | 12 m x 12 m |
| Main Level | Eating Area | 10 m | 10 m | 10 m x 10 m |
| Main Level | Family Room | 15 m | 11 m | 15 m x 11 m |
Utilities
| Cable | Installed |
| Electricity | Installed |
| Sewer | Installed |
Broker
(416) 219-9603
(416) 219-9603
www.boscodcouto.ca/
www.linkedin.com/in/TorontoRichmondHillRealtor

141 King Road Unit 11
Richmond Hill, Ontario L4E 3L7
(905) 773-8000
(905) 773-6648

The trademarks REALTOR®, REALTORS®, and the REALTOR® logo are controlled by The Canadian Real Estate Association (CREA) and identify real estate professionals who are members of CREA. The trademarks MLS®, Multiple Listing Service® and the associated logos are owned by The Canadian Real Estate Association (CREA) and identify the quality of services provided by real estate professionals who are members of CREA. The trademark DDF® is owned by The Canadian Real Estate Association (CREA) and identifies CREA's Data Distribution Facility (DDF®)
July 07 2026 04:33:14
Toronto Regional Real Estate Board
RE/MAX West Realty Inc.