
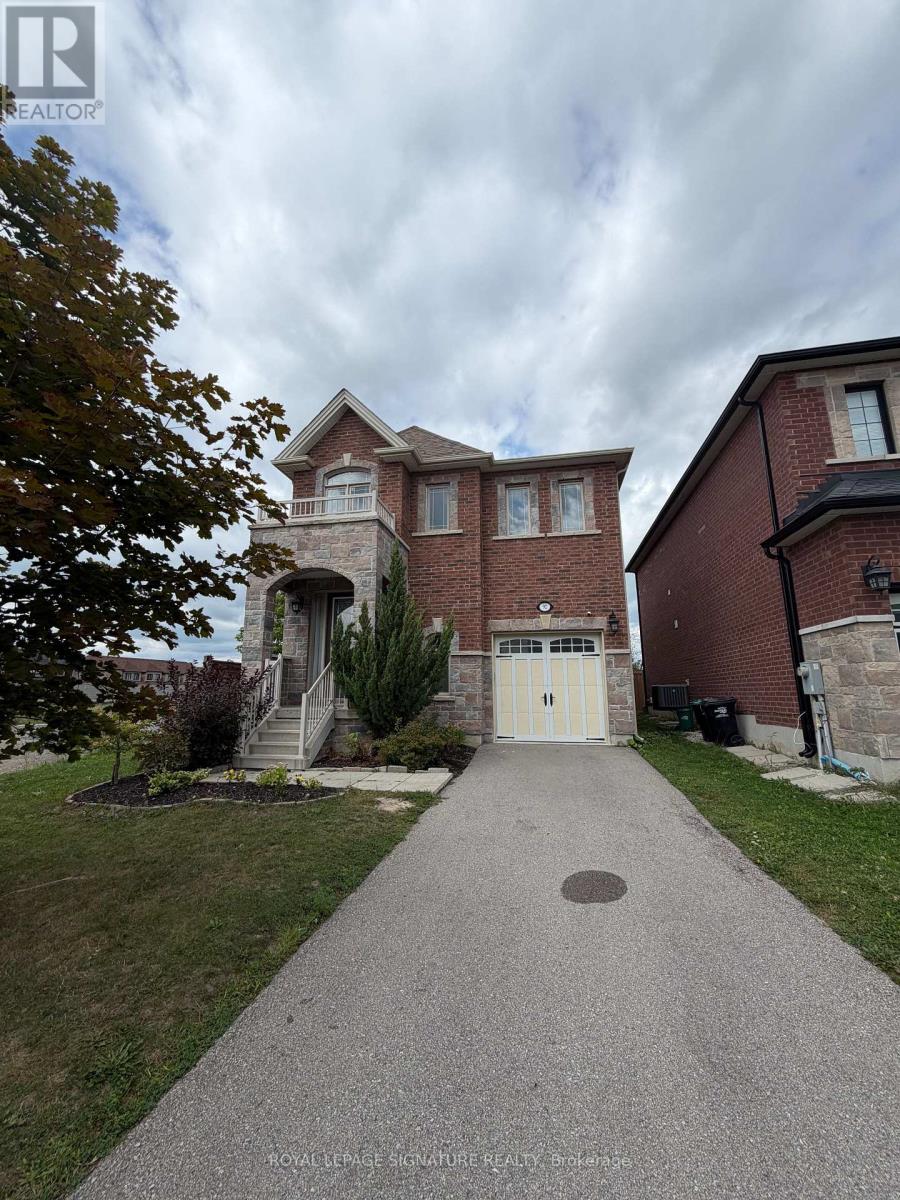
90 Morrison Avenue New Tecumseth, Ontario L9R 0R4

$3,000 Monthly
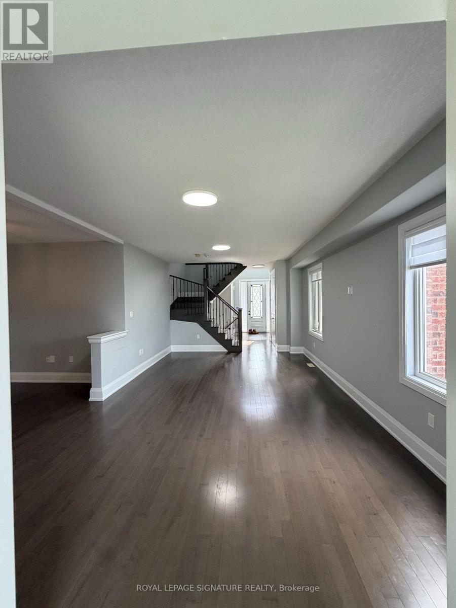
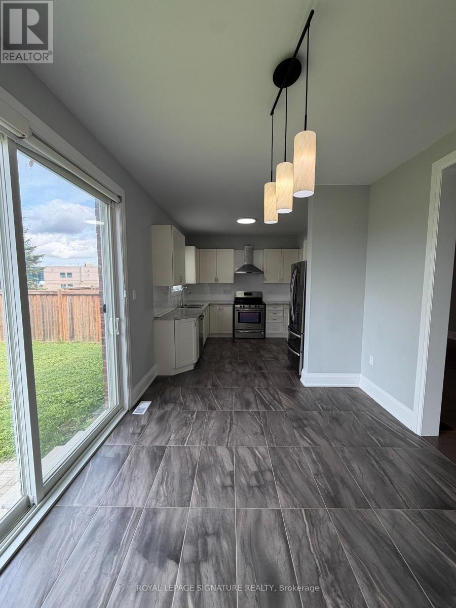
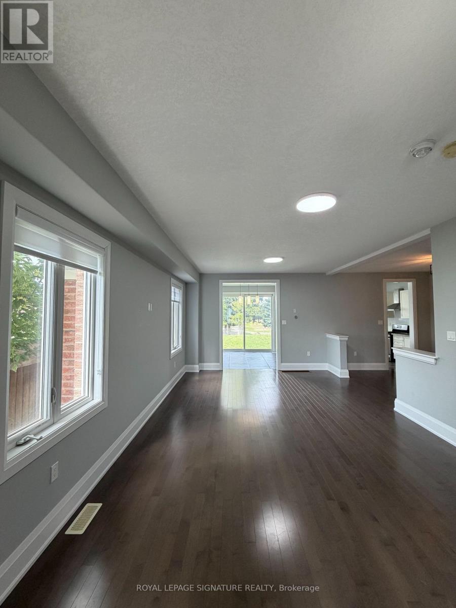
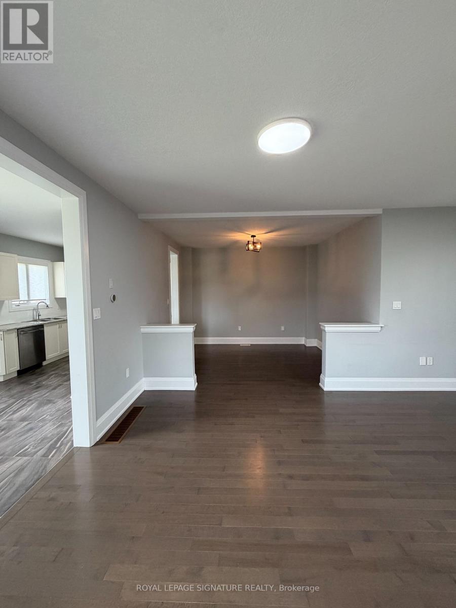
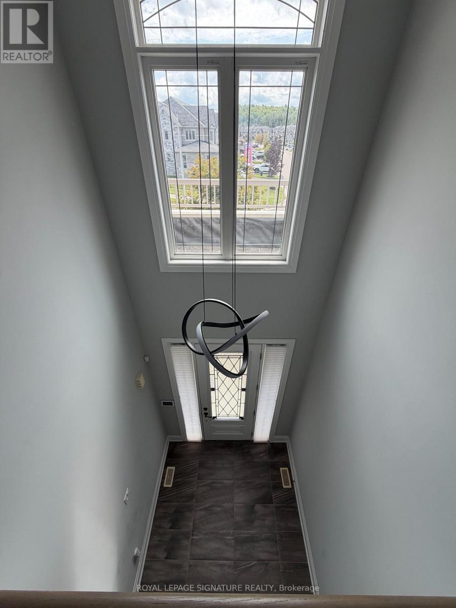
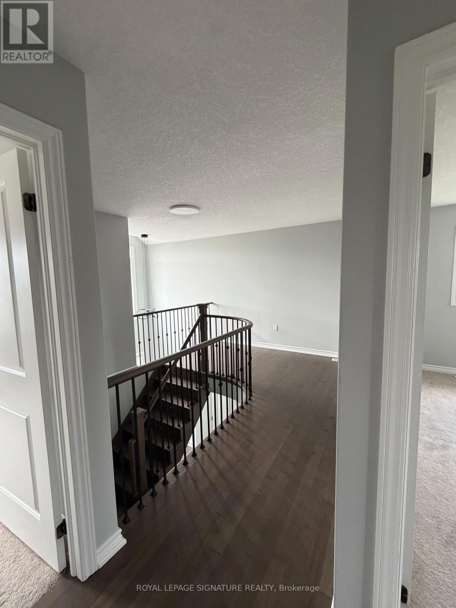
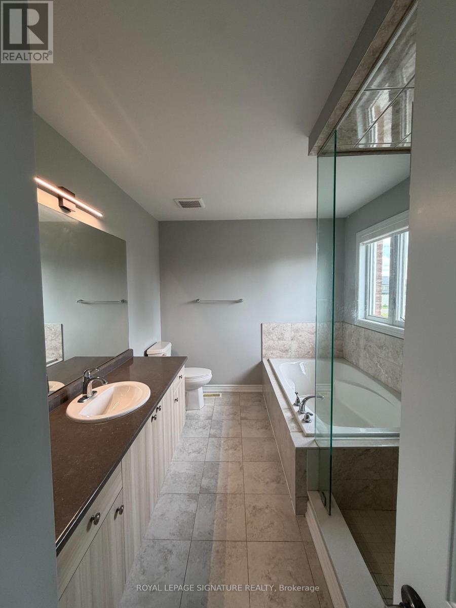
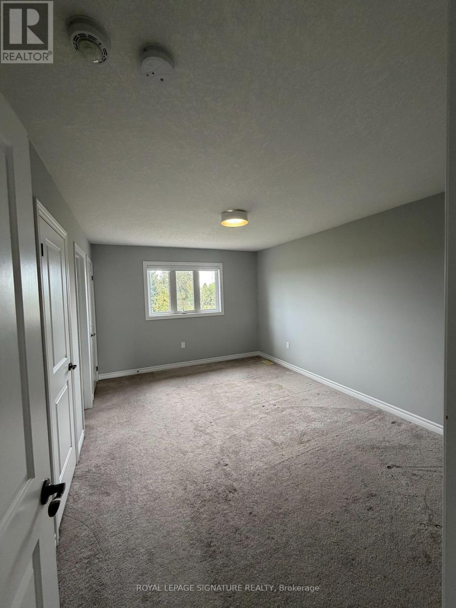
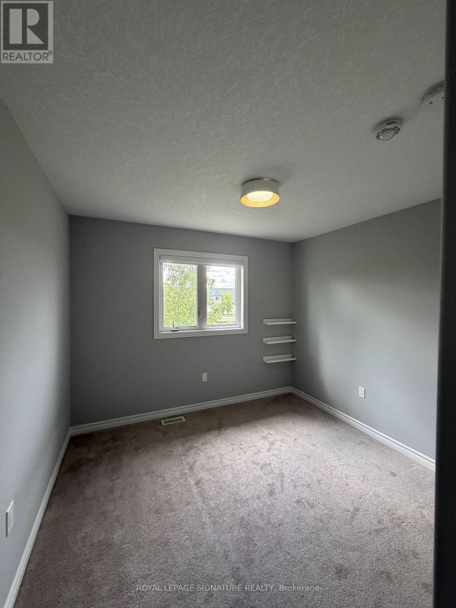
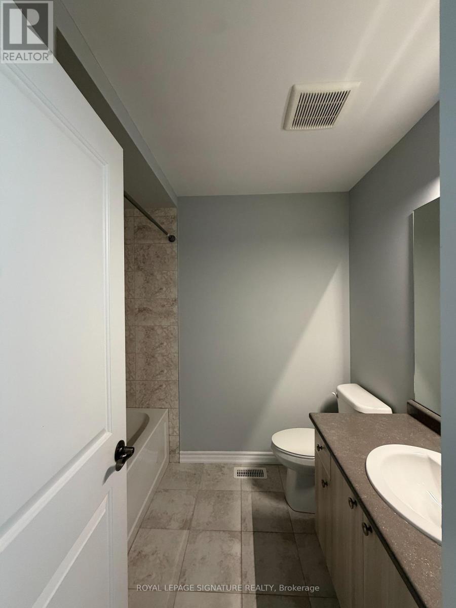
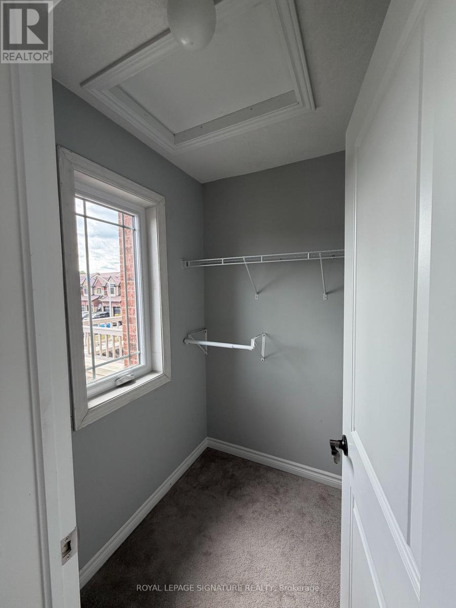
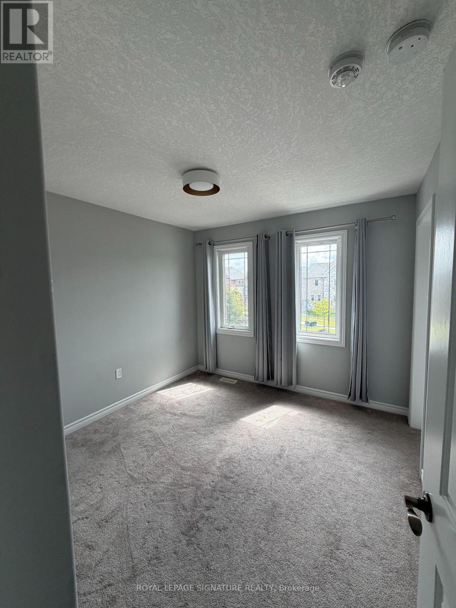
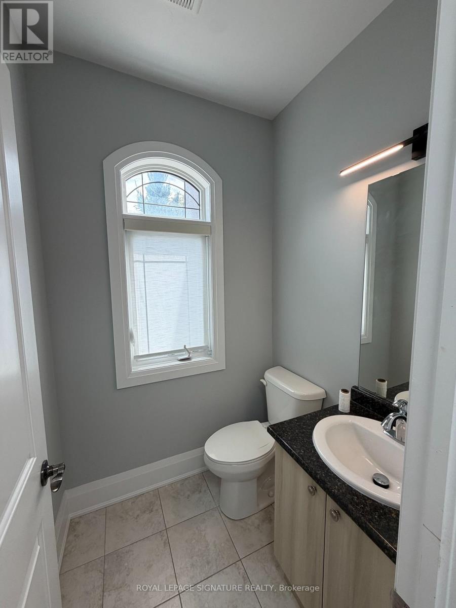
Welcome to this beautifully maintained home in Alliston's sought-after Victorian Village, available for lease. Set on a premium corner, deep lot backing onto a school with no rear neighbour's. This approx. 1890sqft residence offers outstanding curb appeal with its brick an stone exterior and a open foyer to above. Inside, enjoy a bright, open-concept layout with hardwood floors throughout. Recent updates include refreshed baseboards, a new kitchen backsplash and faucet, upgraded show heads and blinds throughout (except in guest room). The spacious primary suite features a glass-enclosed ensuite shower and generous closet space. Ideally located close to schools, shopping, restaurants, gyms, parks and recreational facilities this move in ready home is a fantastic opportunity to lease in one of Alliston's finest communities. (id:55460)
Property Details
| MLS® Number | N13728694 |
| Property Type | Single Family |
| Community Name | Alliston |
| Amenities Near By | Golf Nearby, Hospital, Schools |
| Features | Irregular Lot Size, Flat Site |
| Parking Space Total | 3 |
Building
| Bathroom Total | 3 |
| Bedrooms Above Ground | 3 |
| Bedrooms Total | 3 |
| Age | 6 To 15 Years |
| Basement Development | Unfinished |
| Basement Type | Full (unfinished) |
| Construction Style Attachment | Detached |
| Cooling Type | Central Air Conditioning |
| Exterior Finish | Brick, Stone |
| Flooring Type | Hardwood |
| Foundation Type | Concrete |
| Half Bath Total | 1 |
| Heating Fuel | Natural Gas |
| Heating Type | Forced Air |
| Stories Total | 2 |
| Size Interior | 1,500 - 2,000 Ft2 |
| Type | House |
| Utility Water | Municipal Water |
Parking
| Attached Garage | |
| Garage |
Land
| Acreage | No |
| Land Amenities | Golf Nearby, Hospital, Schools |
| Sewer | Sanitary Sewer |
| Size Depth | 126 Ft ,2 In |
| Size Frontage | 39 Ft ,6 In |
| Size Irregular | 39.5 X 126.2 Ft ; Irreg Shape 145' Along The East Side |
| Size Total Text | 39.5 X 126.2 Ft ; Irreg Shape 145' Along The East Side|under 1/2 Acre |
Rooms
| Level | Type | Length | Width | Dimensions |
|---|---|---|---|---|
| Main Level | Living Room | 6.4 m | 3.9 m | 6.4 m x 3.9 m |
| Main Level | Dining Room | 3.6 m | 3.4 m | 3.6 m x 3.4 m |
| Main Level | Kitchen | 3.4 m | 3 m | 3.4 m x 3 m |
| Upper Level | Primary Bedroom | 4.7 m | 3.4 m | 4.7 m x 3.4 m |
| Upper Level | Bedroom 2 | 3.2 m | 2.9 m | 3.2 m x 2.9 m |
| Upper Level | Bedroom 3 | 3 m | 2.9 m | 3 m x 2.9 m |
Utilities
| Cable | Available |
| Electricity | Available |
| Sewer | Available |
https://www.realtor.ca/real-estate/30216287/90-morrison-avenue-new-tecumseth-alliston-alliston

Salesperson
(416) 443-0300

8 Sampson Mews Suite 201 The Shops At Don Mills
Toronto, Ontario M3C 0H5
(416) 443-0300
(416) 443-8619

The trademarks REALTOR®, REALTORS®, and the REALTOR® logo are controlled by The Canadian Real Estate Association (CREA) and identify real estate professionals who are members of CREA. The trademarks MLS®, Multiple Listing Service® and the associated logos are owned by The Canadian Real Estate Association (CREA) and identify the quality of services provided by real estate professionals who are members of CREA. The trademark DDF® is owned by The Canadian Real Estate Association (CREA) and identifies CREA's Data Distribution Facility (DDF®)
August 31 2026 08:03:18
Toronto Regional Real Estate Board
Royal LePage Signature Realty