
9 Vogue Street Markham, Ontario L3S 4G4

$899,999
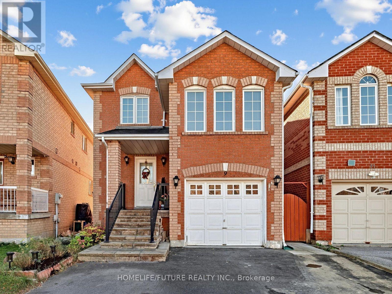
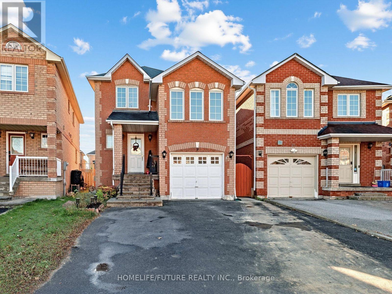
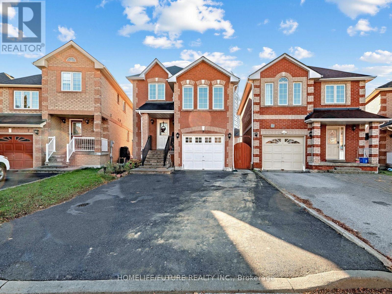
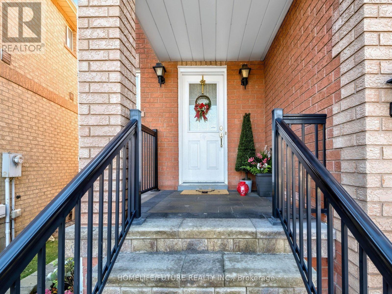
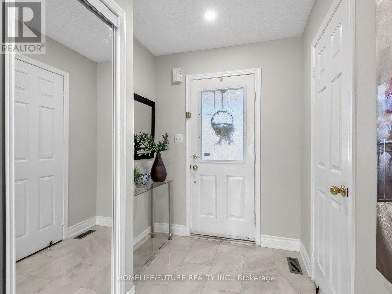
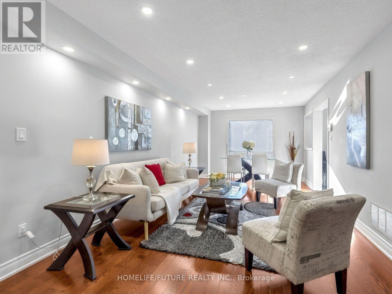
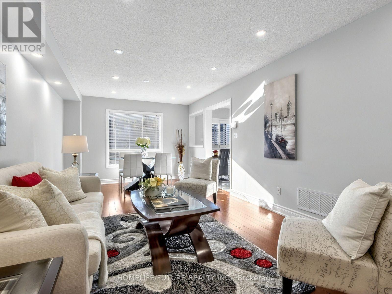
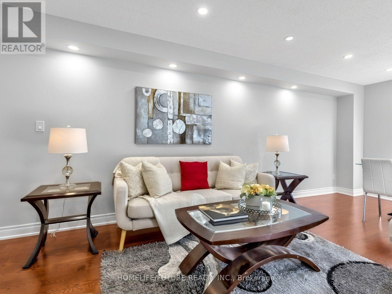
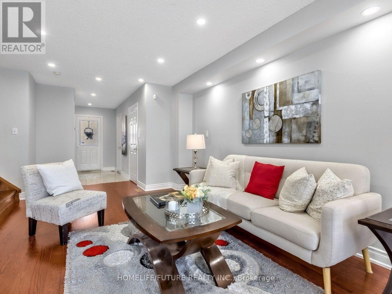
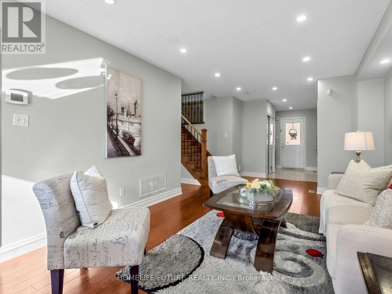
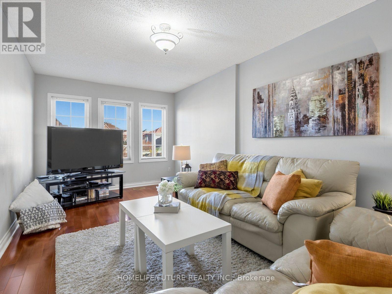
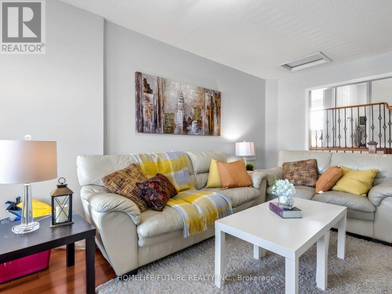
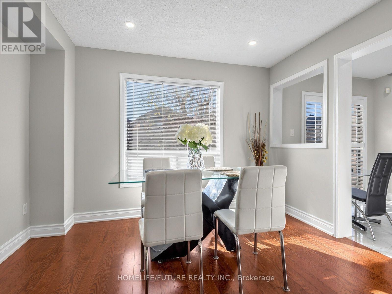
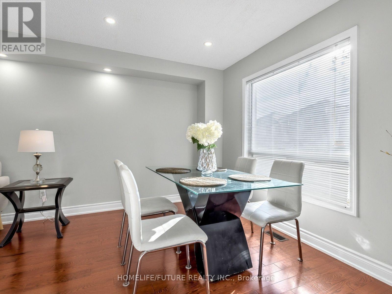
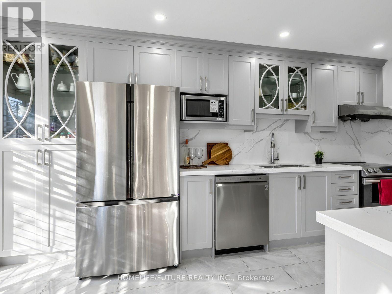
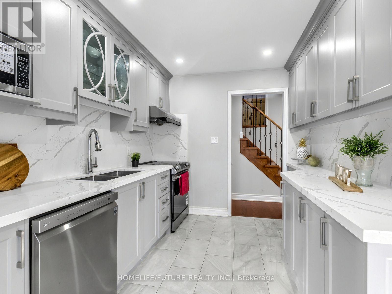
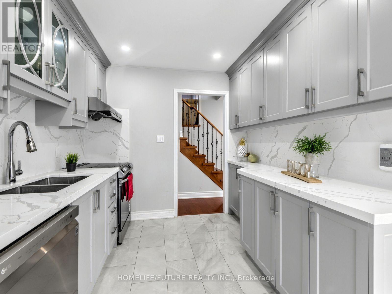
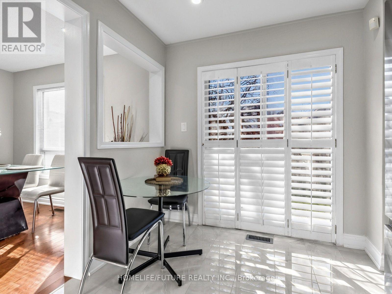
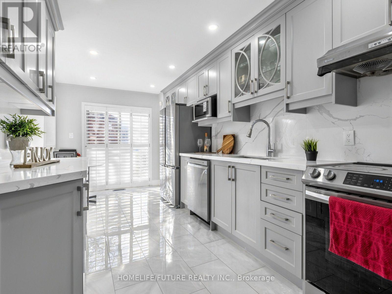
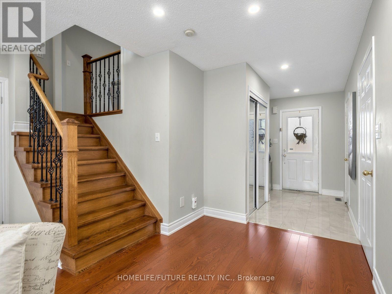
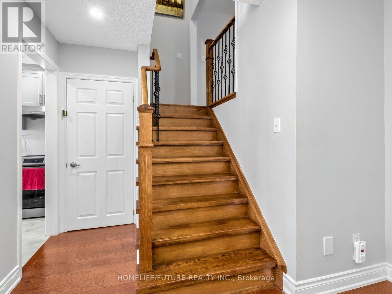
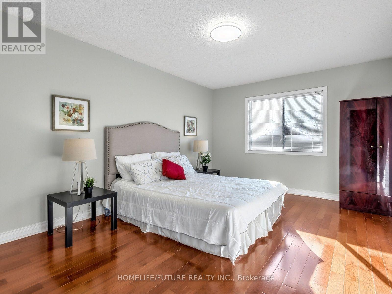
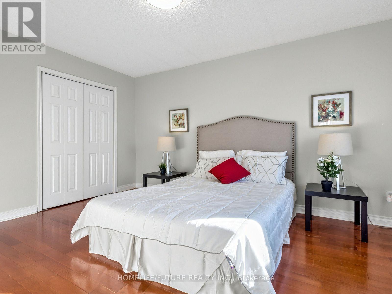
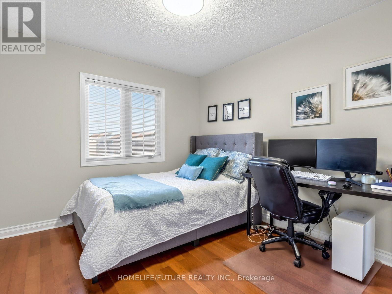
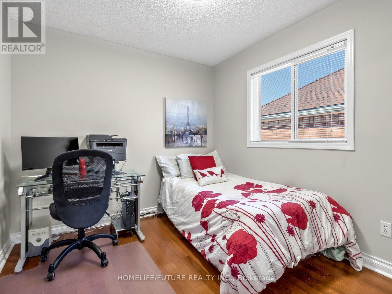
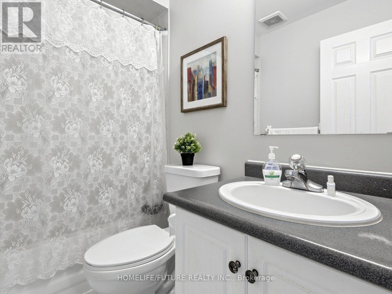
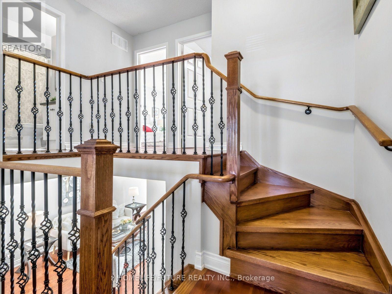
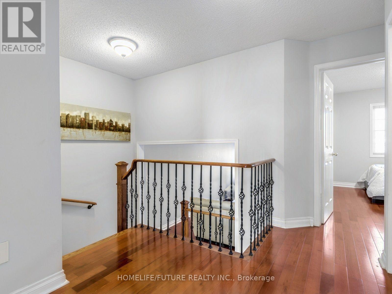
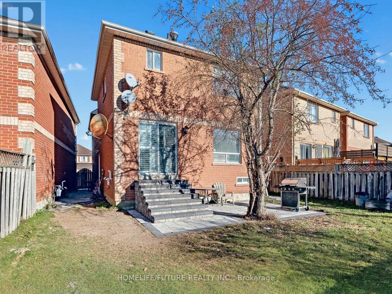
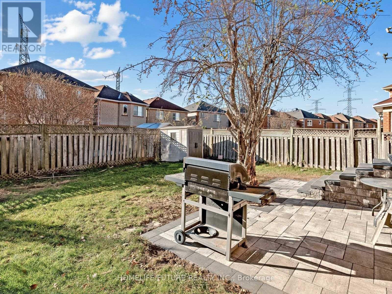
Beautiful Home Located In Desireble Markham Rouge River Community. Nice Layout, Gleaming Hardwood 1st And 2nd Floor. Entire House Carpet Free. Conveniently Located Close To Schools (P/C), Banks, Public Transit, Parks, Restaurants, Grocery Stores, Costco, Home Depot, Markville Mall, Highway 407, Aaniin Community Centre And Etc. (id:55460)
Property Details
| MLS® Number | N14200698 |
| Property Type | Single Family |
| Community Name | Rouge River Estates |
| Equipment Type | Water Heater - Gas, Water Heater |
| Features | Carpet Free |
| Parking Space Total | 5 |
| Rental Equipment Type | Water Heater - Gas, Water Heater |
| Structure | Shed |
Building
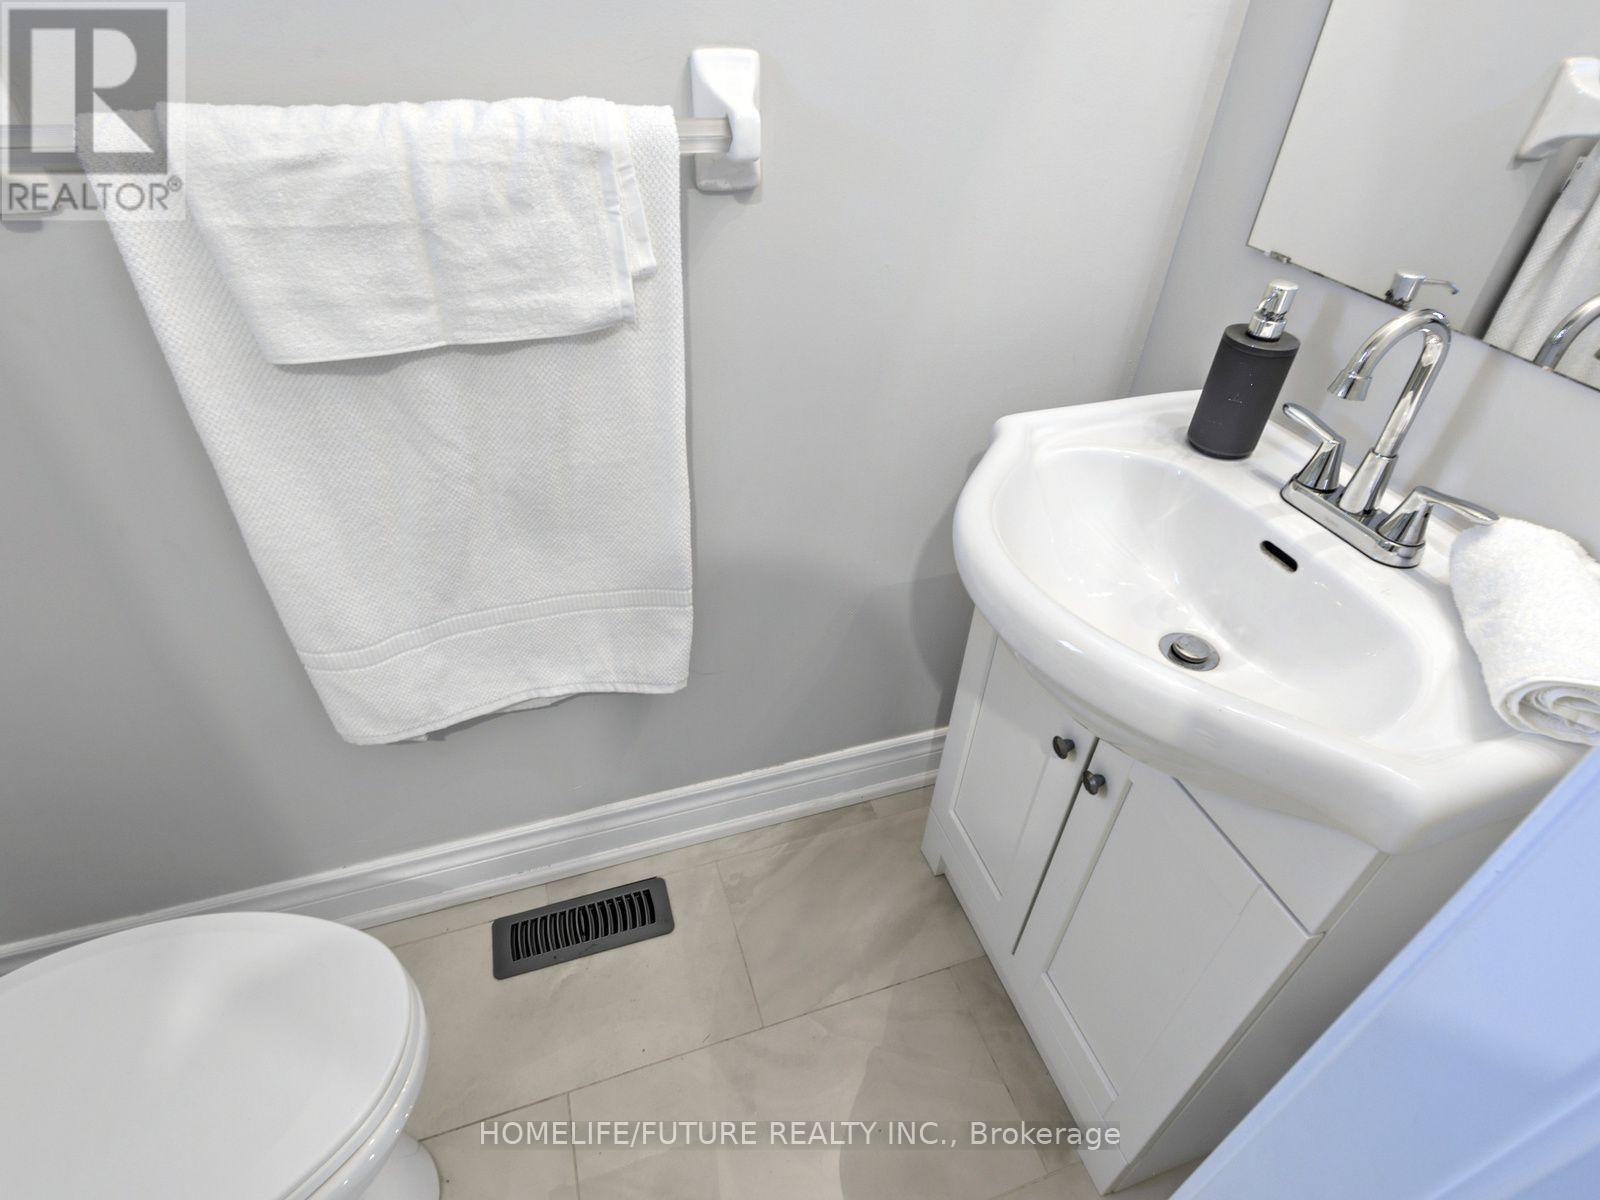
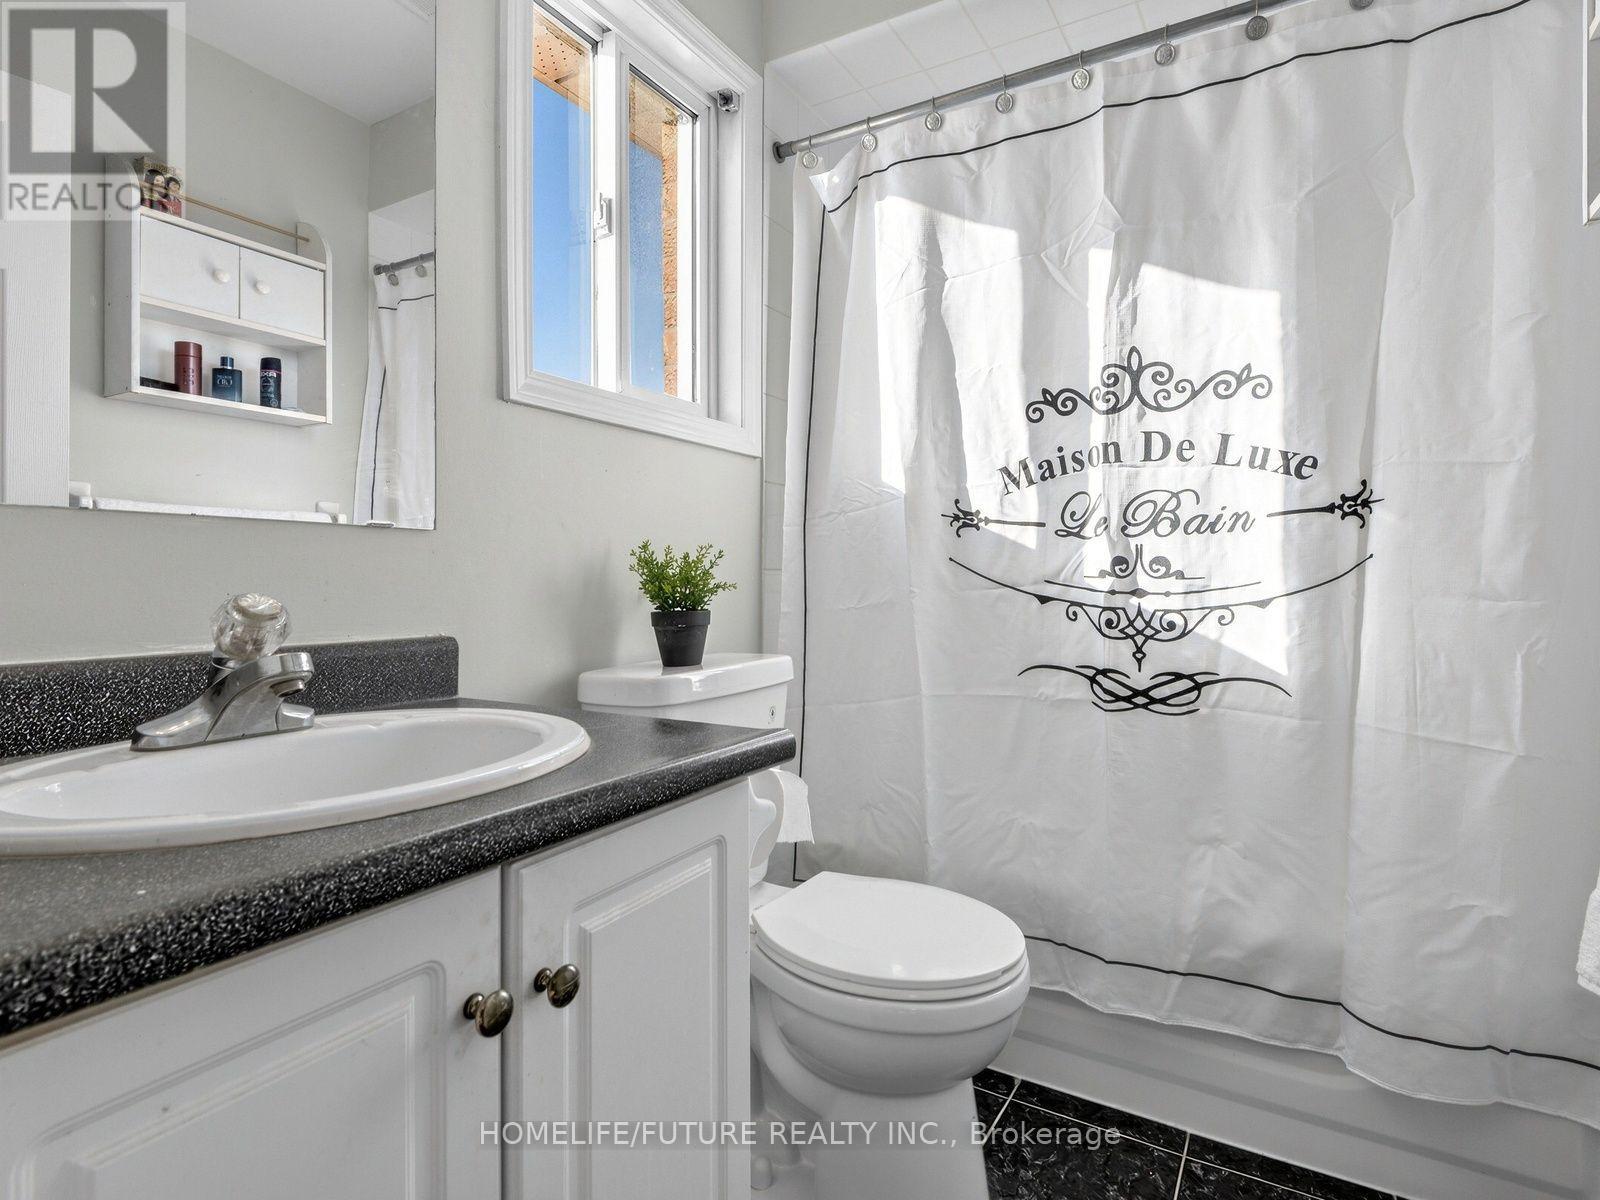
| Bathroom Total | 4 |
| Bedrooms Above Ground | 3 |
| Bedrooms Below Ground | 1 |
| Bedrooms Total | 4 |
| Appliances | Dishwasher, Dryer, Microwave, Stove, Washer, Refrigerator |
| Basement Features | Separate Entrance |
| Basement Type | N/a |
| Construction Style Attachment | Link |
| Cooling Type | Central Air Conditioning |
| Exterior Finish | Brick |
| Fire Protection | Smoke Detectors |
| Flooring Type | Hardwood, Tile, Carpeted, Vinyl |
| Foundation Type | Concrete |
| Half Bath Total | 1 |
| Heating Fuel | Natural Gas |
| Heating Type | Forced Air |
| Stories Total | 2 |
| Size Interior | 1,500 - 2,000 Sqft |
| Type | House |
| Utility Water | Municipal Water |
Parking
| Attached Garage | |
| Garage |
Land
| Acreage | No |
| Fence Type | Fenced Yard |
| Sewer | Septic System |
| Size Depth | 100 Ft |
| Size Frontage | 21 Ft ,9 In |
| Size Irregular | 21.8 X 100 Ft |
| Size Total Text | 21.8 X 100 Ft |
Rooms
| Level | Type | Length | Width | Dimensions |
|---|---|---|---|---|
| Second Level | Family Room | 6.03 m | 2.98 m | 6.03 m x 2.98 m |
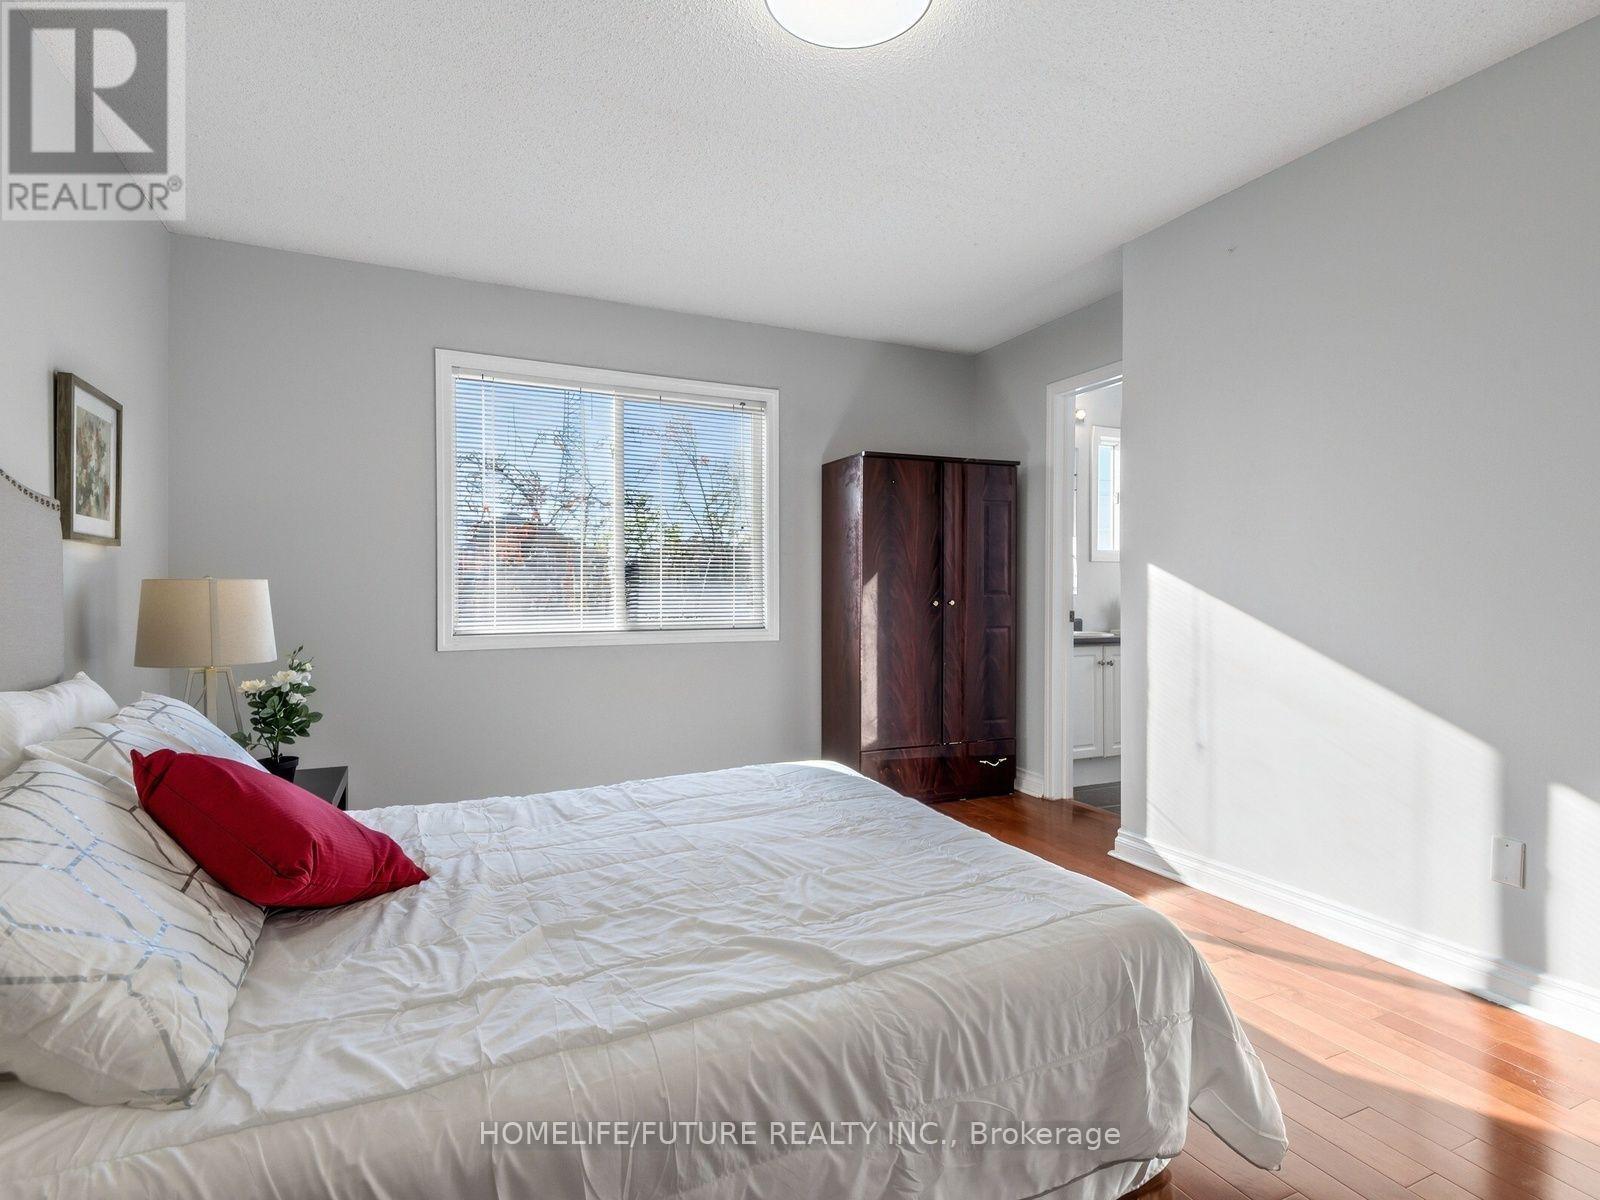
| Second Level | Primary Bedroom | 4.57 m | 3.77 m | 4.57 m x 3.77 m |
| Second Level | Bedroom 2 | 3.07 m | 3.04 m | 3.07 m x 3.04 m |
| Second Level | Bedroom 3 | 2.99 m | 3.04 m | 2.99 m x 3.04 m |
| Basement | Bedroom | Measurements not available | ||
| Basement | Living Room | Measurements not available | ||
| Basement | Kitchen | Measurements not available | ||
| Main Level | Living Room | 6.94 m | 3.47 m | 6.94 m x 3.47 m |
| Main Level | Kitchen | 5.29 m | 2.68 m | 5.29 m x 2.68 m |
Salesperson
(905) 201-9977

7 Eastvale Drive Unit 205
Markham, Ontario L3S 4N8
(905) 201-9977
(905) 201-9229

The trademarks REALTOR®, REALTORS®, and the REALTOR® logo are controlled by The Canadian Real Estate Association (CREA) and identify real estate professionals who are members of CREA. The trademarks MLS®, Multiple Listing Service® and the associated logos are owned by The Canadian Real Estate Association (CREA) and identify the quality of services provided by real estate professionals who are members of CREA. The trademark DDF® is owned by The Canadian Real Estate Association (CREA) and identifies CREA's Data Distribution Facility (DDF®)
November 21 2026 01:27:22
Toronto Regional Real Estate Board
Homelife/future Realty Inc.