
9 Tremely Crescent Toronto, Ontario M1K 3Y6

$2,800 Monthly
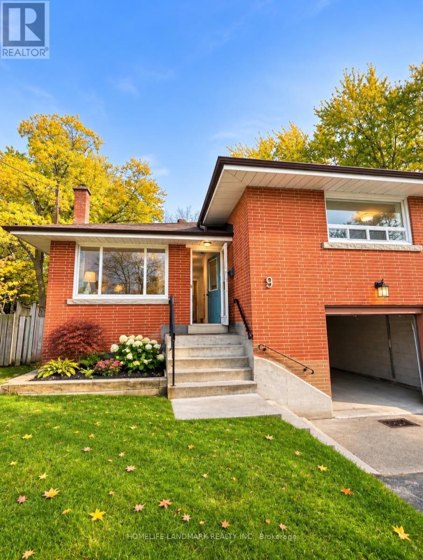
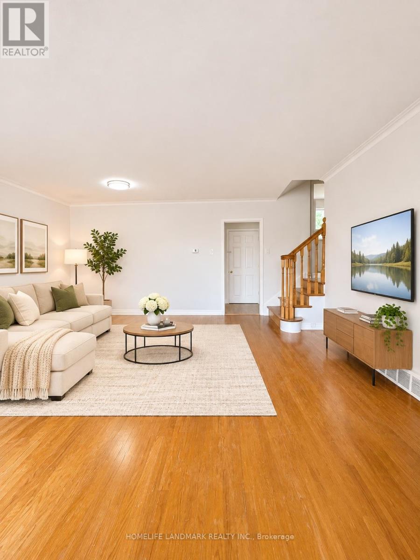
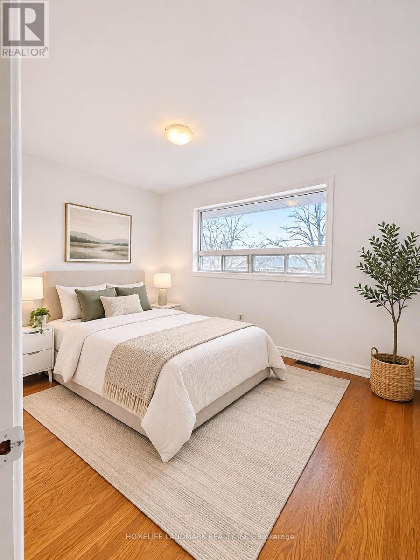
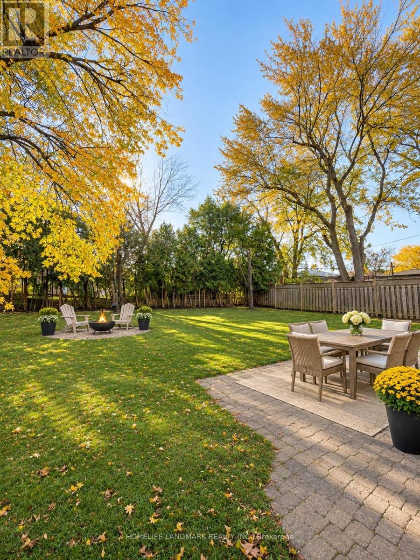
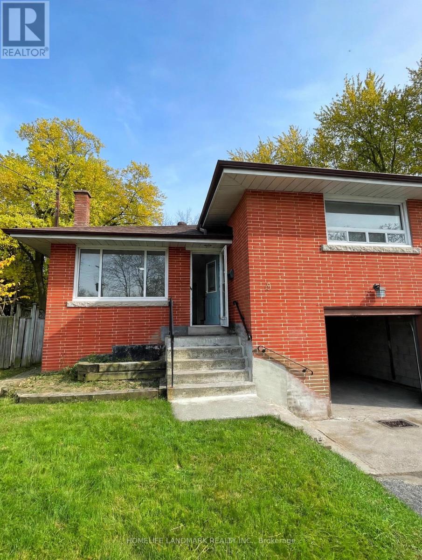
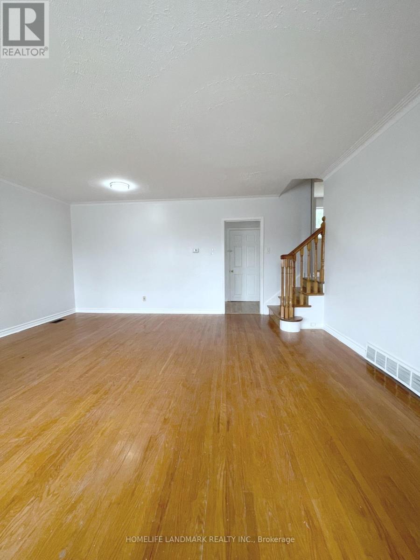
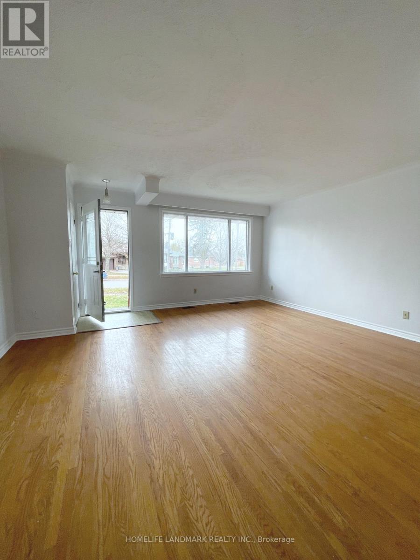
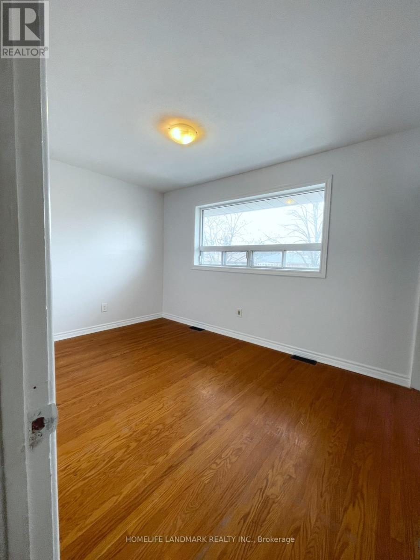
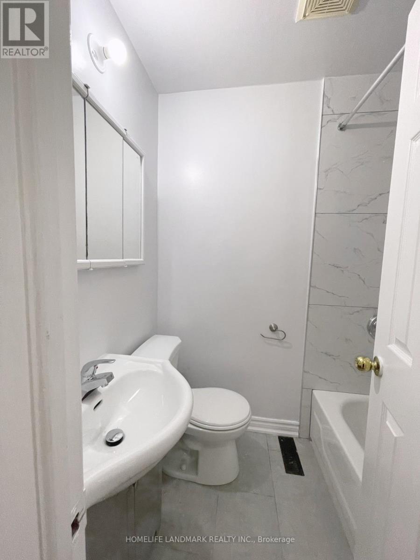
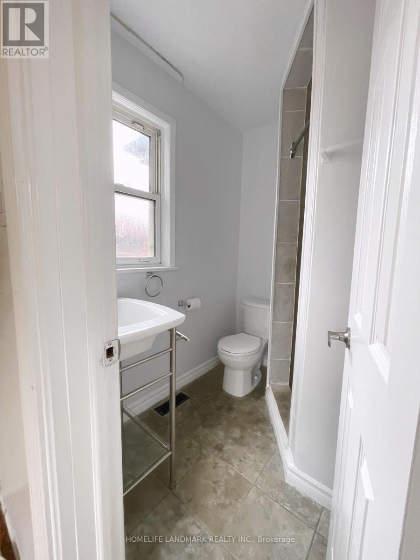
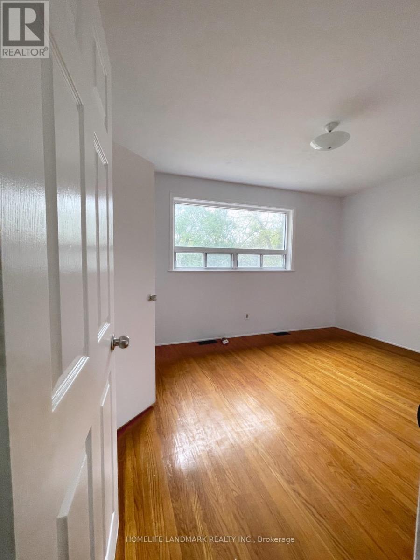
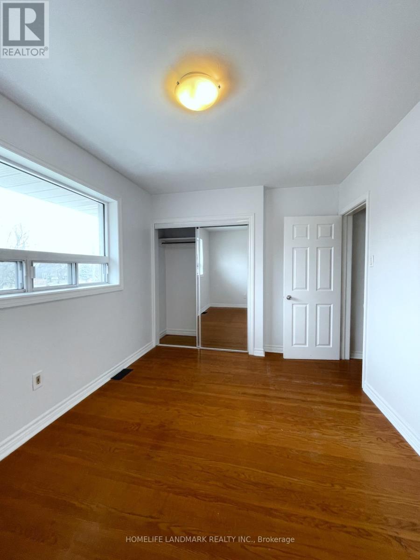
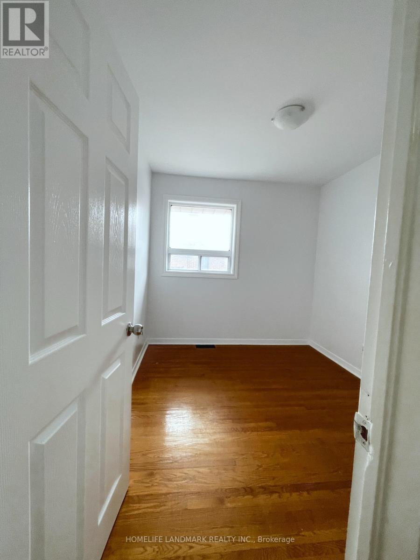
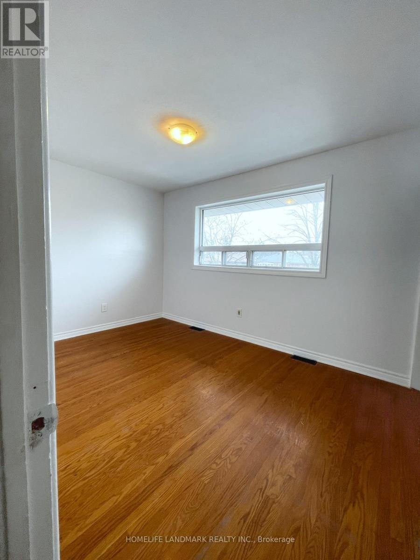
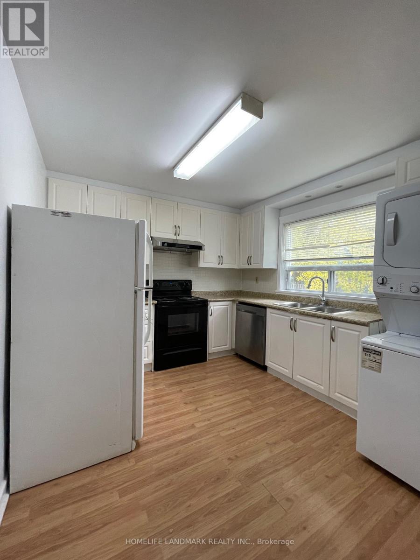
Welcome to this bright and spacious 3-bedroom, 2-bathroom home, nestled on a quiet, tree-lined street in Toronto's Eglinton East neighbourhood. Offering the main and upper levels, this well-maintained home features beautiful hardwood floors, a modern kitchen, generous living and dining areas, and large picture windows that fill the space with natural light. Enjoy a peaceful residential setting with views of the lovely backyard. Conveniently located near schools, parks, grocery stores, shopping, and public transit, with easy access to Kennedy Station, the Eglinton Crosstown LRT, and Highway 401. A wonderful opportunity to enjoy comfortable family living in a well-connected neighbourhood. One parking space included. A must-see! * Some photos have been virtually staged for illustrative purposes only. (id:55460)
Property Details
| MLS® Number | E14180574 |
| Property Type | Single Family |
| Community Name | Eglinton East |
| Amenities Near By | Public Transit, Schools |
| Community Features | Community Centre |
| Features | Level Lot, Wooded Area, Carpet Free |
| Parking Space Total | 2 |
Building
| Bathroom Total | 3 |
| Bedrooms Above Ground | 3 |
| Bedrooms Total | 3 |
| Appliances | Dryer, Washer, Window Coverings |
| Basement Type | None |
| Construction Style Attachment | Detached |
| Construction Style Split Level | Sidesplit |
| Cooling Type | Central Air Conditioning |
| Exterior Finish | Brick Facing |
| Flooring Type | Hardwood, Carpeted |
| Foundation Type | Brick, Concrete |
| Heating Fuel | Natural Gas |
| Heating Type | Forced Air |
| Size Interior | 700 - 1,100 Sqft |
| Type | House |
| Utility Water | Municipal Water |
Parking
| Attached Garage | |
| Garage |
Land
| Acreage | No |
| Fence Type | Fenced Yard |
| Land Amenities | Public Transit, Schools |
| Sewer | Sanitary Sewer |
| Size Depth | 129 Ft |
| Size Frontage | 40 Ft |
| Size Irregular | 40 X 129 Ft |
| Size Total Text | 40 X 129 Ft |
Rooms
| Level | Type | Length | Width | Dimensions |
|---|---|---|---|---|
| Second Level | Primary Bedroom | 4.14 m | 3 m | 4.14 m x 3 m |
| Second Level | Bedroom 2 | 3.48 m | 2.6 m | 3.48 m x 2.6 m |
| Second Level | Bedroom 3 | 3.96 m | 2.93 m | 3.96 m x 2.93 m |
| Basement | Utility Room | 3.35 m | 1.98 m | 3.35 m x 1.98 m |
| Basement | Bedroom | 2.77 m | 2.62 m | 2.77 m x 2.62 m |
| Basement | Bedroom | 3.17 m | 2.5 m | 3.17 m x 2.5 m |
| Basement | Kitchen | 1.83 m | 1.42 m | 1.83 m x 1.42 m |
| Lower Level | Family Room | 4.18 m | 3.84 m | 4.18 m x 3.84 m |
| Main Level | Living Room | 5.62 m | 5.13 m | 5.62 m x 5.13 m |
| Main Level | Kitchen | 4.47 m | 3.34 m | 4.47 m x 3.34 m |
https://www.realtor.ca/real-estate/30513274/9-tremely-crescent-toronto-eglinton-east-eglinton-east

Salesperson
(905) 305-1600

7240 Woodbine Ave Unit 103
Markham, Ontario L3R 1A4
(905) 305-1600
(905) 305-1609
www.homelifelandmark.com/

The trademarks REALTOR®, REALTORS®, and the REALTOR® logo are controlled by The Canadian Real Estate Association (CREA) and identify real estate professionals who are members of CREA. The trademarks MLS®, Multiple Listing Service® and the associated logos are owned by The Canadian Real Estate Association (CREA) and identify the quality of services provided by real estate professionals who are members of CREA. The trademark DDF® is owned by The Canadian Real Estate Association (CREA) and identifies CREA's Data Distribution Facility (DDF®)
November 14 2026 04:00:15
Toronto Regional Real Estate Board
Homelife Landmark Realty Inc.