
9 Seedling Crescent Whitchurch-Stouffville, Ontario L4A 4V4

$1,188,000
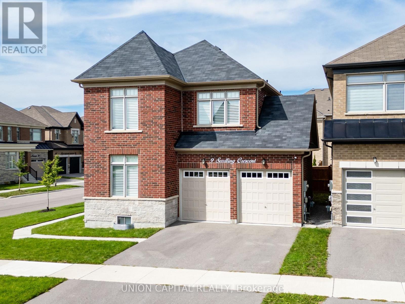
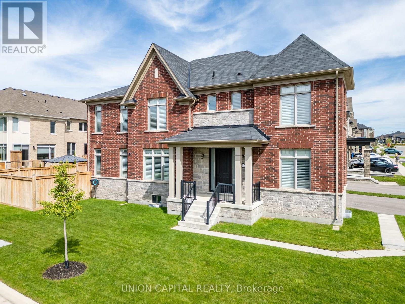
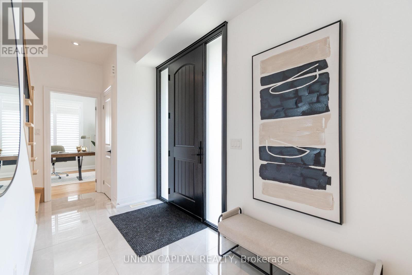
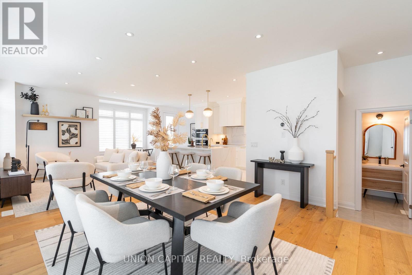
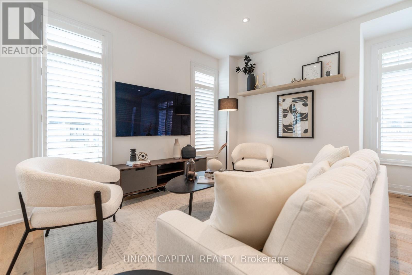
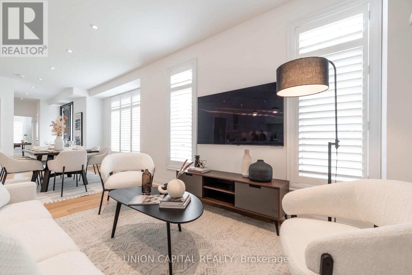
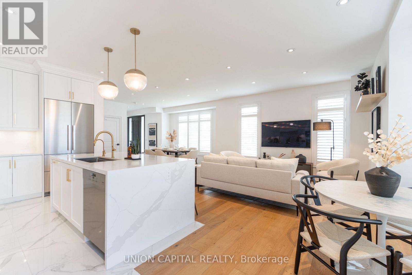
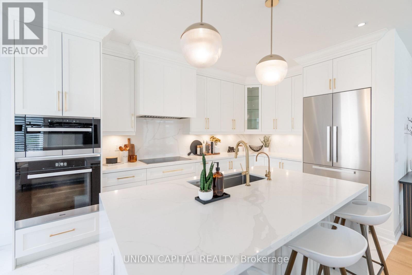
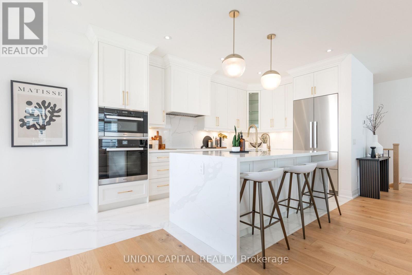
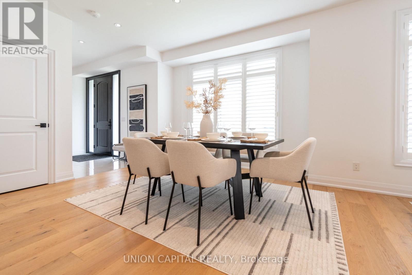
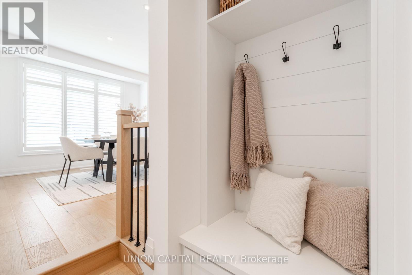
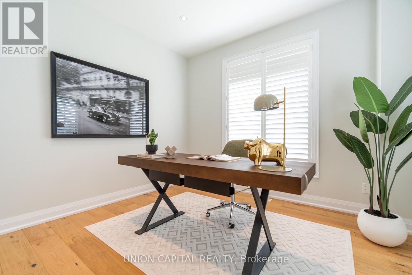
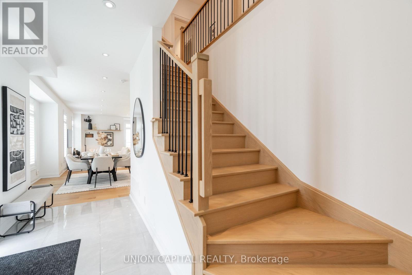
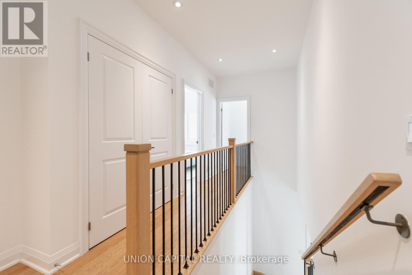
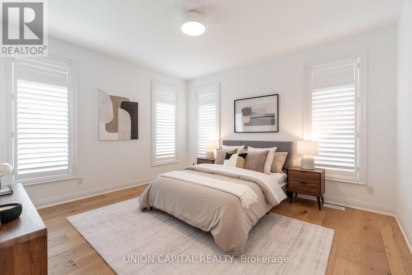
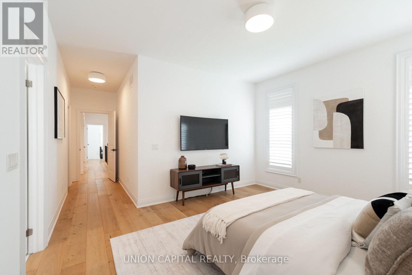
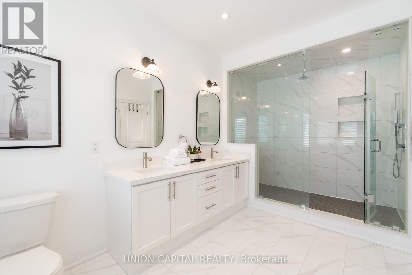
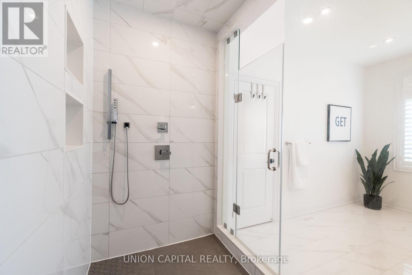
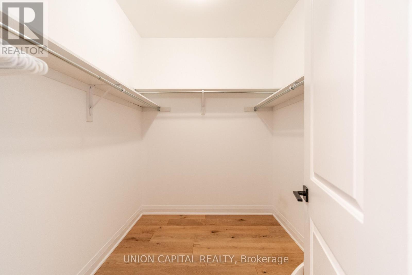
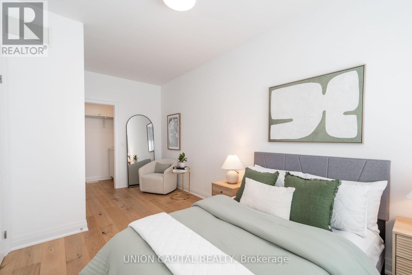
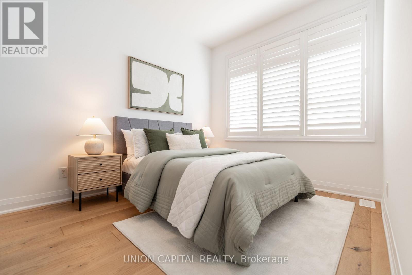
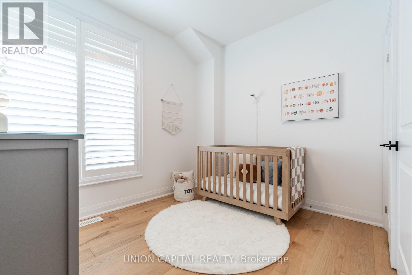
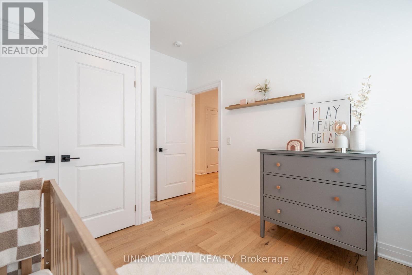
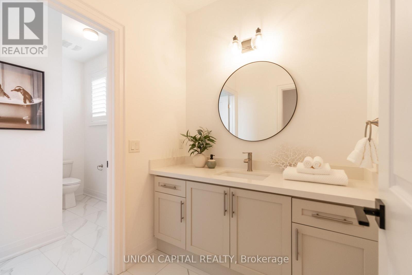
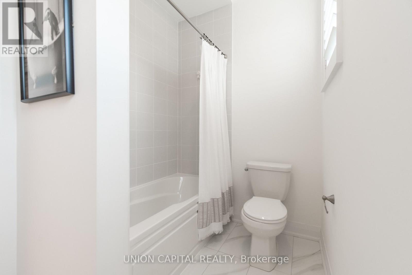
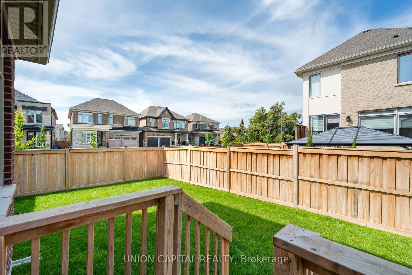
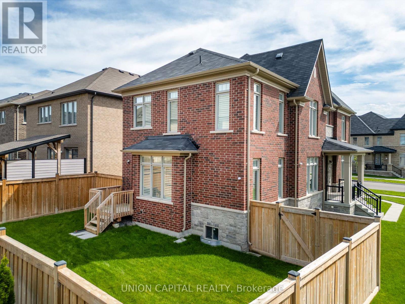
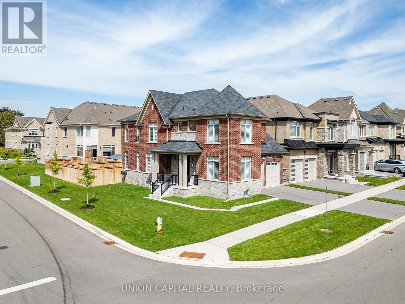
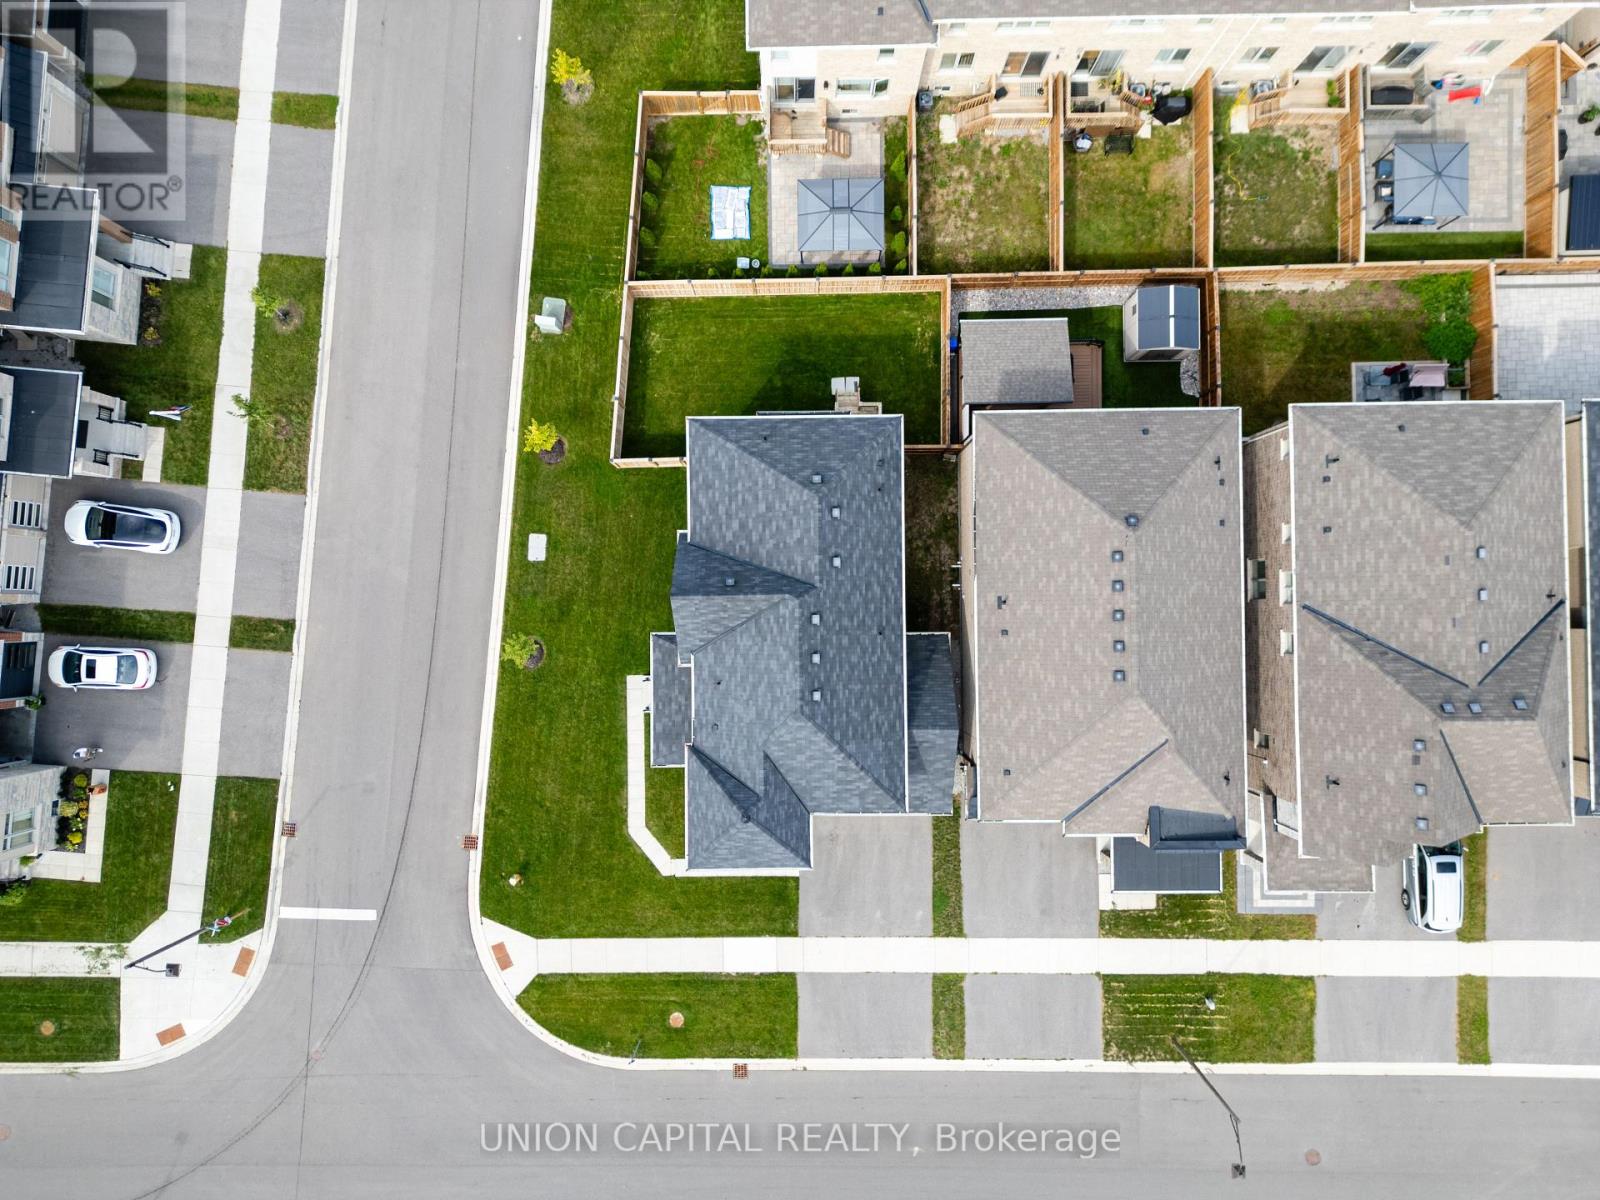
Welcome To This Exceptional Modern Detached Home, Ideally Situated On A Premium Corner Lot With A Beautifully Maintained Lawn. Showcasing Refined Design, Quality Craftsmanship, And An Impressive Collection Of Upgrades, This Residence Offers A Sophisticated Take On Modern Family Living. Step Inside To Soaring 9-Foot Smooth Ceilings, Elegant Engineered Hardwood Flooring, And An Abundance Of Potlights Throughout. The Open-Concept Main Floor Is Bright, Spacious, And Designed For Both Effortless Everyday Living And Entertaining. At The Centre Of It All Is A Truly Impressive Custom Kitchen, Featuring Bespoke Cabinetry With Integrated Under-Cabinet Lighting And Premium Miele Appliances. Thoughtfully Designed For Both Form And Function, The Kitchen Serves As A Striking Focal Point For The Home. Upstairs, The Spacious Primary Room Offers A Spa-Like Ensuite, Complete With An Extra-Large Glass Shower And Rainfall Showerhead. Beautiful Iron Pickets Add A Refined Touch To The Staircase, While A Premium Fibreglass Entry Door Enhances Both Curb Appeal And Security. The Outdoor Space Is Equally Impressive, Featuring A Dedicated Gas Line To The Patio For Seamless BBQ Entertaining And An Automatic Irrigation System To Keep The Lawn Looking Its Best With Minimal Effort. A Whole-Home Water Softener System Adds Yet Another Layer Of Everyday Comfort. Ideally Located In A Highly Desirable, Family-Friendly Community Close To Parks, Schools, Trails, Shopping, And Everyday Amenities. Meticulously Maintained And Absolutely Turn-Key Ready, This Is A Rare Opportunity To Own A Home Where Elevated Finishes, Thoughtful Upgrades, And Modern Functionality Come Together Seamlessly. (id:55460)
Property Details
| MLS® Number | N13785942 |
| Property Type | Single Family |
| Community Name | Stouffville |
| Equipment Type | Water Heater |
| Features | Irregular Lot Size, Carpet Free |
| Parking Space Total | 4 |
| Rental Equipment Type | Water Heater |
Building
| Bathroom Total | 3 |
| Bedrooms Above Ground | 4 |
| Bedrooms Below Ground | 1 |
| Bedrooms Total | 5 |
| Appliances | Garage Door Opener Remote(s), Oven - Built-in, Range, Dishwasher, Dryer, Hood Fan, Microwave, Stove, Washer, Water Softener, Refrigerator |
| Basement Development | Unfinished |
| Basement Type | N/a (unfinished) |
| Construction Style Attachment | Detached |
| Cooling Type | Central Air Conditioning |
| Exterior Finish | Brick |
| Fire Protection | Security System |
| Flooring Type | Hardwood |
| Foundation Type | Poured Concrete |
| Half Bath Total | 1 |
| Heating Fuel | Natural Gas |
| Heating Type | Forced Air |
| Stories Total | 2 |
| Size Interior | 2,000 - 2,500 Sqft |
| Type | House |
| Utility Water | Municipal Water |
Parking
| Attached Garage | |
| Garage |
Land
| Acreage | No |
| Landscape Features | Lawn Sprinkler |
| Sewer | Sanitary Sewer |
| Size Depth | 91 Ft ,10 In |
| Size Frontage | 59 Ft ,8 In |
| Size Irregular | 59.7 X 91.9 Ft ; As Per Geowarehouse |
| Size Total Text | 59.7 X 91.9 Ft ; As Per Geowarehouse |
Rooms
| Level | Type | Length | Width | Dimensions |
|---|---|---|---|---|
| Second Level | Primary Bedroom | 3.68 m | 4.26 m | 3.68 m x 4.26 m |
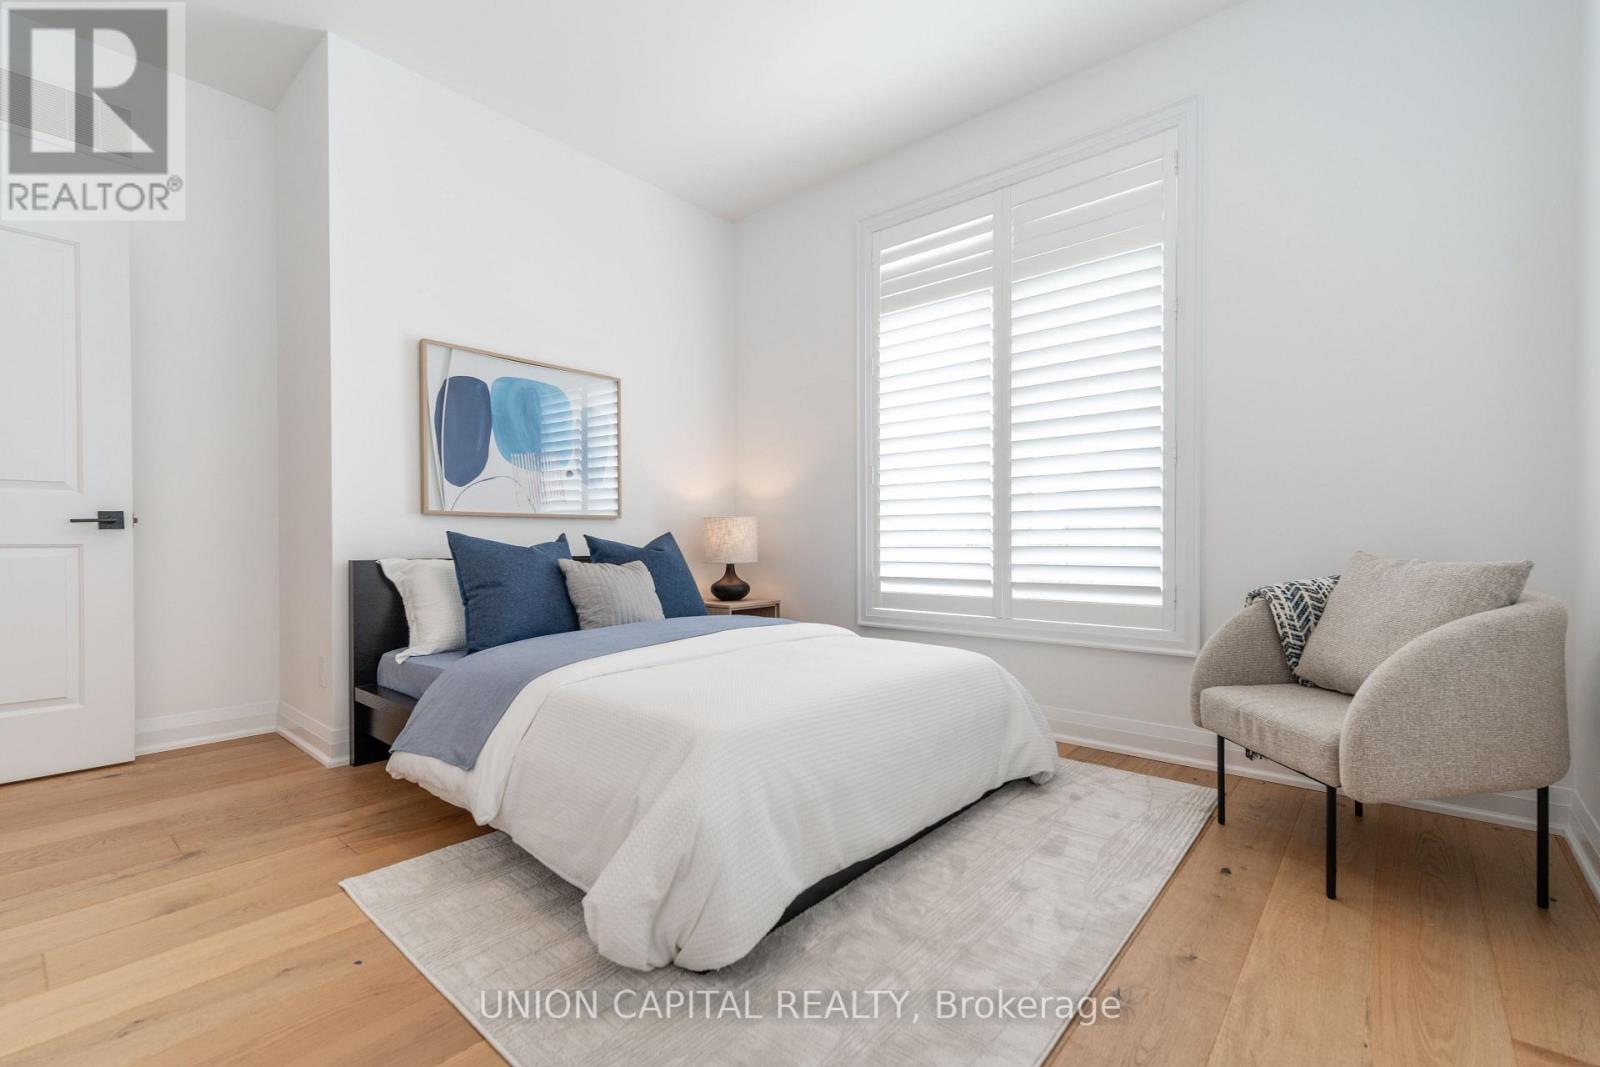
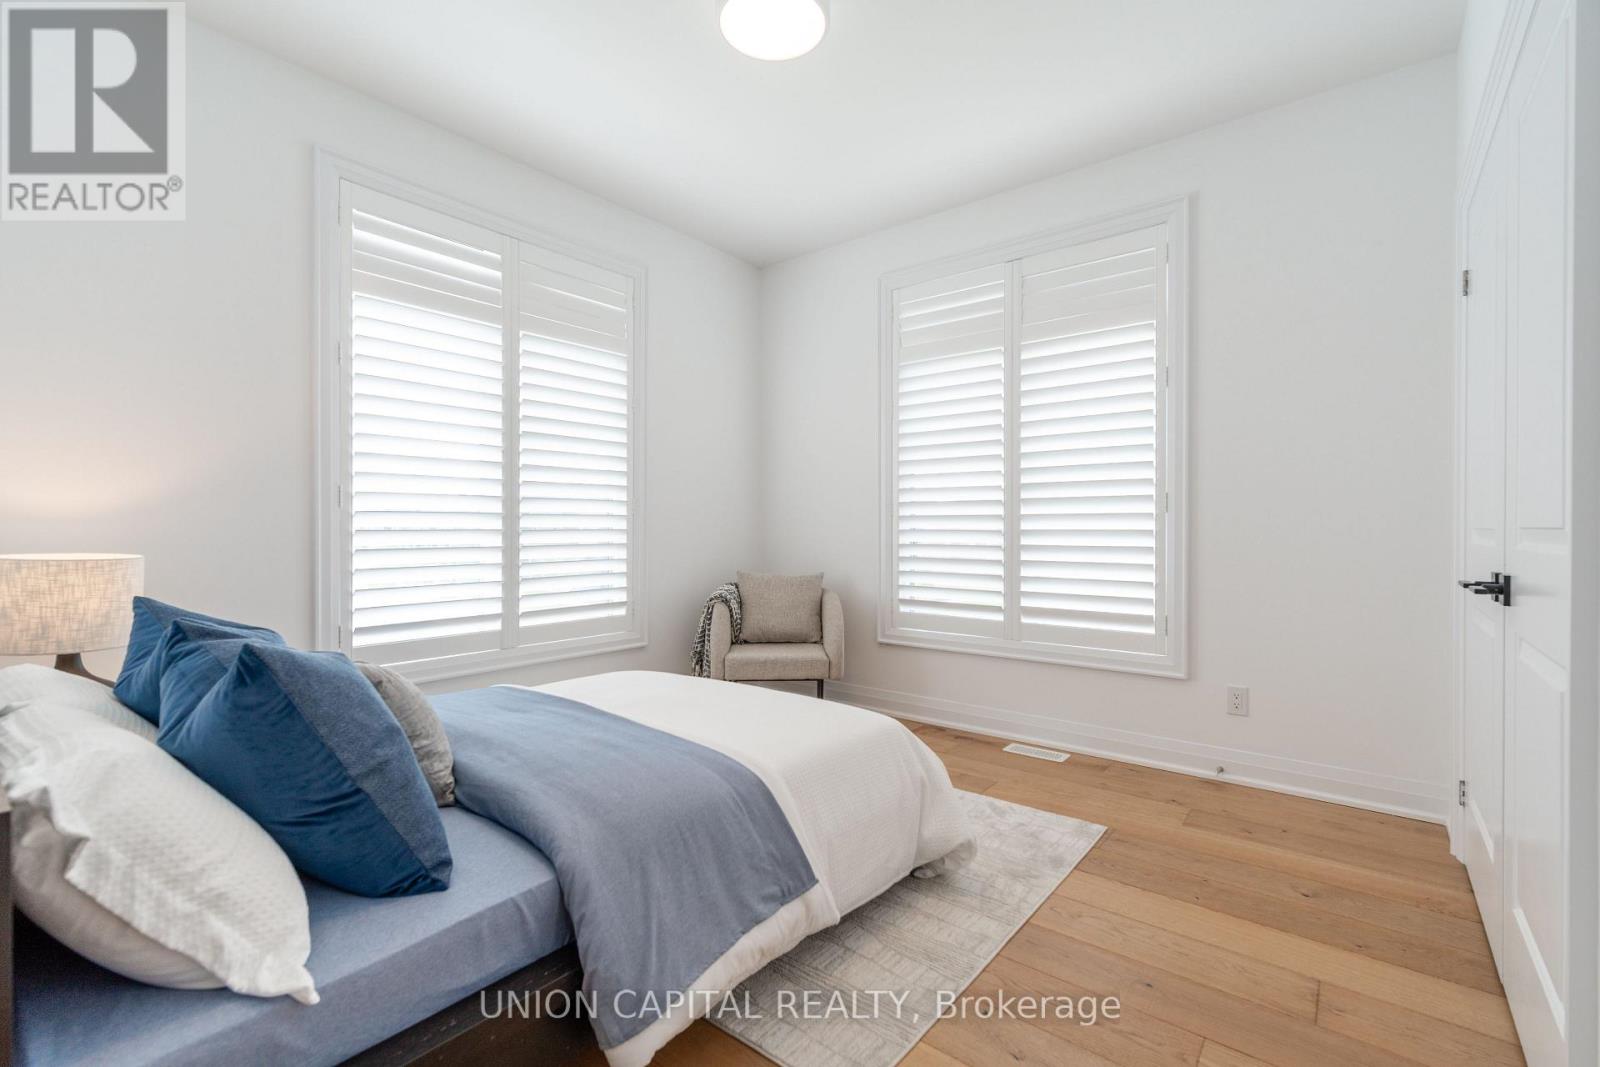
| Second Level | Bedroom 2 | 3.35 m | 2.74 m | 3.35 m x 2.74 m |
| Second Level | Bedroom 3 | 3.35 m | 3.41 m | 3.35 m x 3.41 m |
| Second Level | Bedroom 4 | 3.04 m | 2.74 m | 3.04 m x 2.74 m |
| Main Level | Kitchen | 3.96 m | 2.74 m | 3.96 m x 2.74 m |
| Main Level | Eating Area | 2.13 m | 2.74 m | 2.13 m x 2.74 m |
| Main Level | Living Room | 4.26 m | 4.14 m | 4.26 m x 4.14 m |
| Main Level | Dining Room | 3.9 m | 4.45 m | 3.9 m x 4.45 m |
Salesperson
(289) 317-1288

245 West Beaver Creek Rd #9b
Richmond Hill, Ontario L4B 1L1
(289) 317-1288
(289) 317-1289
HTTP://www.unioncapitalrealty.com

The trademarks REALTOR®, REALTORS®, and the REALTOR® logo are controlled by The Canadian Real Estate Association (CREA) and identify real estate professionals who are members of CREA. The trademarks MLS®, Multiple Listing Service® and the associated logos are owned by The Canadian Real Estate Association (CREA) and identify the quality of services provided by real estate professionals who are members of CREA. The trademark DDF® is owned by The Canadian Real Estate Association (CREA) and identifies CREA's Data Distribution Facility (DDF®)
September 15 2026 04:33:56
Toronto Regional Real Estate Board
Union Capital Realty