
89 Rice Drive Whitby, Ontario L1N 7Y3

$3,350 Monthly
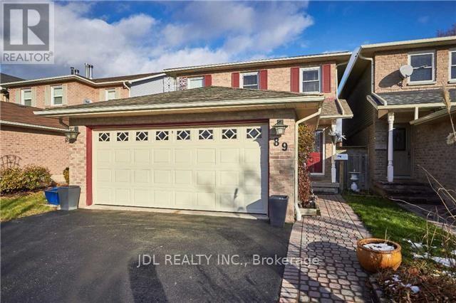
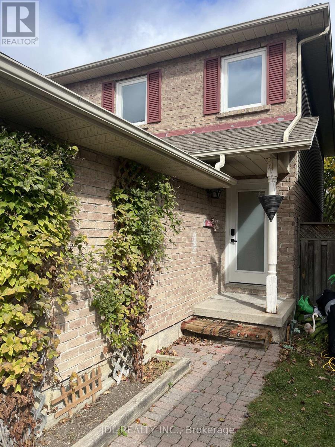
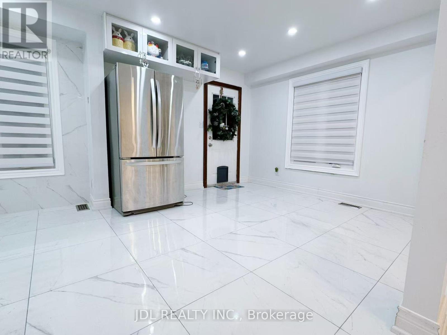
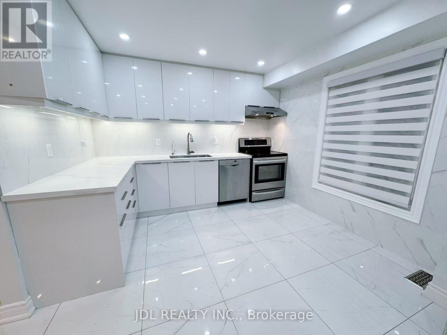
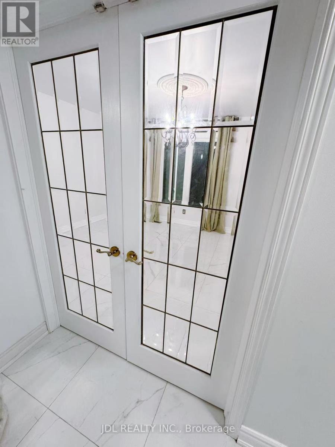
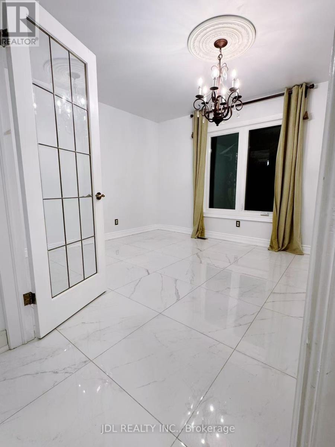
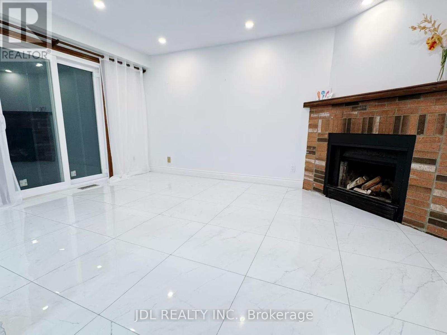
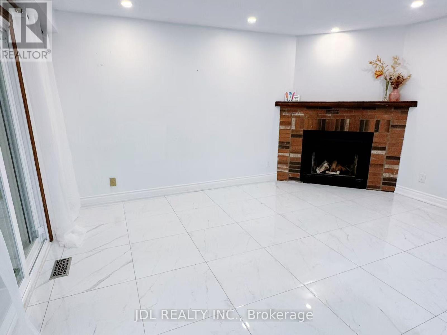
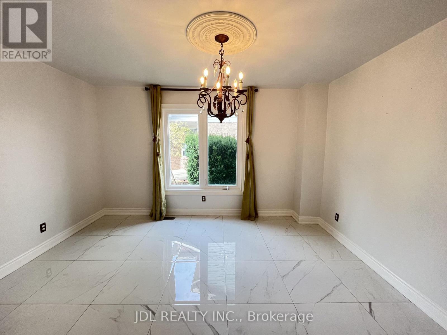
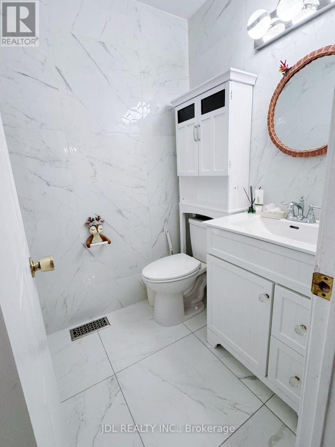
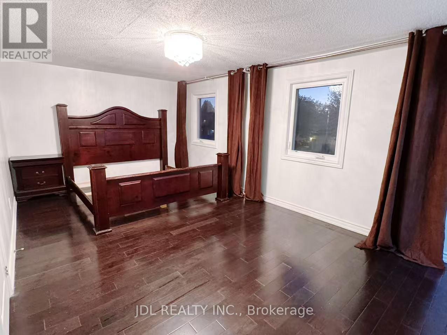
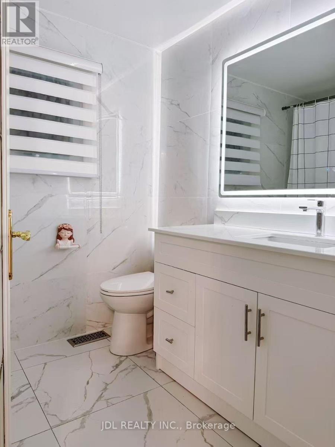
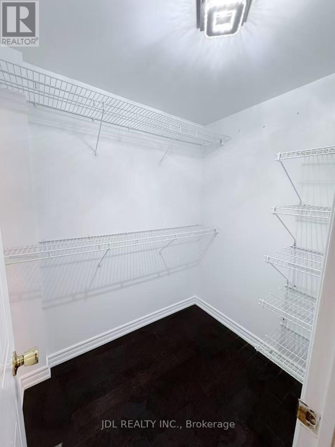
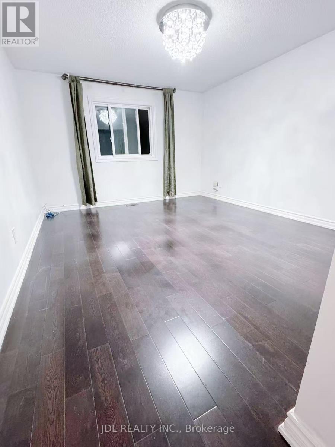
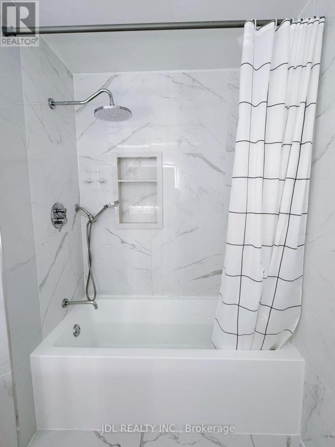
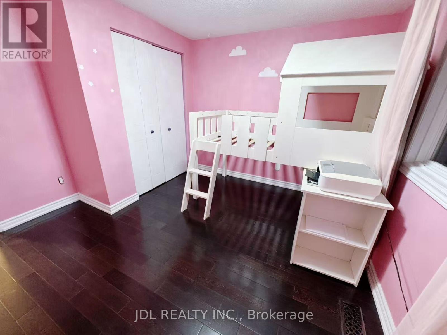
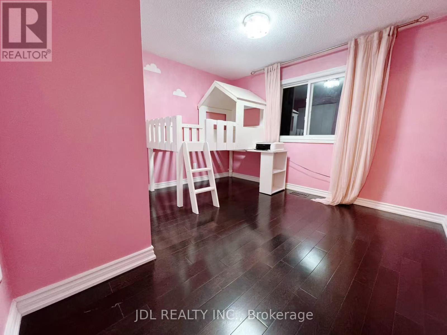
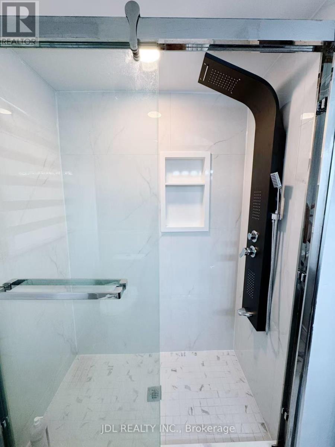
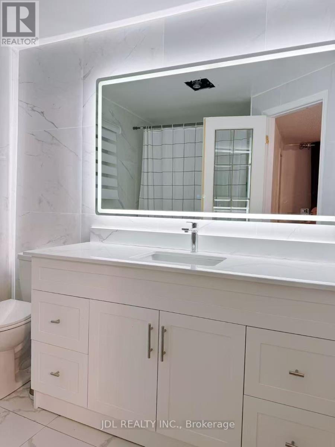
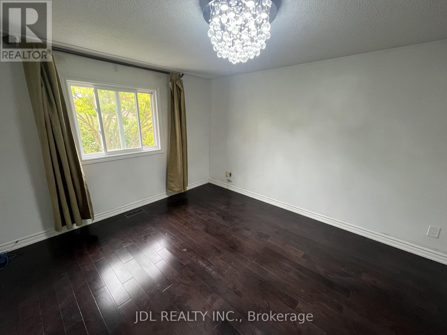
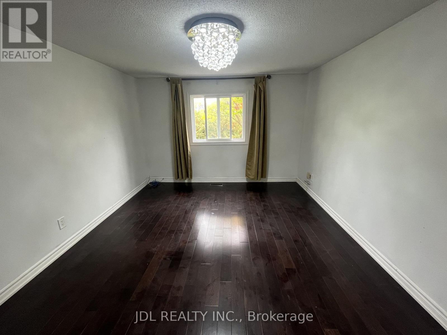
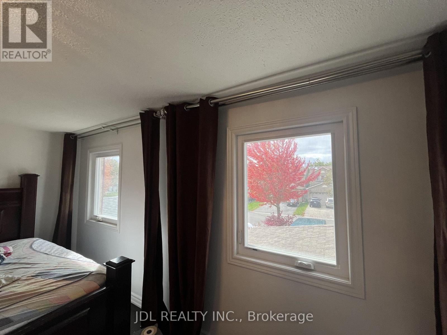
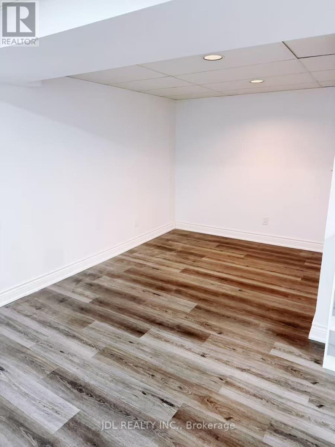
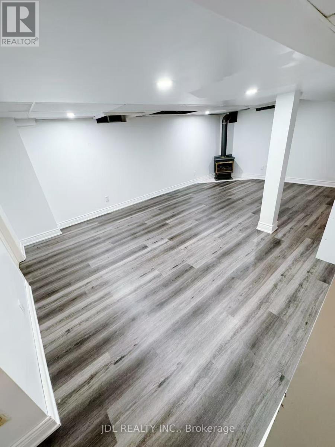
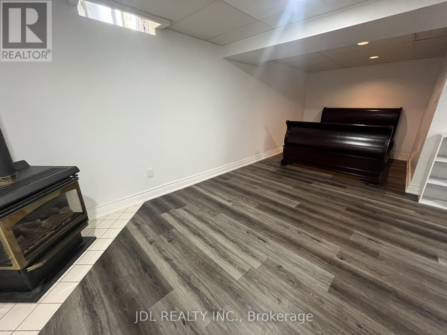
Spacious & Beautiful Double Garage Detached Home In Established Family Friendly Pringle Creek Community. Close To All Amenities, Easy 401 & 407 Access. Many Recent Updates Include Roof, Windows, Flooring, Electrical & Plumbing Fixtures, Front Interlock, Garage Door. Separate Formal Dining Rm Could Also Be Used As Family Rm/Extra Bedroom. Finished Basement W/ R/I Bath, Potential For Bedroom & Kitchenette. 3 Bedrms Very Generous Size, Master W/ Ensuite Bath & W/I Closet. Owner Spent lots of $$$ on Upgrades with Top Quality of Materials and Appliances. (id:55460)
Property Details
| MLS® Number | E14091370 |
| Property Type | Single Family |
| Community Name | Pringle Creek |
| Features | Carpet Free |
| Parking Space Total | 6 |
Building
| Bathroom Total | 3 |
| Bedrooms Above Ground | 3 |
| Bedrooms Below Ground | 1 |
| Bedrooms Total | 4 |
| Amenities | Fireplace(s) |
| Basement Development | Finished |
| Basement Type | N/a (finished) |
| Construction Style Attachment | Link |
| Cooling Type | Central Air Conditioning |
| Exterior Finish | Brick |
| Fireplace Present | Yes |
| Foundation Type | Concrete |
| Half Bath Total | 1 |
| Heating Fuel | Wood |
| Heating Type | Forced Air |
| Stories Total | 2 |
| Size Interior | 1,500 - 2,000 Sqft |
| Type | House |
| Utility Water | Municipal Water |
Parking
| Attached Garage | |
| Garage |
Land
| Acreage | No |
| Sewer | Sanitary Sewer |
| Size Depth | 120 Ft ,1 In |
| Size Frontage | 32 Ft ,9 In |
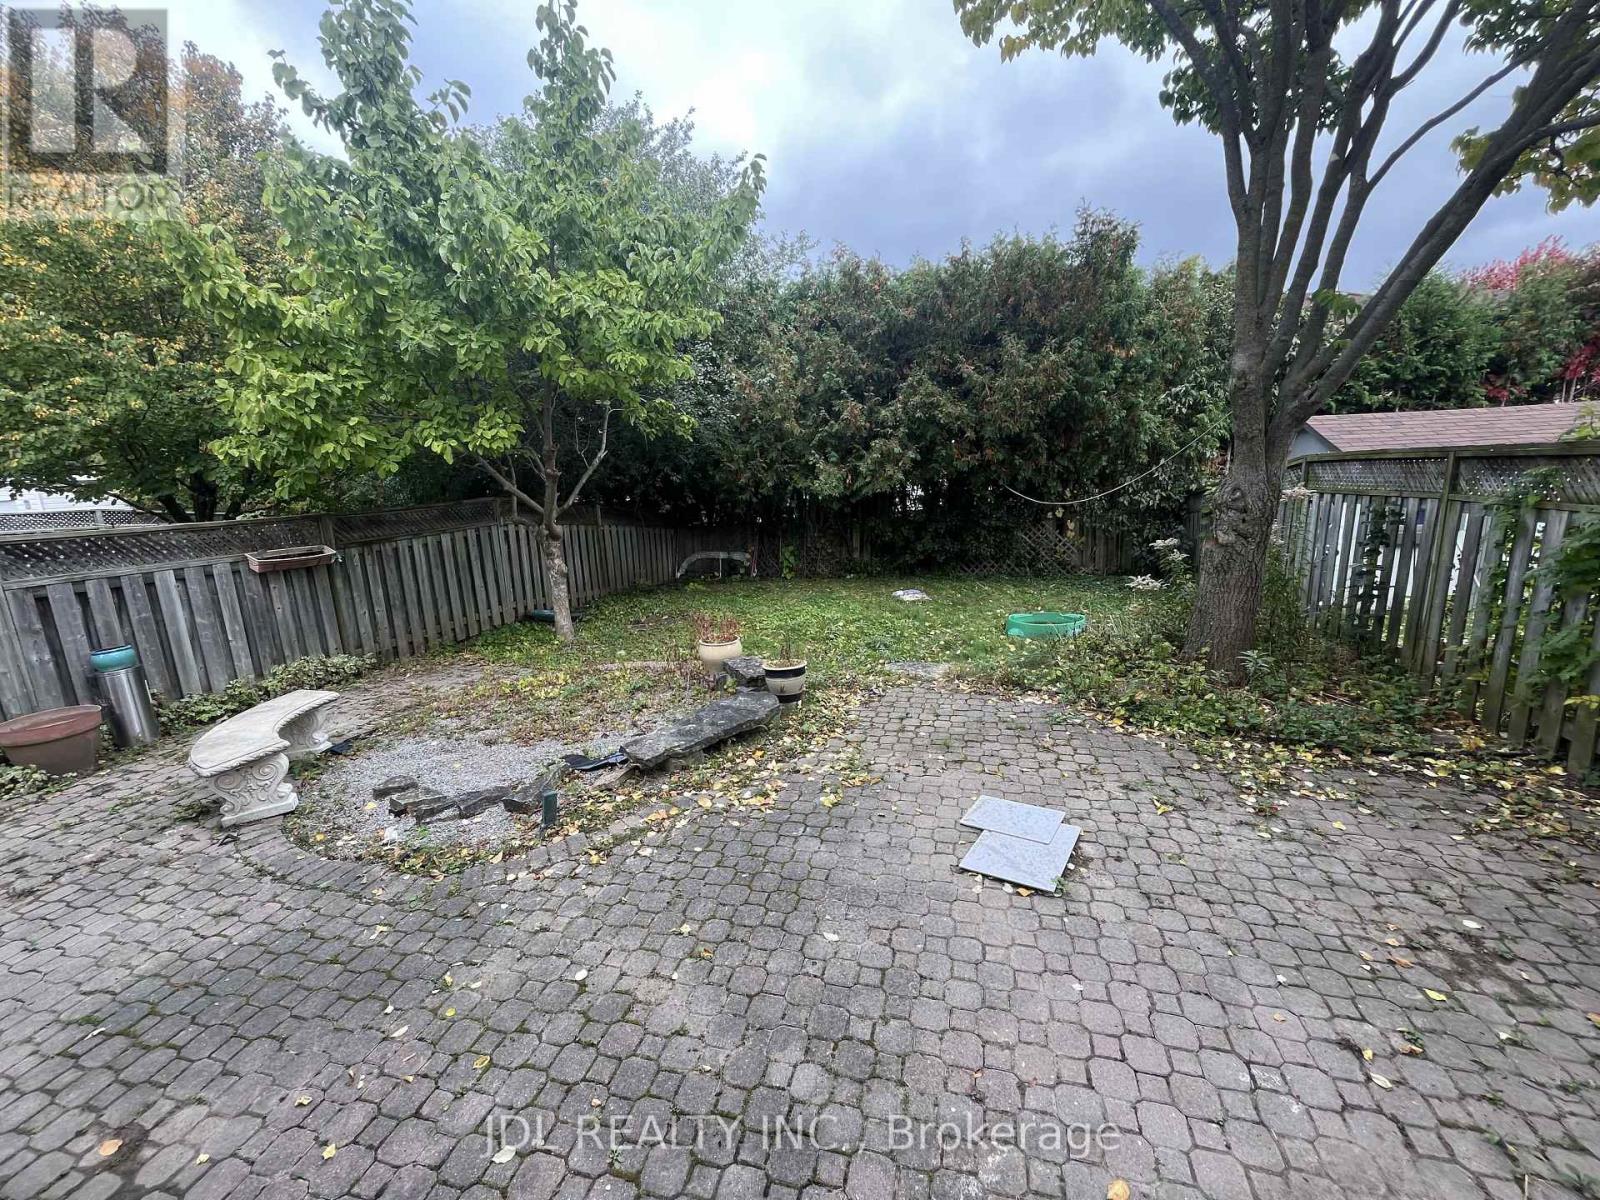
| Size Irregular | 32.8 X 120.1 Ft |
| Size Total Text | 32.8 X 120.1 Ft |
Rooms
| Level | Type | Length | Width | Dimensions |
|---|---|---|---|---|
| Second Level | Bedroom | 0.1 m | 0.1 m | 0.1 m x 0.1 m |
| Second Level | Bedroom 2 | 0.1 m | 0.1 m | 0.1 m x 0.1 m |
| Second Level | Bedroom 3 | 0.1 m | 0.1 m | 0.1 m x 0.1 m |
| Basement | Recreational, Games Room | 0.1 m | 0.1 m | 0.1 m x 0.1 m |
| Basement | Den | 0.1 m | 0.1 m | 0.1 m x 0.1 m |
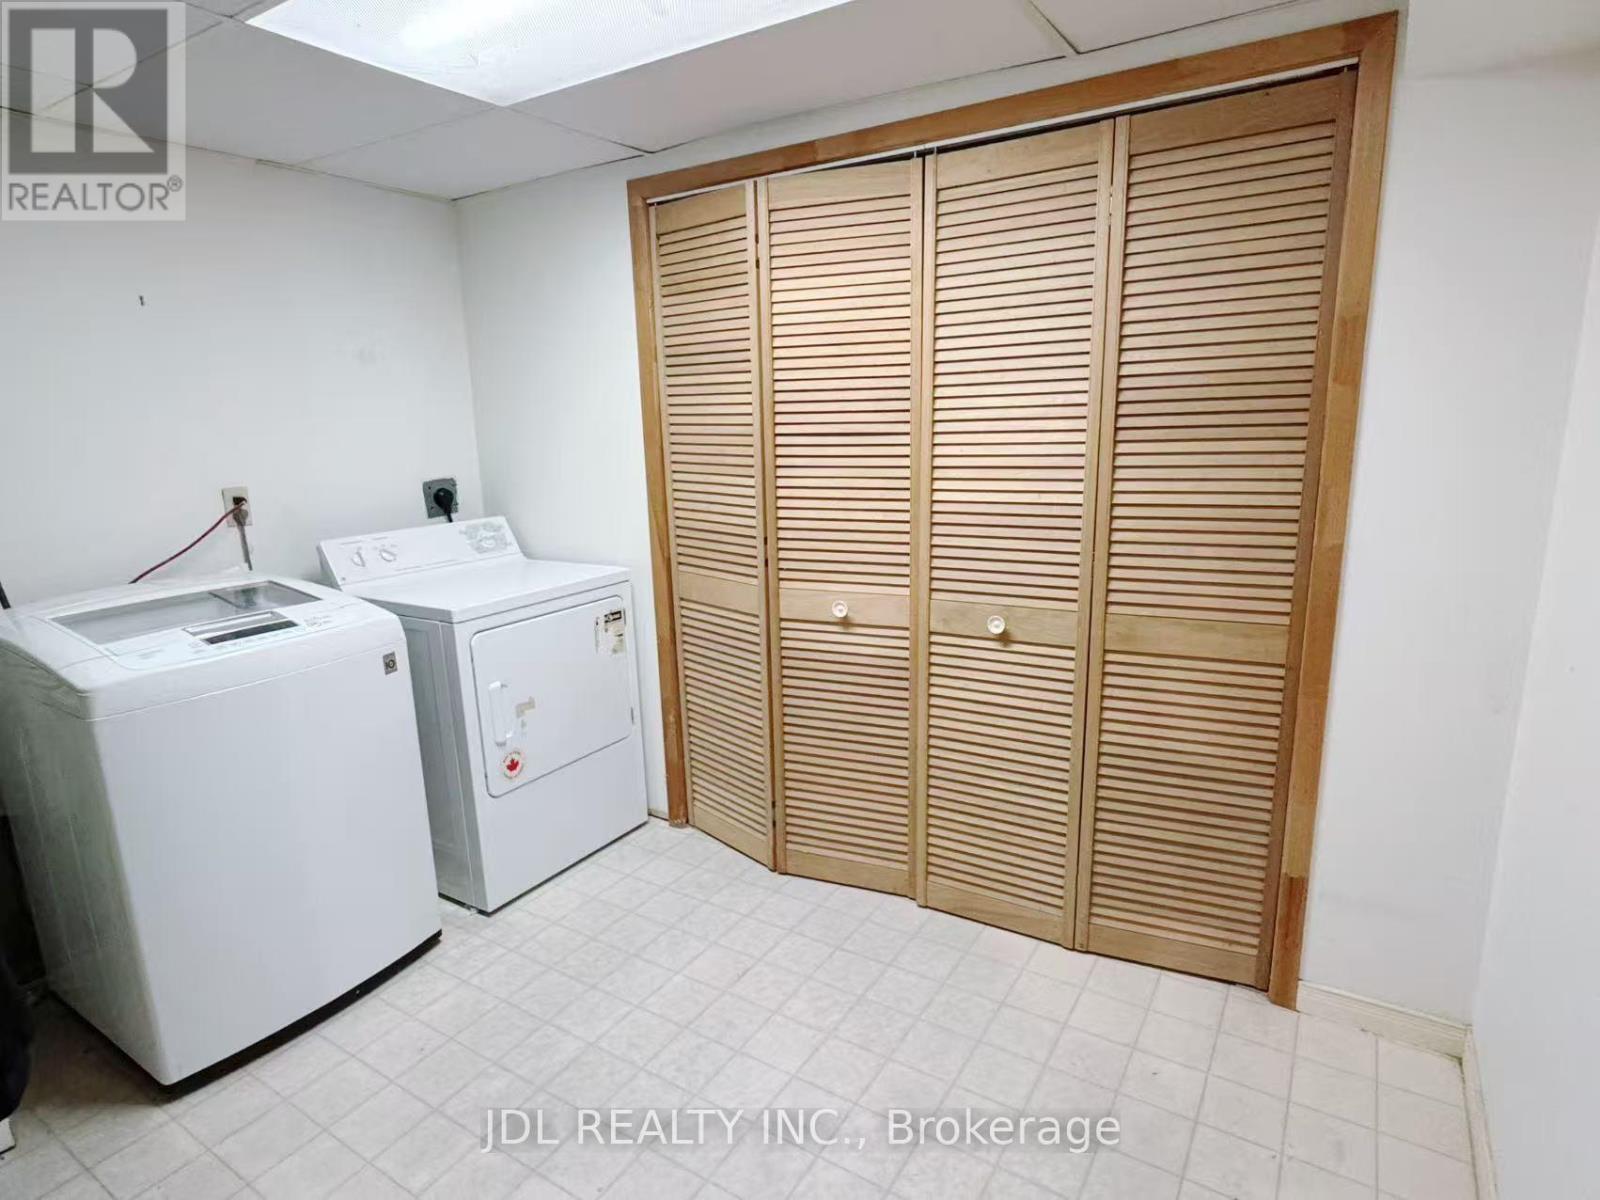
| Basement | Laundry Room | 0.1 m | 0.1 m | 0.1 m x 0.1 m |
| Ground Level | Living Room | 0.1 m | 0.1 m | 0.1 m x 0.1 m |
| Ground Level | Dining Room | 0.1 m | 0.1 m | 0.1 m x 0.1 m |
| Ground Level | Kitchen | 0.1 m | 0.1 m | 0.1 m x 0.1 m |
| Ground Level | Eating Area | 0.1 m | 0.1 m | 0.1 m x 0.1 m |
https://www.realtor.ca/real-estate/30416043/89-rice-drive-whitby-pringle-creek-pringle-creek
Salesperson
(905) 731-2266

105 - 95 Mural Street
Richmond Hill, Ontario L4B 3G2
(905) 731-2266
(905) 731-8076
www.jdlrealty.ca/

The trademarks REALTOR®, REALTORS®, and the REALTOR® logo are controlled by The Canadian Real Estate Association (CREA) and identify real estate professionals who are members of CREA. The trademarks MLS®, Multiple Listing Service® and the associated logos are owned by The Canadian Real Estate Association (CREA) and identify the quality of services provided by real estate professionals who are members of CREA. The trademark DDF® is owned by The Canadian Real Estate Association (CREA) and identifies CREA's Data Distribution Facility (DDF®)
October 18 2026 11:56:00
Toronto Regional Real Estate Board
Jdl Realty Inc.