
89 Maple Valley Drive Vaughan, Ontario L6A 0Y1

$4,900 Monthly
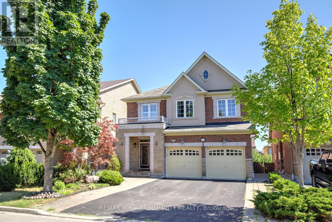

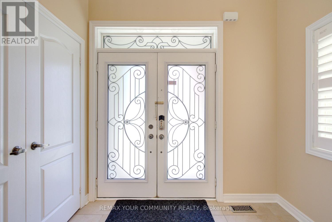
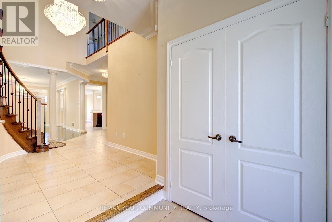
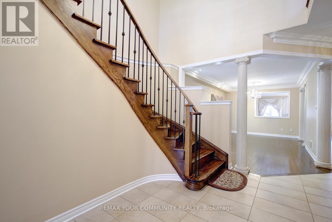
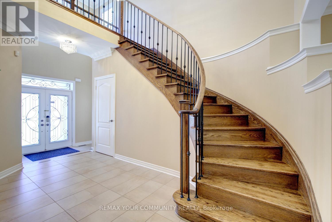
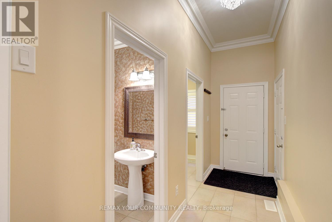
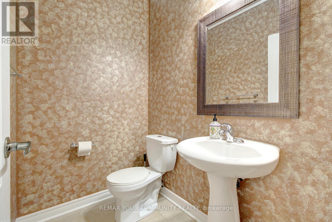
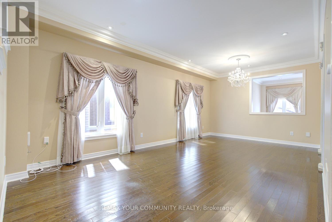
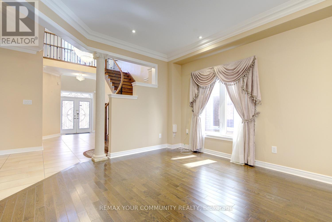
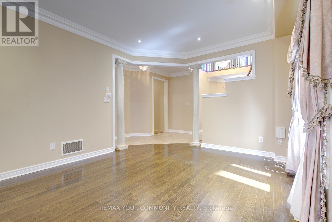
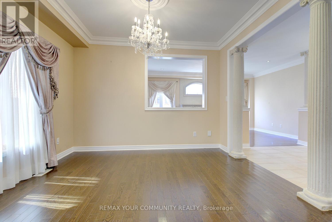
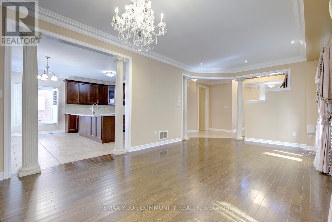
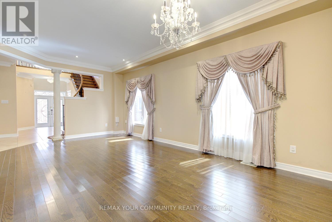
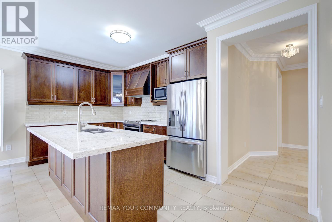
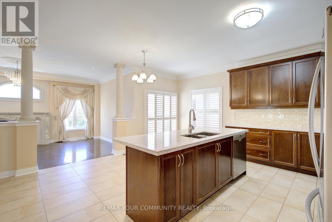
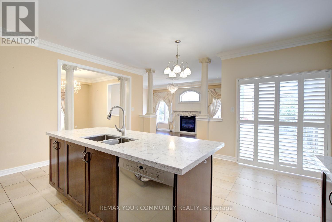
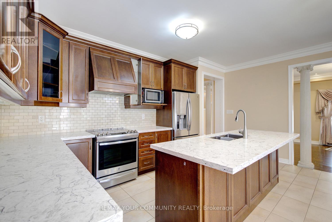
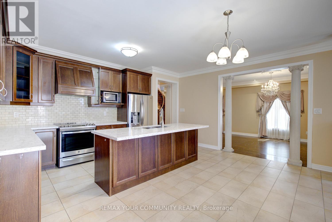
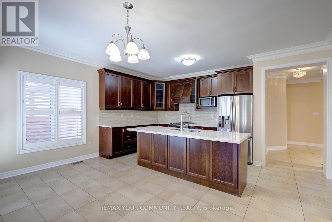
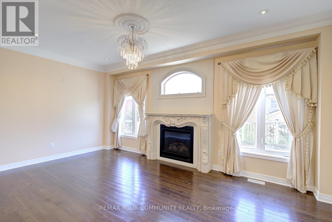
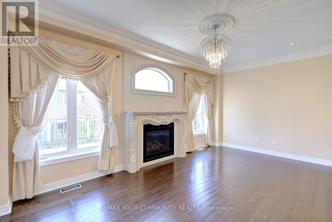
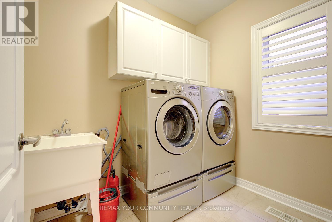
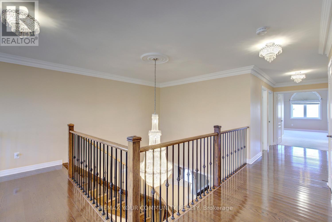
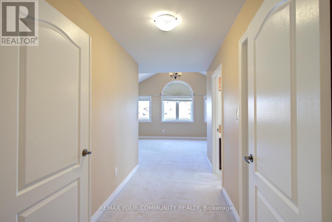
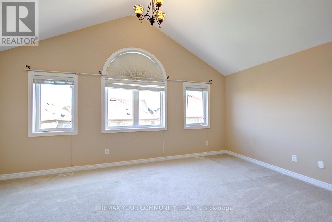
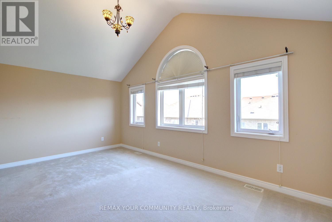
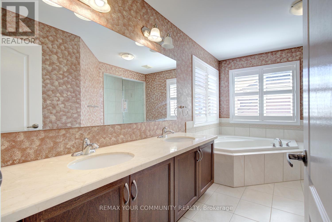
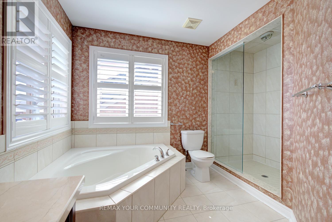
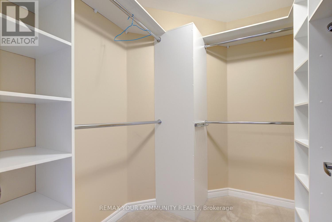
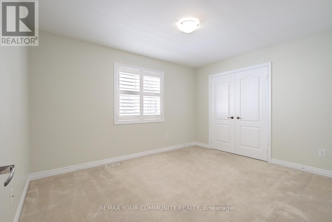
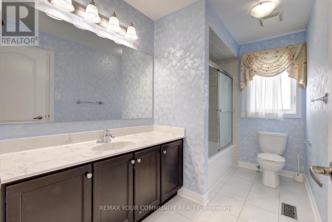
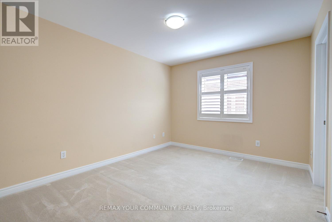
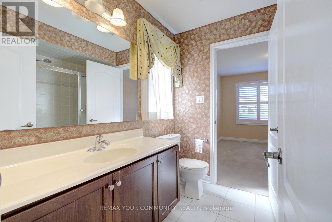
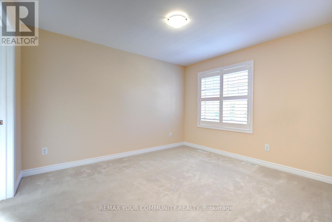
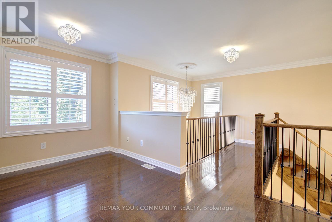
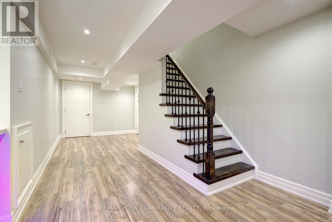
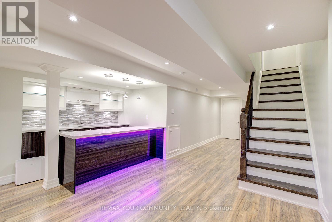
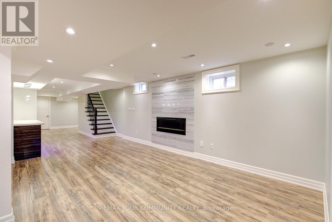
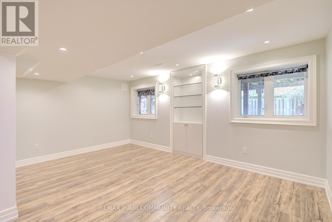
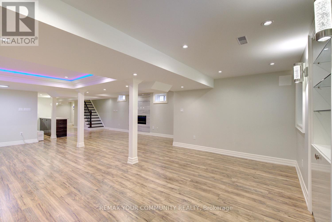
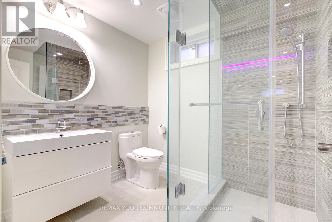
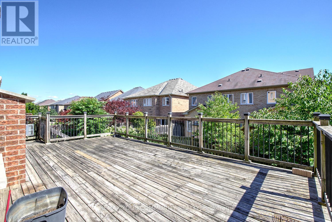
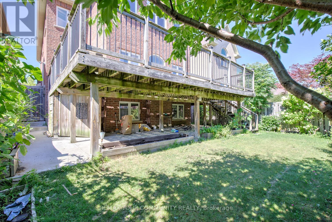
The entire home is offered for lease! Welcome to 89 Maple Valley Rd, a spacious family home in the highly sought-after Patterson community. Featuring 4 generous bedrooms and 3 full bathrooms on the second floor, a second floor den, and a grand double-door entry with a soaring vaulted foyer, this home offers an exceptional layout for comfortable family living. The open-concept main floor showcases a spacious kitchen with granite countertops and stainless steel appliances, seamlessly overlooking the family room, dining room and living room. Features 9 ft ceilings on main, gas fireplace in family room, direct garage access, main floor laundry! A finished look-out basement with a wet bar provides outstanding additional living and entertaining space, it features large windows and great open concept layout with pot lights. Enjoy a private south-facing backyard with a large deck, plus the convenience of no sidewalk. Ideally located just steps to Patterson's top-rated schools, parks, GO Transit, public transit, parks, shopping, and everyday amenities. (id:55460)
Property Details
| MLS® Number | N13637576 |
| Property Type | Single Family |
| Community Name | Patterson |
| Equipment Type | Water Heater |
| Features | In Suite Laundry |
| Parking Space Total | 6 |
| Rental Equipment Type | Water Heater |
| Structure | Deck, Porch |
Building
| Bathroom Total | 5 |
| Bedrooms Above Ground | 4 |
| Bedrooms Total | 4 |
| Amenities | Fireplace(s) |
| Appliances | Water Heater |
| Basement Development | Finished |
| Basement Type | N/a (finished) |
| Construction Style Attachment | Detached |
| Cooling Type | Central Air Conditioning |
| Exterior Finish | Brick |
| Fireplace Present | Yes |
| Flooring Type | Carpeted, Laminate, Hardwood |
| Foundation Type | Unknown |
| Half Bath Total | 1 |
| Heating Fuel | Natural Gas |
| Heating Type | Forced Air |
| Stories Total | 2 |
| Size Interior | 2,500 - 3,000 Ft2 |
| Type | House |
| Utility Water | Municipal Water |
Parking
| Attached Garage | |
| Garage |
Land
| Acreage | No |
| Sewer | Sanitary Sewer |
| Size Depth | 33.5 M |
| Size Frontage | 12 M |
| Size Irregular | 12 X 33.5 M |
| Size Total Text | 12 X 33.5 M |
Rooms
| Level | Type | Length | Width | Dimensions |
|---|---|---|---|---|
| Second Level | Primary Bedroom | 5.49 m | 3.41 m | 5.49 m x 3.41 m |
| Second Level | Bedroom 2 | 3.84 m | 3.23 m | 3.84 m x 3.23 m |
| Second Level | Bedroom 3 | 3.35 m | 3.66 m | 3.35 m x 3.66 m |
| Second Level | Bedroom 4 | 3.23 m | 3.96 m | 3.23 m x 3.96 m |
| Basement | Living Room | 0.1 m | 0.1 m | 0.1 m x 0.1 m |
| Basement | Den | 0.1 m | 0.1 m | 0.1 m x 0.1 m |
| Main Level | Foyer | 0.1 m | 0.1 m | 0.1 m x 0.1 m |
| Main Level | Kitchen | 4.91 m | 2.56 m | 4.91 m x 2.56 m |
| Main Level | Eating Area | 4.91 m | 2.5 m | 4.91 m x 2.5 m |
| Main Level | Family Room | 5.49 m | 3.35 m | 5.49 m x 3.35 m |
| Main Level | Living Room | 3.66 m | 6.61 m | 3.66 m x 6.61 m |
| Main Level | Dining Room | 3.66 m | 6.61 m | 3.66 m x 6.61 m |
https://www.realtor.ca/real-estate/30114366/89-maple-valley-drive-vaughan-patterson-patterson

Broker
(416) 816-5514
www.lilithomes.com/
www.facebook.com/LilitHomes.LH
twitter.com/lilithakobyan
www.linkedin.com/in/lilithakobyan

8854 Yonge Street
Richmond Hill, Ontario L4C 0T4
(905) 731-2000
(905) 886-7556

The trademarks REALTOR®, REALTORS®, and the REALTOR® logo are controlled by The Canadian Real Estate Association (CREA) and identify real estate professionals who are members of CREA. The trademarks MLS®, Multiple Listing Service® and the associated logos are owned by The Canadian Real Estate Association (CREA) and identify the quality of services provided by real estate professionals who are members of CREA. The trademark DDF® is owned by The Canadian Real Estate Association (CREA) and identifies CREA's Data Distribution Facility (DDF®)
August 05 2026 02:28:00
Toronto Regional Real Estate Board
RE/MAX Your Community Realty