
89 Batson Drive Aurora, Ontario L4G 3R2

$999,000
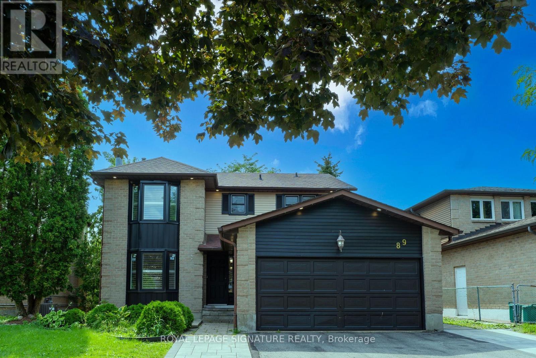
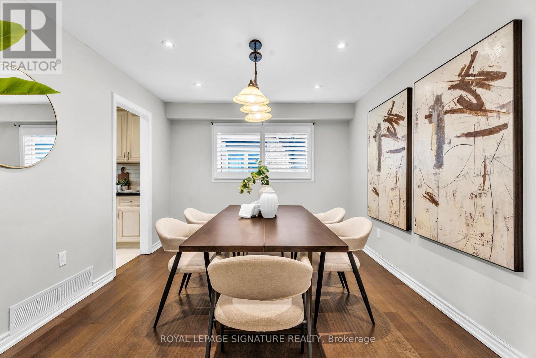
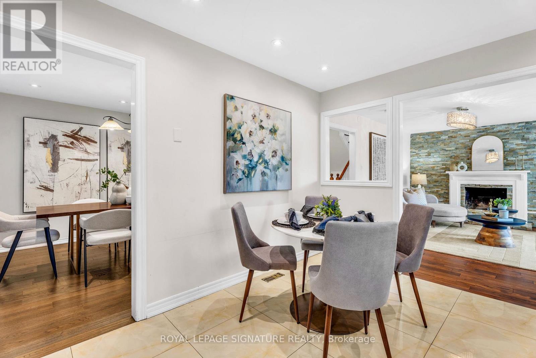
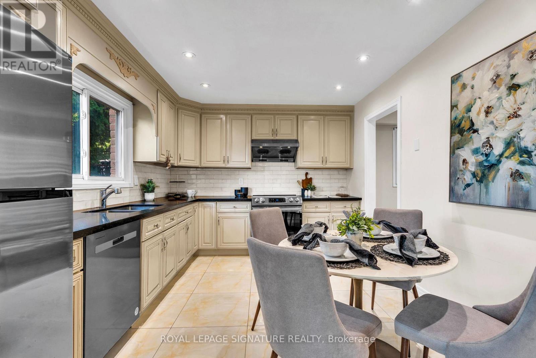
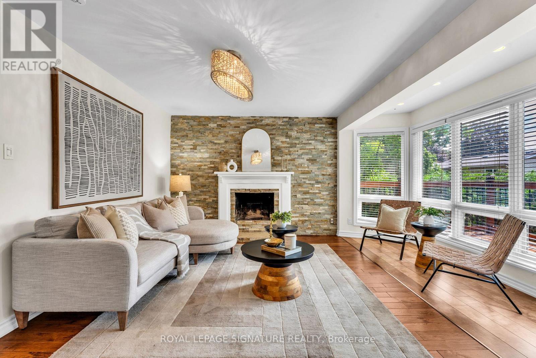
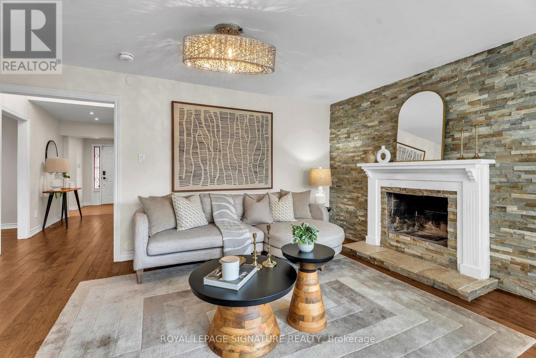
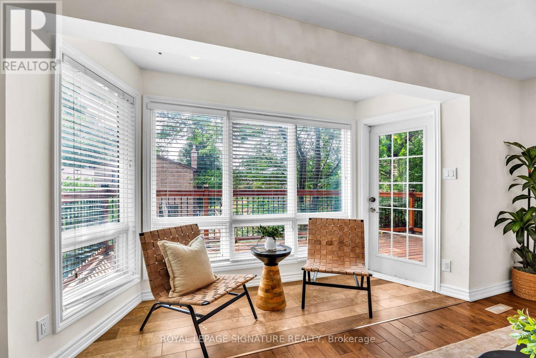
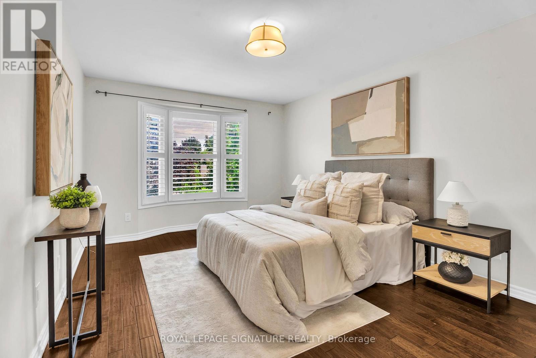
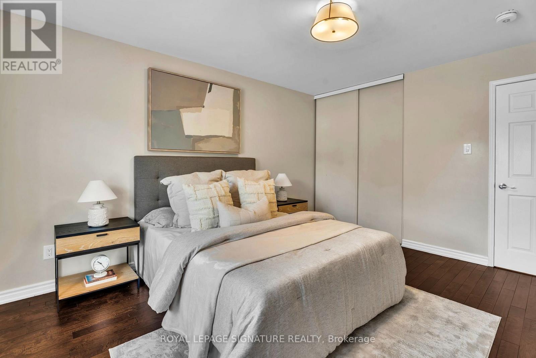
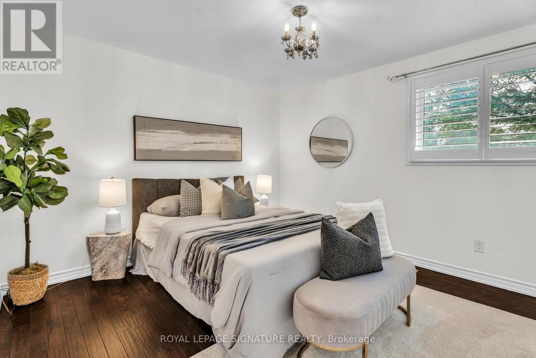
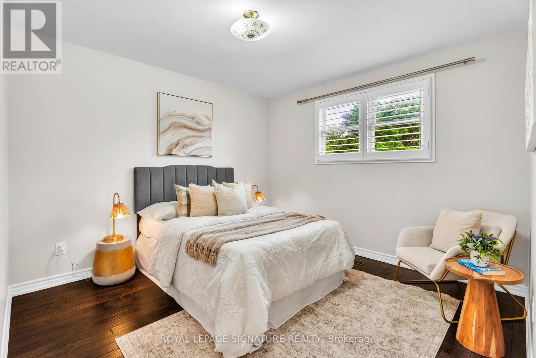
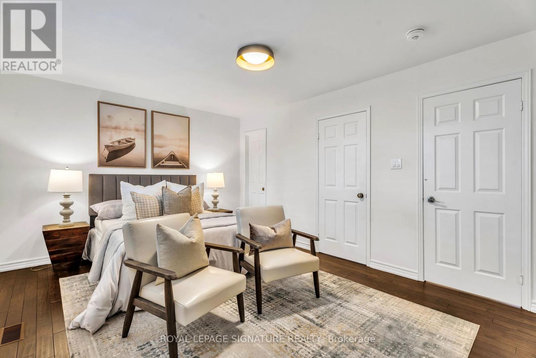
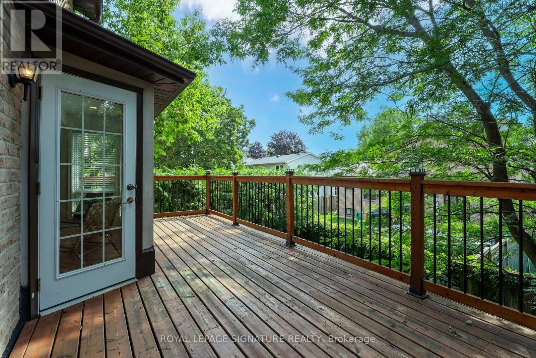
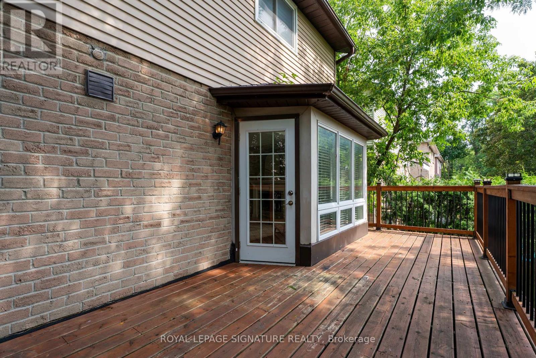
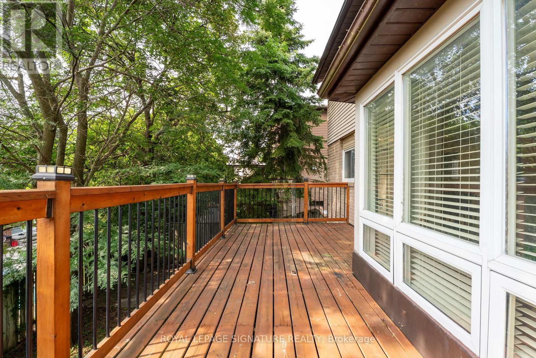
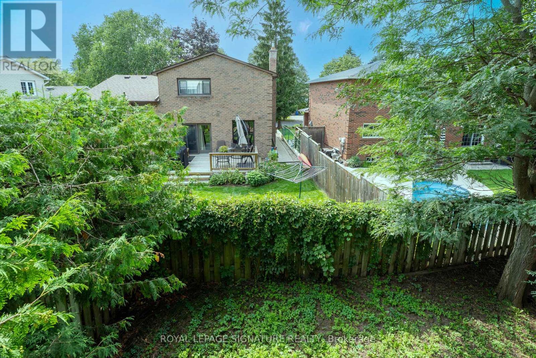
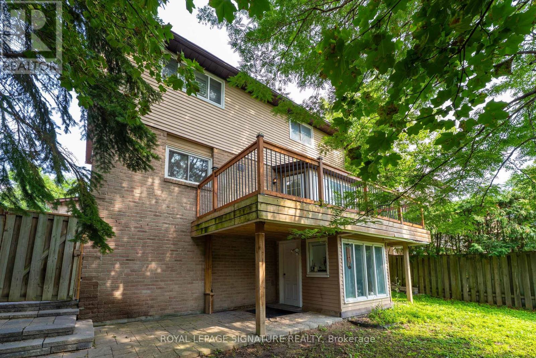
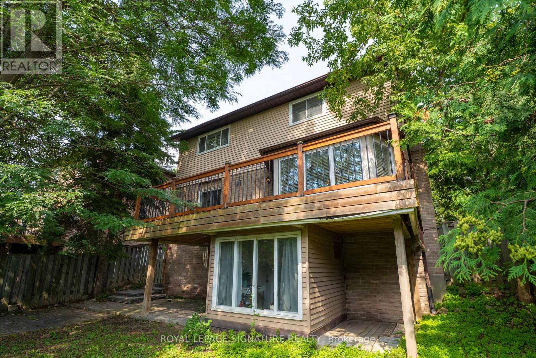
Nestled in the heart of the highly desirable Aurora Village, this exceptional family home offers the perfect blend of timeless charm, modern updates, and everyday comfort. Located on a quiet, mature street, the home boasts outstanding curb appeal and thoughtfully designed living spaces ideal for growing families.A bright, welcoming foyer leads into an elegant interior featuring rich hardwood flooring,smooth ceilings, pot lights, and an abundance of natural light throughout. The main level showcases a seamless open-concept layout where the renovated kitchen flows effortlessly into the spacious family room, highlighted by a cozy fireplace. Complete with stainless steel appliances, updated countertops, and a walkout to an expansive deck, this inviting space is perfect for both casual family living and entertaining guests.The upper level offers four generously sized bedrooms, including a spacious primary retreat with a walk-in closet and a beautifully appointed ensuite, creating the perfect place to unwind at the end of the day.Adding exceptional value, the fully finished walkout basement is a legal self-contained apartment featuring its own kitchen, separate laundry facilities, fireplace, and private access to the backyard. Whether you're accommodating extended family, creating a guest suite, orgenerating rental income, this versatile space offers endless possibilities.Ideally situated just minutes from parks, shopping, restaurants, and everyday conveniences,this home also enjoys close proximity to top-rated schools, including St. Andrew's College, as well as convenient GO Transit access for effortless commuting.This is a rare opportunity to own a beautifully maintained home in one of Aurora's most established and sought-after communities. Experience the lifestyle Aurora Village has to offer-book your private showing today. (id:55460)
Property Details
| MLS® Number | N13666594 |
| Property Type | Single Family |
| Community Name | Aurora Village |
| Equipment Type | Water Heater |
| Features | Carpet Free, In-law Suite |
| Parking Space Total | 6 |
| Rental Equipment Type | Water Heater |
Building
| Bathroom Total | 4 |
| Bedrooms Above Ground | 4 |
| Bedrooms Below Ground | 2 |
| Bedrooms Total | 6 |
| Appliances | Central Vacuum, Dishwasher, Dryer, Microwave, Stove, Washer, Window Coverings, Refrigerator |
| Basement Development | Finished |
| Basement Features | Apartment In Basement, Walk Out |
| Basement Type | N/a, N/a (finished) |
| Construction Style Attachment | Detached |
| Cooling Type | Central Air Conditioning |
| Exterior Finish | Brick |
| Fireplace Present | Yes |
| Flooring Type | Hardwood, Laminate, Tile |
| Foundation Type | Unknown |
| Half Bath Total | 1 |
| Heating Fuel | Natural Gas |
| Heating Type | Forced Air |
| Stories Total | 2 |
| Size Interior | 2,000 - 2,500 Ft2 |
| Type | House |
| Utility Water | Municipal Water |
Parking
| Attached Garage | |
| Garage |
Land
| Acreage | No |
| Sewer | Sanitary Sewer |
| Size Depth | 100 Ft ,1 In |
| Size Frontage | 54 Ft ,4 In |
| Size Irregular | 54.4 X 100.1 Ft |
| Size Total Text | 54.4 X 100.1 Ft |
Rooms
| Level | Type | Length | Width | Dimensions |
|---|---|---|---|---|
| Second Level | Primary Bedroom | 4.97 m | 3.5 m | 4.97 m x 3.5 m |
| Second Level | Bedroom 2 | 4.3 m | 3.44 m | 4.3 m x 3.44 m |
| Second Level | Bedroom 3 | 3.82 m | 3.53 m | 3.82 m x 3.53 m |
| Second Level | Bedroom 4 | 3.8 m | 3.31 m | 3.8 m x 3.31 m |
| Basement | Dining Room | 6 m | 3.23 m | 6 m x 3.23 m |
| Basement | Kitchen | 3.23 m | 2.88 m | 3.23 m x 2.88 m |
| Basement | Bedroom | 3.94 m | 3.03 m | 3.94 m x 3.03 m |
| Basement | Bedroom | 2.96 m | 8.5 m | 2.96 m x 8.5 m |
| Basement | Living Room | 6.06 m | 3.23 m | 6.06 m x 3.23 m |
| Main Level | Living Room | 5.39 m | 3.32 m | 5.39 m x 3.32 m |
| Main Level | Dining Room | 4.19 m | 3.28 m | 4.19 m x 3.28 m |
| Main Level | Family Room | 4.9 m | 4.57 m | 4.9 m x 4.57 m |
| Main Level | Kitchen | 4.18 m | 3.1 m | 4.18 m x 3.1 m |
| Main Level | Eating Area | 4.18 m | 0.1 m | 4.18 m x 0.1 m |
https://www.realtor.ca/real-estate/30145749/89-batson-drive-aurora-aurora-village-aurora-village


8 Sampson Mews Suite 201 The Shops At Don Mills
Toronto, Ontario M3C 0H5
(416) 443-0300
(416) 443-8619
Broker
(416) 803-7781

7646 Yonge Street
Thornhill, Ontario L4J 1V9
(905) 764-6000
(905) 764-1865

The trademarks REALTOR®, REALTORS®, and the REALTOR® logo are controlled by The Canadian Real Estate Association (CREA) and identify real estate professionals who are members of CREA. The trademarks MLS®, Multiple Listing Service® and the associated logos are owned by The Canadian Real Estate Association (CREA) and identify the quality of services provided by real estate professionals who are members of CREA. The trademark DDF® is owned by The Canadian Real Estate Association (CREA) and identifies CREA's Data Distribution Facility (DDF®)
August 12 2026 06:31:40
Toronto Regional Real Estate Board
Royal LePage Signature Realty, RE/MAX Realtron Realty Inc.