
886 Groveland Avenue Oshawa, Ontario L1K 0W1


$999,000
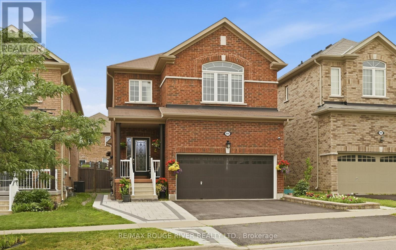
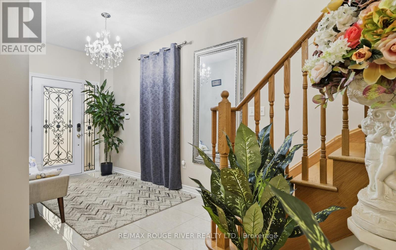
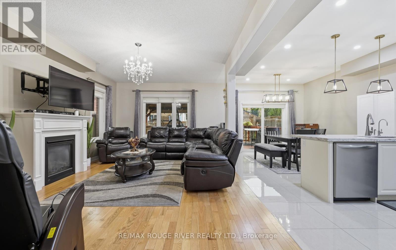
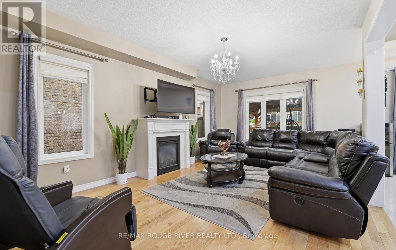
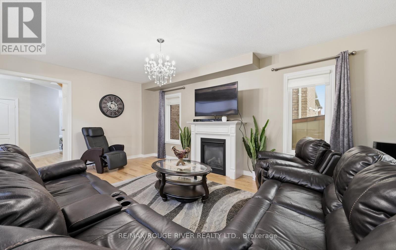
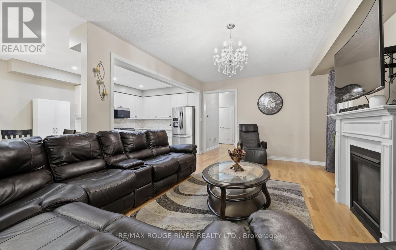
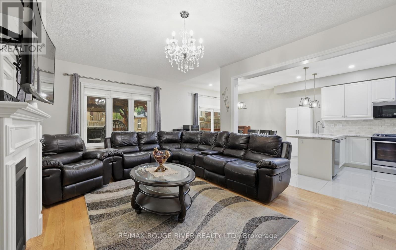
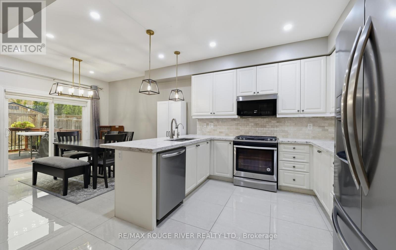
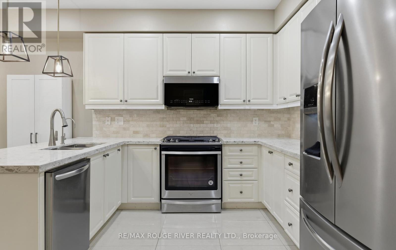
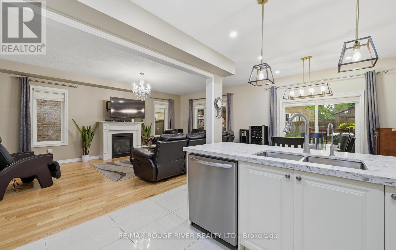
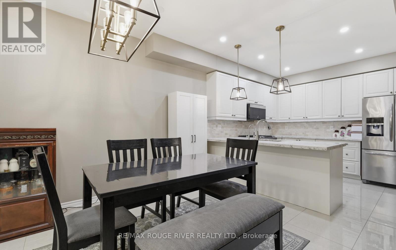
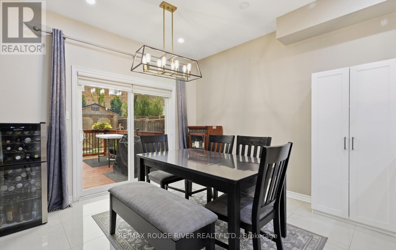
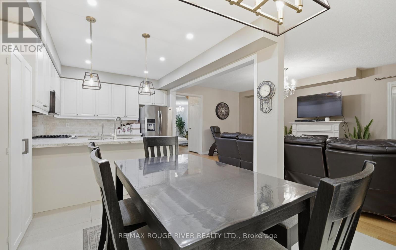
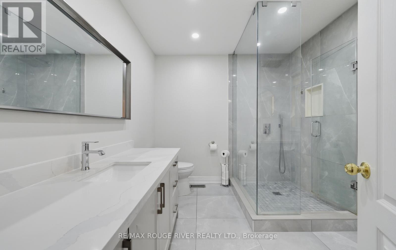
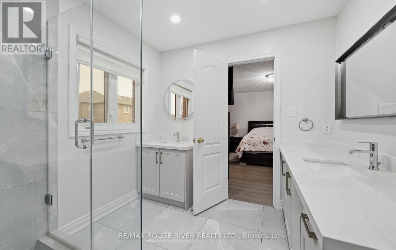
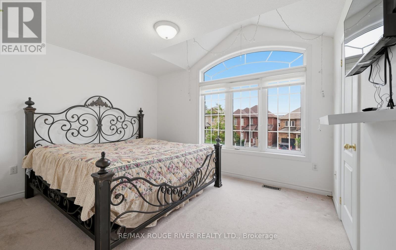
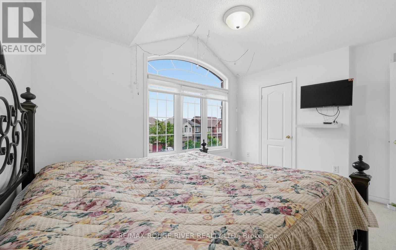
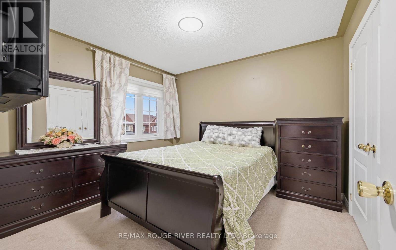
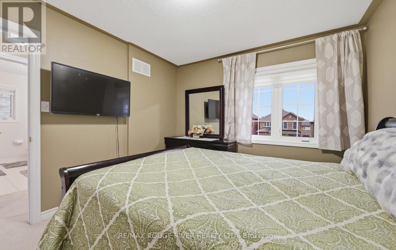
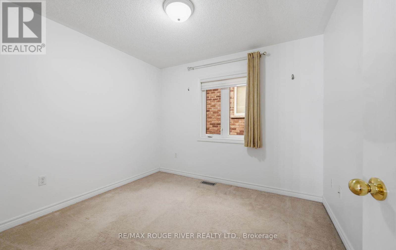
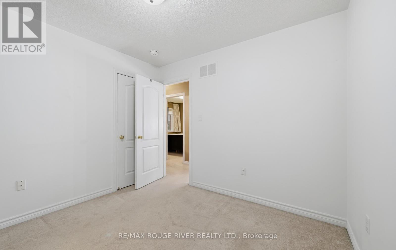
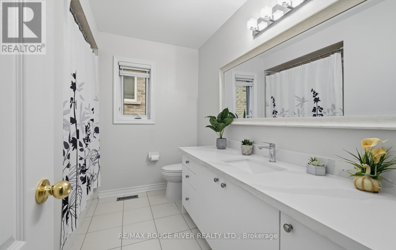
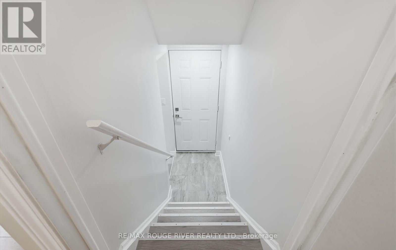
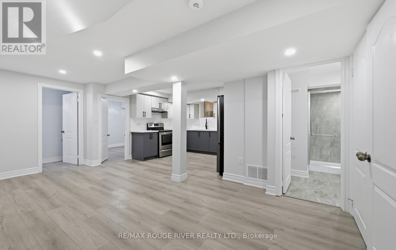
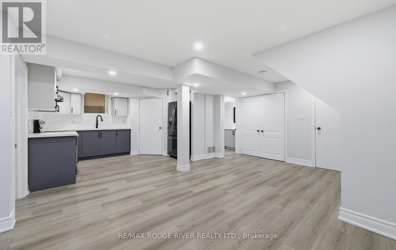
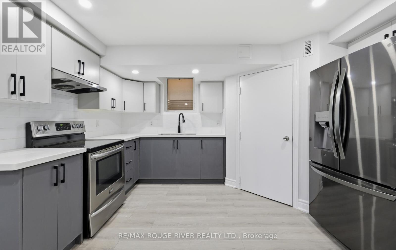
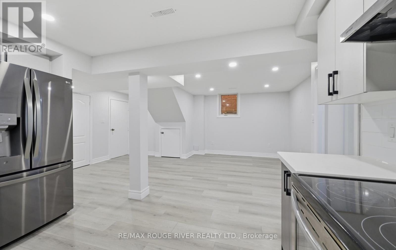
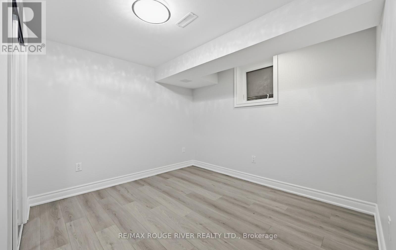
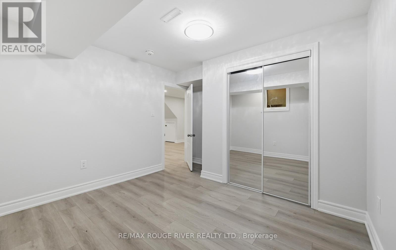
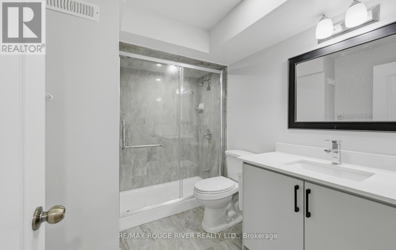
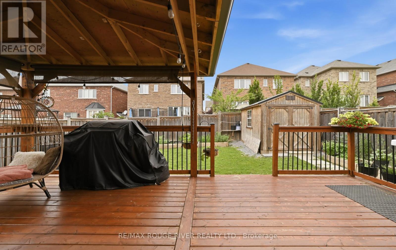
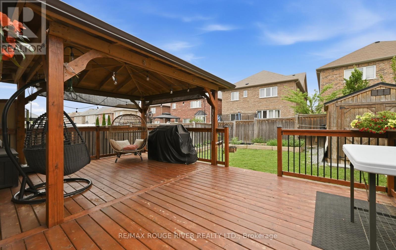
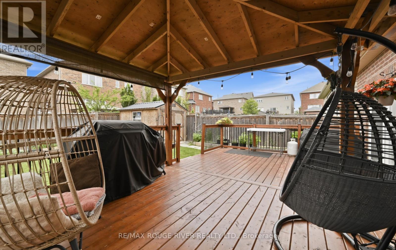
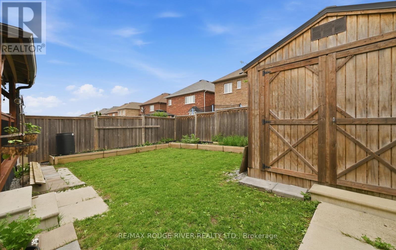
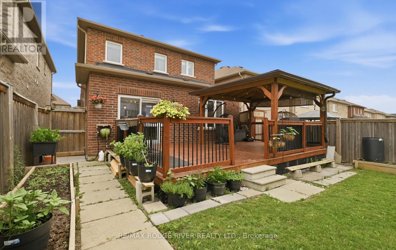
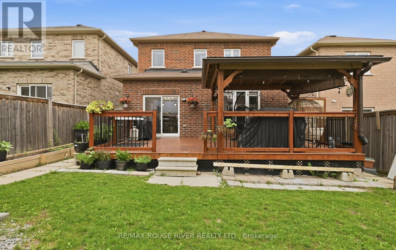
Welcome to 886 Groveland Ave, a beautifully maintained home in one of Oshawa's most desirable family neighbourhoods. Filled with natural light and offering a warm, functional layout, this home is perfect for families, investors, or anyone looking for added flexibility. A standout feature is the full legal basement apartment with its own separate walk-out entrance, complete with brand new appliances, making it ideal for extended family, guests, or generating rental income. Enjoy a private backyard, ample parking, and a location just minutes from great schools, parks, shopping, restaurants, transit, and easy access to Highway 407. A home that offers comfort, versatility, and endless potential. (id:55460)
Property Details
| MLS® Number | E13571268 |
| Property Type | Single Family |
| Community Name | Taunton |
| Parking Space Total | 4 |
Building
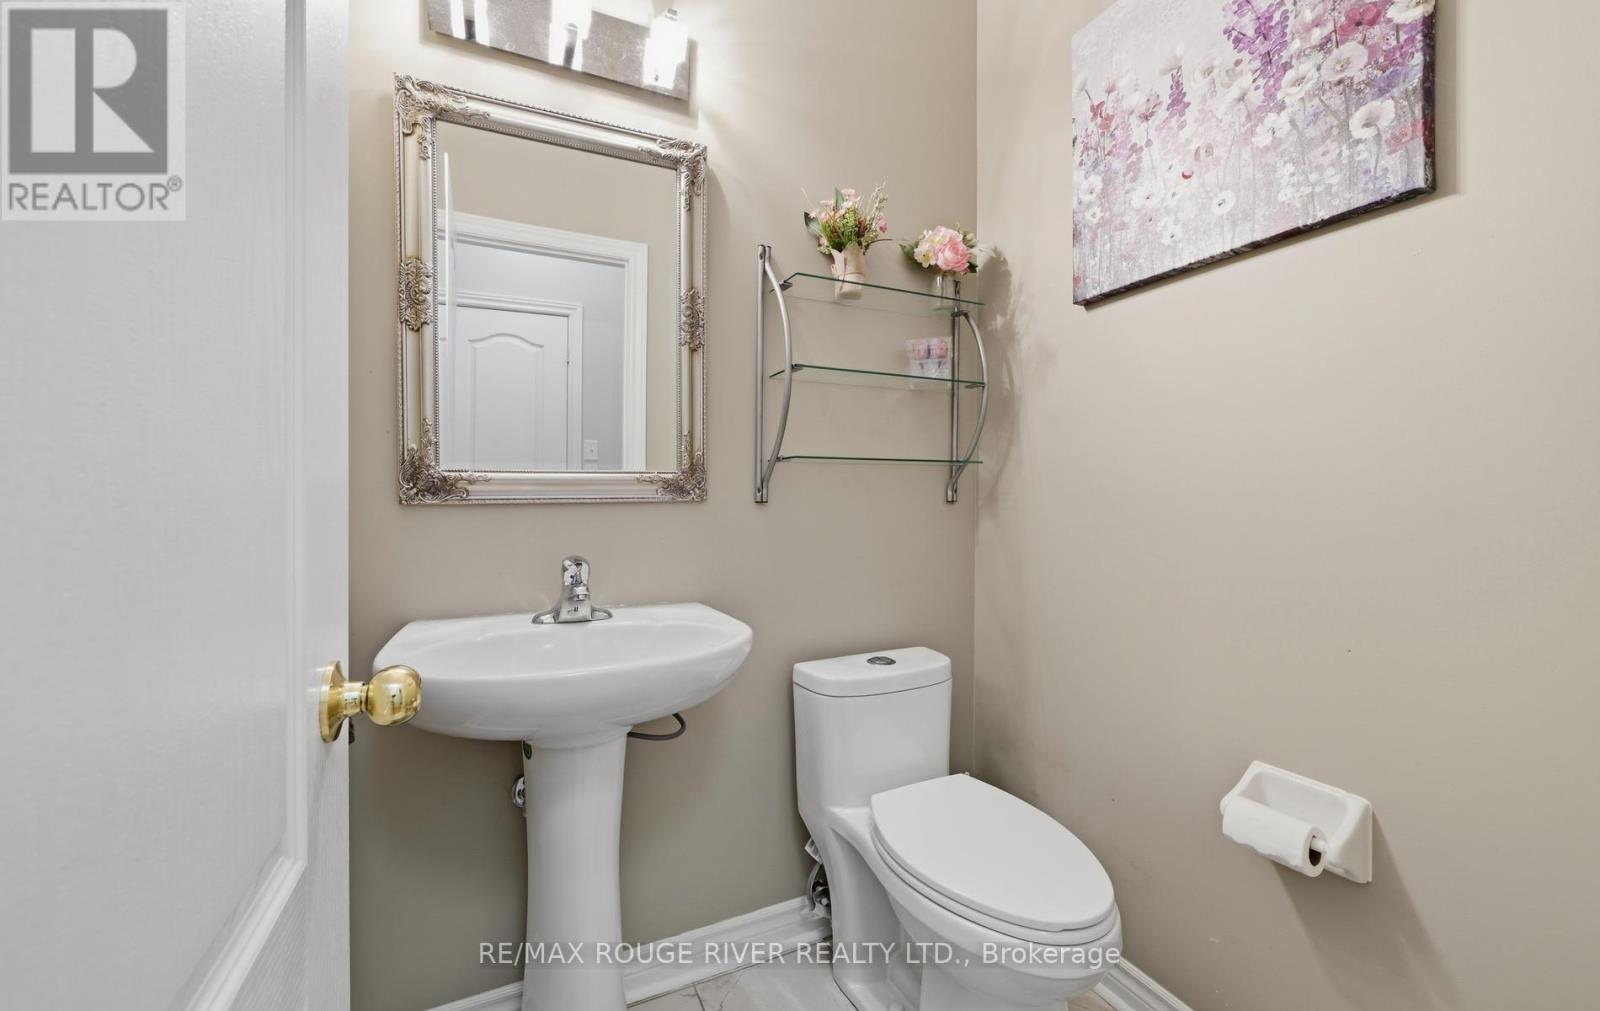
| Bathroom Total | 4 |
| Bedrooms Above Ground | 4 |
| Bedrooms Below Ground | 2 |
| Bedrooms Total | 6 |
| Appliances | Water Softener |
| Basement Development | Finished |
| Basement Features | Walk Out, Separate Entrance |
| Basement Type | N/a (finished), N/a |
| Construction Style Attachment | Detached |
| Cooling Type | Central Air Conditioning |
| Exterior Finish | Brick |
| Fireplace Present | Yes |
| Flooring Type | Hardwood, Laminate, Ceramic |
| Foundation Type | Block |
| Heating Fuel | Natural Gas |
| Heating Type | Forced Air |
| Stories Total | 2 |
| Size Interior | 2,000 - 2,500 Ft2 |
| Type | House |
| Utility Water | Municipal Water |
Parking
| Attached Garage | |
| Garage |
Land
| Acreage | No |
| Sewer | Sanitary Sewer |
| Size Depth | 34.5 M |
| Size Frontage | 10.5 M |
| Size Irregular | 10.5 X 34.5 M |
| Size Total Text | 10.5 X 34.5 M |
Rooms
| Level | Type | Length | Width | Dimensions |
|---|---|---|---|---|
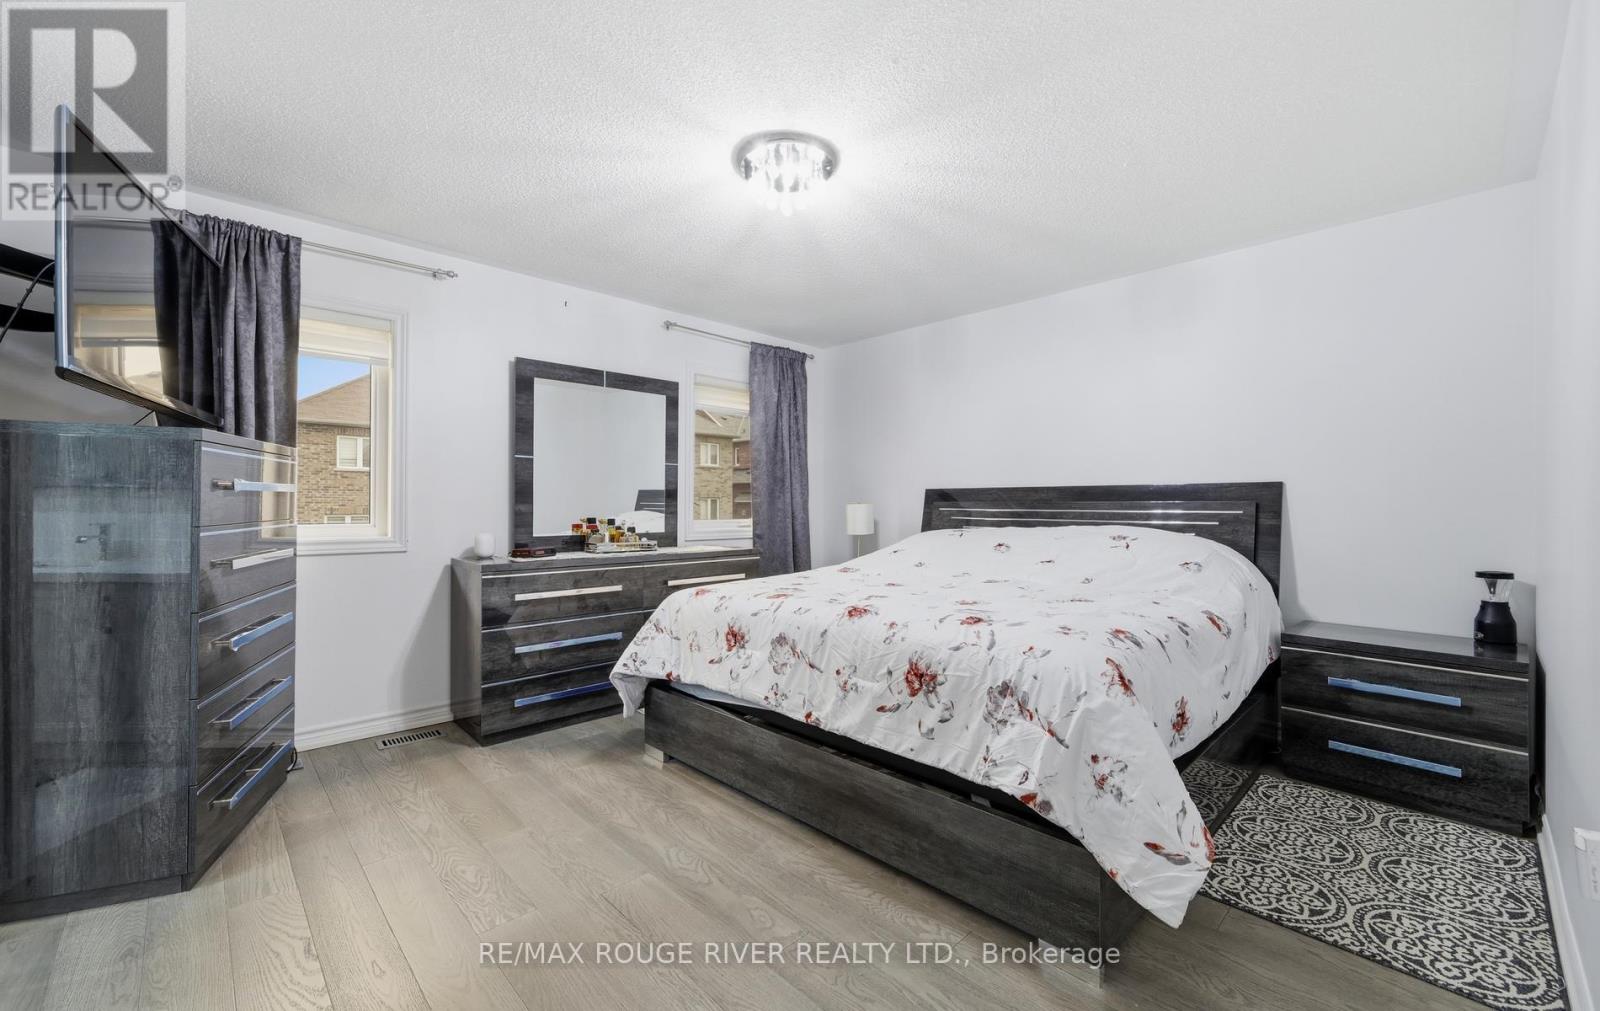
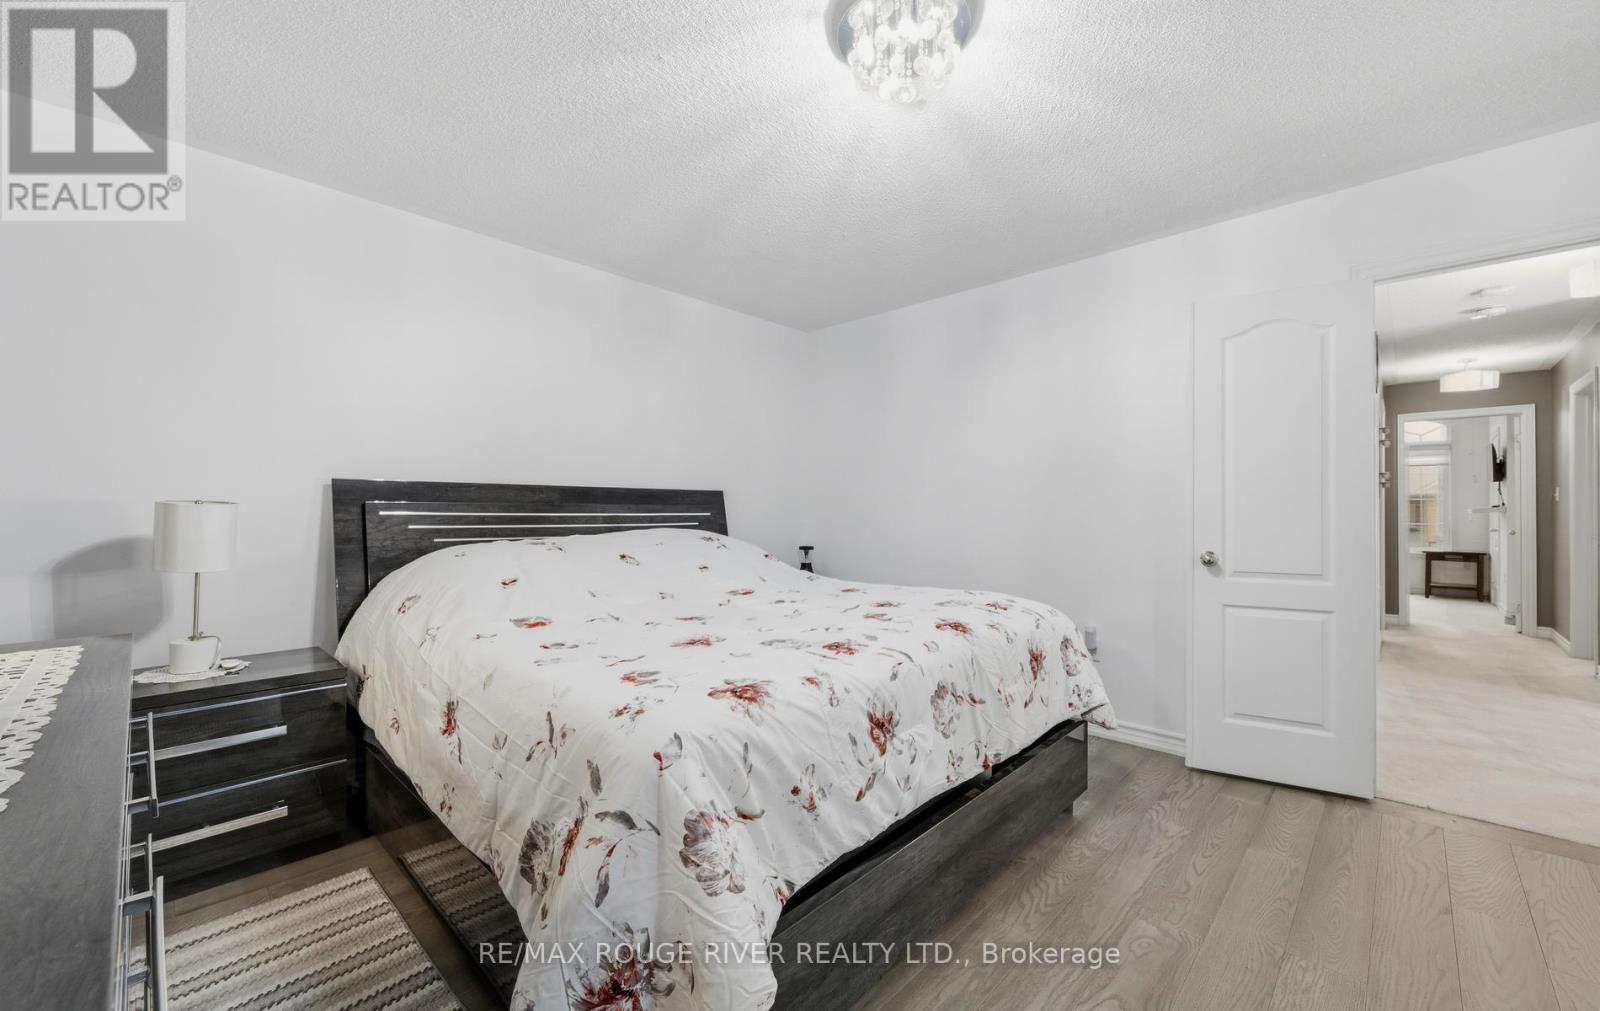
| Second Level | Bedroom | 4.4 m | 3.95 m | 4.4 m x 3.95 m |
| Second Level | Bedroom 2 | 3.69 m | 3.24 m | 3.69 m x 3.24 m |
| Second Level | Bedroom 3 | 3.23 m | 3.34 m | 3.23 m x 3.34 m |
| Second Level | Bedroom 4 | 2.92 m | 3.1 m | 2.92 m x 3.1 m |
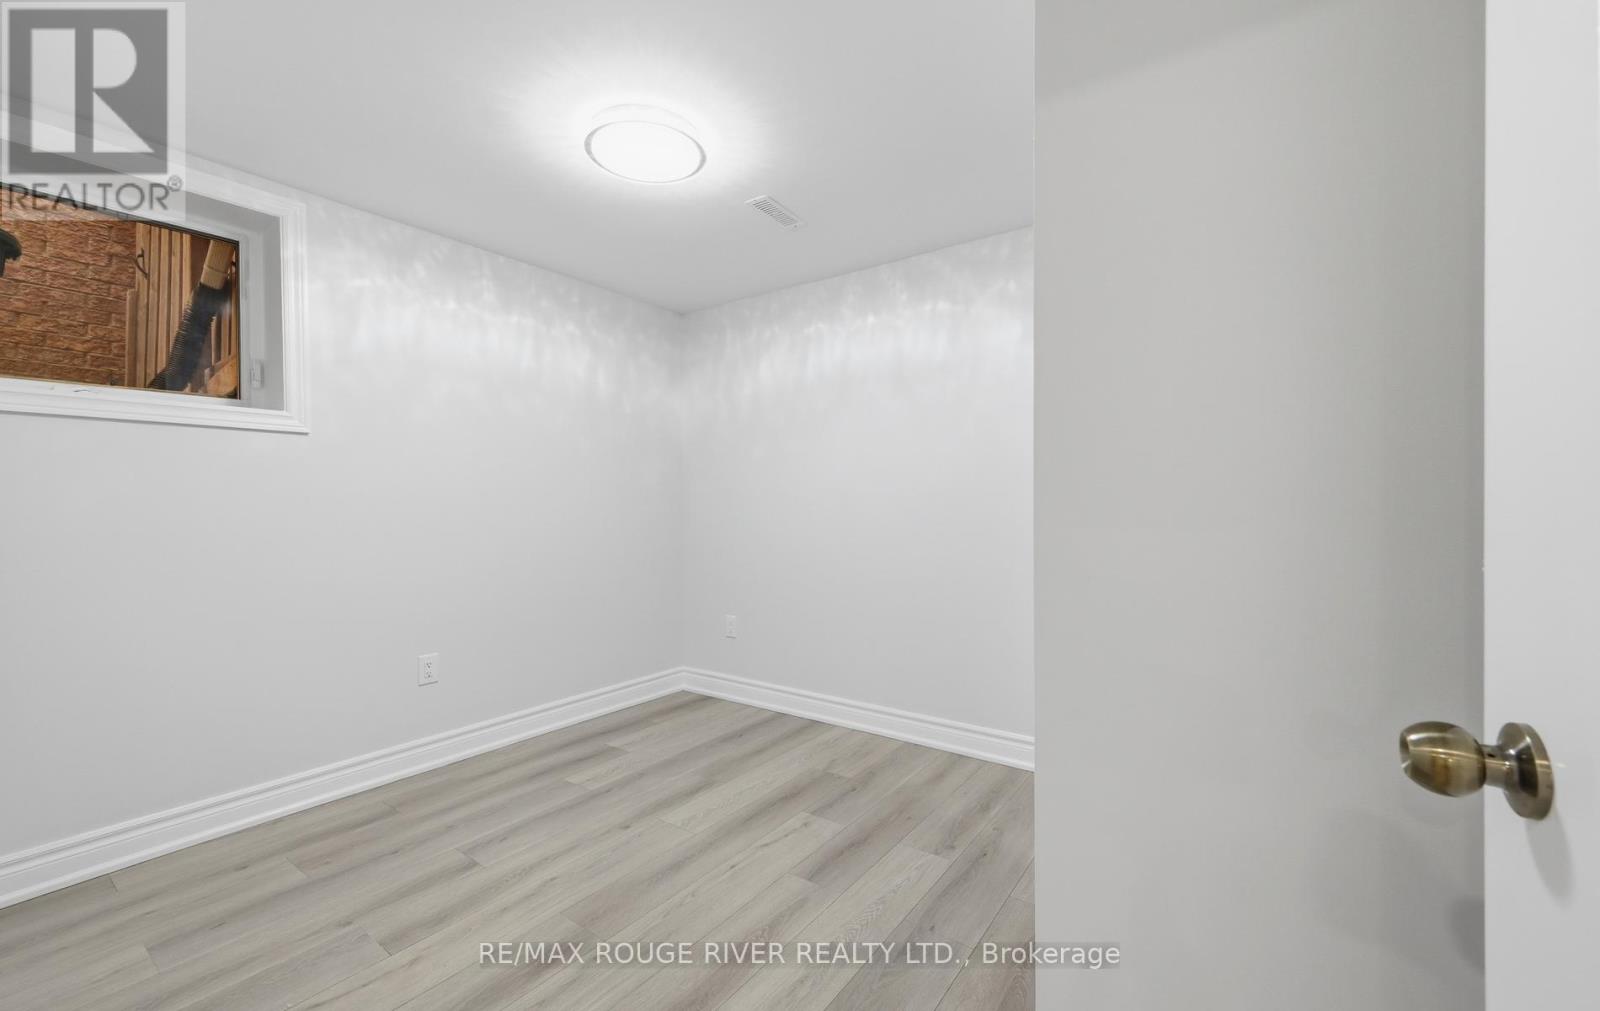
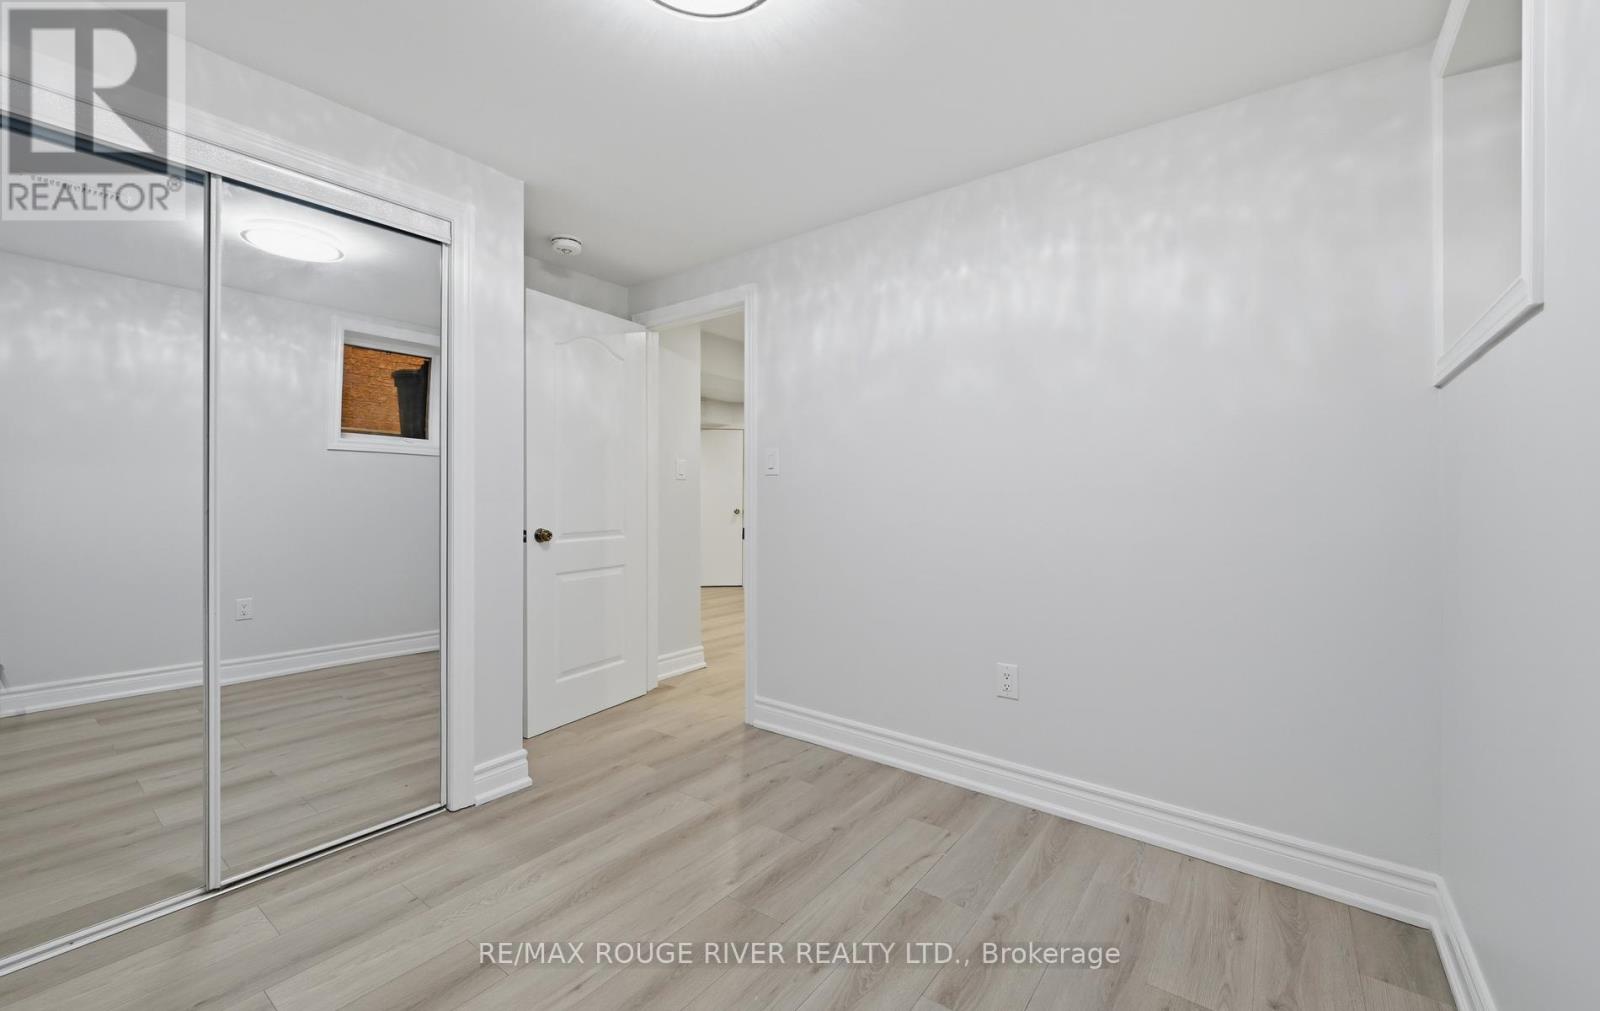
| Basement | Bedroom | 3.06 m | 2.77 m | 3.06 m x 2.77 m |
| Basement | Bedroom 2 | 2.74 m | 2.45 m | 2.74 m x 2.45 m |
| Basement | Family Room | 3.34 m | 3.06 m | 3.34 m x 3.06 m |
| Basement | Kitchen | 3.07 m | 2.45 m | 3.07 m x 2.45 m |
| Main Level | Living Room | 3.91 m | 6.12 m | 3.91 m x 6.12 m |
| Main Level | Dining Room | 3.91 m | 6.12 m | 3.91 m x 6.12 m |
| Main Level | Kitchen | 6.71 m | 6.71 m | 6.71 m x 6.71 m |
| Main Level | Laundry Room | Measurements not available |
https://www.realtor.ca/real-estate/30041735/886-groveland-avenue-oshawa-taunton-taunton

Salesperson
(289) 200-7392
(289) 200-7392
m.facebook.com/liam.walsh.10690/
www.linkedin.com/me?trk=p_mwlite_feed-secondary_nav

372 Taunton Rd E #7
Whitby, Ontario L1R 0H4
(905) 668-1800
www.remaxrougeriver.com/


65 Kingston Road East Unit 11
Ajax, Ontario L1S 7J4
(905) 619-2100
www.remaxrougeriver.com/

The trademarks REALTOR®, REALTORS®, and the REALTOR® logo are controlled by The Canadian Real Estate Association (CREA) and identify real estate professionals who are members of CREA. The trademarks MLS®, Multiple Listing Service® and the associated logos are owned by The Canadian Real Estate Association (CREA) and identify the quality of services provided by real estate professionals who are members of CREA. The trademark DDF® is owned by The Canadian Real Estate Association (CREA) and identifies CREA's Data Distribution Facility (DDF®)
July 26 2026 11:56:31
Toronto Regional Real Estate Board
RE/MAX Rouge River Realty Ltd.