
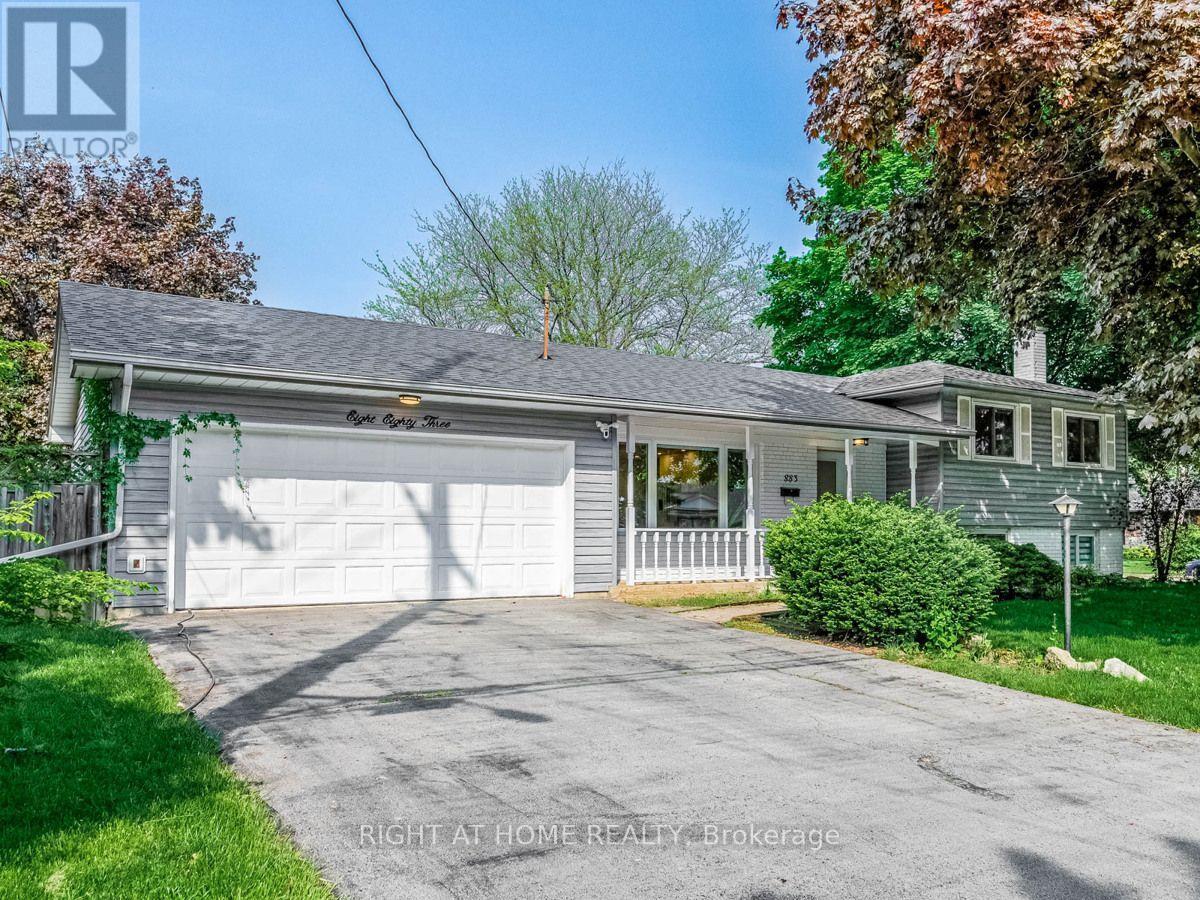
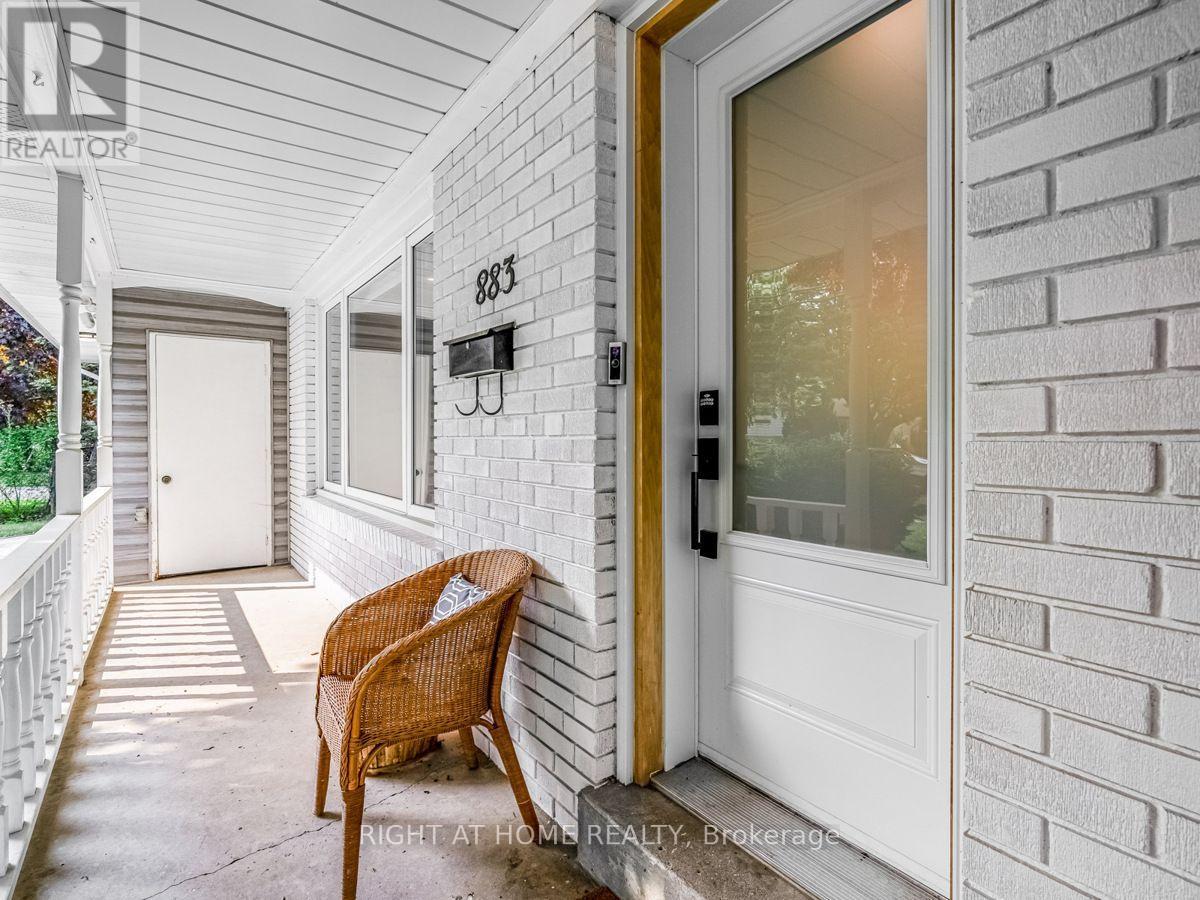
883 Francis Road Burlington, Ontario L7T 3Y3

$3,300 Monthly
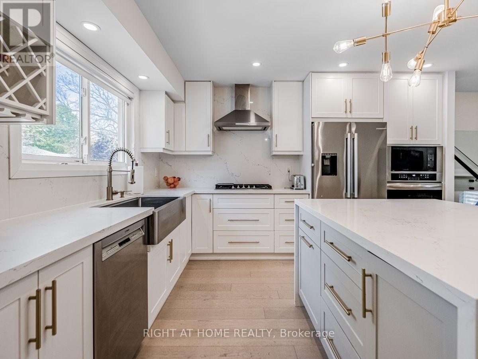
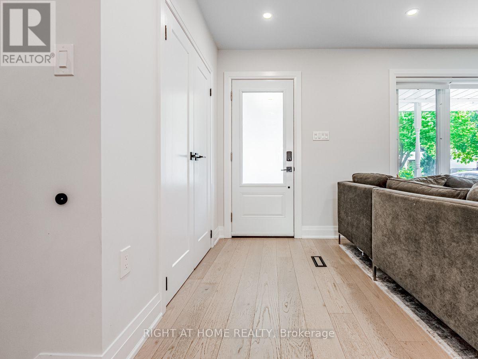
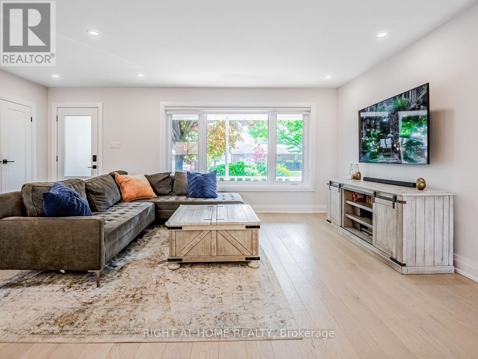
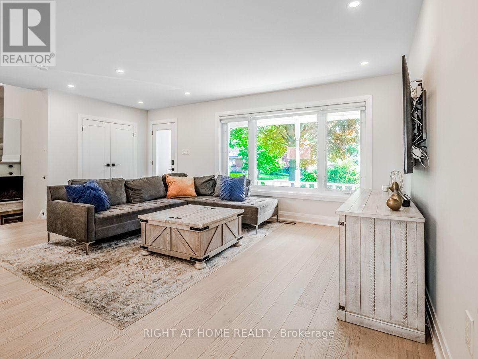
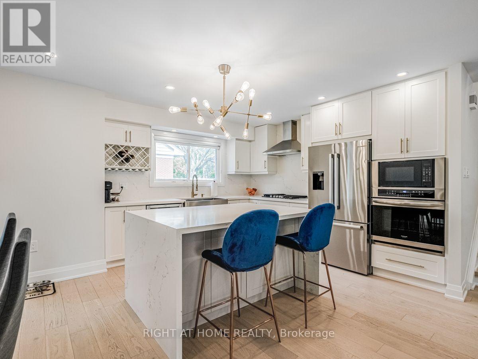
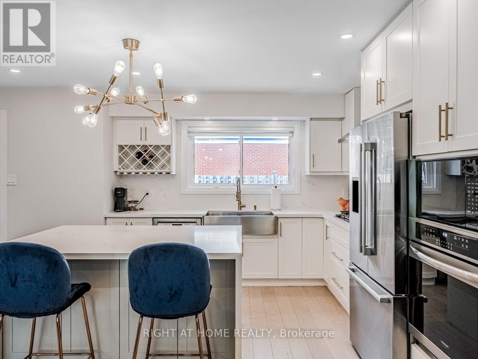
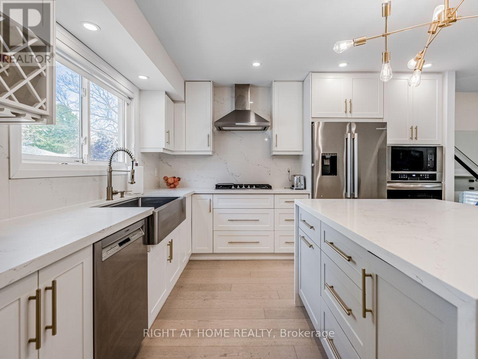
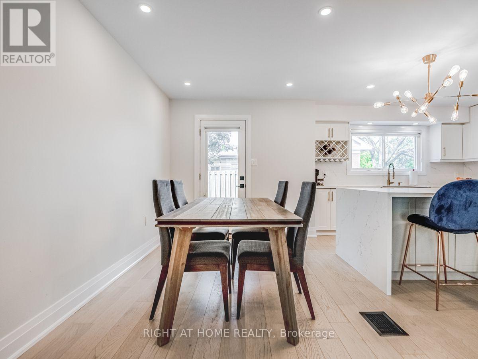
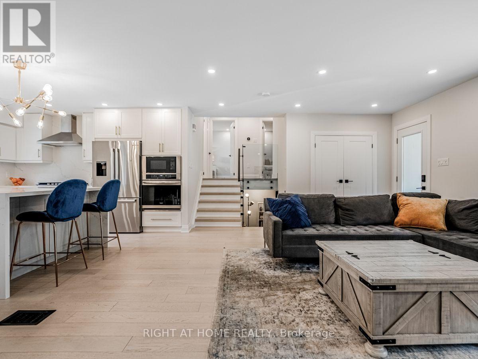
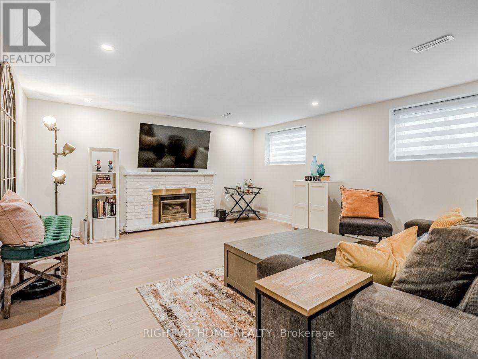
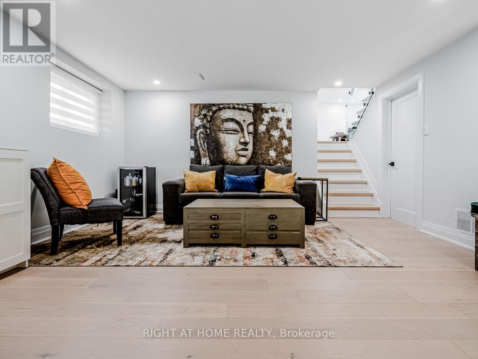
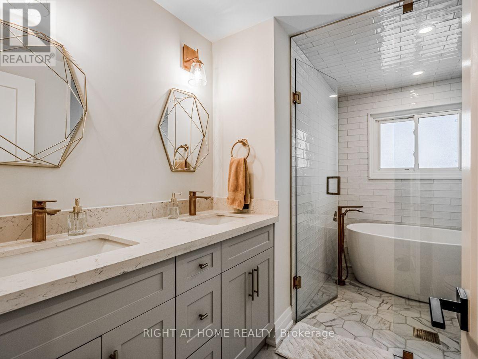
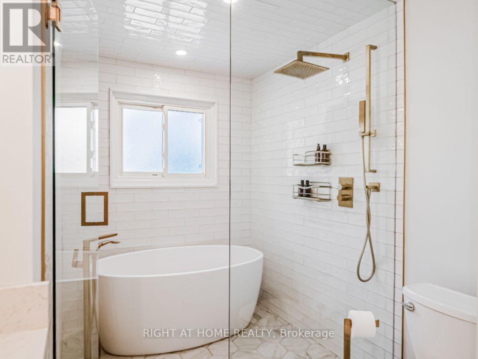
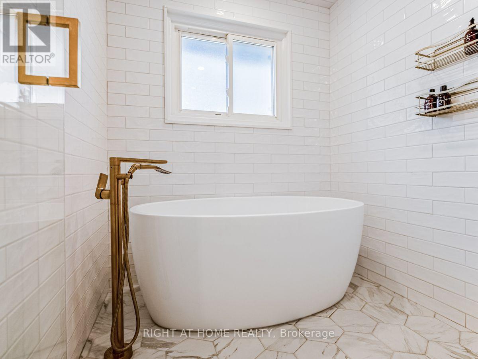
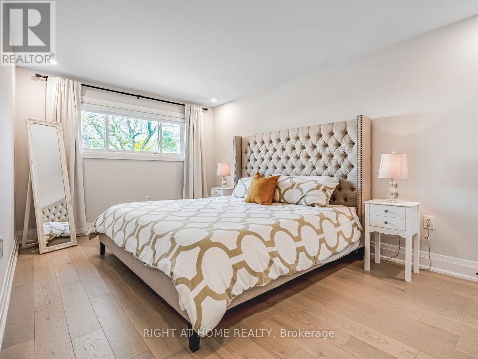
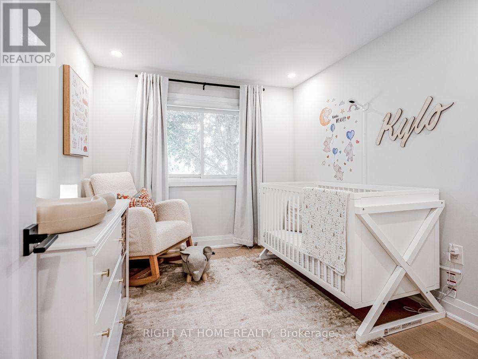
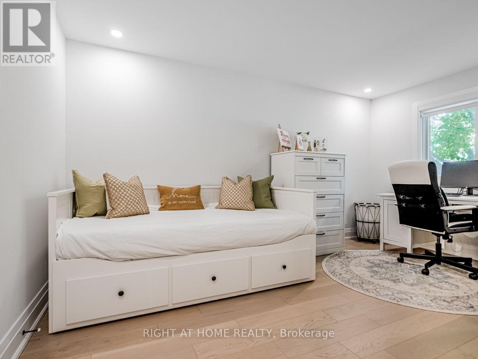
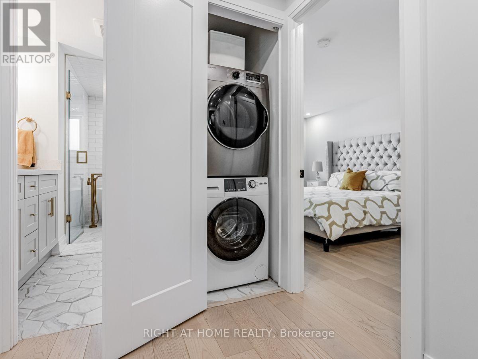
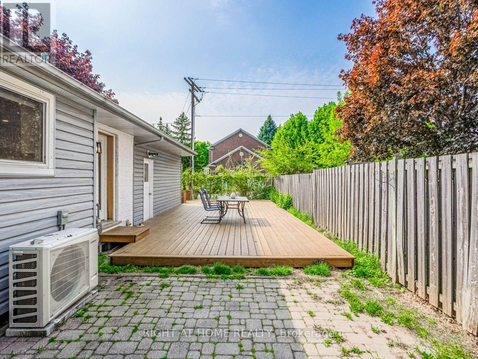
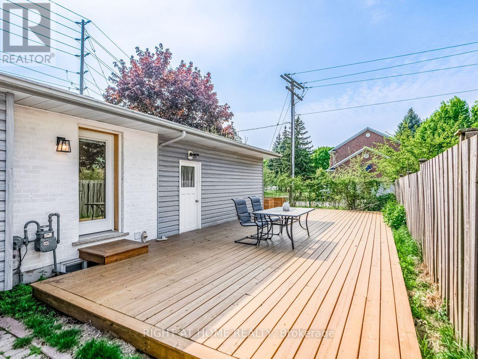
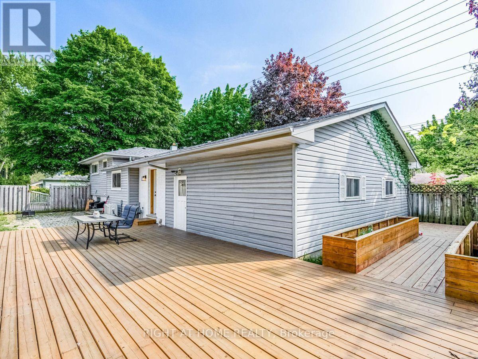
Newly Renovated 3 Bedroom, 1 Bathroom, 2 Garage And 4 Driveway Parking Spaces On A Private Driveway All Just For You! Spa-Like Bathroom With Double Sinks And Soaker Tub, High-End Modern Kitchen With Upgraded Appliances, Hardwood Floors, Pot Lights, No Carpet Throughout, Private Laundry, 3 Level Space With Bonus Separate Family Room, Lots Of Storage Throughout, Dedicated Backyard Space, Soundproofing Insulation In All Basement Walls And Ceilings For Quiet Enjoyment, Modern Kitchen With Lots Of Storage, Quartz Countertops, Stainless Steel Appliances, Gas Stove Cook Top, Built-In Oven And Microwave, Transit At Your Doorstep, Lots Of Amenities Within Minutes, Easy Access To The Highway, Great Neighborhood With Close By Parks And Walking Trails, Go Station, And More! (id:55460)
Property Details
| MLS® Number | W13806630 |
| Property Type | Single Family |
| Neigbourhood | La Salle |
| Community Name | LaSalle |
| Parking Space Total | 6 |
Building
| Bathroom Total | 1 |
| Bedrooms Above Ground | 3 |
| Bedrooms Total | 3 |
| Basement Features | Apartment In Basement |
| Basement Type | N/a |
| Construction Style Attachment | Detached |
| Construction Style Split Level | Sidesplit |
| Cooling Type | Central Air Conditioning |
| Exterior Finish | Brick, Vinyl Siding |
| Flooring Type | Hardwood |
| Foundation Type | Concrete |
| Heating Fuel | Natural Gas |
| Heating Type | Forced Air |
| Size Interior | 1,100 - 1,500 Sqft |
| Type | House |
| Utility Water | Municipal Water |
Parking
| Garage |
Land
| Acreage | No |
| Sewer | Sanitary Sewer |
Rooms
| Level | Type | Length | Width | Dimensions |
|---|---|---|---|---|
| Second Level | Primary Bedroom | 4.57 m | 3.02 m | 4.57 m x 3.02 m |
| Second Level | Bedroom 2 | 4.17 m | 2.72 m | 4.17 m x 2.72 m |
| Second Level | Bedroom 3 | 3.12 m | 2.64 m | 3.12 m x 2.64 m |
| Lower Level | Family Room | 5.08 m | 4.52 m | 5.08 m x 4.52 m |
| Main Level | Living Room | 4.37 m | 4.44 m | 4.37 m x 4.44 m |
| Main Level | Dining Room | 3.78 m | 3.25 m | 3.78 m x 3.25 m |
| Main Level | Kitchen | 3.98 m | 3.56 m | 3.98 m x 3.56 m |
https://www.realtor.ca/real-estate/30303671/883-francis-road-burlington-lasalle-lasalle

Broker
(647) 221-7617
paolocastellano.com/
www.facebook.com/GTArealestatebroker/
twitter.com/GTA_BROKER?lang=en
www.linkedin.com/in/gtarealestatebroker/

480 Eglinton Ave West #30, 106498
Mississauga, Ontario L5R 0G2
(905) 565-9200
(905) 565-6677
www.rightathomerealty.com/

The trademarks REALTOR®, REALTORS®, and the REALTOR® logo are controlled by The Canadian Real Estate Association (CREA) and identify real estate professionals who are members of CREA. The trademarks MLS®, Multiple Listing Service® and the associated logos are owned by The Canadian Real Estate Association (CREA) and identify the quality of services provided by real estate professionals who are members of CREA. The trademark DDF® is owned by The Canadian Real Estate Association (CREA) and identifies CREA's Data Distribution Facility (DDF®)
September 23 2026 02:35:55
Toronto Regional Real Estate Board
Right At Home Realty