
87 Hammersly Boulevard Markham, Ontario L6E 0L1

$3,300 Monthly
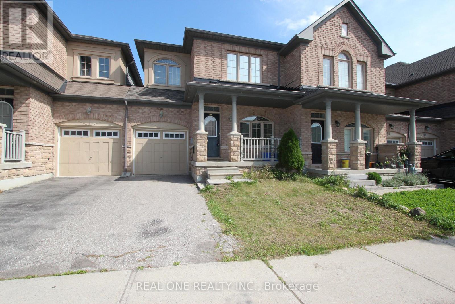
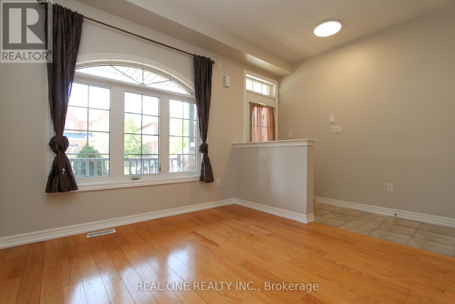
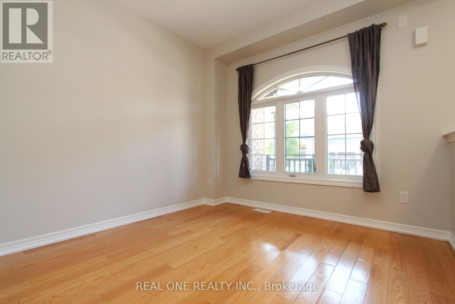
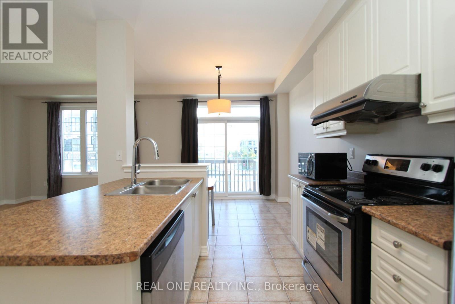
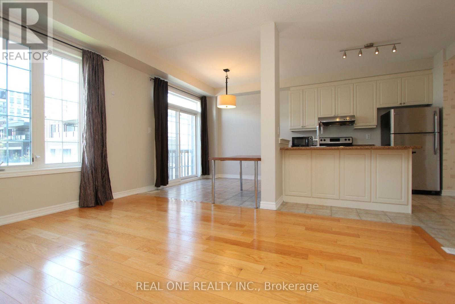
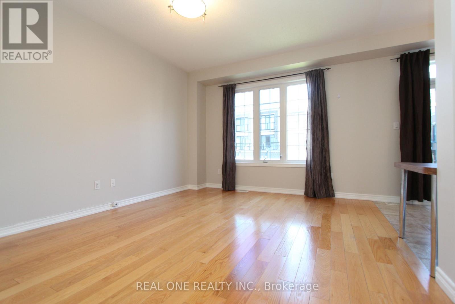
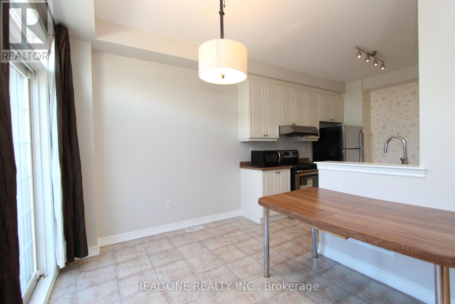
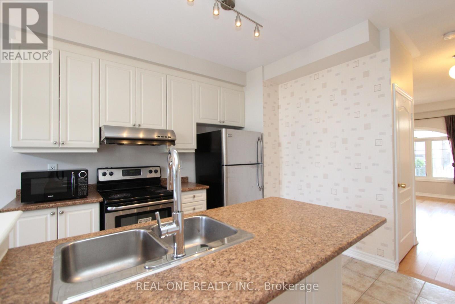
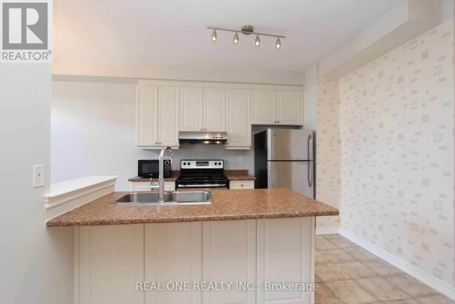
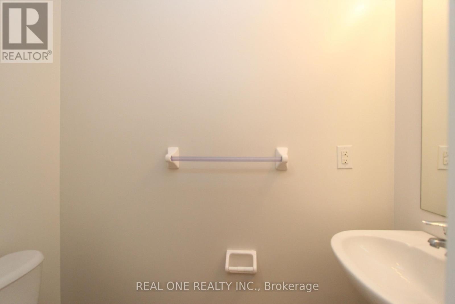
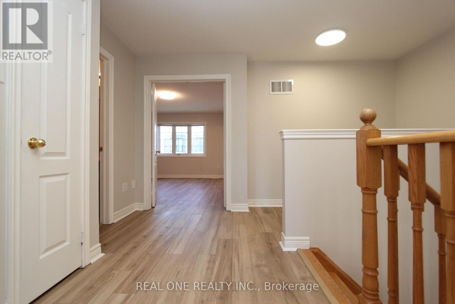
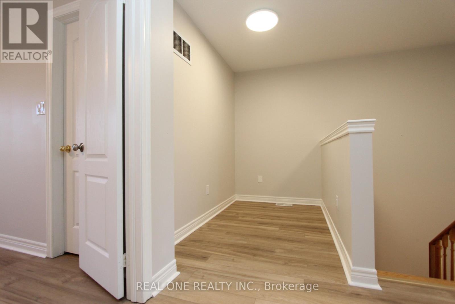
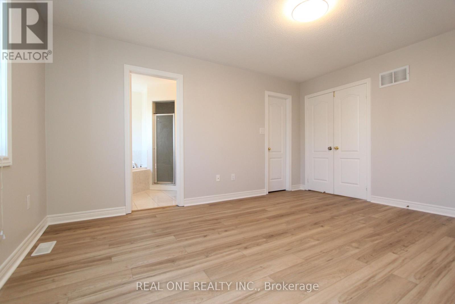
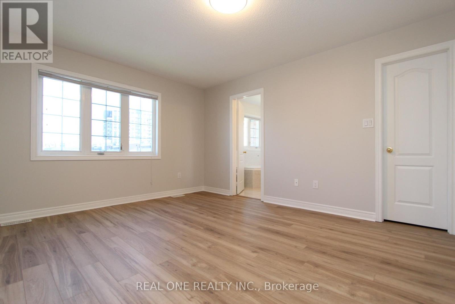
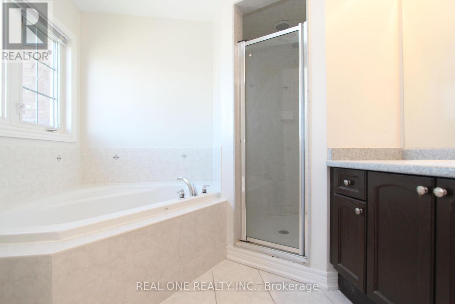
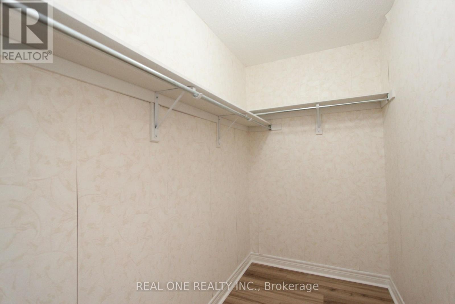
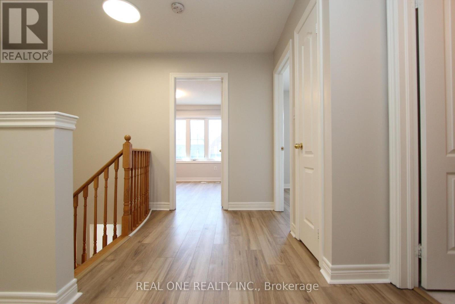
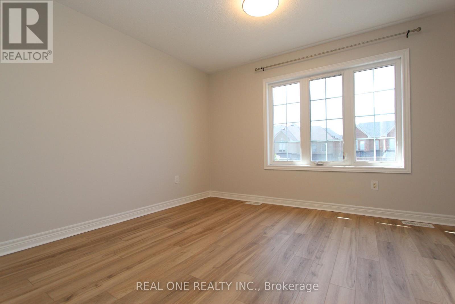
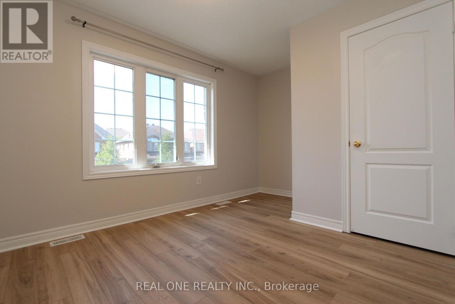
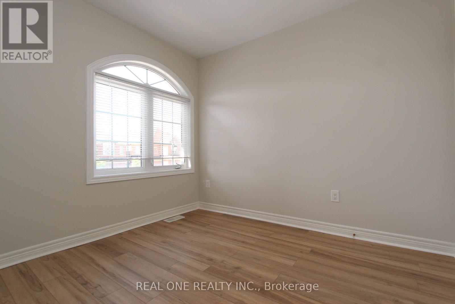
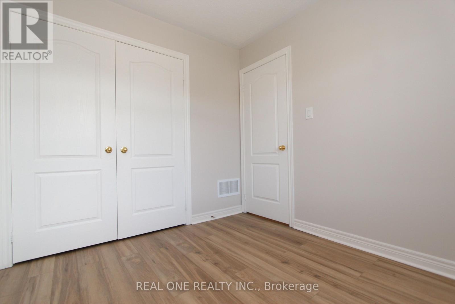
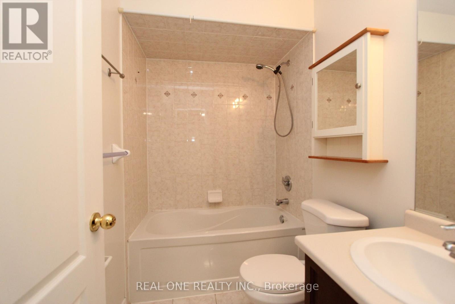
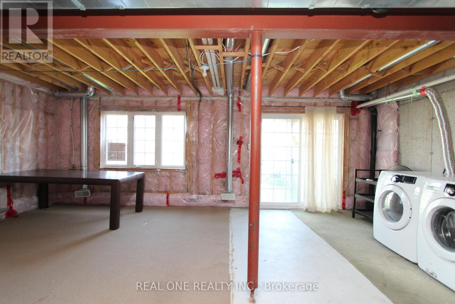
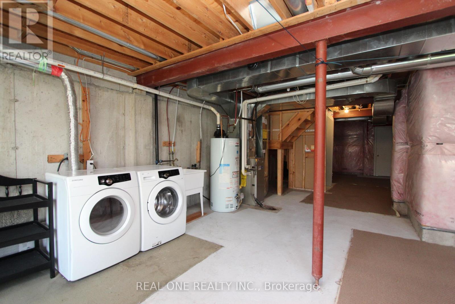
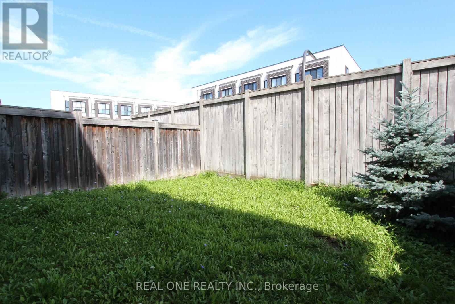
Beautifully Maintained 2-Storey Freehold Townhome In Sought-After Wismer Community! Bright & Functional Layout With 3 Bedrooms, 3 Baths. 2nd Floor Flooring & Light Fixtures Newly Updated. Brick & Stone Exterior, Direct Access from Garage. Primary Bedroom With Ensuite Washroom. Unfinished Walk-Out Basement Offers Great Potential. Steps To Top-Ranked Bur Oak S.S., Mount Joy GO Station, Grocery, Banks, Restaurants & Shopping. Ideal For Families Or Professionals. A Rare Find In One Of Markham's Most Desirable Neighbourhoods! Book Your Showing Today. (id:55460)
Property Details
| MLS® Number | N13778098 |
| Property Type | Single Family |
| Neigbourhood | Wismer Commons |
| Community Name | Wismer |
| Features | Carpet Free, In Suite Laundry |
| Parking Space Total | 2 |
Building
| Bathroom Total | 2 |
| Bedrooms Above Ground | 3 |
| Bedrooms Total | 3 |
| Appliances | Garage Door Opener Remote(s), Dishwasher, Dryer, Microwave, Stove, Washer, Window Coverings, Refrigerator |
| Basement Development | Unfinished |
| Basement Features | Walk Out |
| Basement Type | N/a, N/a (unfinished) |
| Construction Style Attachment | Attached |
| Cooling Type | Central Air Conditioning |
| Exterior Finish | Brick |
| Flooring Type | Hardwood, Ceramic, Vinyl |
| Foundation Type | Poured Concrete |
| Half Bath Total | 1 |
| Heating Fuel | Natural Gas |
| Heating Type | Forced Air |
| Stories Total | 2 |
| Size Interior | 1,500 - 2,000 Ft2 |
| Type | Row / Townhouse |
| Utility Water | Municipal Water |
Parking
| Attached Garage | |
| Garage |
Land
| Acreage | No |
| Sewer | Sanitary Sewer |
| Size Depth | 85 Ft ,3 In |
| Size Frontage | 24 Ft ,10 In |
| Size Irregular | 24.9 X 85.3 Ft |
| Size Total Text | 24.9 X 85.3 Ft |
Rooms
| Level | Type | Length | Width | Dimensions |
|---|---|---|---|---|
| Second Level | Primary Bedroom | 4.54 m | 3.93 m | 4.54 m x 3.93 m |
| Second Level | Bedroom 2 | 3.82 m | 3.39 m | 3.82 m x 3.39 m |
| Second Level | Bedroom 3 | 2.97 m | 2.64 m | 2.97 m x 2.64 m |
| Basement | Great Room | Measurements not available | ||
| Main Level | Living Room | 4.34 m | 3.4 m | 4.34 m x 3.4 m |
| Main Level | Dining Room | 4.34 m | 3.4 m | 4.34 m x 3.4 m |
| Main Level | Family Room | 4.51 m | 3.69 m | 4.51 m x 3.69 m |
| Main Level | Eating Area | 2.95 m | 2.59 m | 2.95 m x 2.59 m |
| Main Level | Kitchen | 3.34 m | 2.9 m | 3.34 m x 2.9 m |
https://www.realtor.ca/real-estate/30272431/87-hammersly-boulevard-markham-wismer-wismer

Broker
(416) 871-5925
(416) 871-5925
15 Wertheim Court Unit 302
Richmond Hill, Ontario L4B 3H7
(905) 597-8511
(905) 597-8519
Broker
(416) 871-7857
15 Wertheim Court Unit 302
Richmond Hill, Ontario L4B 3H7
(905) 597-8511
(905) 597-8519

The trademarks REALTOR®, REALTORS®, and the REALTOR® logo are controlled by The Canadian Real Estate Association (CREA) and identify real estate professionals who are members of CREA. The trademarks MLS®, Multiple Listing Service® and the associated logos are owned by The Canadian Real Estate Association (CREA) and identify the quality of services provided by real estate professionals who are members of CREA. The trademark DDF® is owned by The Canadian Real Estate Association (CREA) and identifies CREA's Data Distribution Facility (DDF®)
September 13 2026 11:27:29
Toronto Regional Real Estate Board
Real One Realty Inc.