
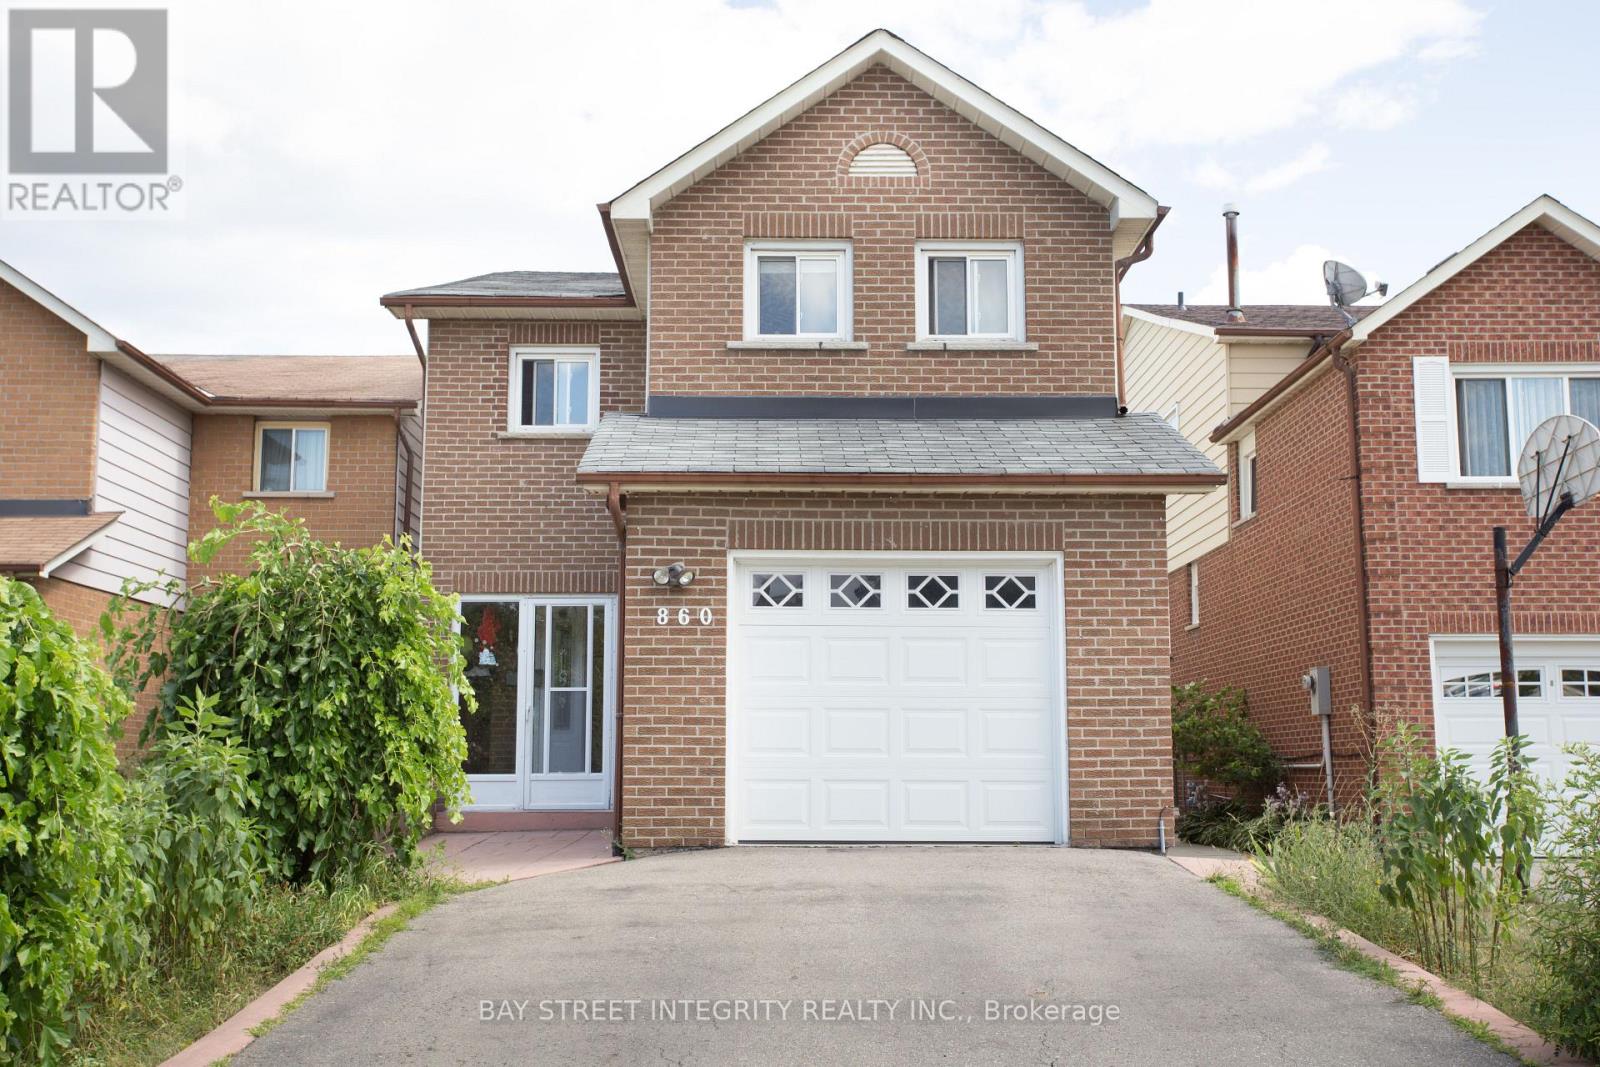
860 Messenger Meadow Drive Mississauga, Ontario L5C 3T2

$3,600 Monthly
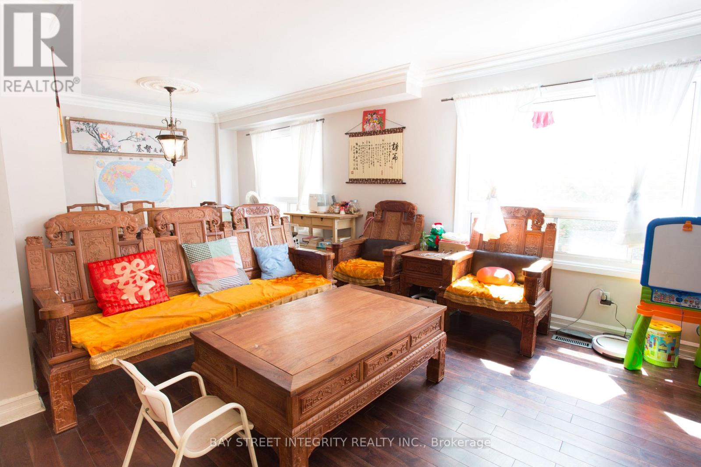
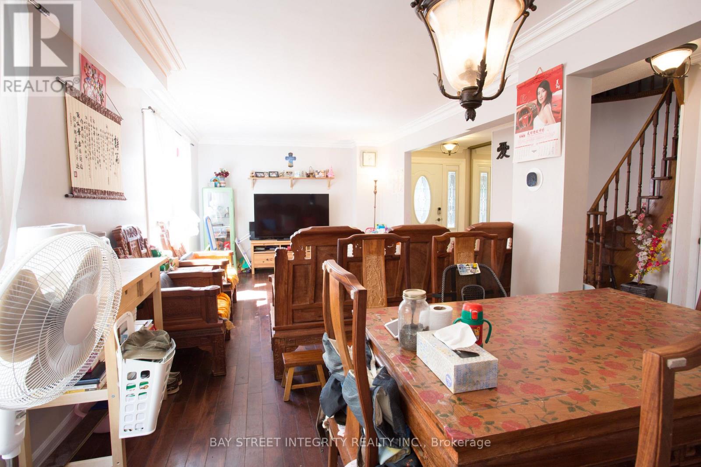
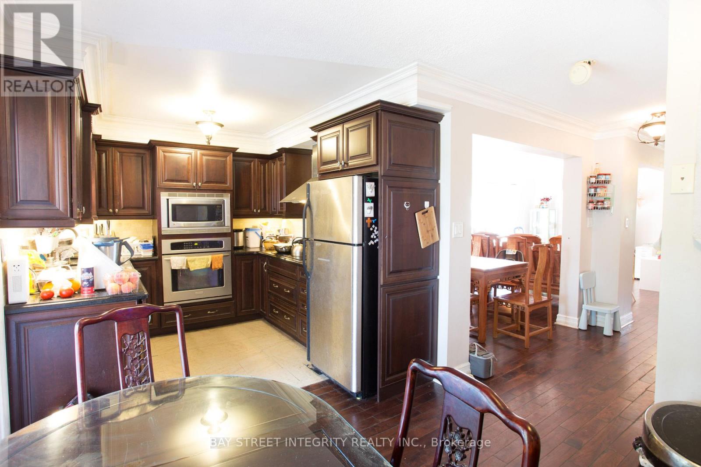
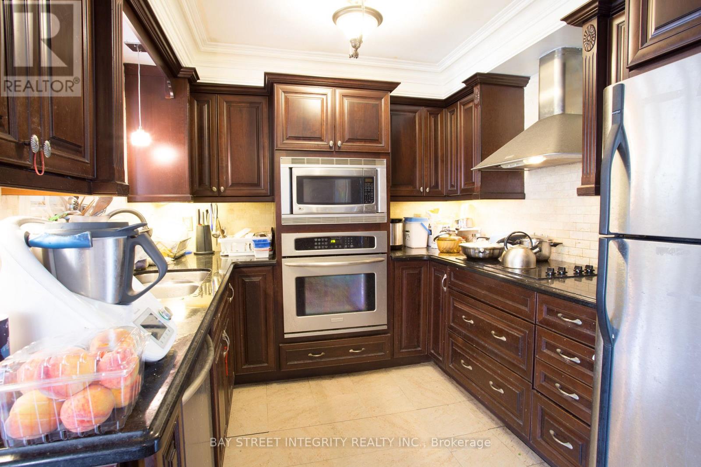
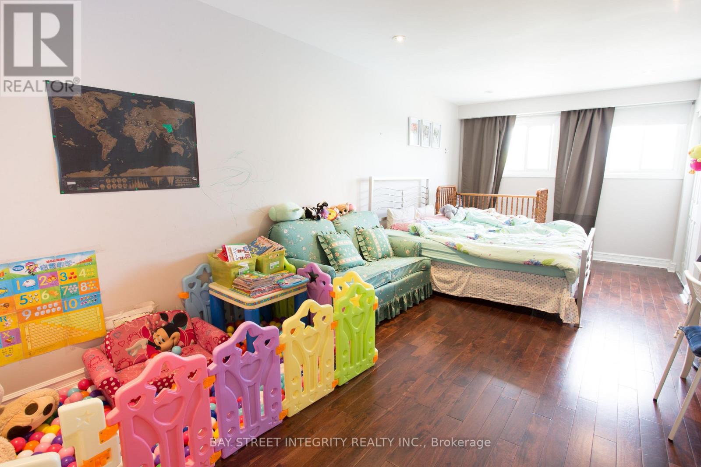
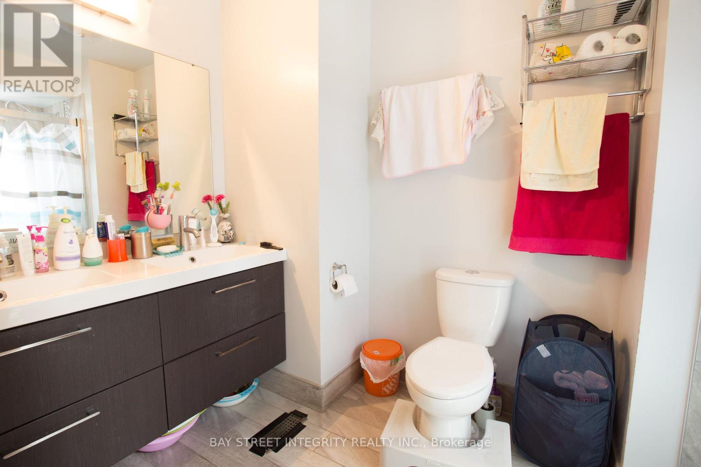
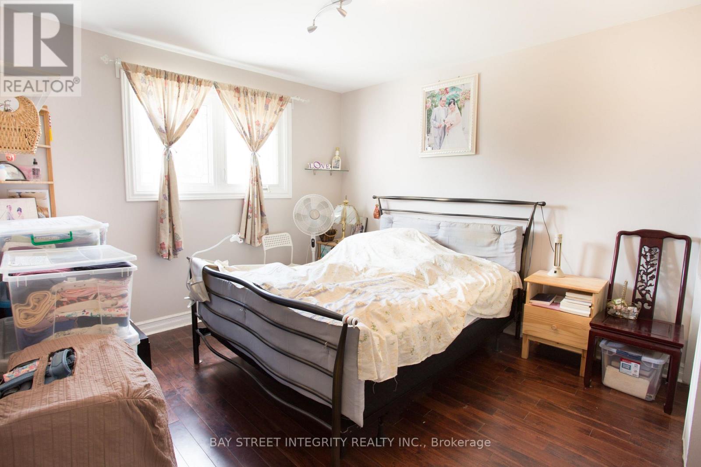
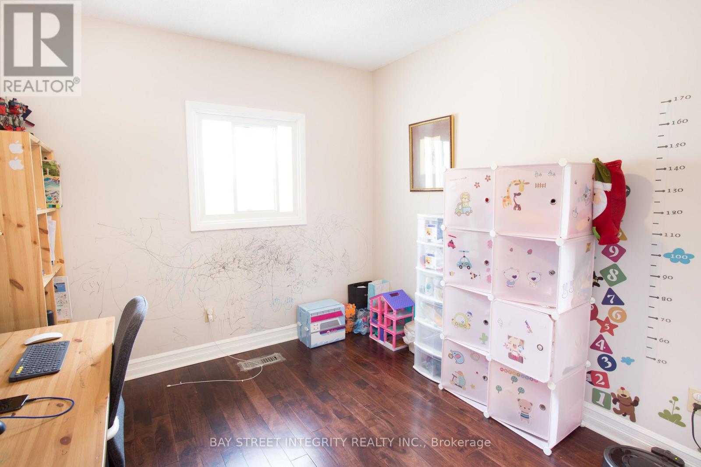
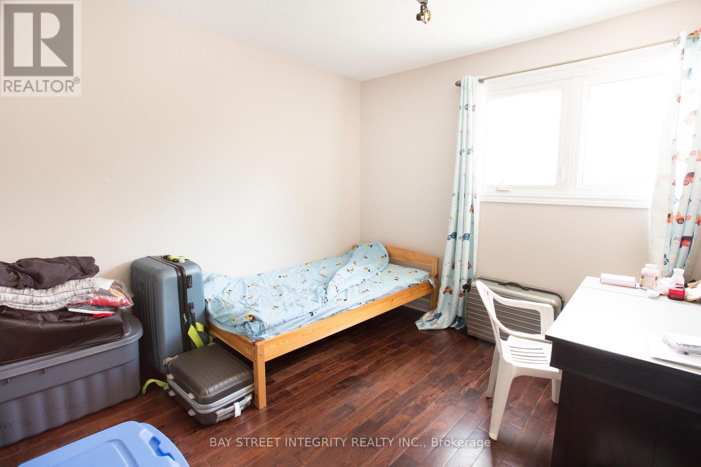
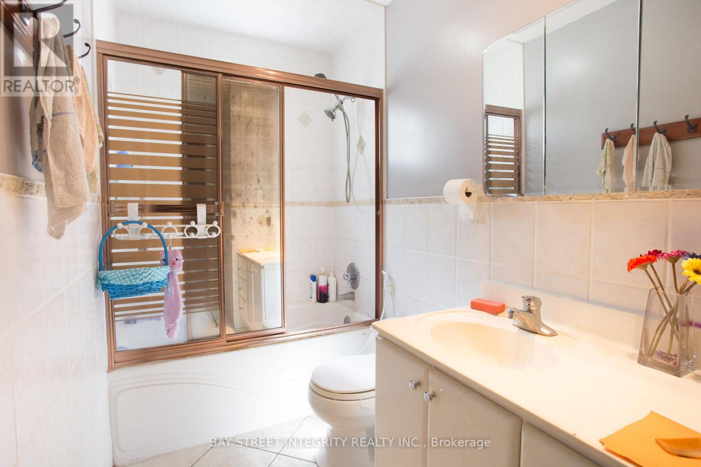
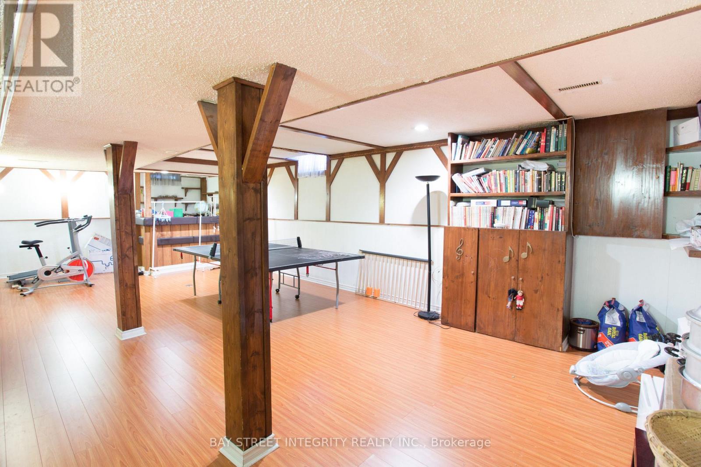
Fabulous 4 Bed Fully Renovated Home With Hw Floors In All Rooms. Lots Of $$$ On Top Upgrades & Renos. Chef-Inspired Updated Kit. Huge Master Bed With His/Hers Closets & Ensuite. Huge Covered Concrete Porch & Extra Deep Lot Perfect For Entertaining. Fin Bsmnt. Beautiful Curved Oak Stairs. Driveway Can Fit Four Cars! Amazing Location Minutes From Top Schools, Parks, Shopping, Transit On A Very Quiet Street. ** This is a linked property.** (id:55460)
Property Details
| MLS® Number | W13777412 |
| Property Type | Single Family |
| Community Name | Creditview |
| Parking Space Total | 3 |
Building
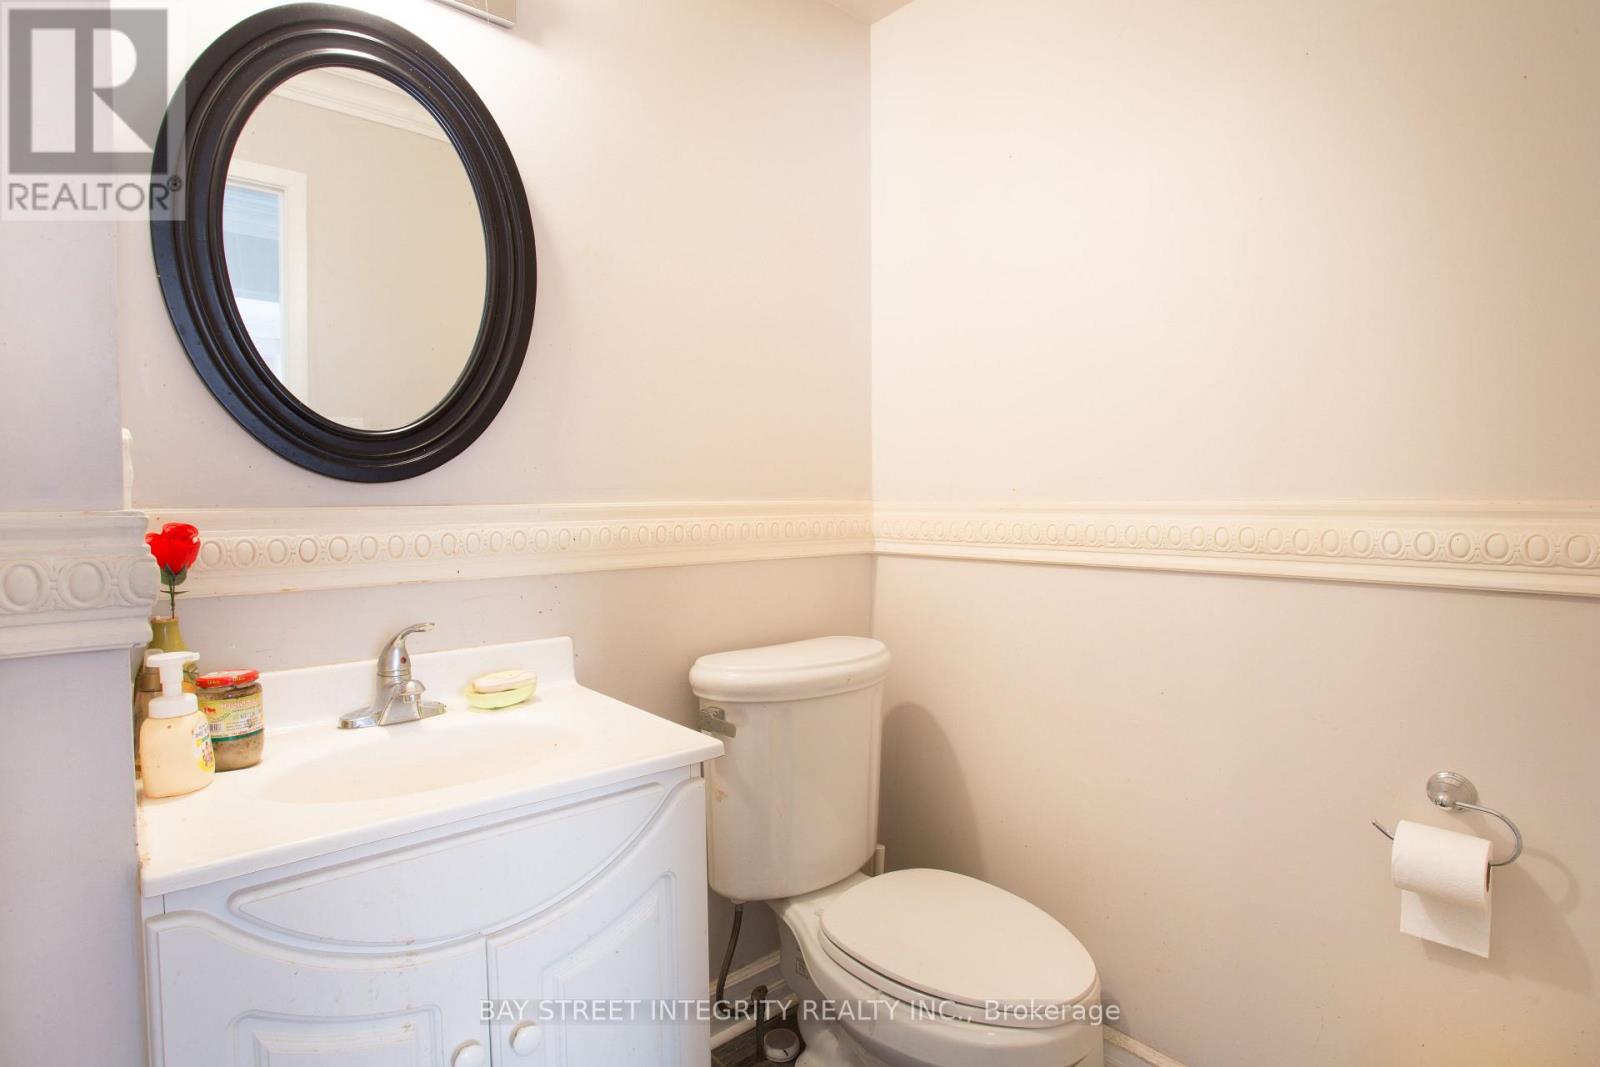
| Bathroom Total | 3 |
| Bedrooms Above Ground | 4 |
| Bedrooms Total | 4 |
| Basement Development | Finished |
| Basement Type | N/a (finished) |
| Construction Style Attachment | Detached |
| Cooling Type | Central Air Conditioning |
| Exterior Finish | Brick |
| Flooring Type | Hardwood, Laminate |
| Foundation Type | Unknown |
| Half Bath Total | 1 |
| Heating Fuel | Natural Gas |
| Heating Type | Forced Air |
| Stories Total | 2 |
| Size Interior | 2,000 - 2,500 Sqft |
| Type | House |
| Utility Water | Municipal Water |
Parking
| Attached Garage | |
| Garage |
Land
| Acreage | No |
| Sewer | Sanitary Sewer |
| Size Depth | 170 Ft |
| Size Frontage | 27 Ft ,6 In |
| Size Irregular | 27.5 X 170 Ft |
| Size Total Text | 27.5 X 170 Ft |
Rooms
| Level | Type | Length | Width | Dimensions |
|---|---|---|---|---|
| Second Level | Primary Bedroom | 6.79 m | 3.26 m | 6.79 m x 3.26 m |
| Second Level | Bedroom 2 | 3.97 m | 3.3 m | 3.97 m x 3.3 m |
| Second Level | Bedroom 3 | 3.53 m | 2.94 m | 3.53 m x 2.94 m |
| Second Level | Bedroom 4 | 2.75 m | 2.83 m | 2.75 m x 2.83 m |
| Basement | Recreational, Games Room | 7.76 m | 4.89 m | 7.76 m x 4.89 m |
| Main Level | Living Room | 7.17 m | 3.26 m | 7.17 m x 3.26 m |
| Main Level | Dining Room | 7.17 m | 3.26 m | 7.17 m x 3.26 m |
| Main Level | Kitchen | 2.58 m | 2.7 m | 2.58 m x 2.7 m |
| Main Level | Eating Area | 2.75 m | 2.27 m | 2.75 m x 2.27 m |
Salesperson
(905) 909-9900
8300 Woodbine Ave #519
Markham, Ontario L3R 9Y7
(905) 909-9900
(905) 909-9909
baystreetintegrity.com/

The trademarks REALTOR®, REALTORS®, and the REALTOR® logo are controlled by The Canadian Real Estate Association (CREA) and identify real estate professionals who are members of CREA. The trademarks MLS®, Multiple Listing Service® and the associated logos are owned by The Canadian Real Estate Association (CREA) and identify the quality of services provided by real estate professionals who are members of CREA. The trademark DDF® is owned by The Canadian Real Estate Association (CREA) and identifies CREA's Data Distribution Facility (DDF®)
September 14 2026 04:36:29
Toronto Regional Real Estate Board
Bay Street Integrity Realty Inc.