
86 Newbury Drive Newmarket, Ontario L3Y 4R3

$769,000
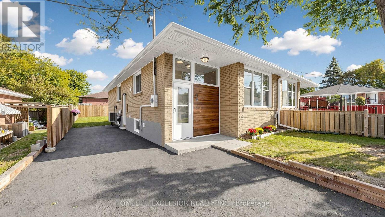
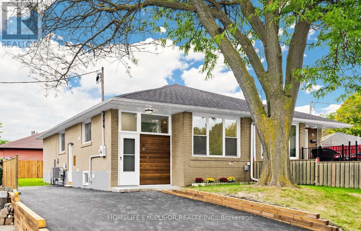
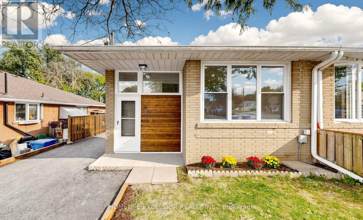
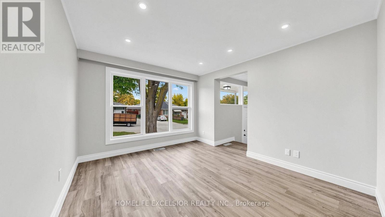
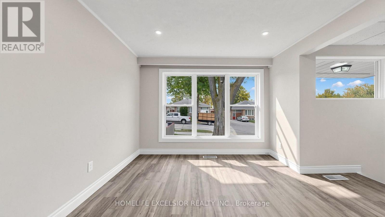
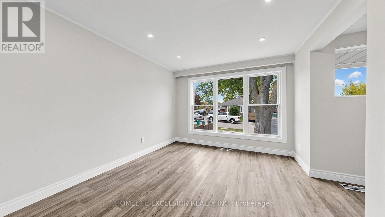
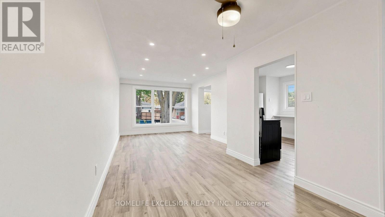
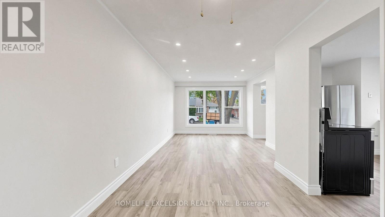
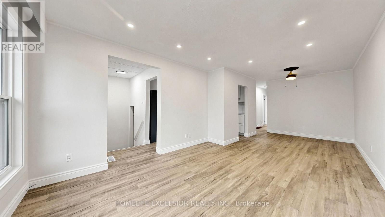
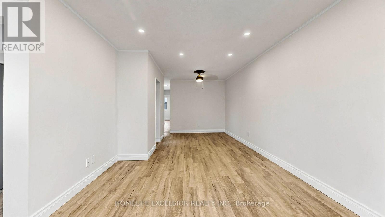
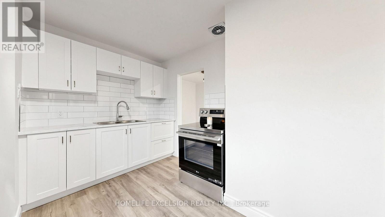
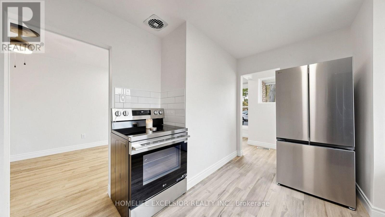
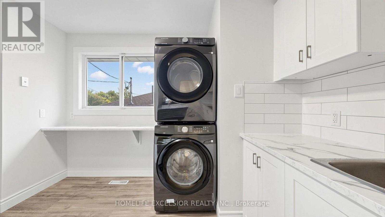
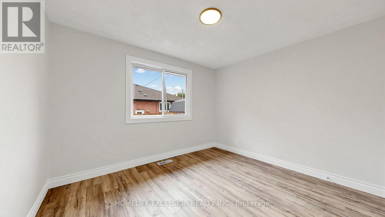
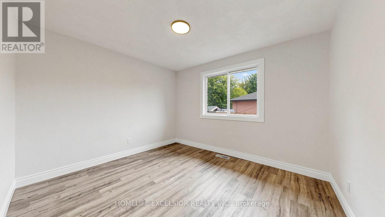
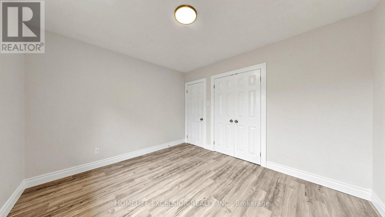
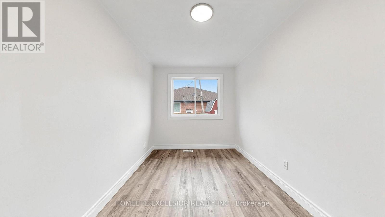
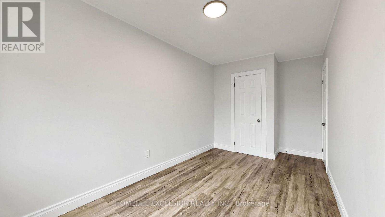
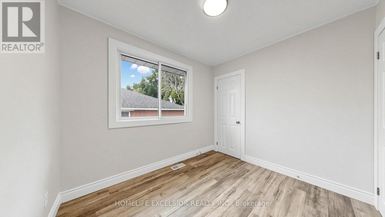
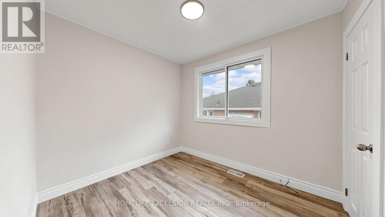
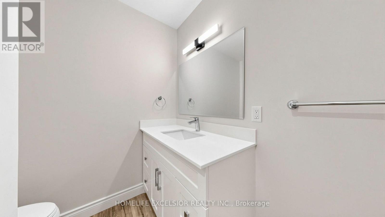
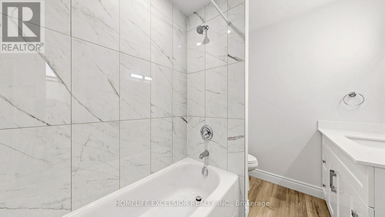
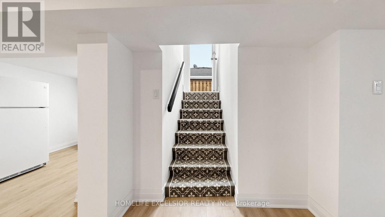
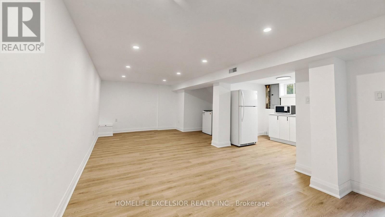
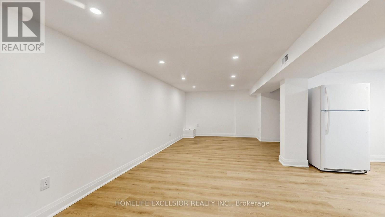
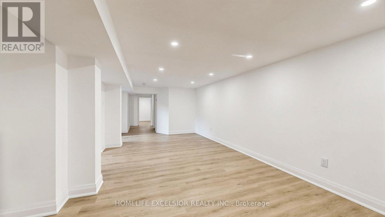
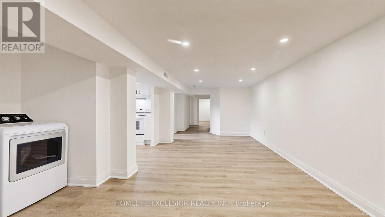
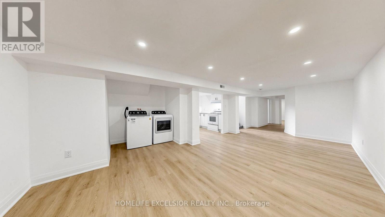
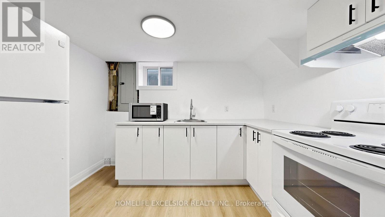
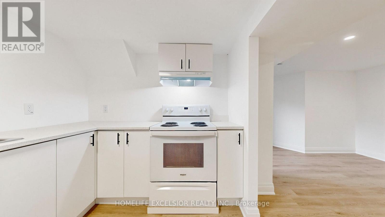
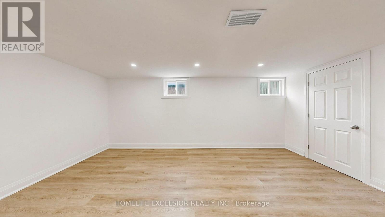
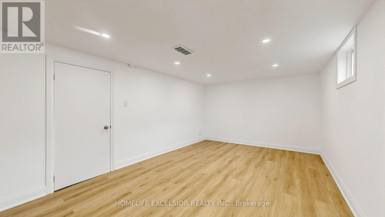
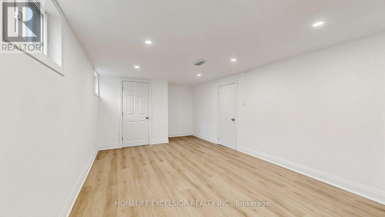
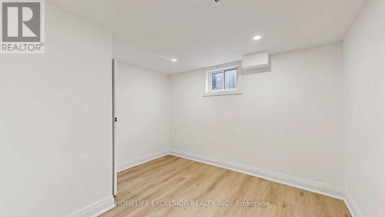
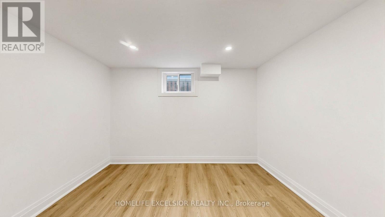
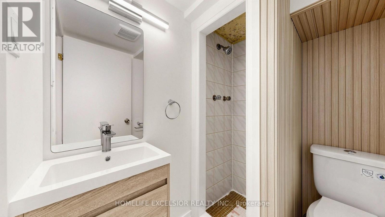
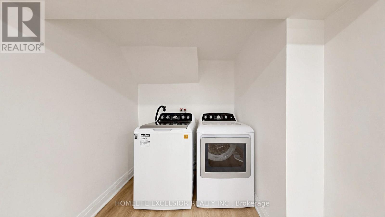
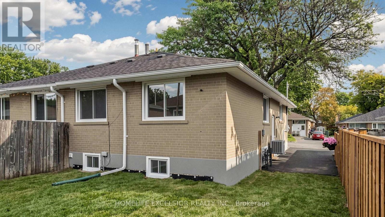
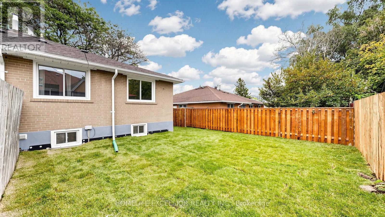
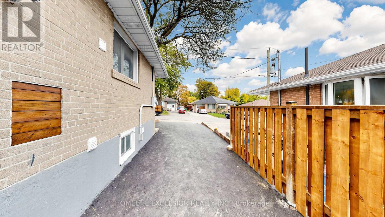
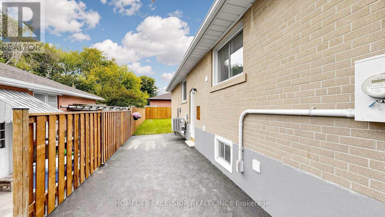
Beautifully Renovated Home with Basement Apartment & Excellent Income Potential! Welcome to 86 Newbury Drive, Newmarket - a beautifully renovated property offering modern finishes, extensive 2026 upgrades, and excellent rental income potential. The home features a basement apartment, ideal for investors, multi-generational living, or additional income.Extensively upgraded in 2026, including a new driveway, side and rear fencing, backyard sod, and retaining wall. Furnace & A/C replaced in 2024.Ideally located close to Upper Canada Mall, shopping, restaurants, parks, recreation, transit, and Southlake Hospital. Easy access to Highway 404 and GO Transit makes commuting throughout Newmarket and the GTA convenient. A turnkey opportunity offering modern living, valuable upgrades, legal rental and an exceptional location. (id:55460)
Property Details
| MLS® Number | N13844990 |
| Property Type | Single Family |
| Neigbourhood | Newmarket Heights |
| Community Name | Bristol-London |
| Equipment Type | Water Heater |
| Parking Space Total | 4 |
| Rental Equipment Type | Water Heater |
Building
| Bathroom Total | 2 |
| Bedrooms Above Ground | 3 |
| Bedrooms Below Ground | 2 |
| Bedrooms Total | 5 |
| Appliances | All, Dryer, Microwave, Stove, Washer, Refrigerator |
| Architectural Style | Bungalow |
| Basement Development | Finished |
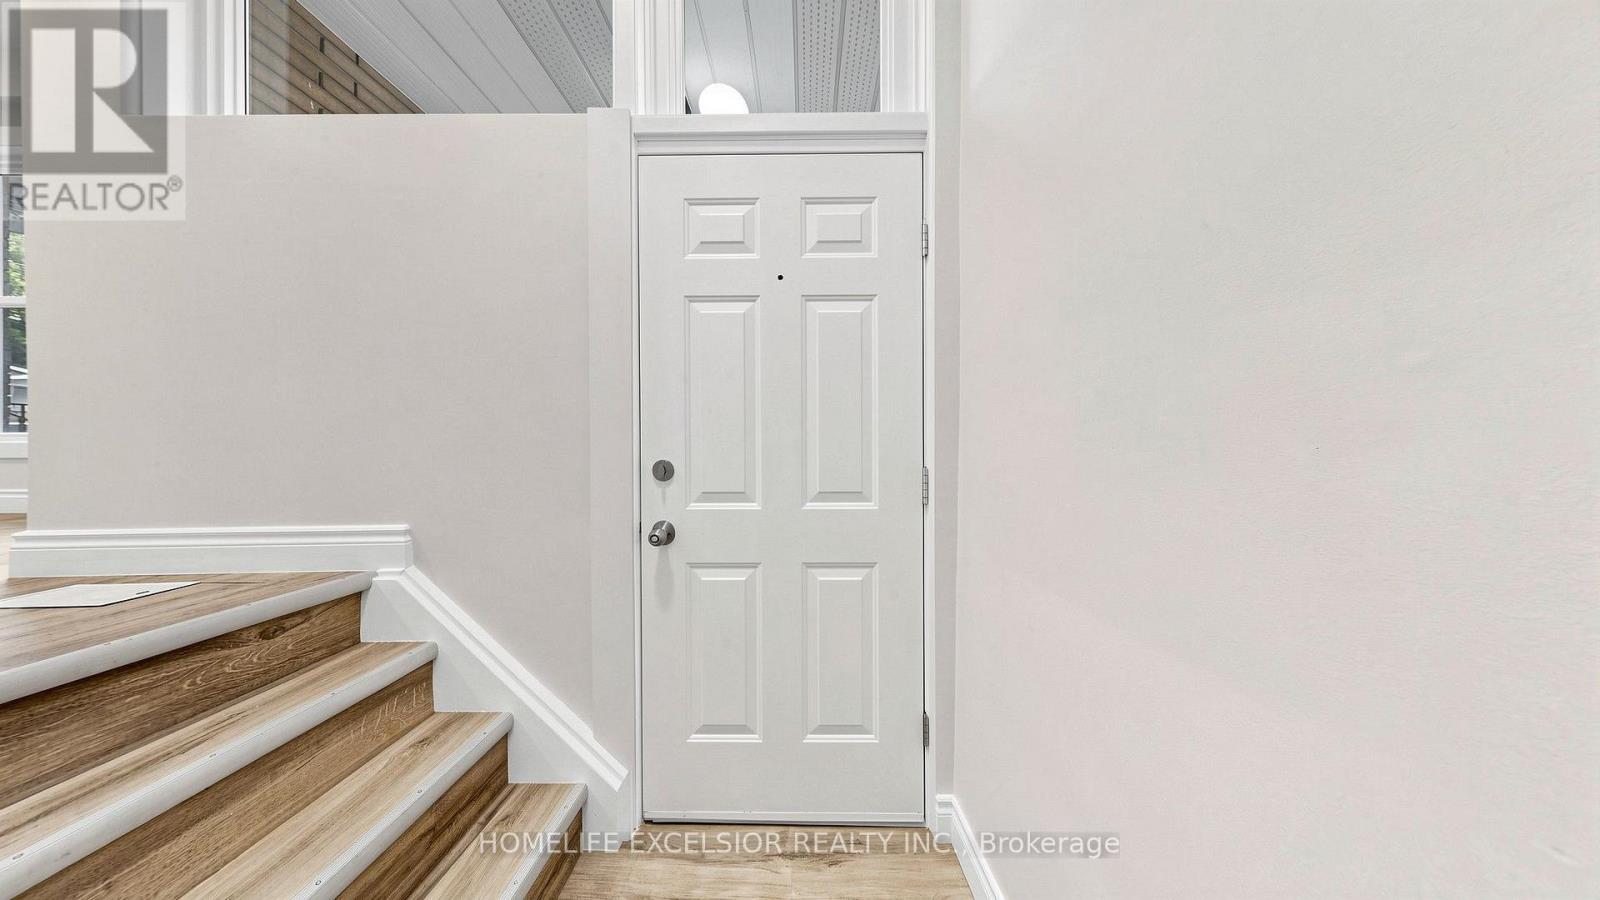
| Basement Features | Apartment In Basement, Separate Entrance |
| Basement Type | N/a, N/a, N/a (finished) |
| Construction Style Attachment | Semi-detached |
| Cooling Type | Central Air Conditioning |
| Exterior Finish | Brick |
| Foundation Type | Concrete |
| Heating Fuel | Natural Gas |
| Heating Type | Forced Air |
| Stories Total | 1 |
| Size Interior | 700 - 1,100 Sqft |
| Type | House |
| Utility Water | Municipal Water |
Parking
| No Garage |
Land
| Acreage | No |
| Sewer | Sanitary Sewer |
| Size Depth | 95 Ft |
| Size Frontage | 31 Ft ,6 In |
| Size Irregular | 31.5 X 95 Ft |
| Size Total Text | 31.5 X 95 Ft |
Rooms
| Level | Type | Length | Width | Dimensions |
|---|---|---|---|---|
| Basement | Bedroom 5 | 3.19 m | 2.82 m | 3.19 m x 2.82 m |
| Basement | Kitchen | 3.12 m | 2.3 m | 3.12 m x 2.3 m |
| Basement | Laundry Room | 1.9 m | 1.61 m | 1.9 m x 1.61 m |
| Basement | Living Room | 5.53 m | 3.12 m | 5.53 m x 3.12 m |
| Basement | Bedroom 4 | 6.08 m | 3.32 m | 6.08 m x 3.32 m |
| Main Level | Kitchen | 4.12 m | 3.14 m | 4.12 m x 3.14 m |
| Main Level | Living Room | 4.8 m | 3.34 m | 4.8 m x 3.34 m |
| Main Level | Dining Room | 2.5 m | 2.7 m | 2.5 m x 2.7 m |
| Main Level | Primary Bedroom | 3.17 m | 3.52 m | 3.17 m x 3.52 m |
| Main Level | Bedroom 2 | 4.2 m | 2.4 m | 4.2 m x 2.4 m |
| Main Level | Bedroom 3 | 2.88 m | 2.48 m | 2.88 m x 2.48 m |
https://www.realtor.ca/real-estate/30346081/86-newbury-drive-newmarket-bristol-london-bristol-london

Broker
(905) 415-1000
(647) 284-0390
www.parsaabharoudi.com/
www.facebook.com/profile.php?id=100011454755681
www.linkedin.com/in/parsa-abharoudi-43a297ba?trk=hp-identity-name

4560 Highway 7 East Suite 800
Markham, Ontario L3R 1M5
(905) 415-1000
(905) 415-1003
www.HomelifeExcelsior.com

The trademarks REALTOR®, REALTORS®, and the REALTOR® logo are controlled by The Canadian Real Estate Association (CREA) and identify real estate professionals who are members of CREA. The trademarks MLS®, Multiple Listing Service® and the associated logos are owned by The Canadian Real Estate Association (CREA) and identify the quality of services provided by real estate professionals who are members of CREA. The trademark DDF® is owned by The Canadian Real Estate Association (CREA) and identifies CREA's Data Distribution Facility (DDF®)
October 09 2026 04:32:39
Toronto Regional Real Estate Board
Homelife Excelsior Realty Inc.