
86 - 200 Malta Avenue Brampton, Ontario L6Y 6H8

$2,800 MonthlyMaintenance,
$391.42 Monthly
Maintenance,
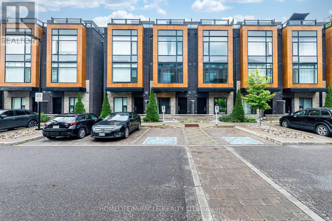
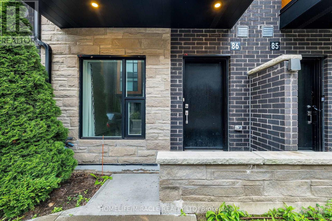
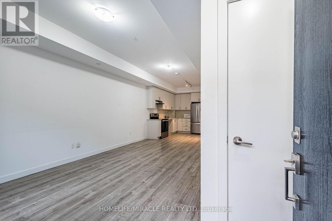
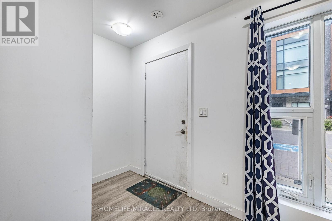
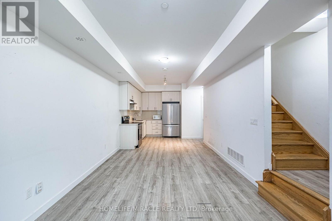
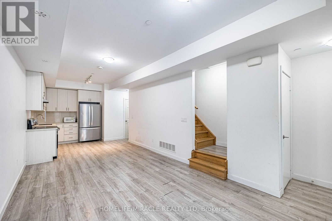
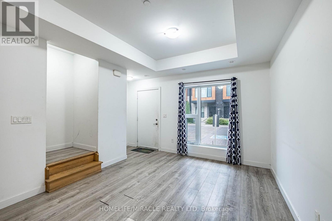
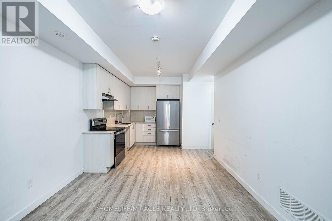
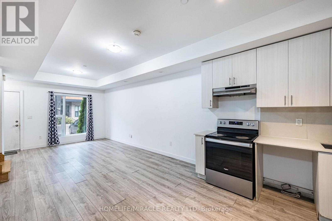
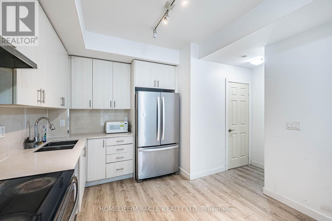
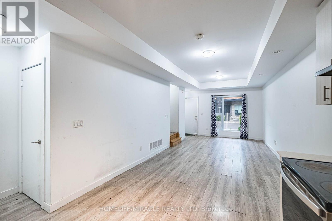
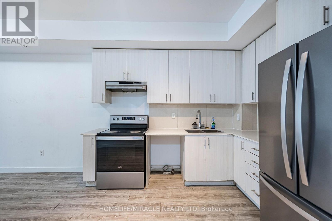
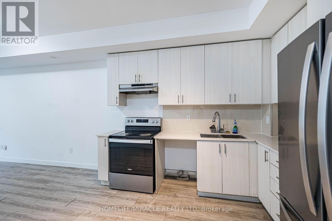
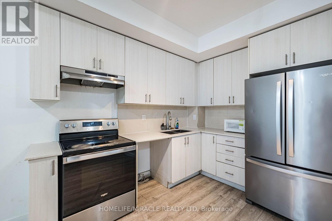
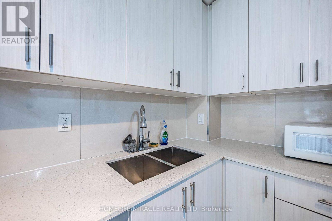
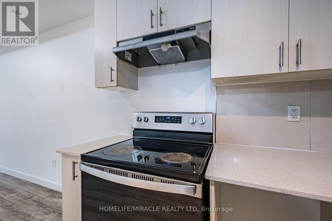
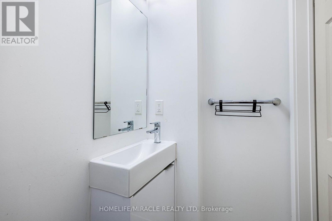
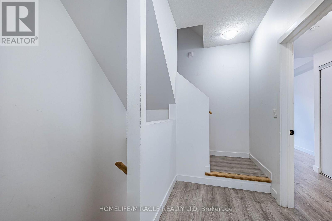
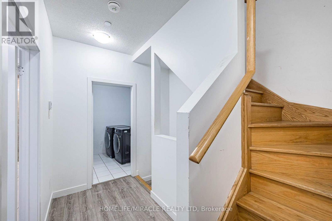
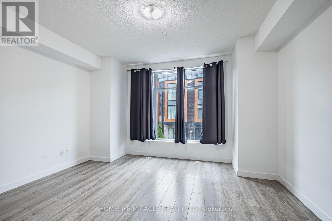
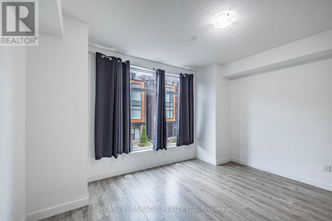
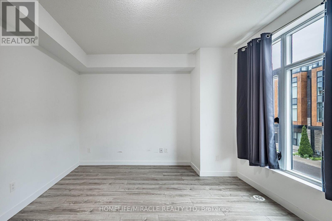
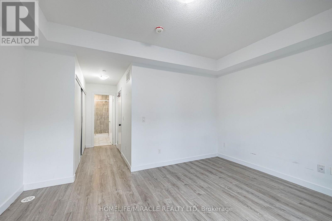
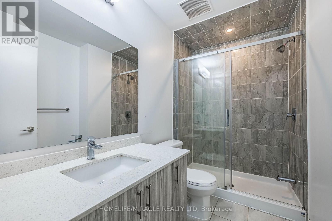
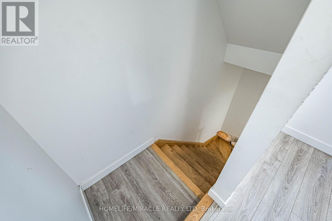
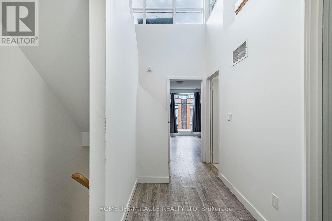
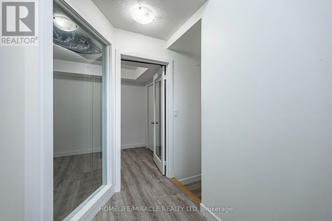
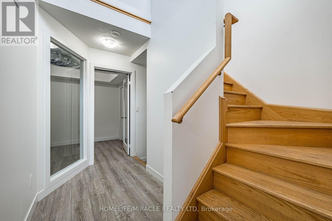
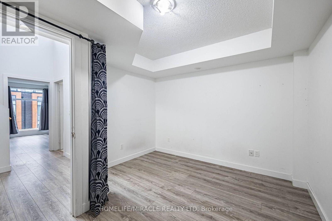
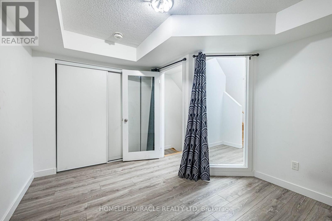
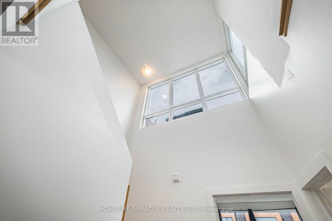
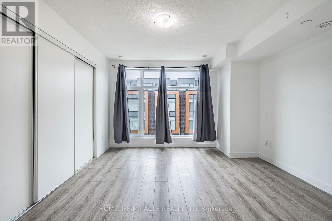
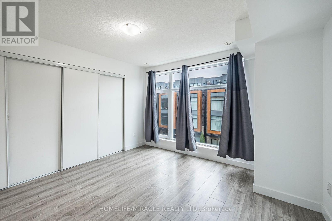
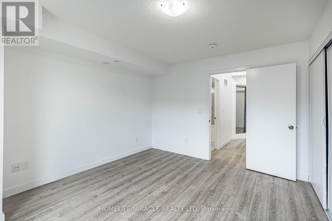
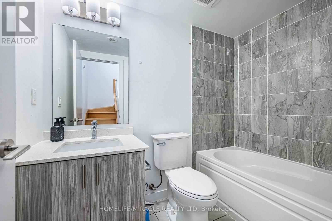
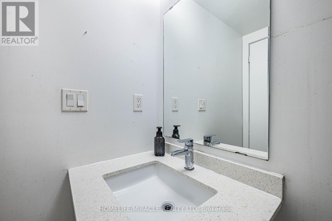
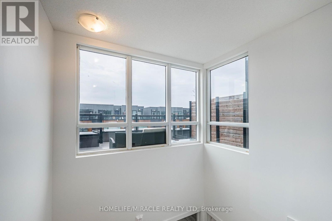
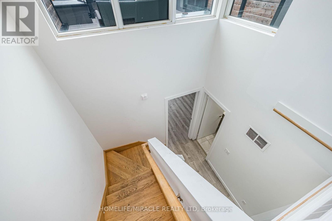
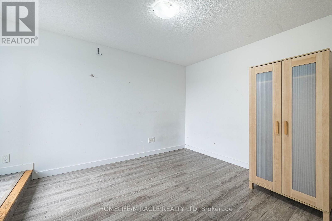
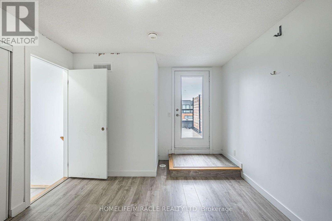
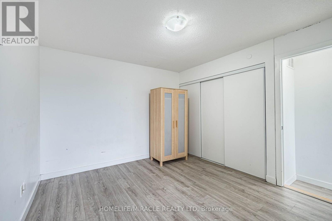
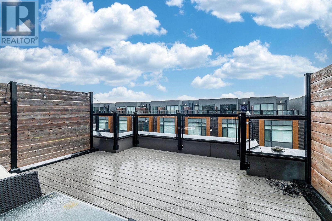
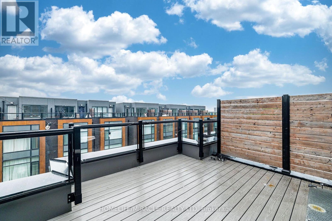
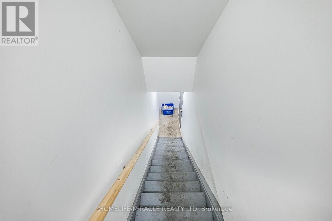
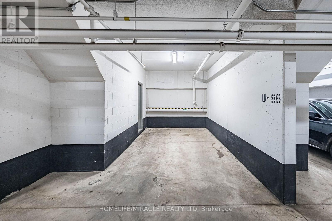
$391.42 MonthlyBright and Spacious. This family home offers 3 Bedroom + loft, open concept townhouse with underground parking and rooftop terrace, Gas hookup for the barbeque on the terrace. No carpet throughout the house. Master ensuite features glass shower. Direct access to home via underground garage. Looking for responsible family to call it home. 9 feet ceiling on the Main and second level. Huge windows, Beautiful views, Underground parking, walking distance to shoppers world, LRT coming soon & Sheridan college. (id:55460)
Property Details
| MLS® Number | W13765842 |
| Property Type | Single Family |
| Community Name | Fletcher's Creek South |
| Community Features | Pets Allowed With Restrictions |
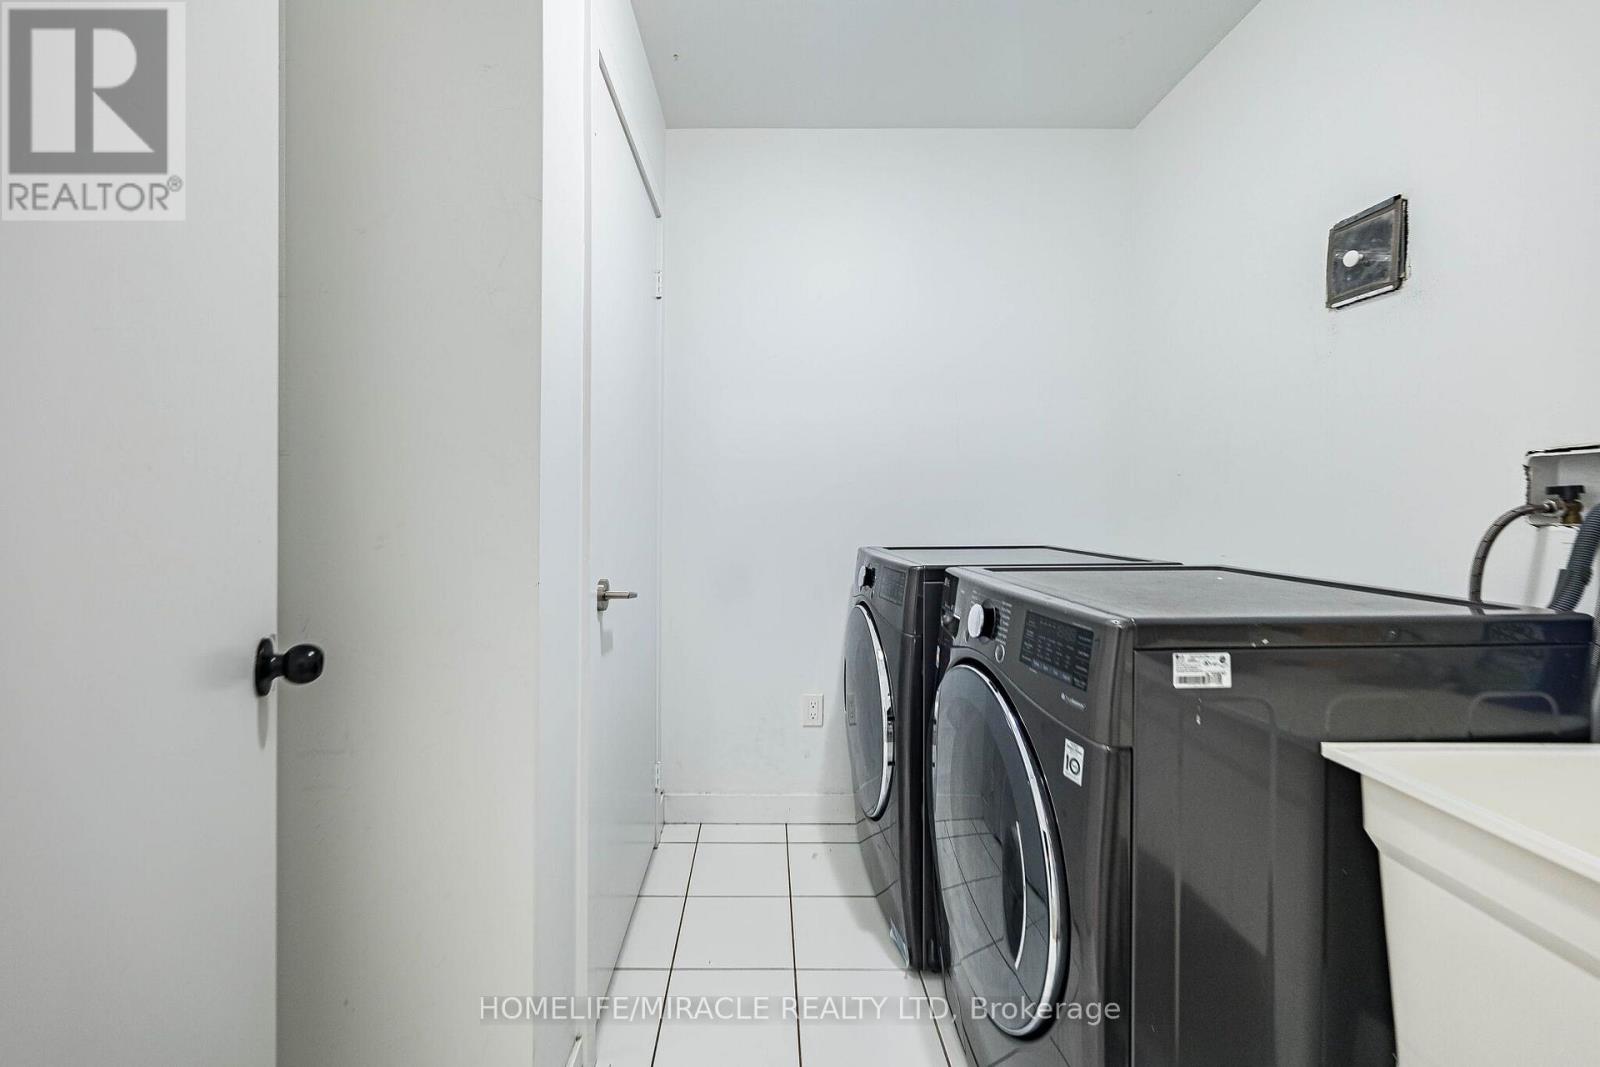
| Features | In Suite Laundry |
| Parking Space Total | 1 |
Building
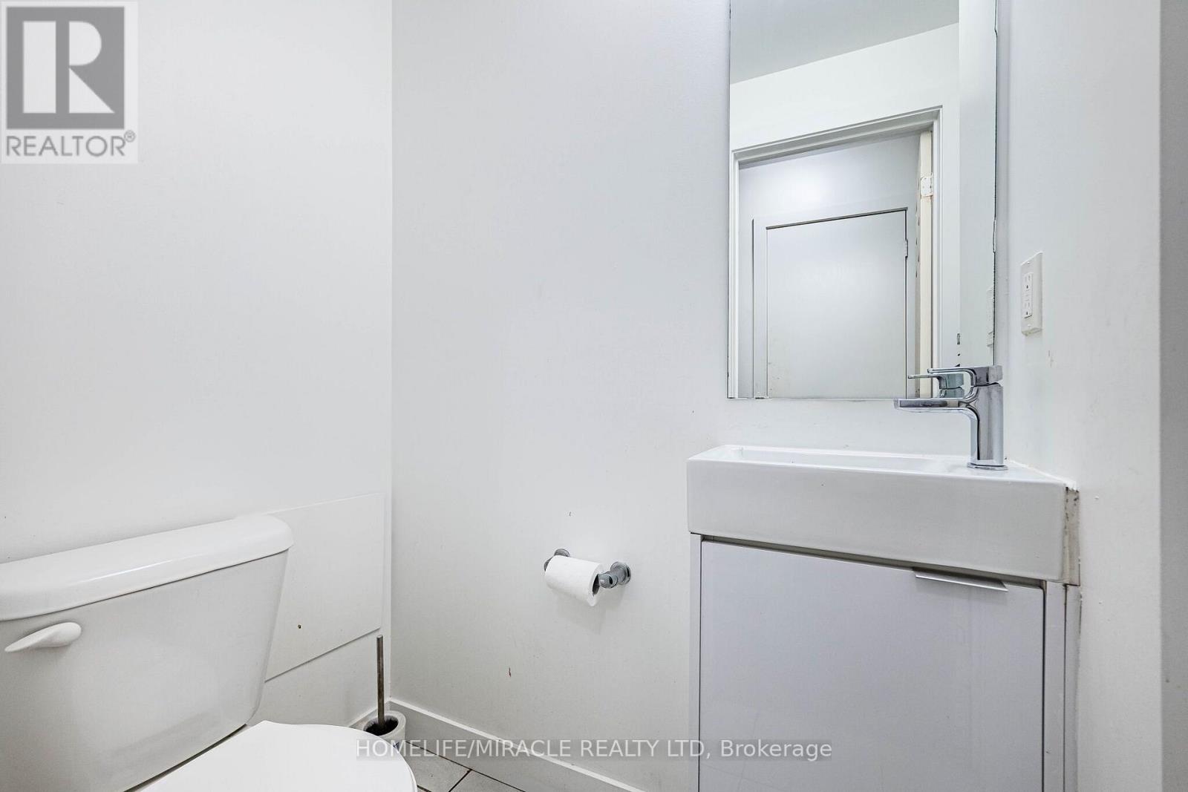
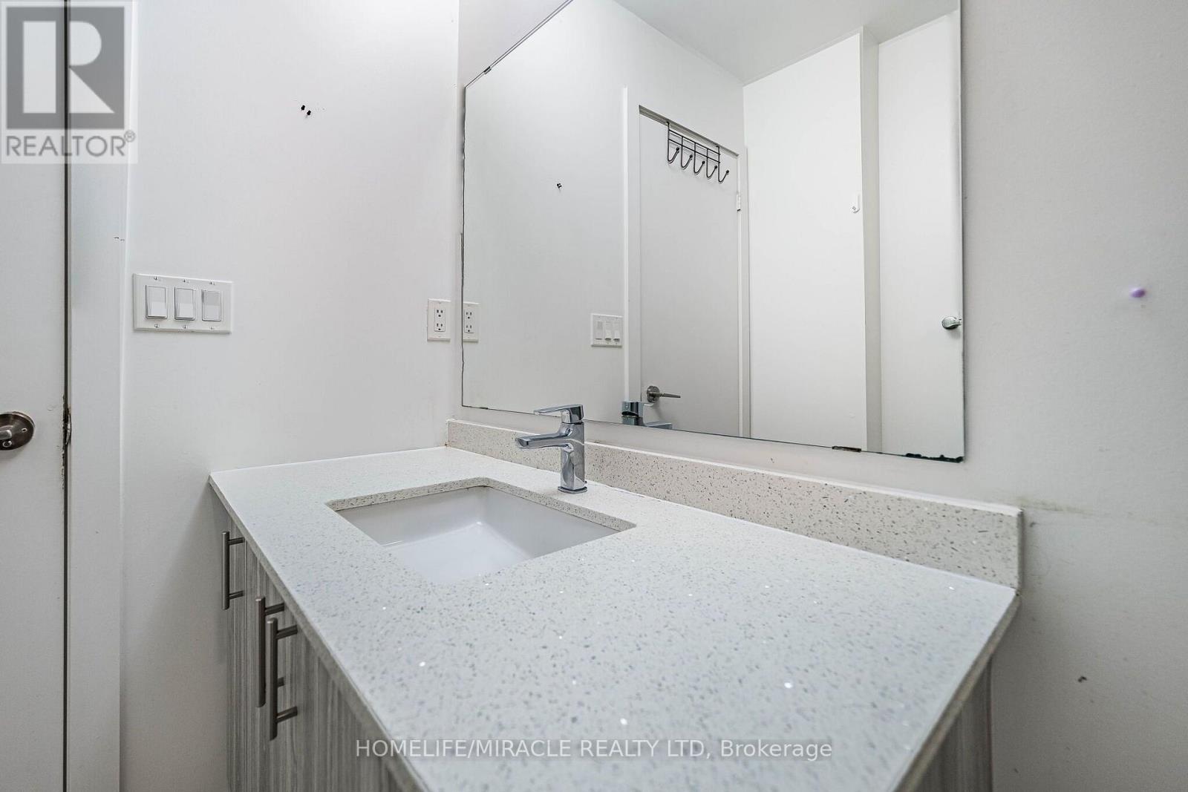
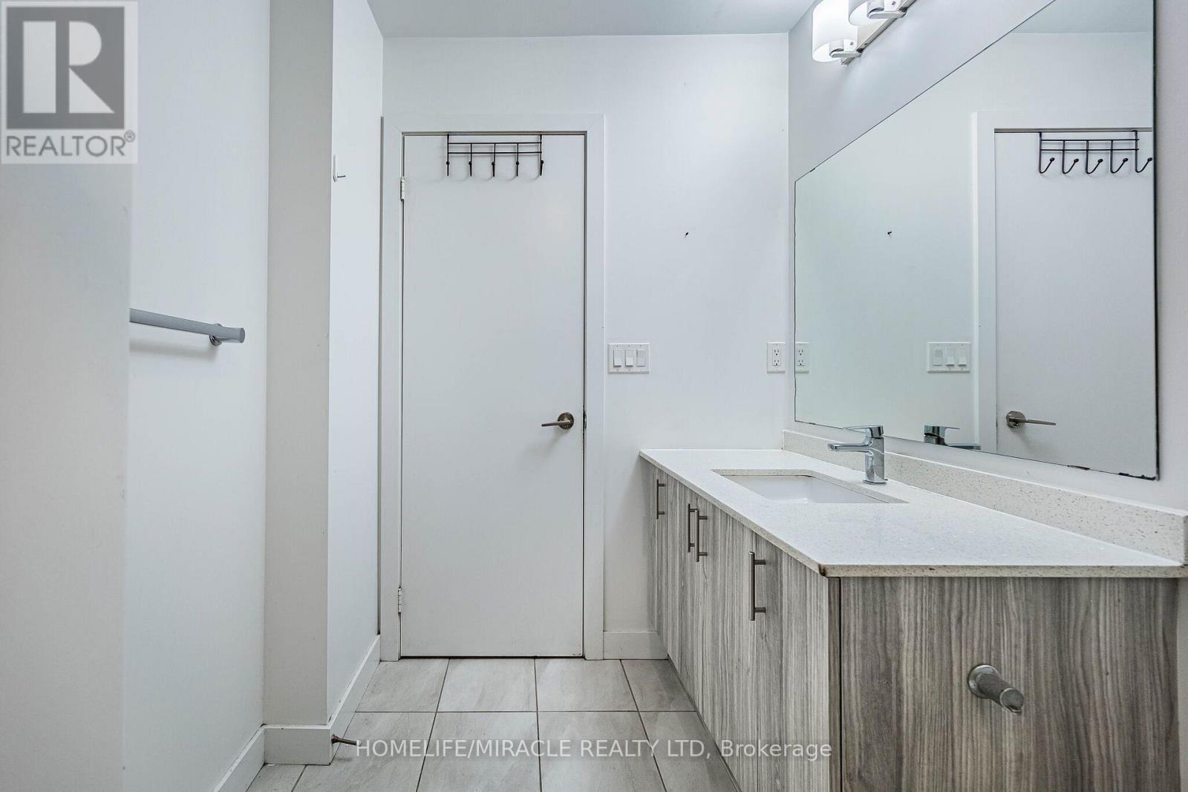
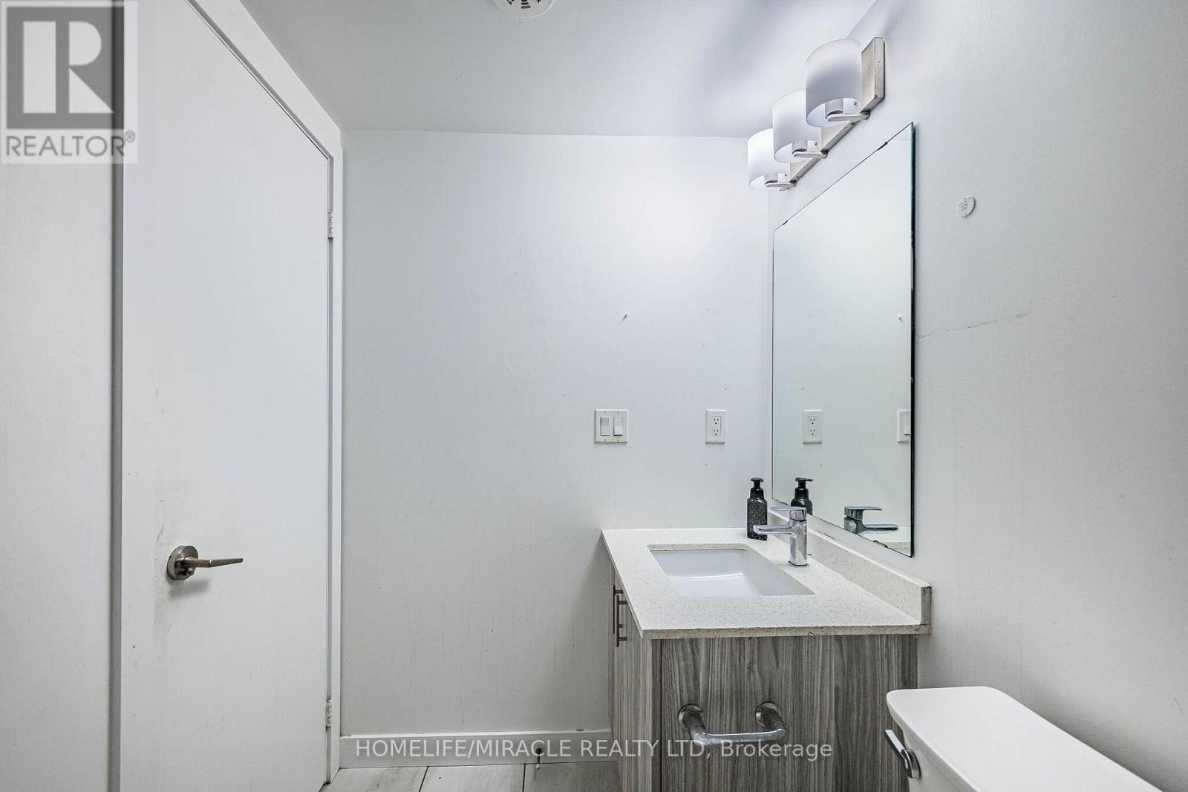
| Bathroom Total | 3 |
| Bedrooms Above Ground | 3 |
| Bedrooms Below Ground | 1 |
| Bedrooms Total | 4 |
| Appliances | Dishwasher, Dryer, Stove, Washer, Refrigerator |
| Basement Development | Unfinished |
| Basement Type | N/a (unfinished) |
| Cooling Type | Central Air Conditioning |
| Exterior Finish | Brick, Brick Facing |
| Flooring Type | Laminate, Tile |
| Half Bath Total | 1 |
| Heating Fuel | Natural Gas |
| Heating Type | Forced Air |
| Stories Total | 3 |
| Size Interior | 1,600 - 1,799 Ft2 |
| Type | Row / Townhouse |
Parking
| Underground | |
| Garage |
Land
| Acreage | No |
Rooms
| Level | Type | Length | Width | Dimensions |
|---|---|---|---|---|
| Second Level | Bedroom | 3.78 m | 4.32 m | 3.78 m x 4.32 m |
| Second Level | Laundry Room | 1.9 m | 4.32 m | 1.9 m x 4.32 m |
| Third Level | Bedroom 2 | 3.1 m | 3.66 m | 3.1 m x 3.66 m |
| Third Level | Bedroom 3 | 3.78 m | 3.66 m | 3.78 m x 3.66 m |
| Third Level | Den | 3.29 m | 4.11 m | 3.29 m x 4.11 m |
| Main Level | Living Room | 5.64 m | 4.32 m | 5.64 m x 4.32 m |
| Main Level | Dining Room | 5.64 m | 4.32 m | 5.64 m x 4.32 m |
| Main Level | Kitchen | 3.05 m | 3.05 m | 3.05 m x 3.05 m |


20-470 Chrysler Drive
Brampton, Ontario L6S 0C1
(905) 454-4000
(905) 463-0811

The trademarks REALTOR®, REALTORS®, and the REALTOR® logo are controlled by The Canadian Real Estate Association (CREA) and identify real estate professionals who are members of CREA. The trademarks MLS®, Multiple Listing Service® and the associated logos are owned by The Canadian Real Estate Association (CREA) and identify the quality of services provided by real estate professionals who are members of CREA. The trademark DDF® is owned by The Canadian Real Estate Association (CREA) and identifies CREA's Data Distribution Facility (DDF®)
September 10 2026 03:36:35
Toronto Regional Real Estate Board
Homelife/miracle Realty Ltd