
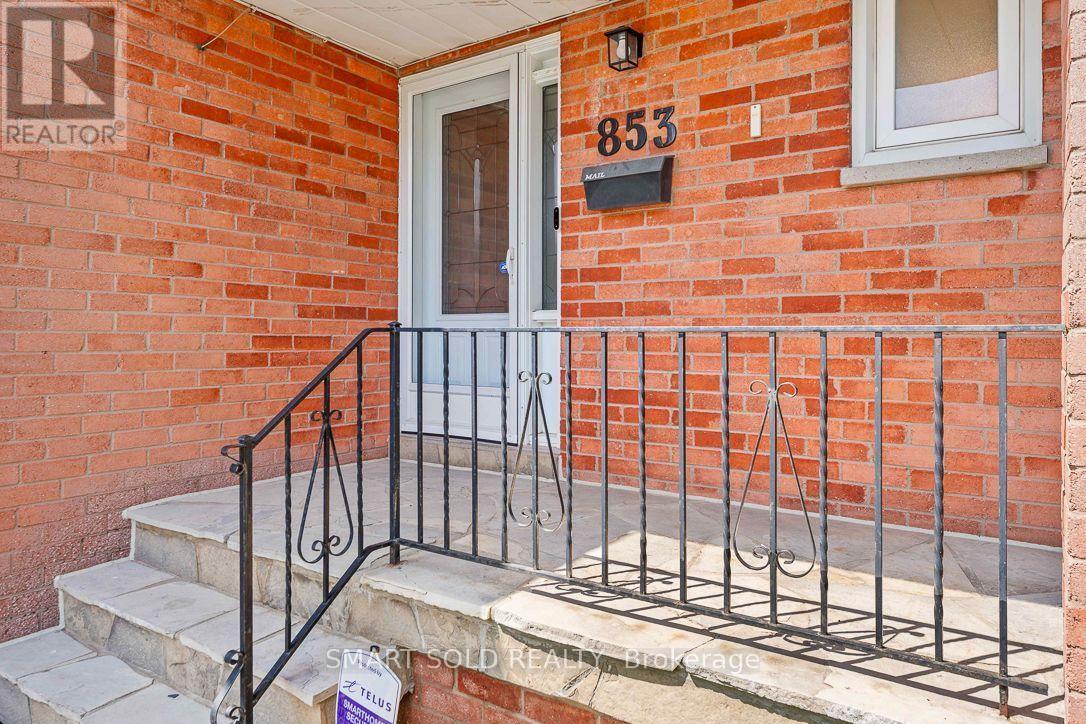
853 Apple Gate Court Mississauga, Ontario L5C 4L8

$4,000 Monthly
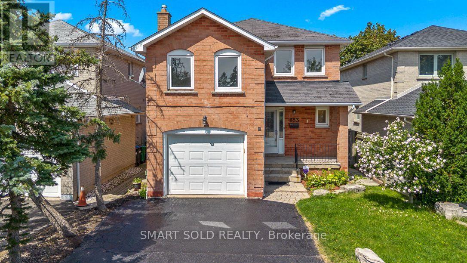
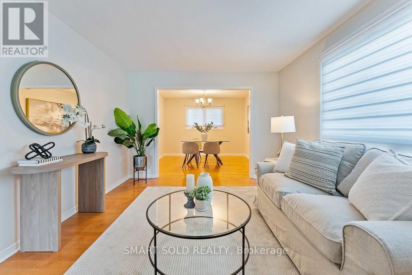
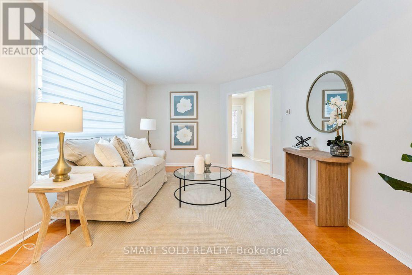
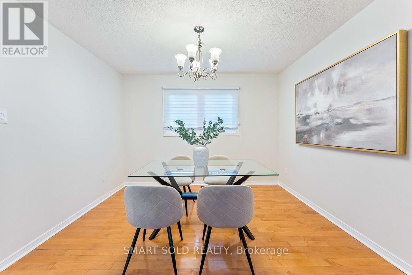
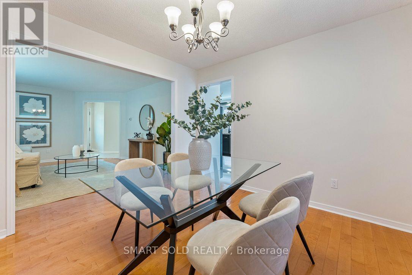
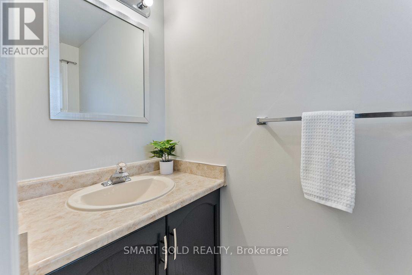
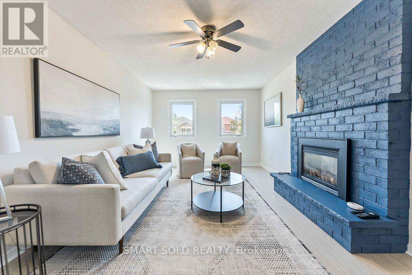
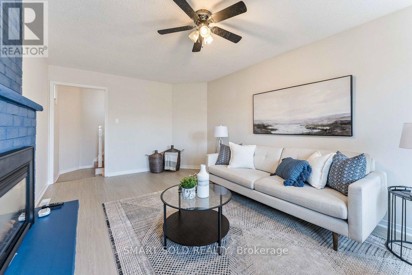
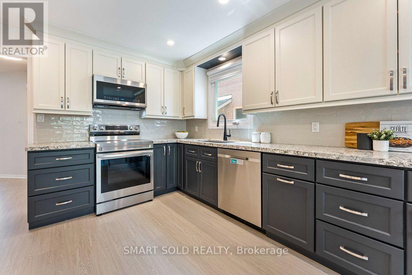
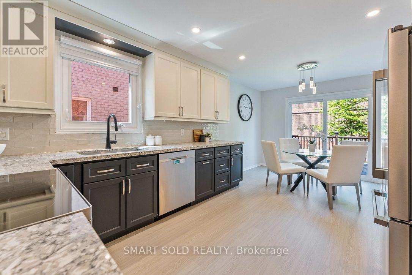
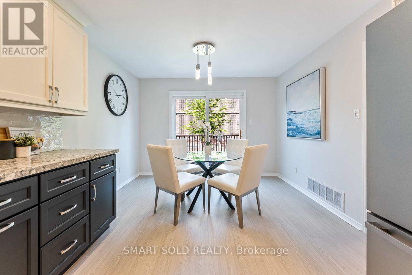
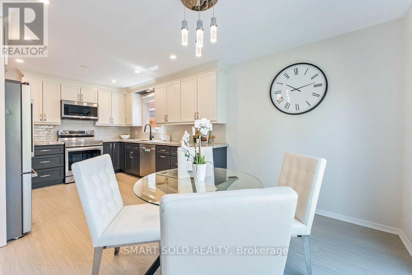
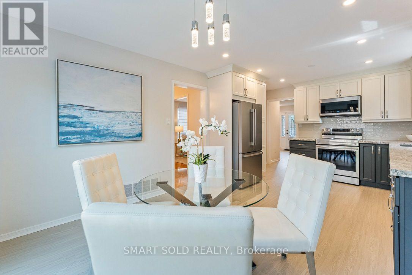
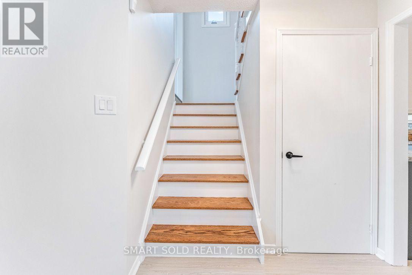
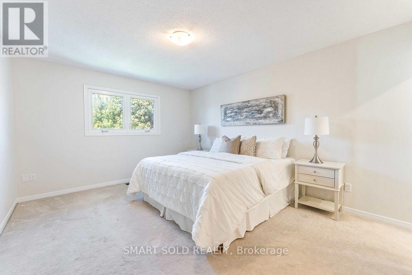
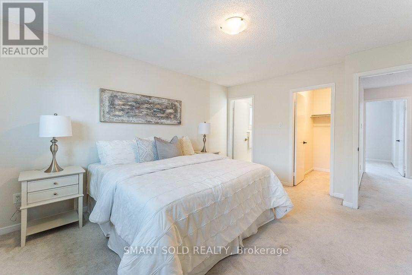
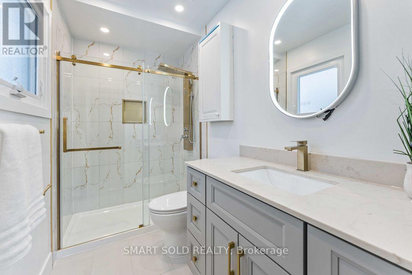
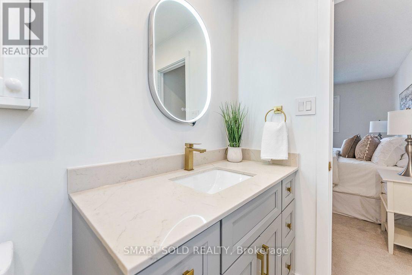
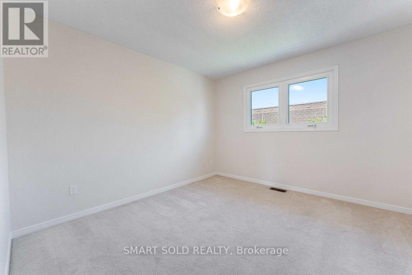
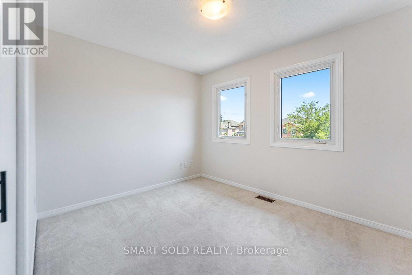
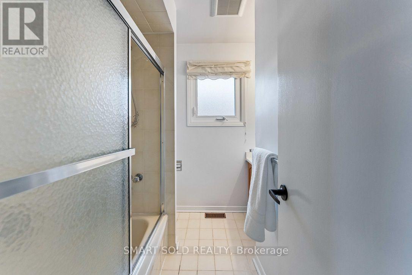
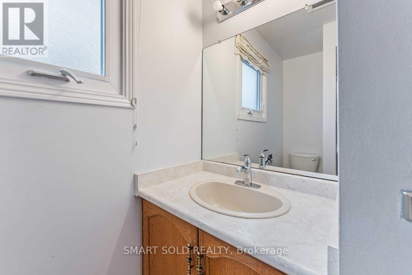
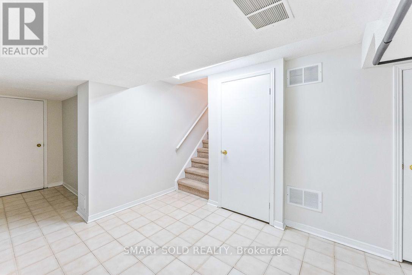
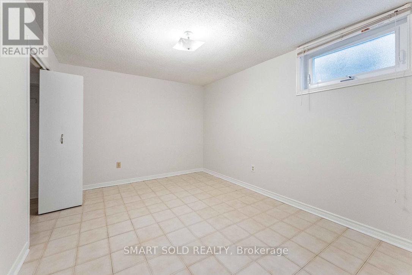
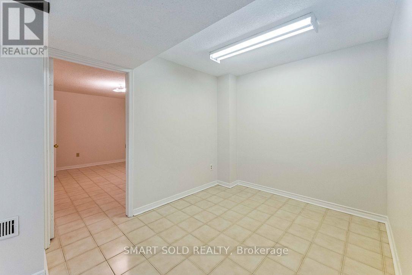
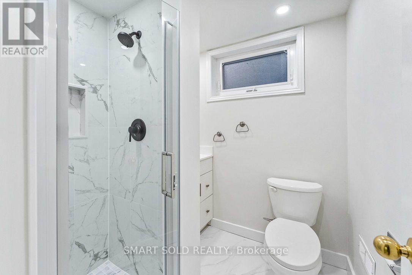
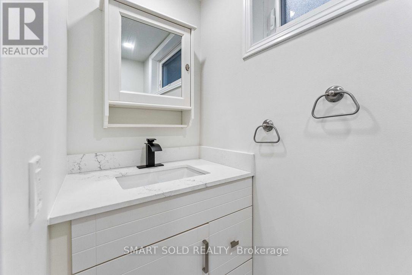
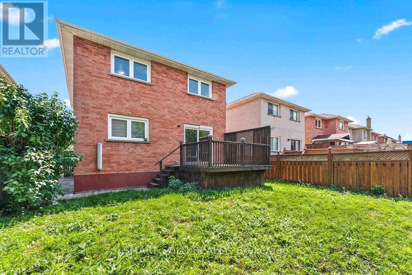
Beautiful Entire House for Lease Near Square One! Nestled on a quiet court in Creditview, this bright and spacious home offers a practical layout in a mature, family-friendly neighbourhood. The Woodlands Secondary School catchment. The main floor features a bright living/dining area and a renovated kitchen with quartz countertops, updated cabinetry, stainless steel appliances, a generous breakfast area and walk-out to a large deck. A separate family room provides additional living space and can also be used as a 4th bedroom.Upstairs features 3 bedrooms, including a spacious primary bedroom with a walk-in closet and upgraded 3-piece ensuite. The finished basement offers a large recreation room, 2 additional bedrooms, renovated 3-piece bathroom, laundry and storage. The fenced backyard features a spacious deck and no rear residential neighbours.Conveniently located near Square One, Hwy 403, schools, shopping, restaurants, transit and everyday amenities. A must-see! **Staged photos. Property leased unfurnished.** (id:55460)
Property Details
| MLS® Number | W13852982 |
| Property Type | Single Family |
| Community Name | Creditview |
| Amenities Near By | Public Transit |
| Equipment Type | Water Heater |
| Parking Space Total | 5 |
| Rental Equipment Type | Water Heater |
Building
| Bathroom Total | 4 |
| Bedrooms Above Ground | 3 |
| Bedrooms Below Ground | 2 |
| Bedrooms Total | 5 |
| Age | 31 To 50 Years |
| Amenities | Fireplace(s) |
| Appliances | Dishwasher, Dryer, Microwave, Hood Fan, Stove, Washer, Window Coverings, Refrigerator |
| Basement Development | Finished |
| Basement Type | Full (finished) |
| Construction Style Attachment | Detached |
| Cooling Type | Central Air Conditioning |
| Exterior Finish | Brick |
| Fireplace Present | Yes |
| Fireplace Total | 1 |
| Flooring Type | Ceramic, Hardwood, Laminate, Carpeted |
| Foundation Type | Poured Concrete |
| Half Bath Total | 1 |
| Heating Fuel | Natural Gas |
| Heating Type | Forced Air |
| Stories Total | 2 |
| Size Interior | 1,500 - 2,000 Sqft |
| Type | House |
| Utility Water | Municipal Water |
Parking
| Attached Garage | |
| Garage |
Land
| Acreage | No |
| Land Amenities | Public Transit |
| Sewer | Sanitary Sewer |
| Size Depth | 100 Ft ,1 In |
| Size Frontage | 33 Ft |
| Size Irregular | 33 X 100.1 Ft |
| Size Total Text | 33 X 100.1 Ft |
Rooms
| Level | Type | Length | Width | Dimensions |
|---|---|---|---|---|
| Second Level | Family Room | 6.1 m | 3.43 m | 6.1 m x 3.43 m |
| Second Level | Primary Bedroom | 4.5 m | 3.63 m | 4.5 m x 3.63 m |
| Second Level | Bedroom | 3.48 m | 3.3 m | 3.48 m x 3.3 m |
| Second Level | Bedroom | 3.61 m | 2.84 m | 3.61 m x 2.84 m |
| Basement | Bedroom | 3.81 m | 3.15 m | 3.81 m x 3.15 m |
| Basement | Bedroom | 3.81 m | 2.9 m | 3.81 m x 2.9 m |
| Basement | Laundry Room | 1.88 m | 1.83 m | 1.88 m x 1.83 m |
| Basement | Recreational, Games Room | 4.65 m | 4.01 m | 4.65 m x 4.01 m |
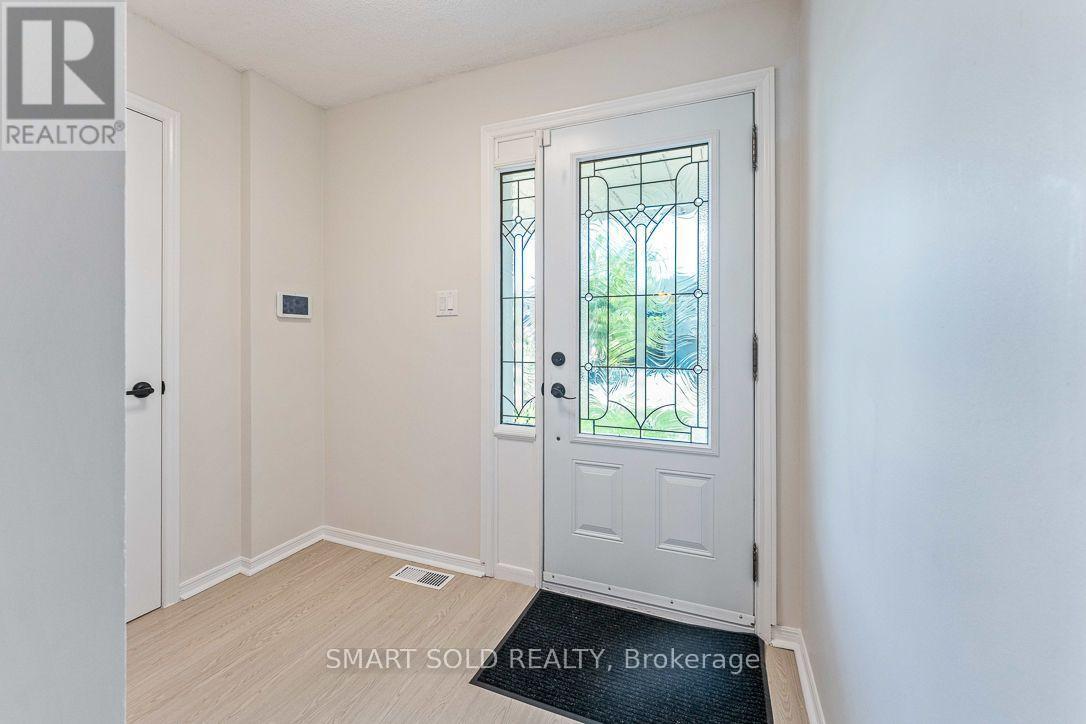
| Main Level | Foyer | 2.4 m | 1.52 m | 2.4 m x 1.52 m |
| Main Level | Living Room | 4.75 m | 3.43 m | 4.75 m x 3.43 m |
| Main Level | Dining Room | 3.43 m | 3.25 m | 3.43 m x 3.25 m |
| Main Level | Kitchen | 3.68 m | 3.43 m | 3.68 m x 3.43 m |
| Main Level | Eating Area | 3.43 m | 3.2 m | 3.43 m x 3.2 m |
https://www.realtor.ca/real-estate/30355294/853-apple-gate-court-mississauga-creditview-creditview

Salesperson
(647) 834-9891
275 Renfrew Dr Unit 106
Markham, Ontario L3R 0C8
(647) 564-4990
(365) 887-5300

The trademarks REALTOR®, REALTORS®, and the REALTOR® logo are controlled by The Canadian Real Estate Association (CREA) and identify real estate professionals who are members of CREA. The trademarks MLS®, Multiple Listing Service® and the associated logos are owned by The Canadian Real Estate Association (CREA) and identify the quality of services provided by real estate professionals who are members of CREA. The trademark DDF® is owned by The Canadian Real Estate Association (CREA) and identifies CREA's Data Distribution Facility (DDF®)
October 03 2026 04:34:41
Toronto Regional Real Estate Board
Smart Sold Realty