
85 Floral Parkway Toronto, Ontario M6L 2C3

$849,900
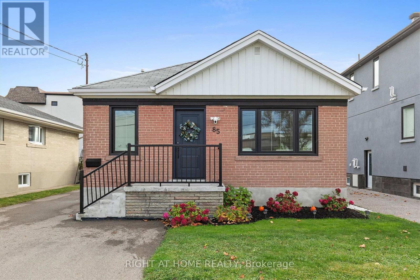
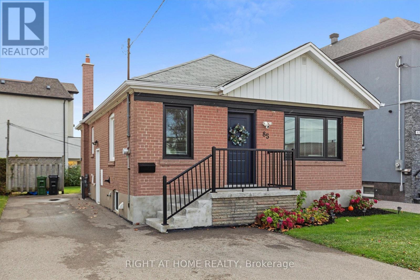
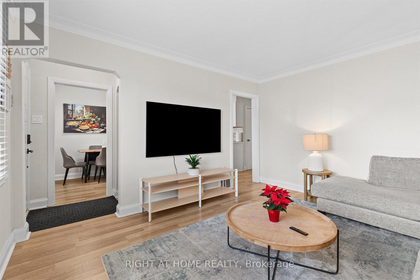
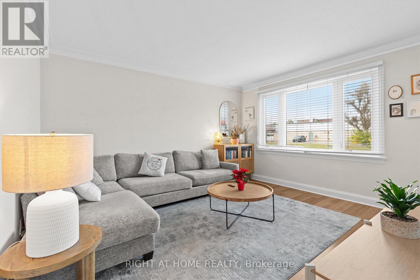
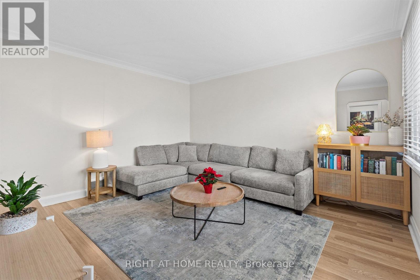
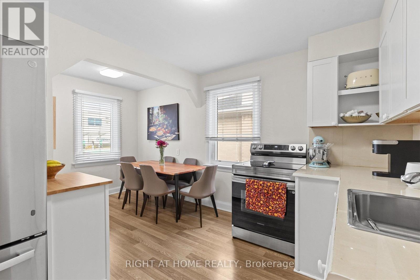
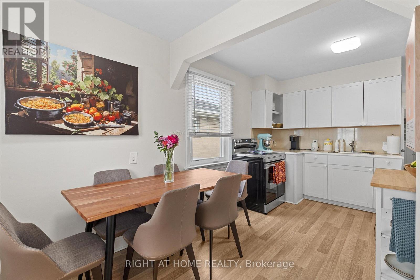
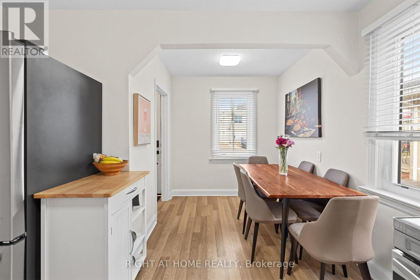
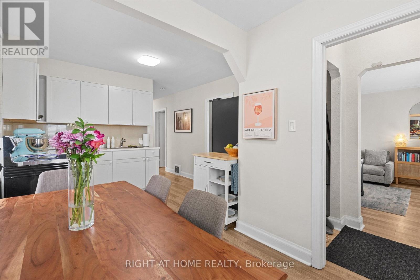
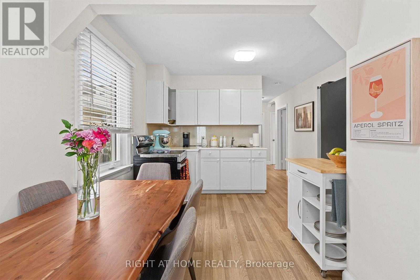
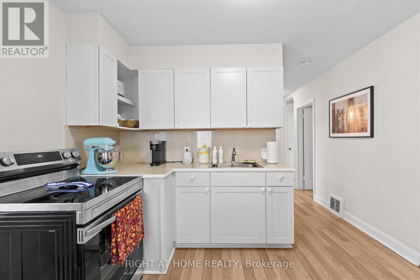
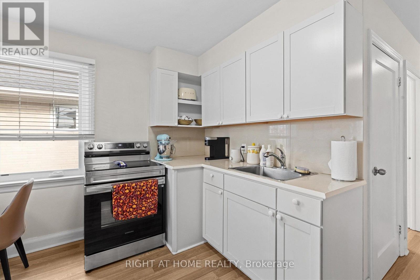
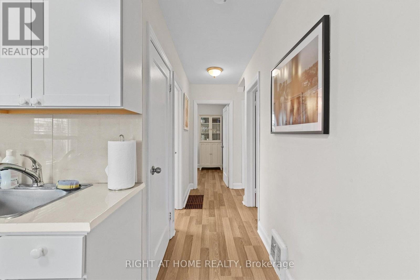
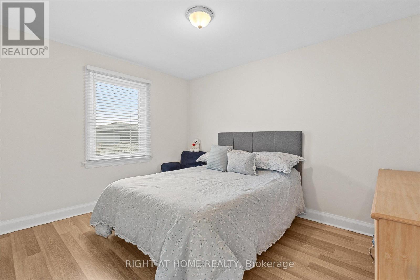
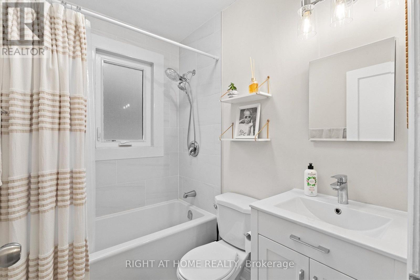
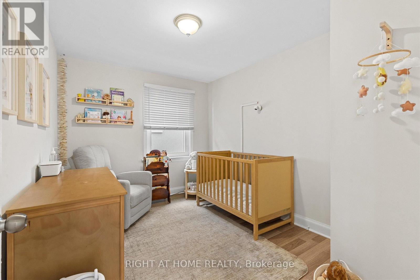
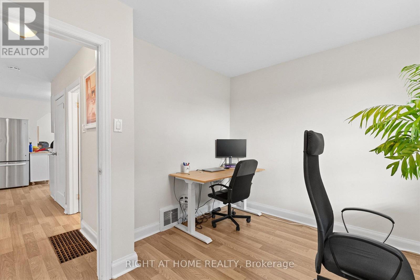
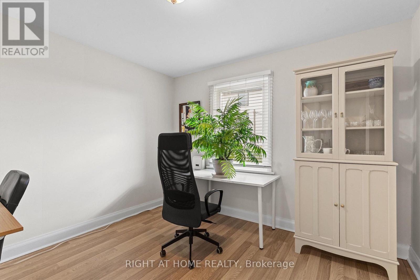
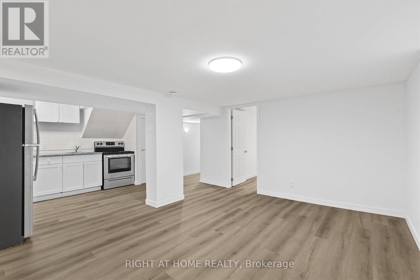
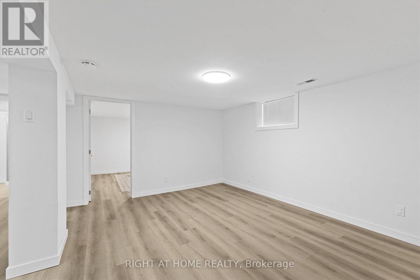
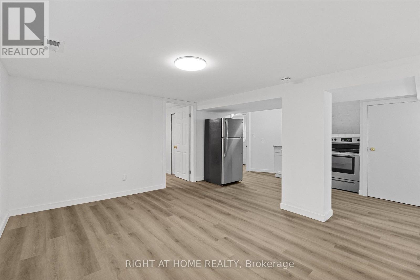
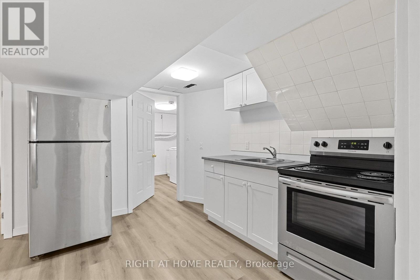
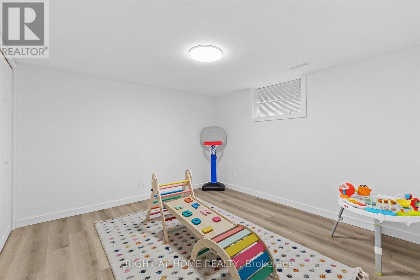
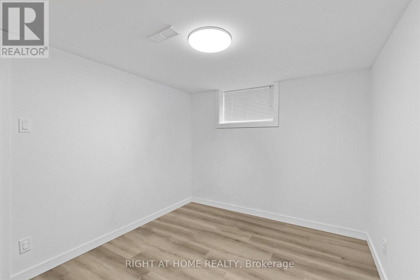
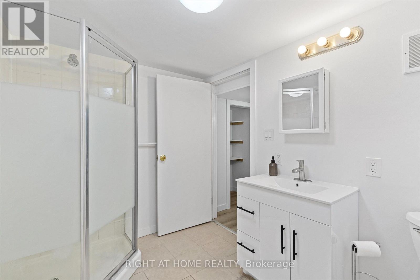
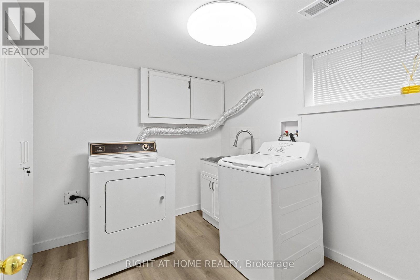
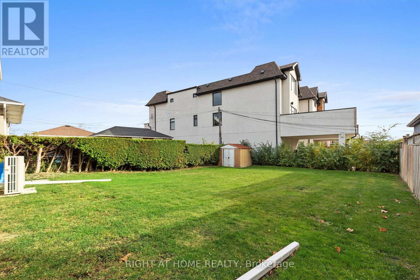
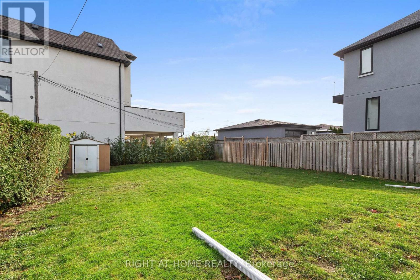
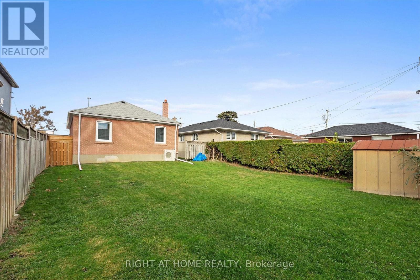
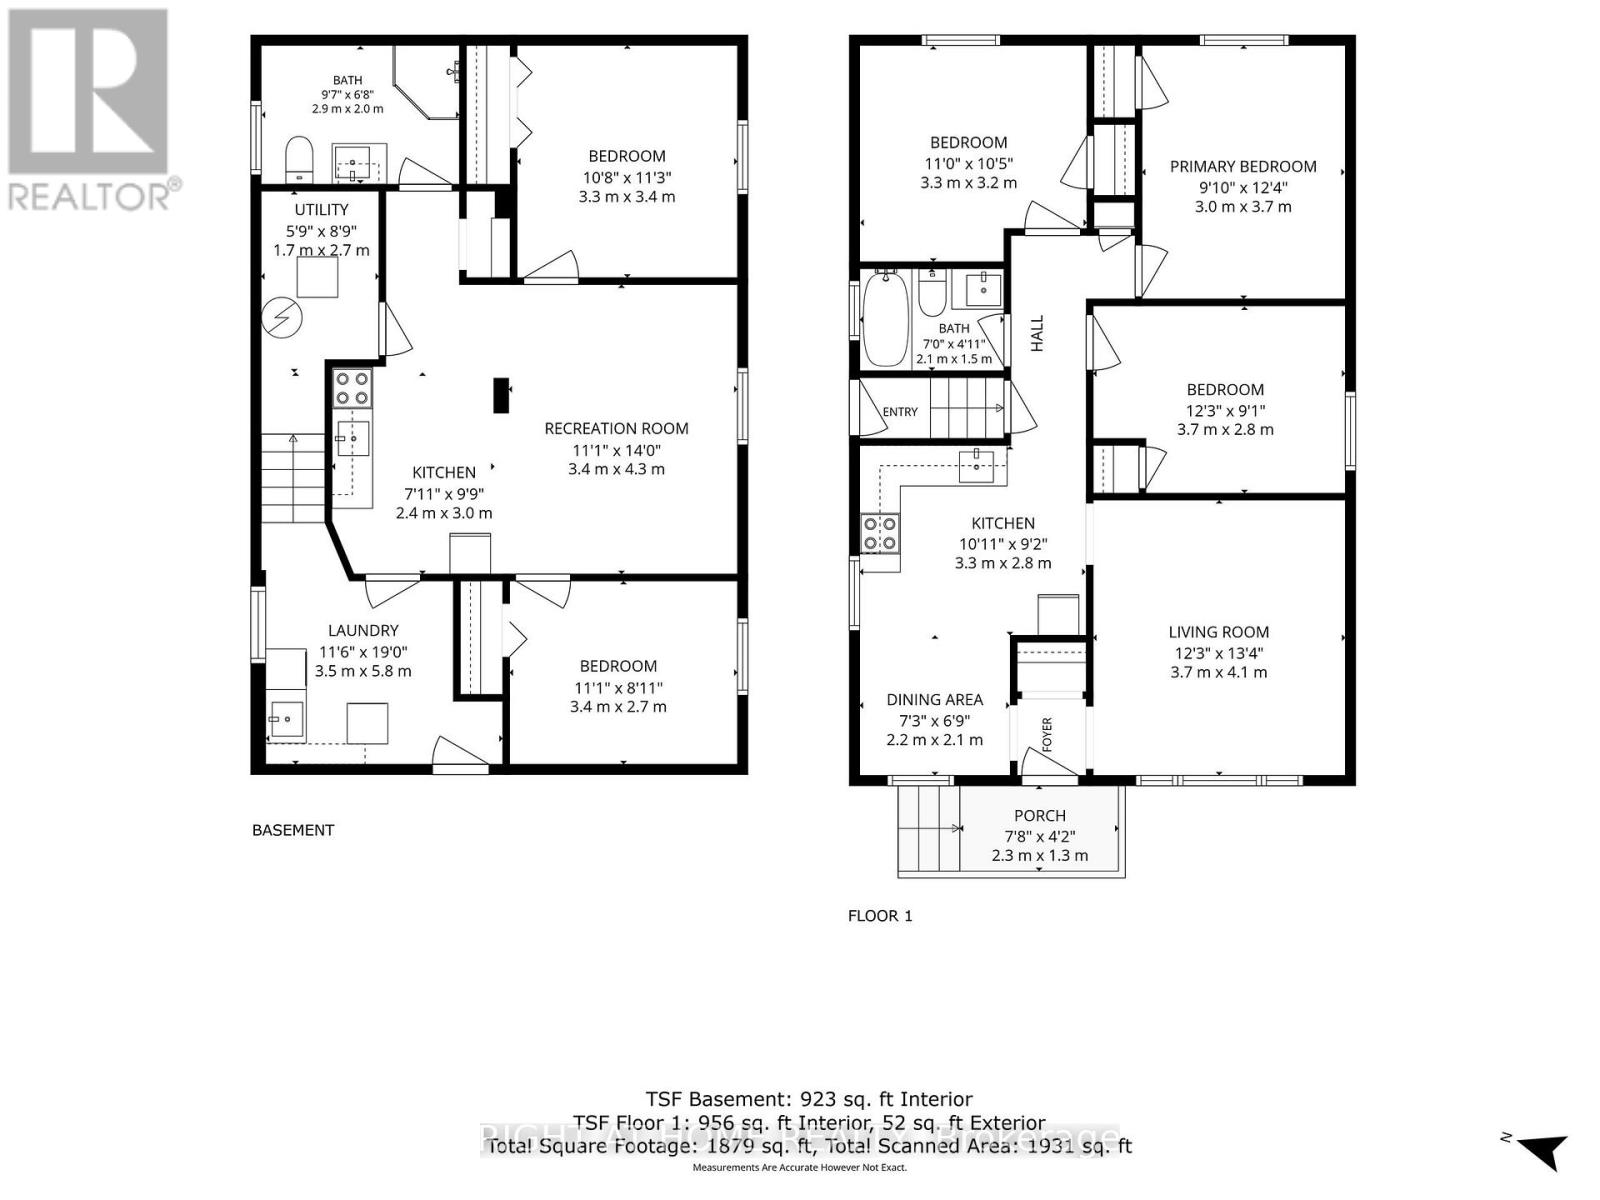
Two homes in one in Maple Leaf. This updated detached bungalow on a 40 x 120 ft lot pairs a bright 3-bedroom main floor with a separate-entrance 2-bedroom lower level, fully renovated in 2024. Live upstairs and let the rent help carry the mortgage, or give extended family their own space. The main floor has a sun-filled living room, fresh paint, 3 generous bedrooms, a renovated bathroom (2024) and a crisp white kitchen with a new stove and oven (2024). The lower level has its own kitchen, living room, 2 bedrooms, 3-pc bath, laundry and separate side entrance. The big-ticket items are done: triple-pane windows and new front door (2025), furnace and central air (2024), owned hot water tank (2024) with no rentals, sewer backup valve (2024), and new eavestroughs and a rebuilt chimney (2026). Outside, a long private driveway, a deep backyard and refreshed curb appeal. Steps to TTC, Humber River Hospital, schools, parks and St. Fidelis Church, with quick access to Hwy 401/400, Yorkdale Mall and downtown. Move-in ready for first-time buyers, investors and downsizers alike. (id:55460)
Property Details
| MLS® Number | W14178854 |
| Property Type | Single Family |
| Neigbourhood | Maple Leaf |
| Community Name | Maple Leaf |
| Amenities Near By | Hospital, Park, Public Transit, Schools |
| Equipment Type | None |
| Features | Flat Site, Carpet Free |
| Parking Space Total | 4 |
| Rental Equipment Type | None |
| Structure | Porch |
Building
| Bathroom Total | 2 |
| Bedrooms Above Ground | 3 |
| Bedrooms Below Ground | 2 |
| Bedrooms Total | 5 |
| Age | 51 To 99 Years |
| Appliances | Water Meter, Water Heater, Dryer, Oven, Stove, Washer, Window Coverings |
| Architectural Style | Bungalow |
| Basement Development | Finished |
| Basement Features | Apartment In Basement, Separate Entrance |
| Basement Type | N/a, N/a, N/a (finished) |
| Construction Style Attachment | Detached |
| Cooling Type | Central Air Conditioning |
| Exterior Finish | Brick |
| Fire Protection | Smoke Detectors |
| Foundation Type | Block |
| Heating Fuel | Natural Gas |
| Heating Type | Forced Air |
| Stories Total | 1 |
| Size Interior | 700 - 1,100 Sqft |
| Type | House |
| Utility Water | Municipal Water |
Parking
| No Garage |
Land
| Acreage | No |
| Land Amenities | Hospital, Park, Public Transit, Schools |
| Sewer | Sanitary Sewer |
| Size Depth | 120 Ft ,2 In |
| Size Frontage | 40 Ft ,1 In |
| Size Irregular | 40.1 X 120.2 Ft |
| Size Total Text | 40.1 X 120.2 Ft|under 1/2 Acre |
Utilities
| Cable | Installed |
| Electricity | Installed |
| Sewer | Installed |
https://www.realtor.ca/real-estate/30511400/85-floral-parkway-toronto-maple-leaf-maple-leaf
Salesperson
(416) 391-3232

1396 Don Mills Rd Unit B-121
Toronto, Ontario M3B 0A7
(416) 391-3232
(416) 391-0319
www.rightathomerealty.com/

The trademarks REALTOR®, REALTORS®, and the REALTOR® logo are controlled by The Canadian Real Estate Association (CREA) and identify real estate professionals who are members of CREA. The trademarks MLS®, Multiple Listing Service® and the associated logos are owned by The Canadian Real Estate Association (CREA) and identify the quality of services provided by real estate professionals who are members of CREA. The trademark DDF® is owned by The Canadian Real Estate Association (CREA) and identifies CREA's Data Distribution Facility (DDF®)
November 13 2026 07:05:44
Toronto Regional Real Estate Board
Right At Home Realty