
8482 Hickory Lane Niagara Falls, Ontario L2H 0K8

$534,900
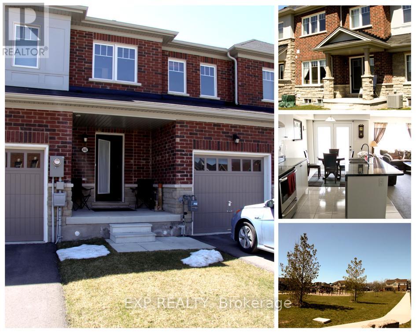
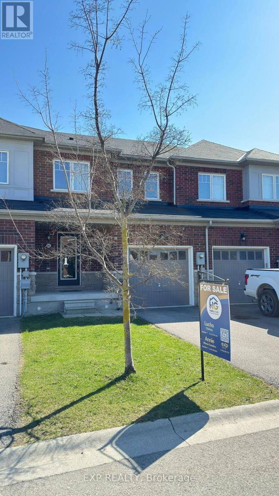
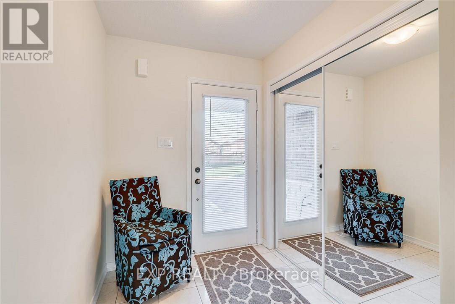
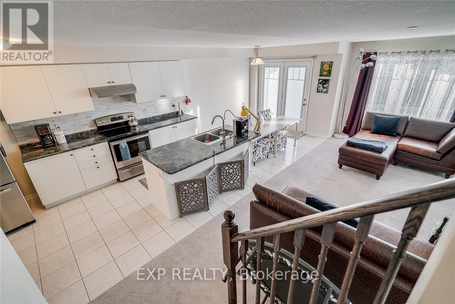
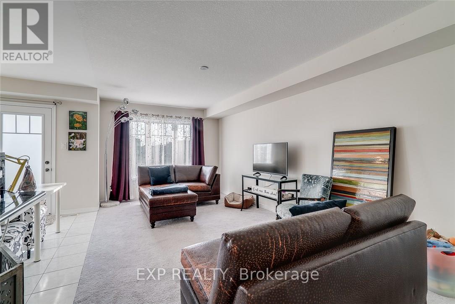
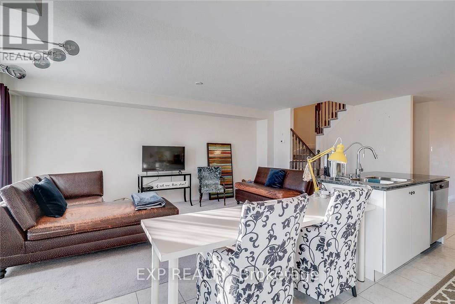
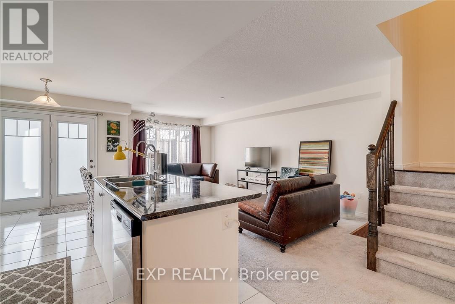
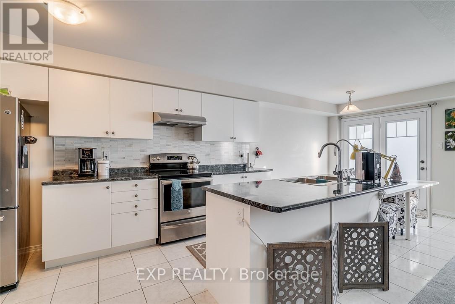
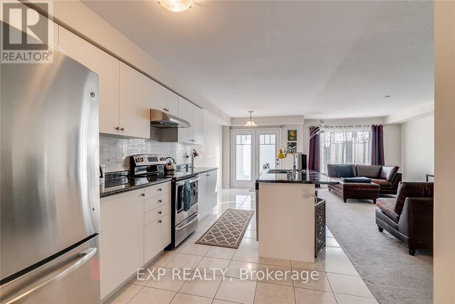
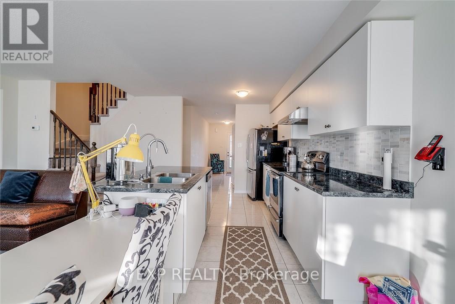
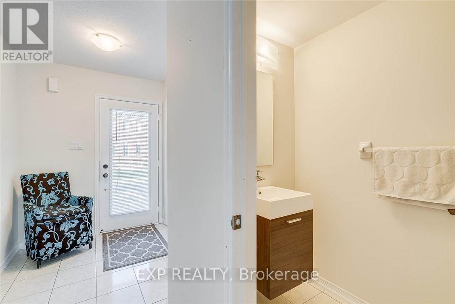
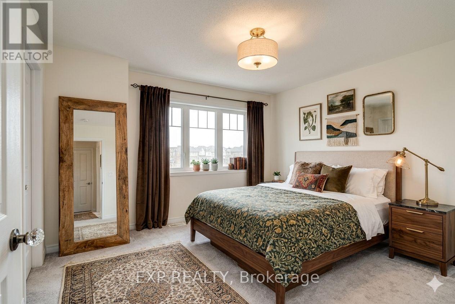
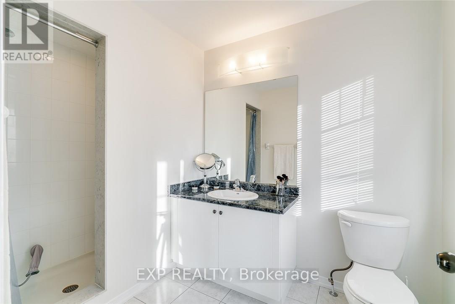
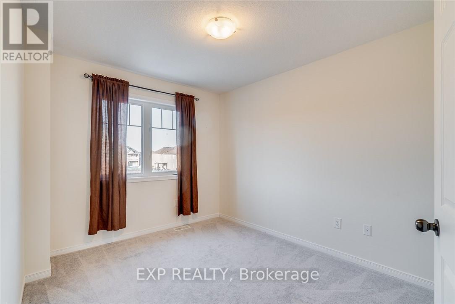
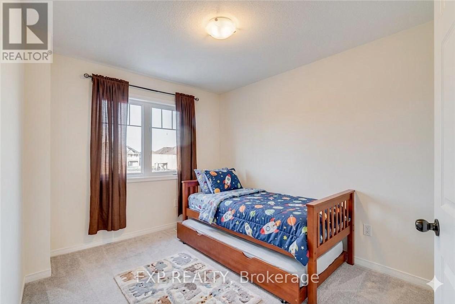
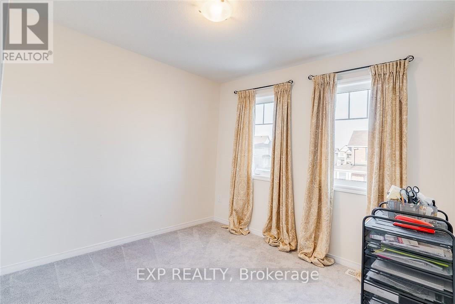
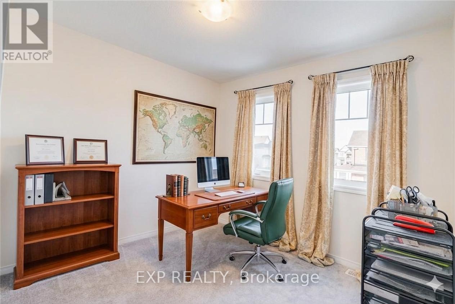
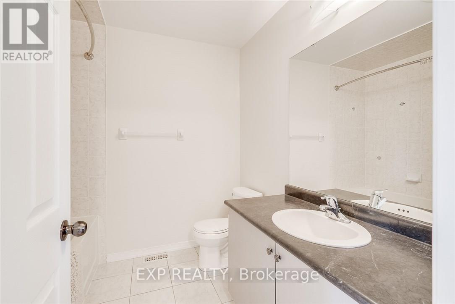
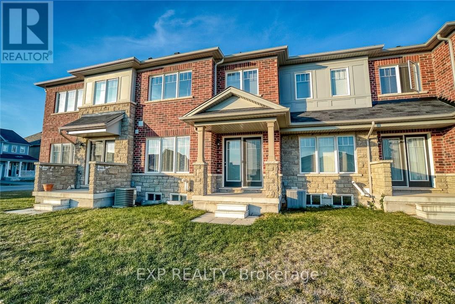
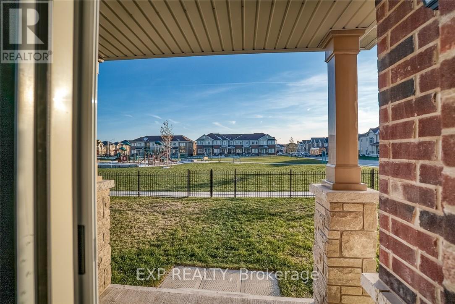
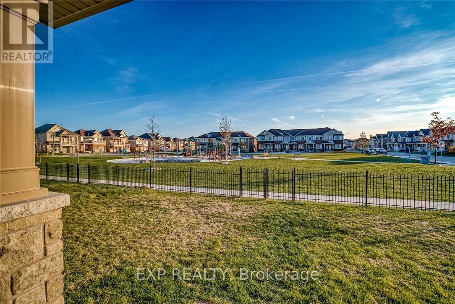
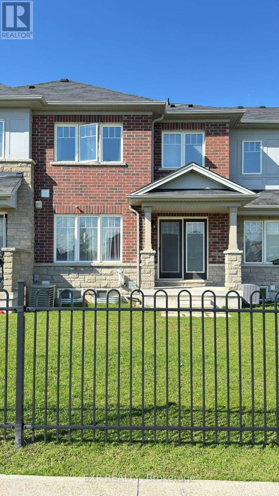
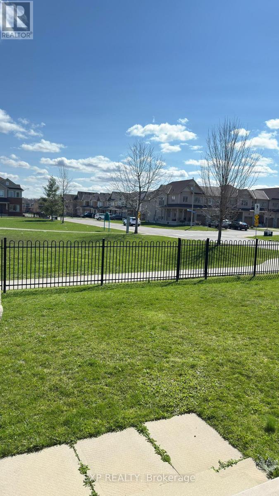
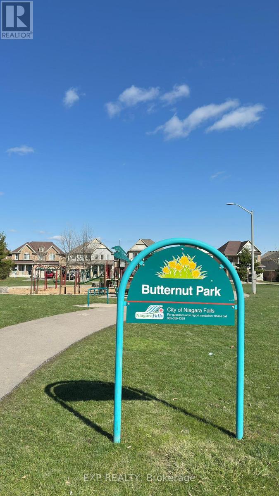
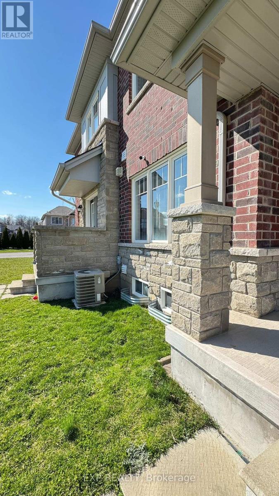
Experience modern comfort and exceptional convenience in this beautifully appointed townhouse, ideally situated on a premium lot backing onto a park for added privacy and picturesque views. Showcasing an attractive brick and stone exterior with a finished asphalt driveway, this home combines style, functionality, and an outstanding location.Inside, you'll find 3 spacious bedrooms and 2.5 bathrooms, including a generous primary retreat featuring a walk-in closet and a private 3-piece ensuite. The bright, open-concept main floor is designed for today's lifestyle, offering a contemporary kitchen with a large centre island that overlooks the welcoming family room-perfect for everyday living, family gatherings, and entertaining.Located in a sought-after family-friendly neighbourhood, this home is just minutes from schools, parks, shopping, restaurants, and all essential amenities, with easy access to major highways for a seamless commute. An exceptional opportunity to enjoy comfortable, connected living in a desirable setting. (id:55460)
Property Details
| MLS® Number | X13520226 |
| Property Type | Single Family |
| Community Name | 222 - Brown |
| Equipment Type | Water Heater |
| Parking Space Total | 2 |
| Rental Equipment Type | Water Heater |
Building
| Bathroom Total | 3 |
| Bedrooms Above Ground | 3 |
| Bedrooms Total | 3 |
| Age | 6 To 15 Years |
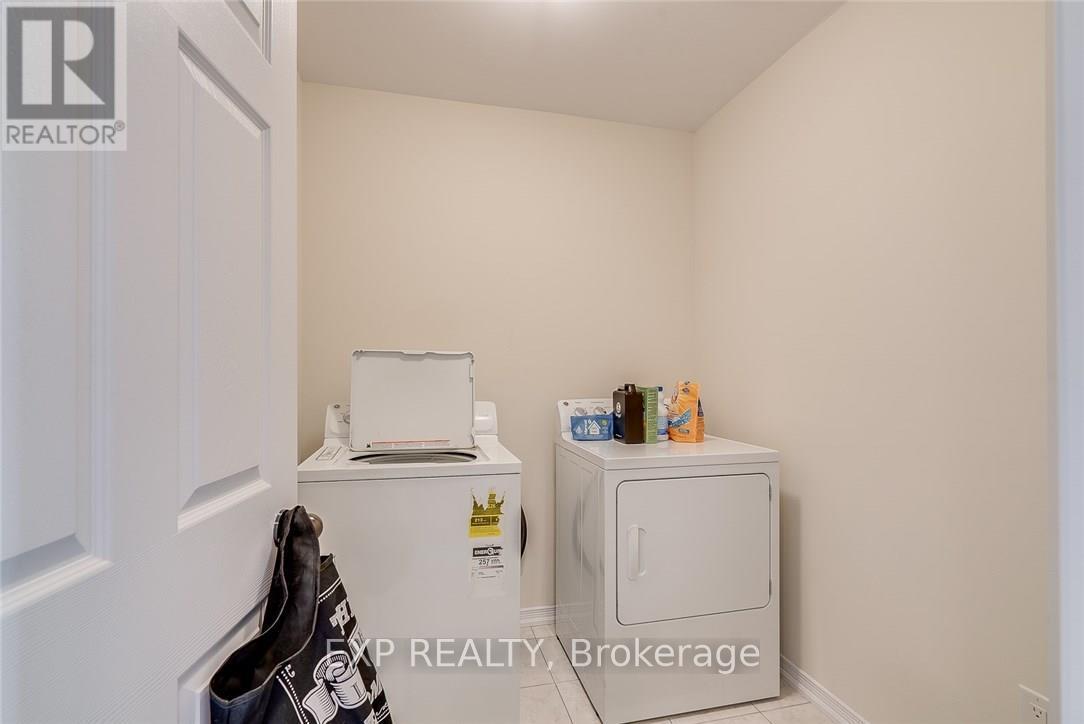
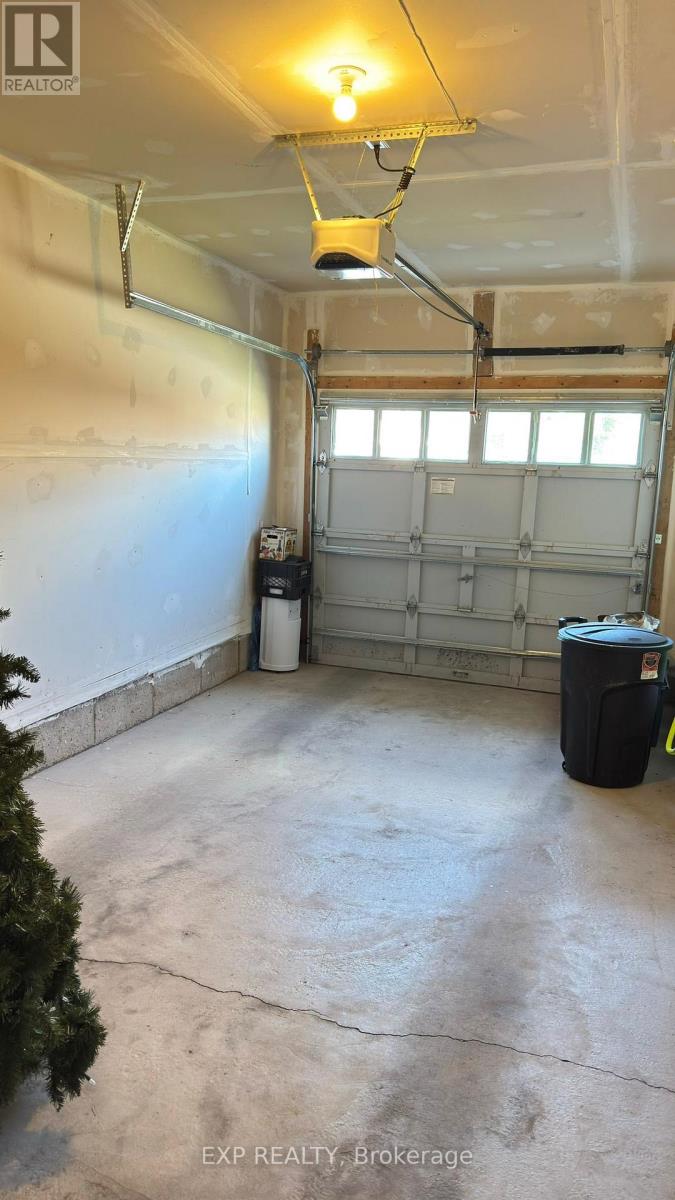
| Appliances | Garage Door Opener Remote(s), Dishwasher, Dryer, Garage Door Opener, Oven, Stove, Washer, Window Coverings, Refrigerator |
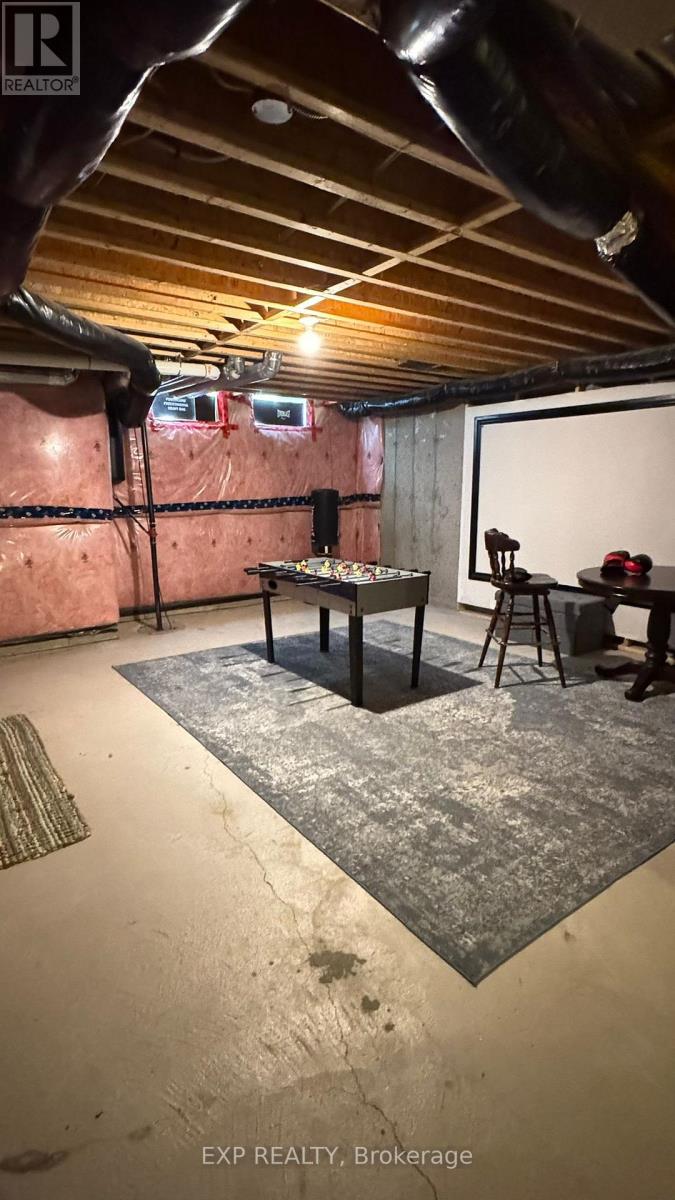
| Basement Development | Unfinished |
| Basement Type | Full (unfinished) |
| Construction Style Attachment | Attached |
| Cooling Type | Central Air Conditioning |
| Exterior Finish | Stucco, Brick |
| Flooring Type | Tile |
| Foundation Type | Poured Concrete |
| Half Bath Total | 1 |
| Heating Fuel | Natural Gas |
| Heating Type | Forced Air |
| Stories Total | 2 |
| Size Interior | 1,500 - 2,000 Ft2 |
| Type | Row / Townhouse |
| Utility Water | Municipal Water |
Parking
| Attached Garage | |
| Garage |
Land
| Acreage | No |
| Sewer | Sanitary Sewer |
| Size Depth | 101 Ft ,8 In |
| Size Frontage | 20 Ft |
| Size Irregular | 20 X 101.7 Ft |
| Size Total Text | 20 X 101.7 Ft|under 1/2 Acre |
| Zoning Description | R3 |
Rooms
| Level | Type | Length | Width | Dimensions |
|---|---|---|---|---|
| Second Level | Primary Bedroom | 15 m | 13 m | 15 m x 13 m |
| Second Level | Bedroom 2 | 10 m | 9 m | 10 m x 9 m |
| Second Level | Bedroom 3 | 10 m | 9 m | 10 m x 9 m |
| Main Level | Living Room | 14 m | 10 m | 14 m x 10 m |
| Main Level | Dining Room | 8 m | 8 m | 8 m x 8 m |
| Main Level | Kitchen | 10 m | 8 m | 10 m x 8 m |
https://www.realtor.ca/real-estate/29986848/8482-hickory-lane-niagara-falls-brown-222-brown


4711 Yonge St 10th Flr, 106430
Toronto, Ontario M2N 6K8
(866) 530-7737

The trademarks REALTOR®, REALTORS®, and the REALTOR® logo are controlled by The Canadian Real Estate Association (CREA) and identify real estate professionals who are members of CREA. The trademarks MLS®, Multiple Listing Service® and the associated logos are owned by The Canadian Real Estate Association (CREA) and identify the quality of services provided by real estate professionals who are members of CREA. The trademark DDF® is owned by The Canadian Real Estate Association (CREA) and identifies CREA's Data Distribution Facility (DDF®)
July 03 2026 07:40:26
Toronto Regional Real Estate Board
Exp Realty