
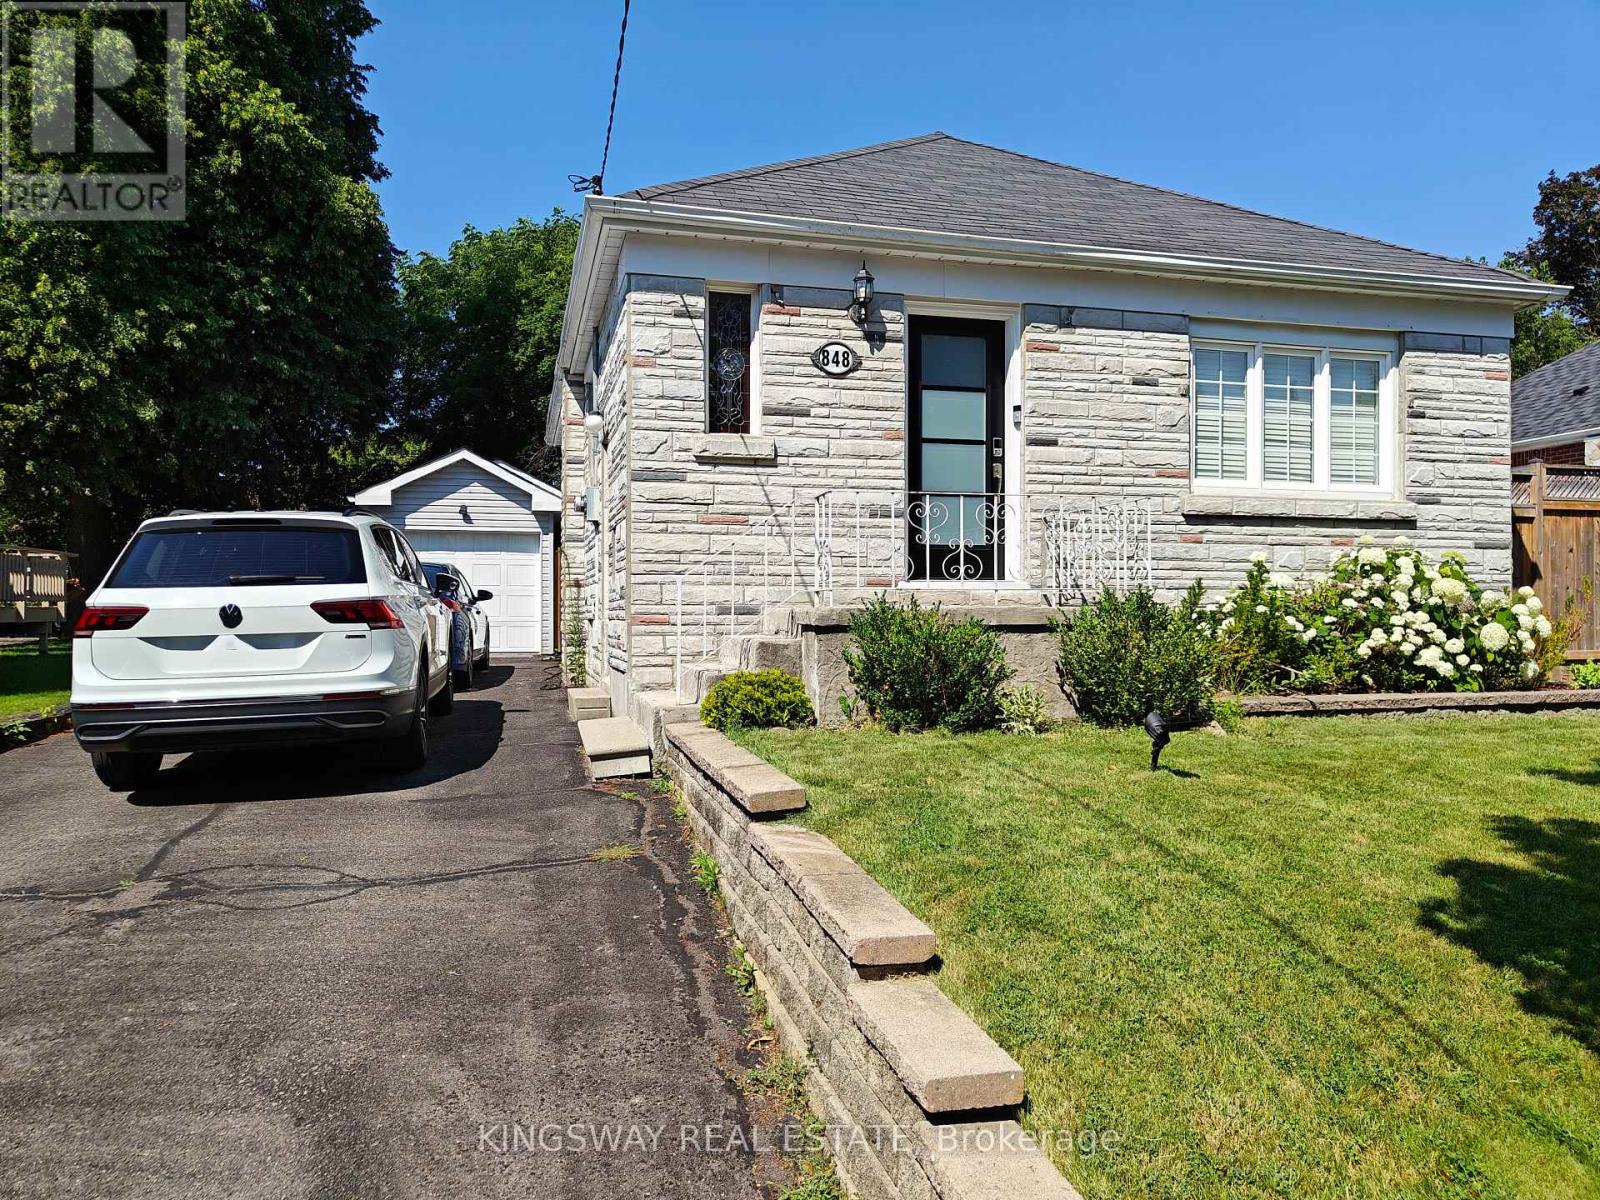
848 Grierson Street Oshawa, Ontario L1G 5J9

$2,850 Monthly
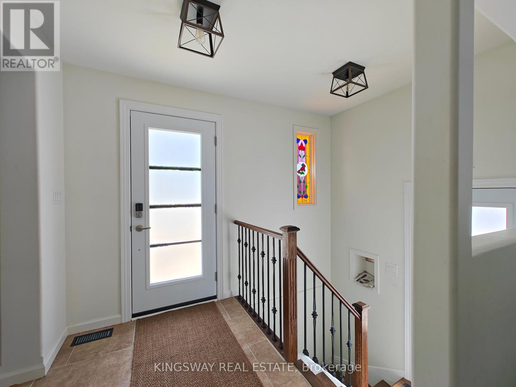
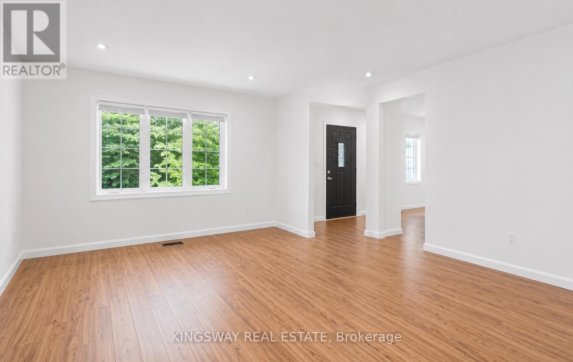
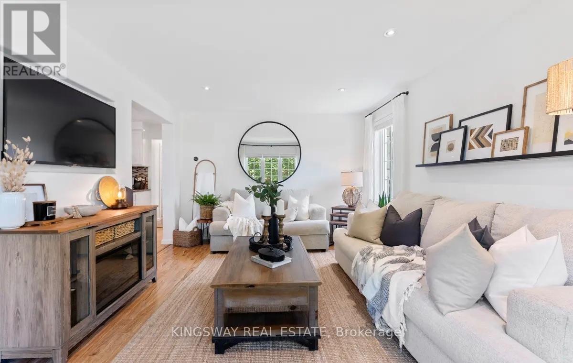
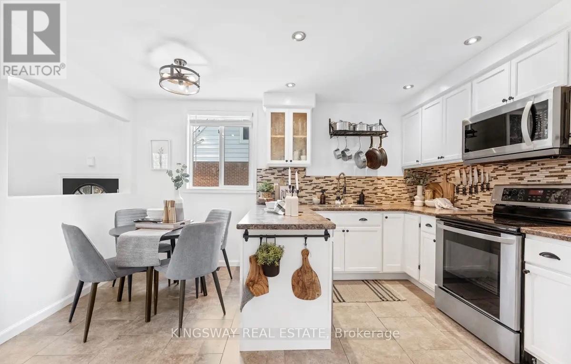
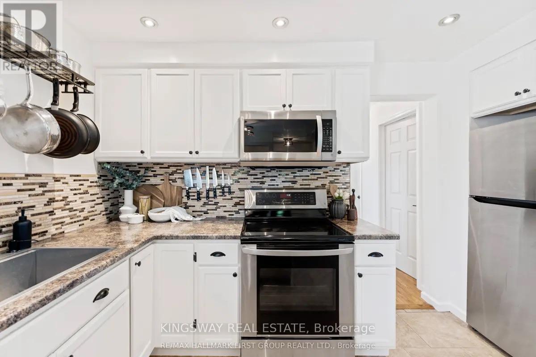
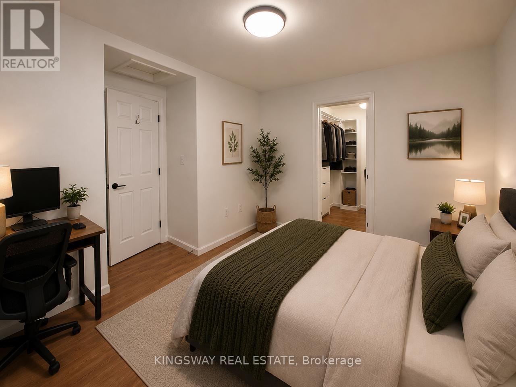
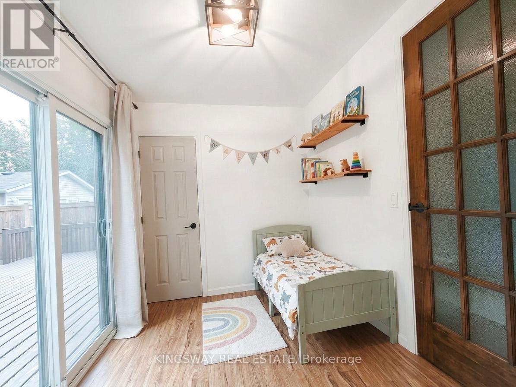
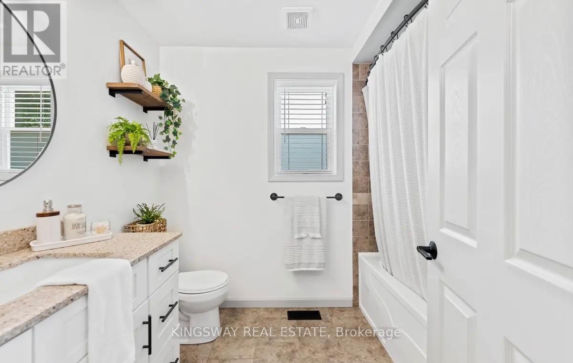
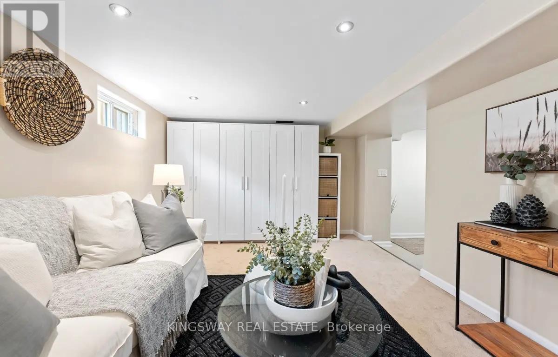
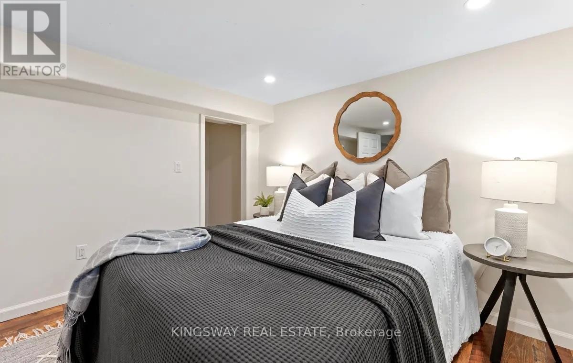
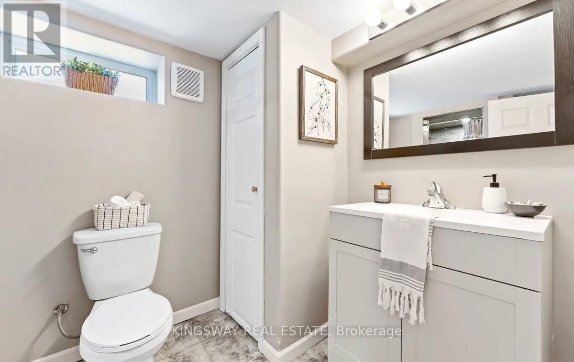
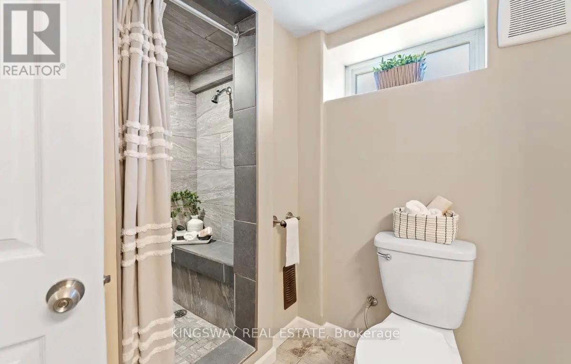
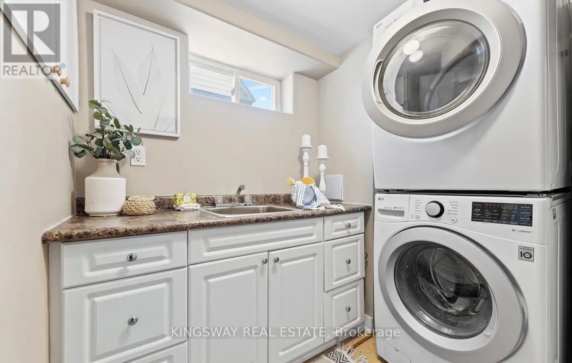
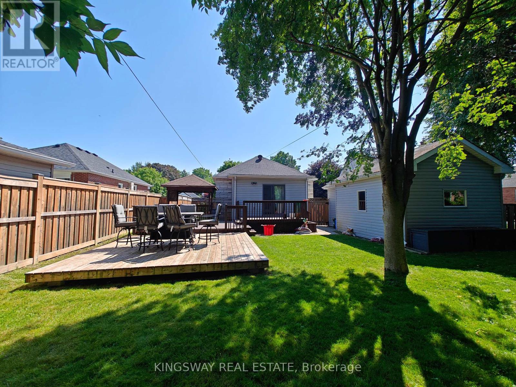
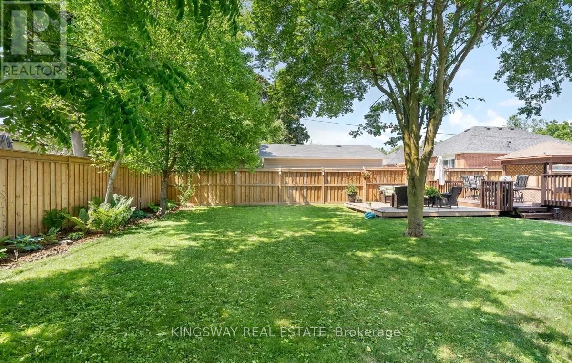
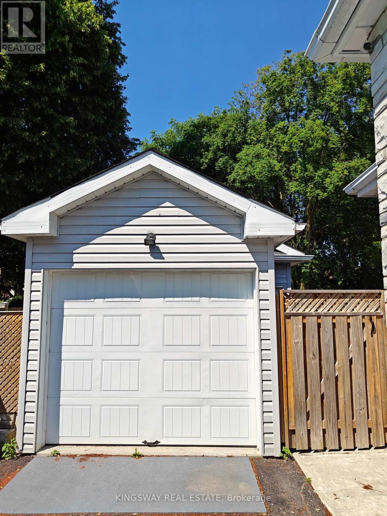
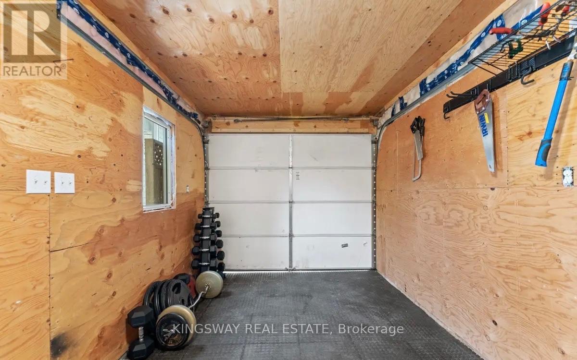
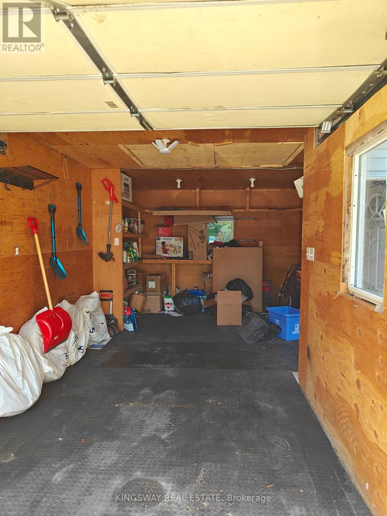
Beautiful 2+1 Bedroom Bungalow with Finished Basement. Welcome to this beautifully updated and meticulously maintained bungalow in Oshawa's desirable Centennial neighbourhood. Offering comfortable living space, a premium lot, and fantastic outdoor amenities, this move-in-ready home is perfect for tenants looking for comfort, privacy, and convenience.The main floor features a spacious primary bedroom with walk-in closet, a second bedroom, and a bright living area. A convenient walk-out leads to the beautifully landscaped backyard and oversized decks-perfect for relaxing or entertaining.The finished basement offers a large recreation room, additional bedroom, and bathroom, providing plenty of space for guests, a home office, or additional living needs. Additional highlights include a 26' x 12' detached garage with insulation, heat and hydro, a deep driveway, beautifully landscaped yard, and excellent proximity to schools, parks, trails, and local amenities. A wonderful opportunity to rent a well-cared-for home in a desirable Oshawa neighbourhood. For added peace of mind, the landlord has a property management company that takes care of lawn maintenance and snow removal, making this a truly stress-free home for tenants. (id:55460)
Property Details
| MLS® Number | E13690434 |
| Property Type | Single Family |
| Community Name | Centennial |
| Features | Carpet Free, In Suite Laundry |
| Parking Space Total | 4 |
Building
| Bathroom Total | 2 |
| Bedrooms Above Ground | 2 |
| Bedrooms Below Ground | 1 |
| Bedrooms Total | 3 |
| Appliances | Central Vacuum, All, Water Heater |
| Architectural Style | Bungalow |
| Basement Development | Finished |
| Basement Type | N/a (finished) |
| Construction Style Attachment | Detached |
| Cooling Type | Central Air Conditioning |
| Exterior Finish | Brick |
| Flooring Type | Hardwood |
| Foundation Type | Concrete |
| Heating Fuel | Natural Gas |
| Heating Type | Forced Air |
| Stories Total | 1 |
| Size Interior | 700 - 1,100 Ft2 |
| Type | House |
| Utility Water | Municipal Water |
Parking
| Detached Garage | |
| Garage |
Land
| Acreage | No |
| Sewer | Sanitary Sewer |
| Size Depth | 122 Ft |
| Size Frontage | 50 Ft |
| Size Irregular | 50 X 122 Ft |
| Size Total Text | 50 X 122 Ft |
Rooms
| Level | Type | Length | Width | Dimensions |
|---|---|---|---|---|
| Basement | Recreational, Games Room | 3.8 m | 2.88 m | 3.8 m x 2.88 m |
| Main Level | Kitchen | 3.2 m | 2.45 m | 3.2 m x 2.45 m |
| Main Level | Living Room | 5.3 m | 3.7 m | 5.3 m x 3.7 m |
| Main Level | Dining Room | 2.7 m | 2.45 m | 2.7 m x 2.45 m |
| Main Level | Primary Bedroom | 3.8 m | 2.88 m | 3.8 m x 2.88 m |
| Main Level | Bedroom 2 | 3.2 m | 2.7 m | 3.2 m x 2.7 m |
| Other | Bedroom | 3.2 m | 2.7 m | 3.2 m x 2.7 m |
https://www.realtor.ca/real-estate/30172363/848-grierson-street-oshawa-centennial-centennial

Broker
(905) 277-2000

3180 Ridgeway Drive Unit 36
Mississauga, Ontario L5L 5S7
(905) 277-2000
(905) 277-0020
www.kingswayrealestate.com/

The trademarks REALTOR®, REALTORS®, and the REALTOR® logo are controlled by The Canadian Real Estate Association (CREA) and identify real estate professionals who are members of CREA. The trademarks MLS®, Multiple Listing Service® and the associated logos are owned by The Canadian Real Estate Association (CREA) and identify the quality of services provided by real estate professionals who are members of CREA. The trademark DDF® is owned by The Canadian Real Estate Association (CREA) and identifies CREA's Data Distribution Facility (DDF®)
August 19 2026 01:27:18
Toronto Regional Real Estate Board
Kingsway Real Estate