
84 Walpole Avenue Toronto, Ontario M4L 2J1

$799,000
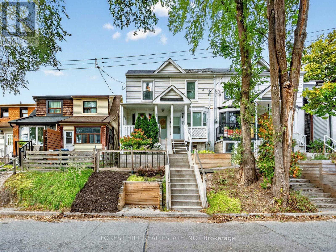
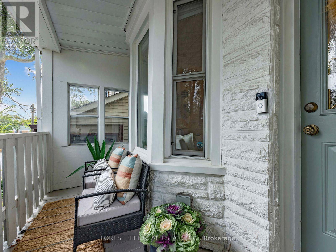
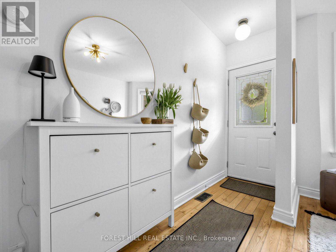
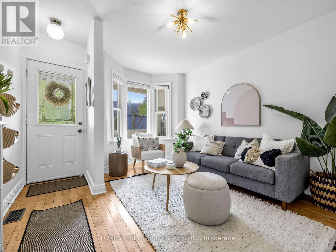
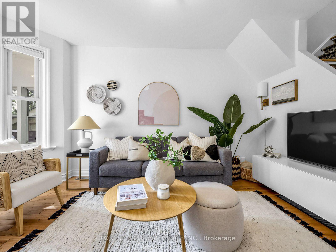
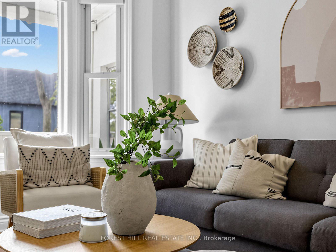
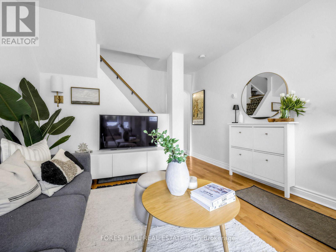
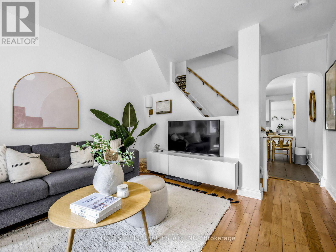
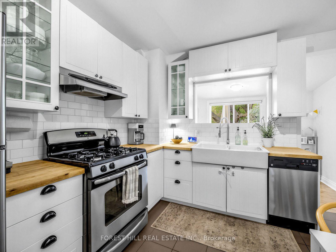
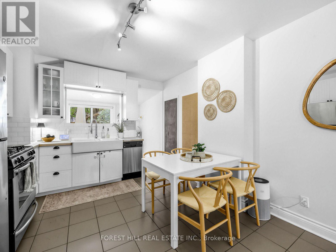
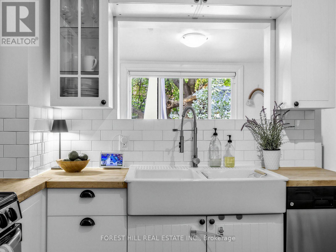
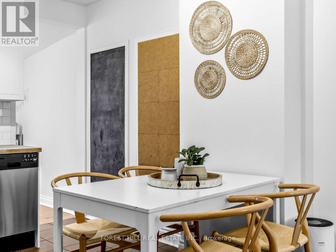
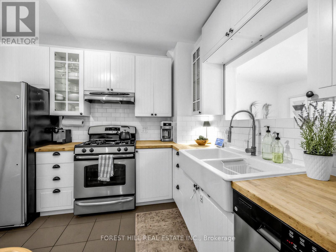
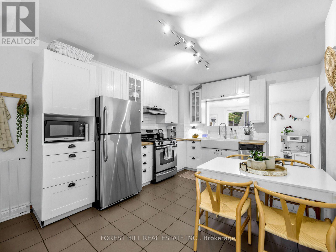
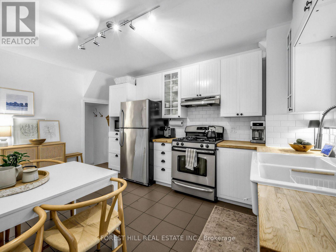
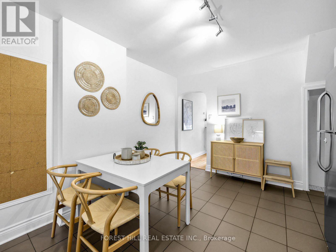
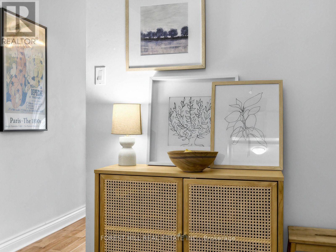
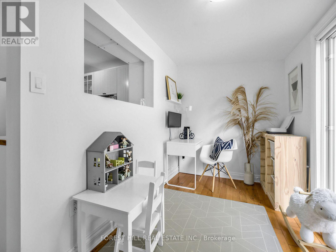
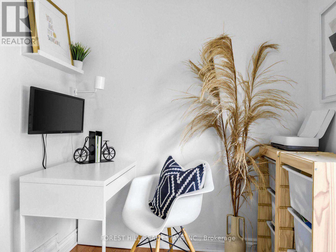
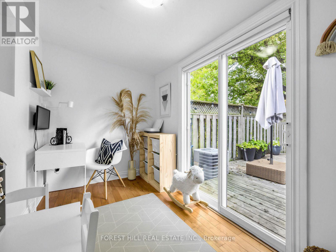
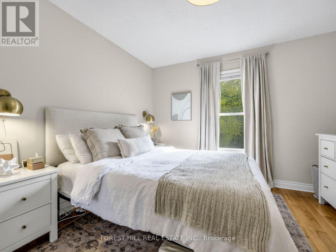
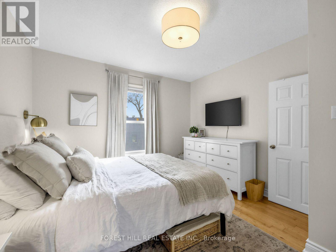
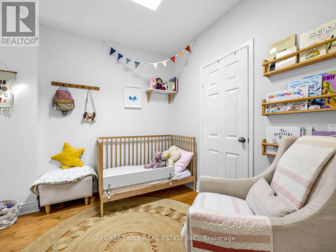
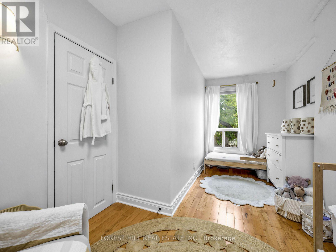
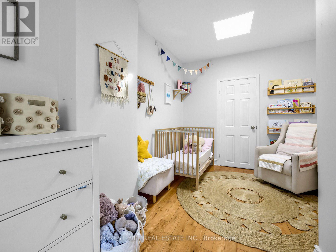
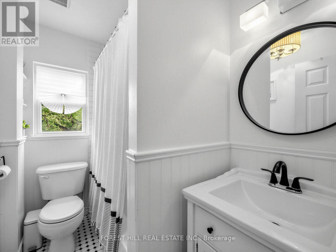
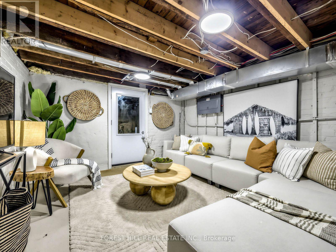
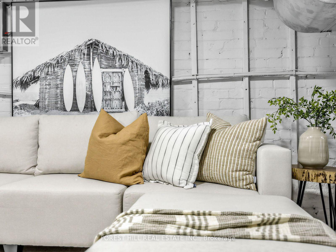
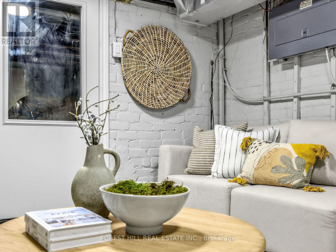
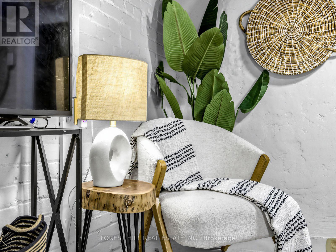
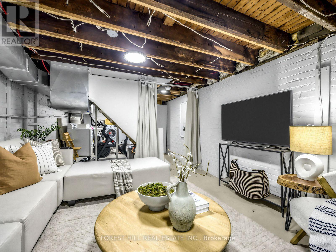
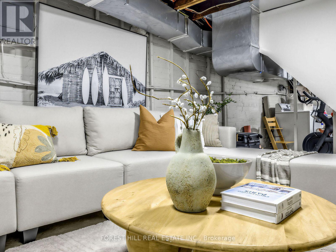
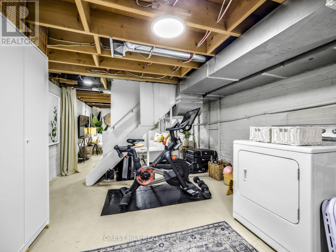
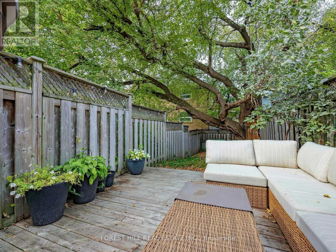
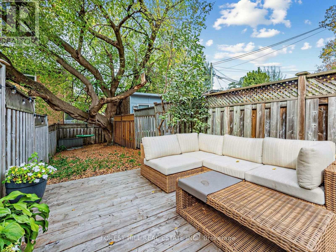
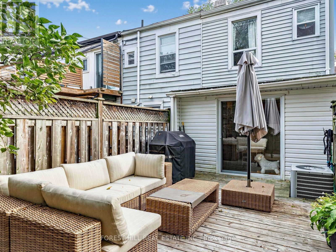
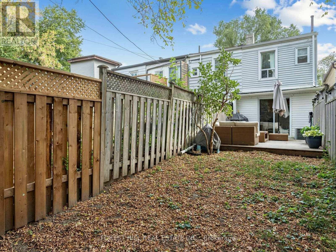
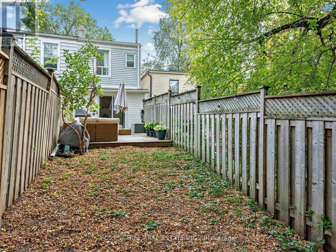
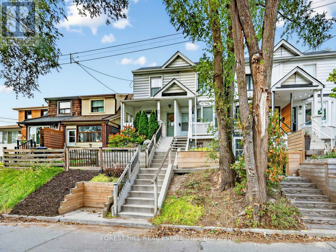
Porch goals, backyard dreams and plenty to fall in love with in between. Welcome to Walpole! Whether you're buying your first home, downsizing or looking for a condo alternative, we've got you covered! Perched above the street, this charming home makes a wonderful first impression. The inviting front porch is the perfect spot to sit back and take in the lovely south-facing views. Step inside, where the sunshine continues! A bright and airy living room leads to a generously sized eat-in kitchen, with plenty of space to cook, gather and enjoy. Tucked away at the back is a versatile den or home office with a walkout to a spacious deck and long backyard, ready for summer entertaining! Upstairs, you'll find two large bedrooms, including a sun-filled primary bedroom, and a family bathroom. The lower level offers even more flexibility, with space for a recreation room, a large laundry area with plenty of storage, and room for a home office or gym. A separate front entrance to the basement adds another layer of possibilities. And the location? Well, that can't be beat! Steps to Greenwood Park with its skating rink, outdoor pool and farmers' market, plus great schools, cozy cafés, restaurants and local breweries - all part of what makes this neighbourhood so special! Getting to Greenwood subway, Leslieville, the Danforth and The Beach is a breeze! (id:55460)
Open House
This property has open houses!
2:00 pm
Ends at:4:00 pm
2:00 pm
Ends at:4:00 pm
Property Details
| MLS® Number | E14031578 |
| Property Type | Single Family |
| Community Name | Greenwood-Coxwell |
| Amenities Near By | Hospital, Park, Public Transit, Schools |
Building
| Bathroom Total | 1 |
| Bedrooms Above Ground | 2 |
| Bedrooms Total | 2 |
| Age | 100+ Years |
| Basement Development | Unfinished |
| Basement Features | Separate Entrance |
| Basement Type | N/a, N/a (unfinished) |
| Construction Style Attachment | Attached |
| Cooling Type | Central Air Conditioning |
| Exterior Finish | Aluminum Siding |
| Flooring Type | Hardwood, Concrete |
| Heating Fuel | Natural Gas |
| Heating Type | Forced Air |
| Stories Total | 2 |
| Size Interior | 700 - 1,100 Sqft |
| Type | Row / Townhouse |
| Utility Water | Municipal Water |
Parking
| No Garage |
Land
| Acreage | No |
| Fence Type | Fenced Yard |
| Land Amenities | Hospital, Park, Public Transit, Schools |
| Sewer | Sanitary Sewer |
| Size Depth | 100 Ft |
| Size Frontage | 12 Ft ,9 In |
| Size Irregular | 12.8 X 100 Ft |
| Size Total Text | 12.8 X 100 Ft |
Rooms
| Level | Type | Length | Width | Dimensions |
|---|---|---|---|---|
| Second Level | Primary Bedroom | 3.71 m | 3.51 m | 3.71 m x 3.51 m |
| Second Level | Bedroom 2 | 4.67 m | 2.67 m | 4.67 m x 2.67 m |
| Basement | Recreational, Games Room | 3.53 m | 3.45 m | 3.53 m x 3.45 m |
| Basement | Laundry Room | 4.72 m | 3.45 m | 4.72 m x 3.45 m |
| Main Level | Living Room | 4.27 m | 2.44 m | 4.27 m x 2.44 m |
| Main Level | Kitchen | 4.57 m | 3.51 m | 4.57 m x 3.51 m |
| Main Level | Den | 1.91 m | 3.51 m | 1.91 m x 3.51 m |

Salesperson
(416) 901-5700
(416) 817-7404
659 St Clair Ave W
Toronto, Ontario M6C 1A7
(416) 901-5700
(416) 901-5701

Salesperson
(416) 901-5700
659 St Clair Ave W
Toronto, Ontario M6C 1A7
(416) 901-5700
(416) 901-5701

The trademarks REALTOR®, REALTORS®, and the REALTOR® logo are controlled by The Canadian Real Estate Association (CREA) and identify real estate professionals who are members of CREA. The trademarks MLS®, Multiple Listing Service® and the associated logos are owned by The Canadian Real Estate Association (CREA) and identify the quality of services provided by real estate professionals who are members of CREA. The trademark DDF® is owned by The Canadian Real Estate Association (CREA) and identifies CREA's Data Distribution Facility (DDF®)
October 15 2026 02:30:19
Toronto Regional Real Estate Board
Forest Hill Real Estate Inc.