
84 Softneedle Avenue Brampton, Ontario L6R 1L2

$1,149,700
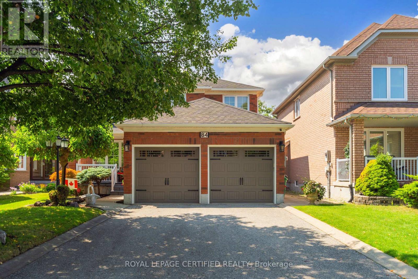
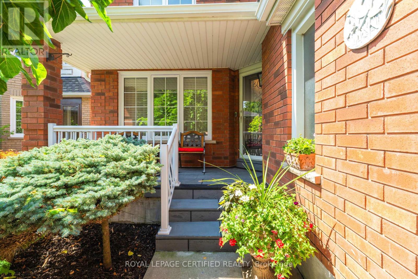
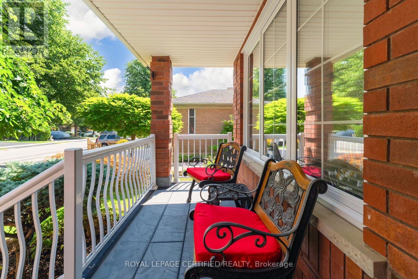
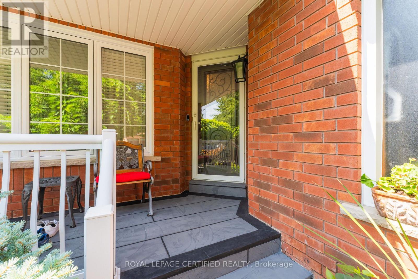
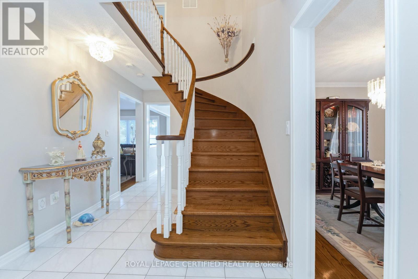
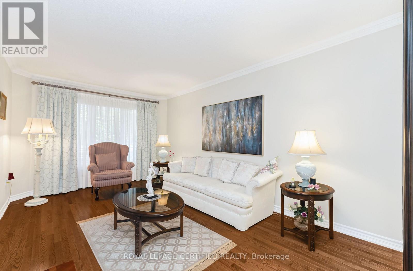
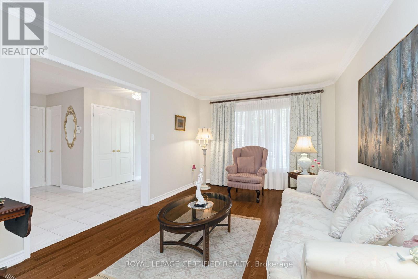
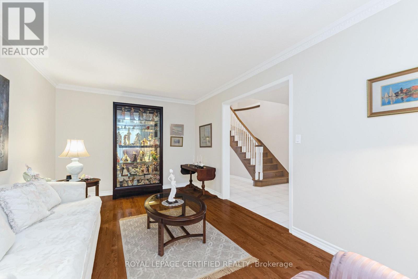
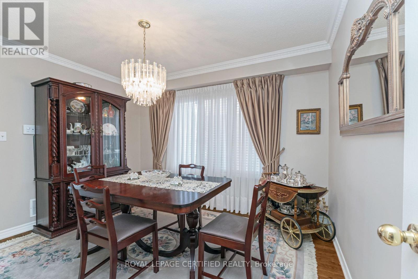
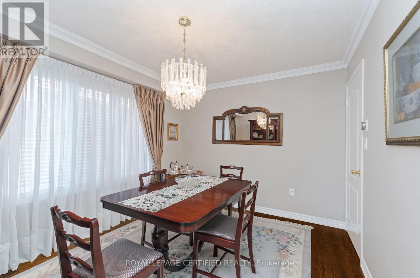
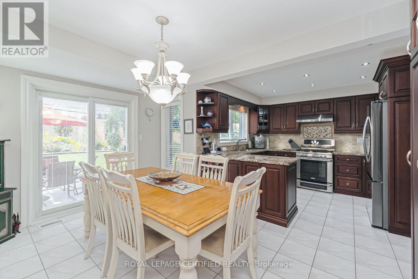
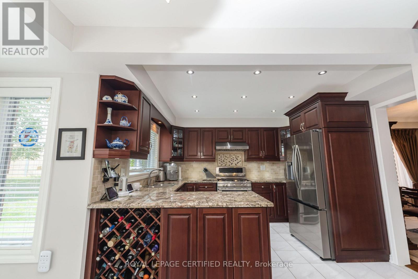
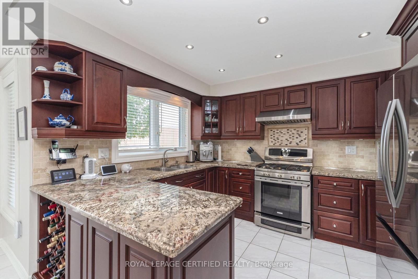
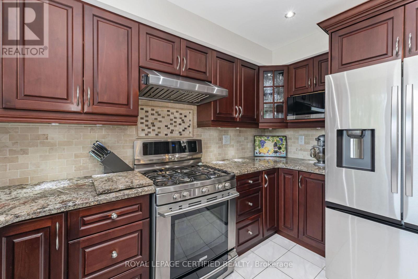
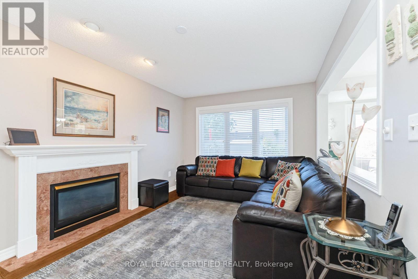
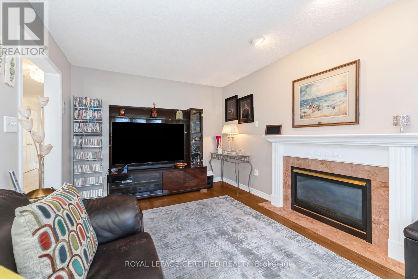
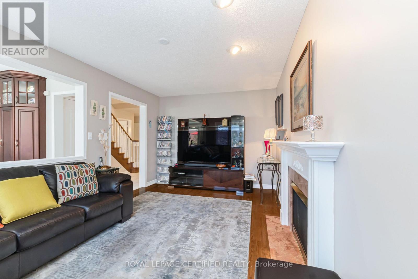
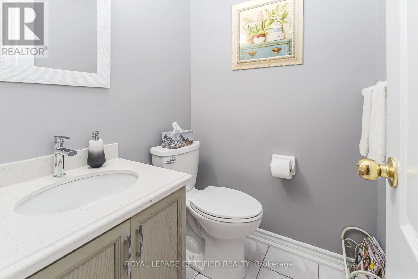
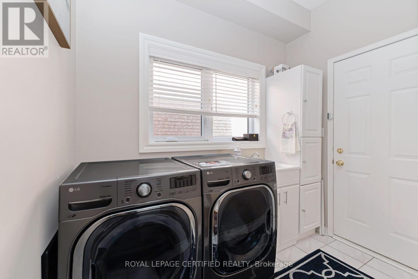
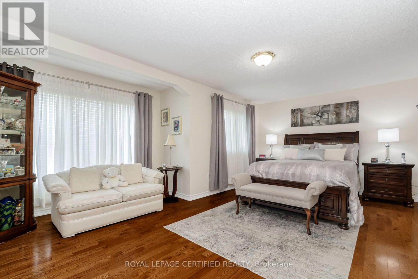
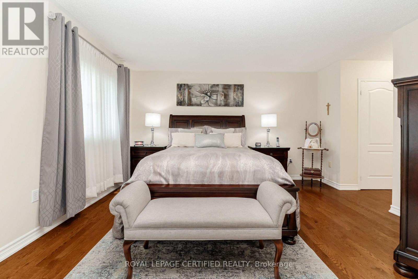
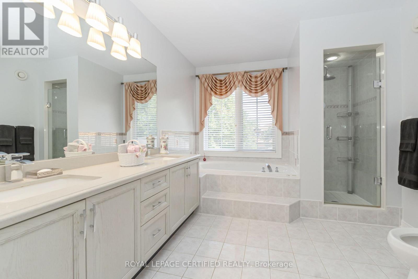
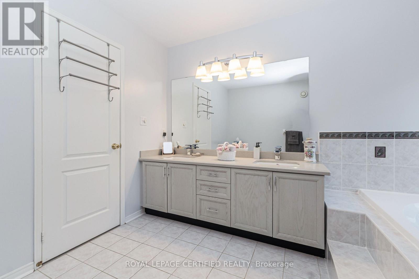
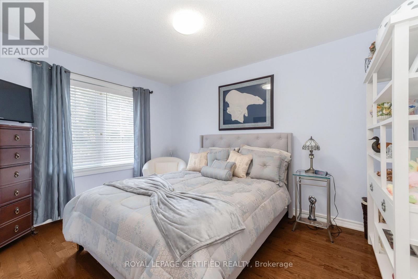
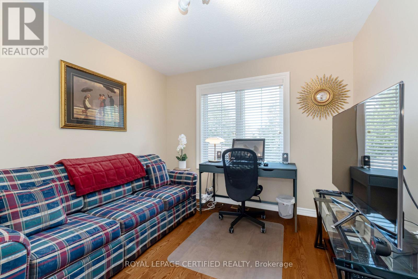
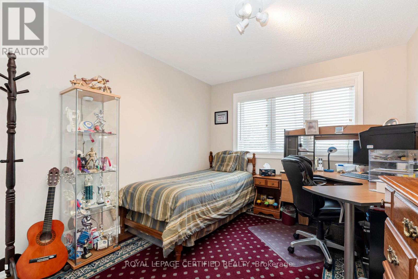
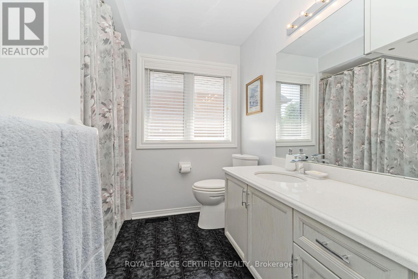
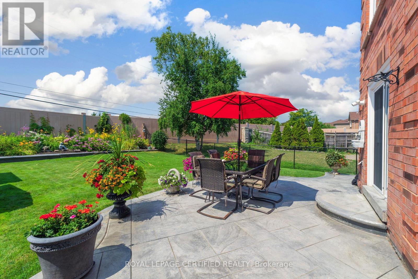
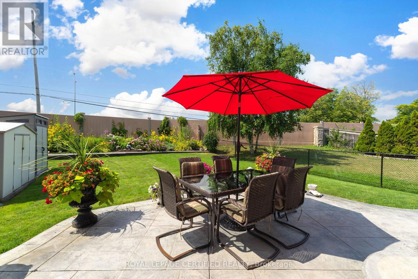
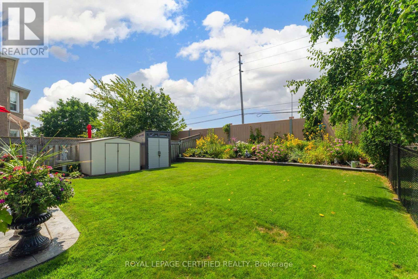
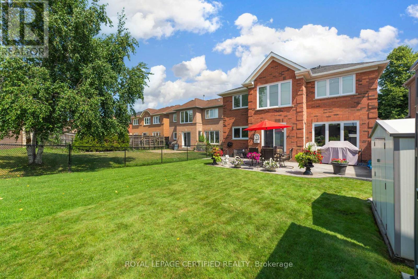
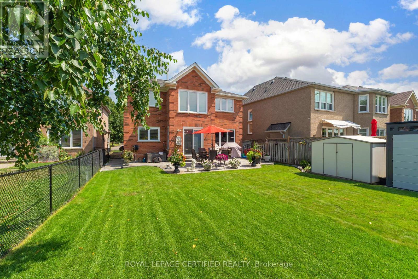
Exceptional Elegance & Timeless Appeal - Meticulously maintained and beautifully upgraded 4-bedroom, 3-bathroom home on a premium lot. Elegant hardwood and ceramic flooring throughout, with separate living and dining rooms and an upgraded kitchen featuring renovated cabinetry and stainless steel appliances overlooking the spacious family room with gas fireplace. Impressive primary retreat with sitting area, his-and-hers closets and luxurious 6-piece ensuite. Convenient sunken main-floor laundry with garage access. Unfinished basement with cold room offers endless potential. Enjoy award-winning landscaping, a stunning patterned concrete patio, cement curbs, jewel stone porch and double driveway with parking for 4 vehicles. A sophisticated home offering exceptional space, quality and curb appeal. (id:55460)
Property Details
| MLS® Number | W13674616 |
| Property Type | Single Family |
| Community Name | Sandringham-Wellington |
| Amenities Near By | Place Of Worship, Park, Public Transit, Schools, Hospital |
| Equipment Type | Water Heater |
| Parking Space Total | 6 |
| Rental Equipment Type | Water Heater |
Building
| Bathroom Total | 3 |
| Bedrooms Above Ground | 4 |
| Bedrooms Total | 4 |
| Appliances | Garage Door Opener Remote(s), Central Vacuum, Dishwasher, Dryer, Freezer, Stove, Washer, Window Coverings, Refrigerator |
| Basement Development | Unfinished |
| Basement Type | N/a (unfinished) |
| Construction Style Attachment | Detached |
| Cooling Type | Central Air Conditioning |
| Exterior Finish | Brick |
| Fireplace Present | Yes |
| Fireplace Total | 1 |
| Flooring Type | Hardwood, Ceramic |
| Foundation Type | Concrete |
| Half Bath Total | 1 |
| Heating Fuel | Natural Gas |
| Heating Type | Forced Air |
| Stories Total | 2 |
| Size Interior | 2,000 - 2,500 Ft2 |
| Type | House |
| Utility Water | Municipal Water |
Parking
| Attached Garage | |
| Garage |
Land
| Acreage | No |
| Land Amenities | Place Of Worship, Park, Public Transit, Schools, Hospital |
| Sewer | Sanitary Sewer |
| Size Depth | 137 Ft |
| Size Frontage | 41 Ft ,10 In |
| Size Irregular | 41.9 X 137 Ft |
| Size Total Text | 41.9 X 137 Ft |
Rooms
| Level | Type | Length | Width | Dimensions |
|---|---|---|---|---|
| Second Level | Primary Bedroom | 6.07 m | 4.12 m | 6.07 m x 4.12 m |
| Second Level | Bedroom 2 | 3.48 m | 3.05 m | 3.48 m x 3.05 m |
| Second Level | Bedroom 3 | 3.69 m | 3.05 m | 3.69 m x 3.05 m |
| Second Level | Bedroom 4 | 3.38 m | 3.08 m | 3.38 m x 3.08 m |
| Main Level | Living Room | 5.21 m | 3.23 m | 5.21 m x 3.23 m |
| Main Level | Dining Room | 3.66 m | 3.17 m | 3.66 m x 3.17 m |
| Main Level | Kitchen | 3.6 m | 2.87 m | 3.6 m x 2.87 m |
| Main Level | Eating Area | 3.99 m | 2.78 m | 3.99 m x 2.78 m |
| Main Level | Family Room | 4.91 m | 3.23 m | 4.91 m x 3.23 m |

Salesperson
(416) 951-6385
(888) 560-6972
www.gaiorealestate.com/
www.facebook.com/groups/195744270341
twitter.com/TheGaioTeam
www.linkedin.com/in/johngaio/

4 Mclaughlin Rd.s. #10
Brampton, Ontario L6Y 3B2
(905) 452-7272
(905) 452-7646
www.rlpcertified.ca/

Salesperson
(416) 450-1390
www.gaiorealestate.com/
www.facebook.com/GaioTeam
twitter.com/TheGaioTeam
www.linkedin.com/in/johngaio/
4 Mclaughlin Rd.s. #10
Brampton, Ontario L6Y 3B2
(905) 452-7272
(905) 452-7646
www.rlpcertified.ca/

The trademarks REALTOR®, REALTORS®, and the REALTOR® logo are controlled by The Canadian Real Estate Association (CREA) and identify real estate professionals who are members of CREA. The trademarks MLS®, Multiple Listing Service® and the associated logos are owned by The Canadian Real Estate Association (CREA) and identify the quality of services provided by real estate professionals who are members of CREA. The trademark DDF® is owned by The Canadian Real Estate Association (CREA) and identifies CREA's Data Distribution Facility (DDF®)
August 14 2026 10:01:26
Toronto Regional Real Estate Board
Royal LePage Certified Realty