
84 Fairwood Drive Georgina, Ontario L4P 3S2

$764,900
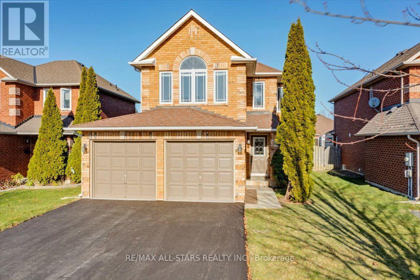
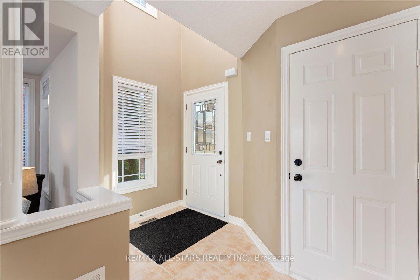
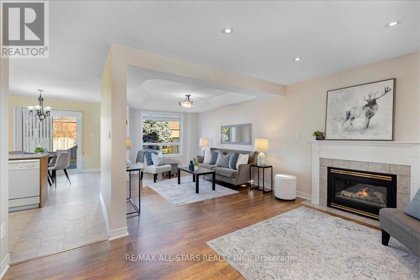
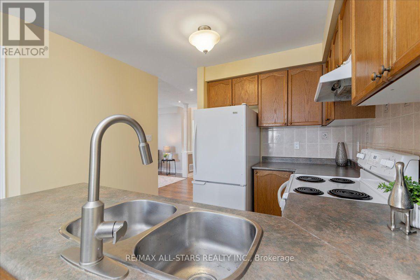
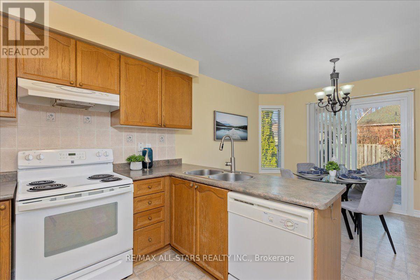
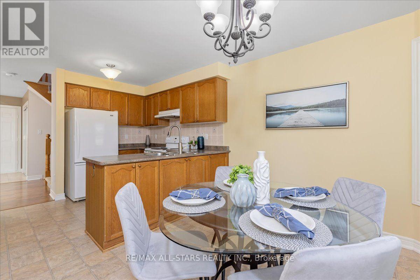
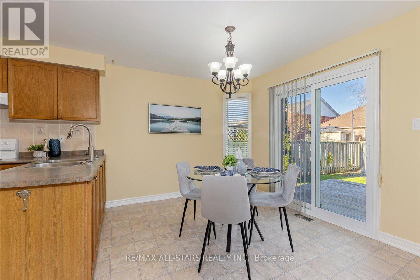
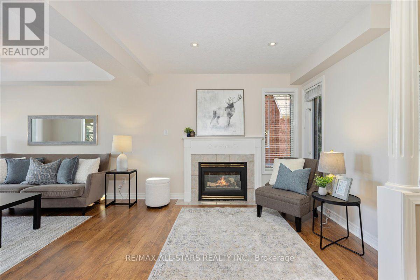
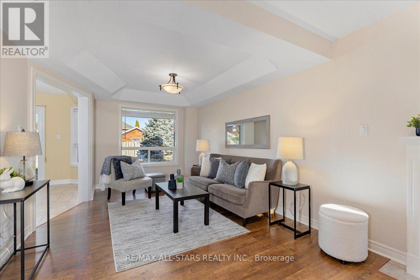
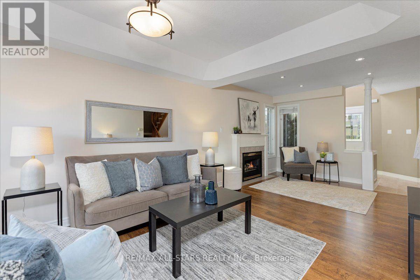
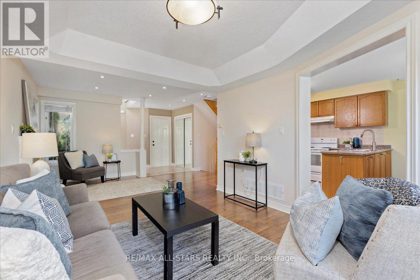
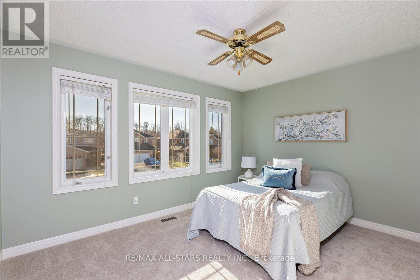
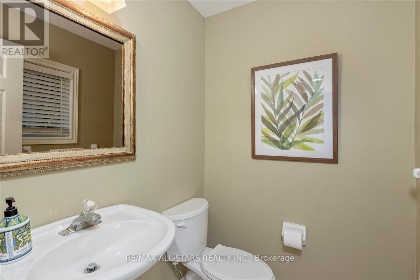
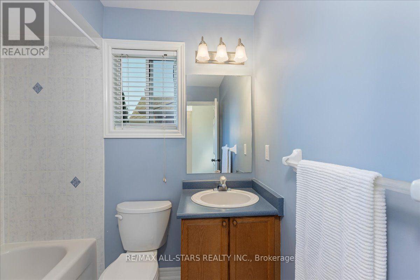
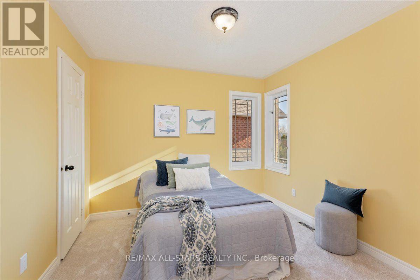
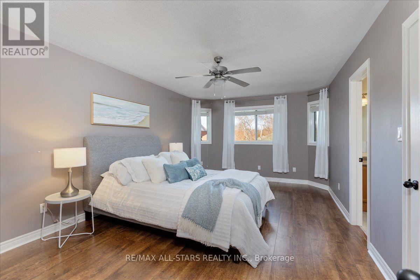
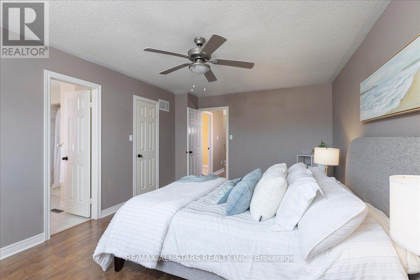
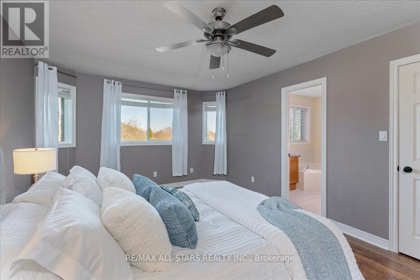
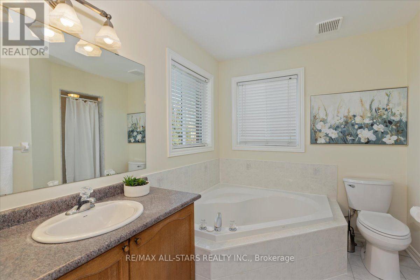
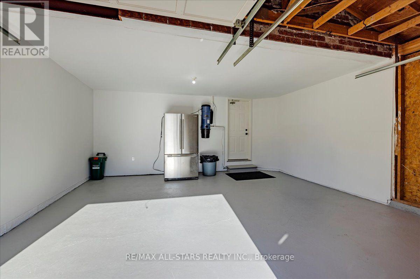
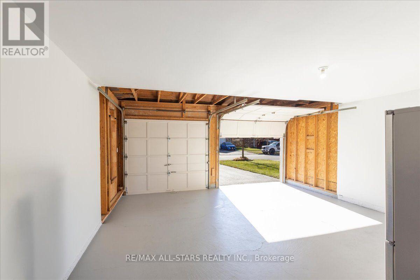
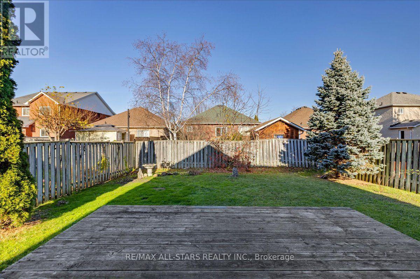
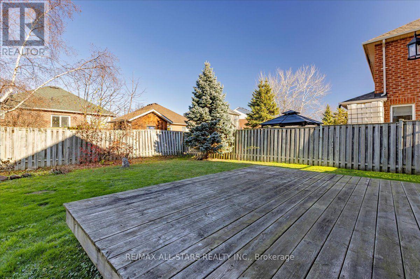
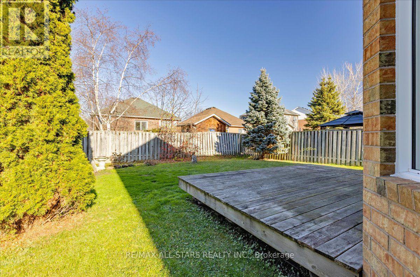
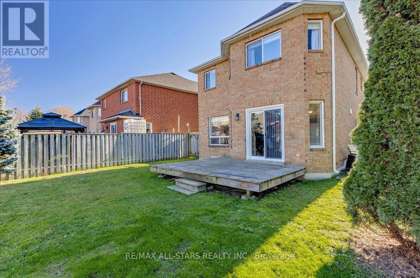
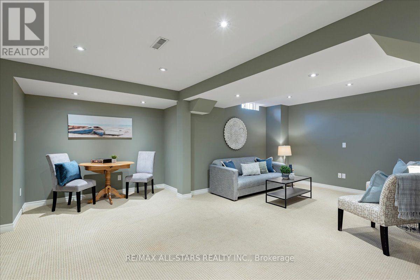
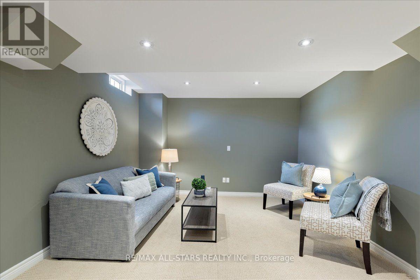
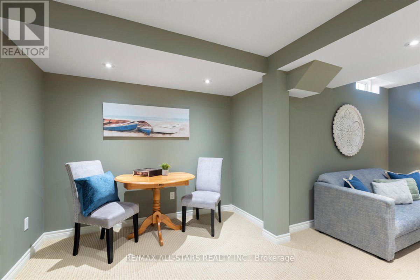
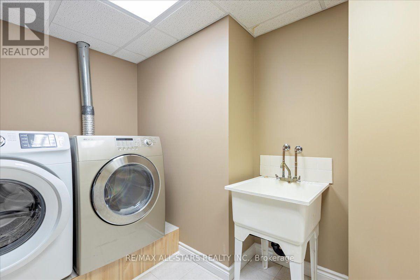
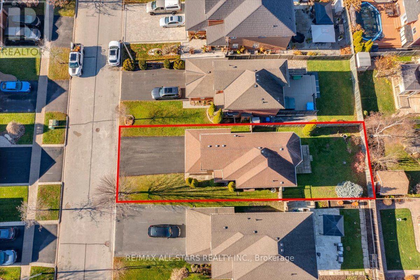
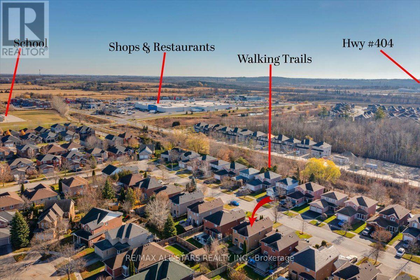
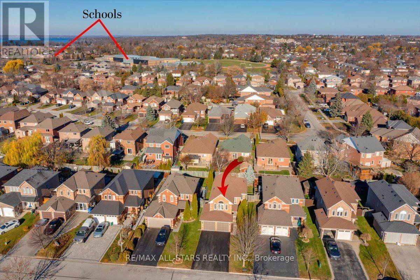
Welcome to 84 Fairwood Drive in Keswick! This inviting two storey brick home offers a bright, functional layout, and plenty of space for comfortable family living. The main floor features a cozy living room with a gas fireplace, perfect for relaxing evenings, and a spacious kitchen combined with the dining area. Complete with a convenient peninsula offering additional cabinetry and a double sink, the kitchen provides plenty of room for everyday living and entertaining. Walk out from the dining area to the back deck and enjoy a fully fenced backyard, ideal for summer gatherings, children, and pets.Upstairs, you'll find three bedrooms, including a welcoming primary retreat featuring a walk in closet and a private 4 piece ensuite with a glass enclosed shower and relaxing soaker tub. The finished basement offers additional living space with pot lights, creating the perfect setting for family movie nights, a recreation room, or a cozy place to unwind. A dedicated laundry room with a folding station and extra storage adds everyday convenience.Enjoy peace of mind with a new air conditioner and hot water tank (2026), plus a furnace replaced in 2025. The brand new driveway leading to the exceptionally clean two car garage offers convenient interior access and additional storage space. Ideally situated in a family friendly Keswick neighbourhood, within walking distance of schools, shopping, and everyday amenities, this home combines comfort, convenience, and a location you'll love. A wonderful place to settle in, make memories, and call home! (id:55460)
Property Details
| MLS® Number | N14201054 |
| Property Type | Single Family |
| Community Name | Keswick South |
| Amenities Near By | Schools |
| Parking Space Total | 4 |
Building
| Bathroom Total | 3 |
| Bedrooms Above Ground | 3 |
| Bedrooms Total | 3 |
| Amenities | Fireplace(s) |
| Appliances | Water Heater, Dryer, Stove, Washer, Refrigerator |
| Basement Development | Finished |
| Basement Type | N/a (finished) |
| Construction Style Attachment | Detached |
| Cooling Type | Central Air Conditioning |
| Exterior Finish | Brick |
| Fireplace Present | Yes |
| Flooring Type | Laminate, Vinyl, Carpeted |
| Foundation Type | Poured Concrete |
| Half Bath Total | 1 |
| Heating Fuel | Natural Gas |
| Heating Type | Forced Air |
| Stories Total | 2 |
| Size Interior | 1,100 - 1,500 Sqft |
| Type | House |
| Utility Water | Municipal Water |
Parking
| Attached Garage | |
| Garage |
Land
| Acreage | No |
| Land Amenities | Schools |
| Sewer | Sanitary Sewer |
| Size Depth | 111 Ft ,6 In |
| Size Frontage | 39 Ft ,3 In |
| Size Irregular | 39.3 X 111.5 Ft |
| Size Total Text | 39.3 X 111.5 Ft |
| Zoning Description | Res |
Rooms
| Level | Type | Length | Width | Dimensions |
|---|---|---|---|---|
| Second Level | Primary Bedroom | 5.61 m | 3.66 m | 5.61 m x 3.66 m |
| Second Level | Bedroom 2 | 3.13 m | 3.07 m | 3.13 m x 3.07 m |
| Second Level | Bedroom 3 | 3.04 m | 3.89 m | 3.04 m x 3.89 m |
| Basement | Recreational, Games Room | 5.9 m | 3.4 m | 5.9 m x 3.4 m |
| Ground Level | Living Room | 7.11 m | 3.32 m | 7.11 m x 3.32 m |
| Ground Level | Kitchen | 3.01 m | 2.82 m | 3.01 m x 2.82 m |
| Ground Level | Eating Area | 2.83 m | 3.62 m | 2.83 m x 3.62 m |
https://www.realtor.ca/real-estate/30535292/84-fairwood-drive-georgina-keswick-south-keswick-south
Broker of Record
(905) 955-1084
(905) 955-1084
www.teammetherall.com/
www.facebook.com/TeamMetherall
www.linkedin.com/in/david-metherall-935820281/

430 The Queensway South
Keswick, Ontario L4P 2E1
(905) 476-4111
(905) 476-8608
www.remaxallstars.ca/

430 The Queensway South
Keswick, Ontario L4P 2E1
(905) 476-4111
(905) 476-8608
www.remaxallstars.ca/

The trademarks REALTOR®, REALTORS®, and the REALTOR® logo are controlled by The Canadian Real Estate Association (CREA) and identify real estate professionals who are members of CREA. The trademarks MLS®, Multiple Listing Service® and the associated logos are owned by The Canadian Real Estate Association (CREA) and identify the quality of services provided by real estate professionals who are members of CREA. The trademark DDF® is owned by The Canadian Real Estate Association (CREA) and identifies CREA's Data Distribution Facility (DDF®)
November 21 2026 01:26:36
Toronto Regional Real Estate Board
RE/MAX All-Stars Realty Inc.